Most homeowners thinking about a new build in Charlotte, NC ask the same first question: “how long before we actually break ground?” The honest answer is that the build itself is only the visible portion of the schedule. The real custom home builder timeline in Charlotte, NC begins months before any equipment shows up on the lot, and it is where most of the cost, design, and risk decisions are actually made. With 30+ years of building across the Charlotte metro and York County, SC, we walk every client through the same predictable sequence so there are no surprises. Whether you are building in Charlotte, Huntersville, Lake Wylie, Fort Mill, or Rock Hill, the same six pre-construction stages apply — only the jurisdiction-specific details change. This guide walks through each stage with realistic durations, the questions our clients ask most often, and the decisions that move the timeline forward (or stall it).
Stage 1: Lot & feasibility review (1–3 weeks)
Before plans, before pricing, before anything else, the lot has to be evaluated. Many of our clients come to us already under contract on a parcel, and many more come to us before they buy — we strongly recommend the second path, because not every Charlotte-area lot is cost-effective to build on. In this stage we look at topography, drainage patterns, tree-removal scope, setbacks, easements, HOA architectural review rules, soil conditions, the likely foundation type, and whether the lot is on municipal sewer and water or septic and well. For lots in Lake Wylie, Fort Mill, and parts of Rock Hill, this stage often surfaces York County–specific permitting nuances that a generic builder will not catch up front. For lots inside the City of Charlotte or unincorporated Mecklenburg County, the limiting factor is usually tree-save requirements, stormwater, and the specifics of the post-construction control ordinance.
What we deliver in Stage 1
We produce a written feasibility memo: lot summary, anticipated foundation type, anticipated site-prep cost range, utility connection notes, and any HOA or jurisdictional flags. That memo travels with the project for the rest of the build, and it is the single most useful document we hand to the architect when design begins. Without it, design starts with guesses about cut, fill, and septic, and those guesses become expensive change orders later.
- Typical duration: 1–3 weeks, depending on how quickly survey and soils data come back.
- Owner action: provide the survey, plat, HOA covenants, and any prior soil report you already have.
- Common surprise: a lot that looks flat on Google Earth has a 12-foot drop on the back third — we catch that here, not after the foundation pour.
- What it costs you: feasibility is included in our pre-construction agreement; you will not be quoted for a build before it is done.
- Outcome: go/no-go recommendation in writing and a realistic site-prep range you can actually plan against.
Stage 2: Program & preliminary budget (2–4 weeks)
Once the lot is understood, the conversation turns to the home itself. We sit down with our clients in two or three working sessions and translate the way you actually live into a written program: square footage range, bedrooms and bathrooms, ceiling heights, primary suite layout, garage configuration, indoor-outdoor flow, and whether the home needs a flexible secondary suite for parents or returning college kids. We pair that program with a preliminary budget range based on current Charlotte-area material and labor pricing, so you have an honest number before architectural drawings ever begin. This number is intentionally a range, not a fixed bid; anyone giving you a fixed bid before drawings exist is either guessing or padding.
For clients financing the build, this is also when we recommend an early call with a construction-to-perm lender. We work with several local lenders and can make introductions; we are not affiliated with any single one. For broader context, the National Association of Home Builders publishes monthly market updates that match what we see on the ground.
- Typical duration: 2–4 weeks.
- Owner action: complete the program worksheet honestly — square footage envy is the most expensive design driver we encounter.
- Deliverable: written program plus a preliminary budget range, segmented by site work, structure, mechanicals, finishes, and a realistic contingency.
- Common surprise: clients who think they want 4,800 ft² often program down to 3,900 ft² once we walk through how each room is actually used.
- Outcome: a program and budget range stable enough to commission architectural drawings against.
Stage 3: Architectural design & selections (8–16 weeks)
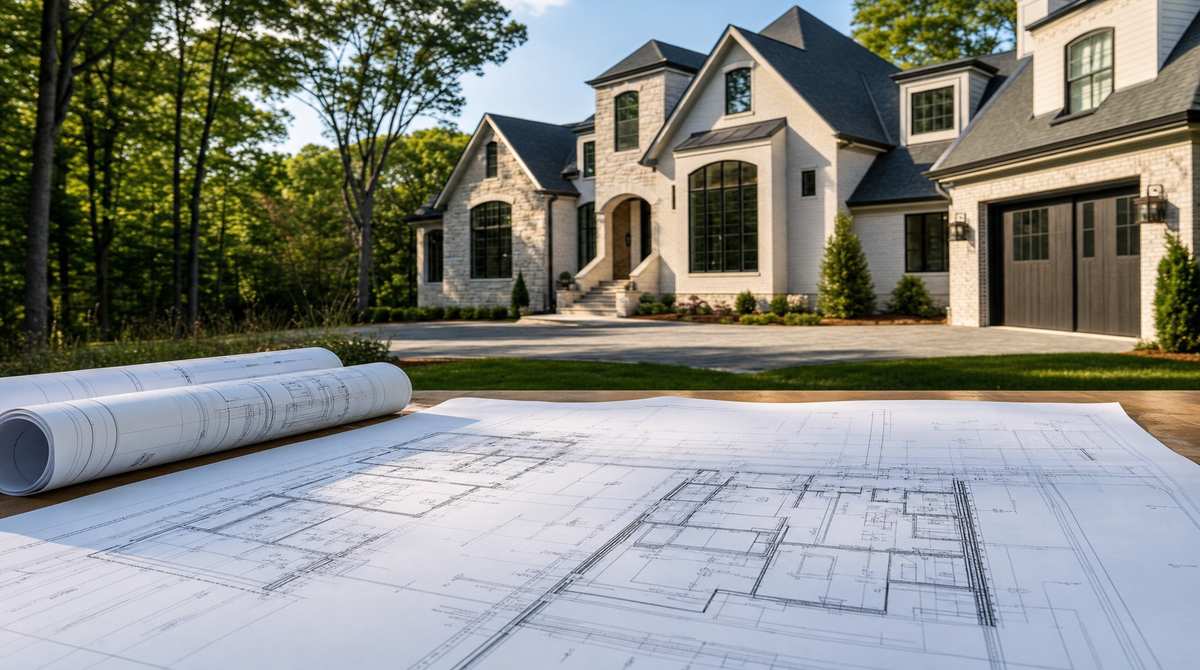
This is the longest pre-construction stage and, for most homeowners, the most enjoyable. Working drawings progress in three predictable steps: schematic floor plan, exterior elevations, and a fully-detailed permit set with structural, mechanical, and electrical coordination. In parallel, selections begin: roofing, exterior cladding, windows, primary cabinetry direction, plumbing fixtures, lighting, and the long-lead items that drive the schedule. Locking selections during design, rather than mid-build, is the single biggest factor in keeping a Charlotte custom home on schedule and on budget. We require selection sign-off before pricing, not after.
Why we run selections in parallel with drawings
Cabinetry, windows, and certain plumbing fixtures have lead times measured in months. If selections start after permits, the schedule absorbs every lead time serially. By running them in parallel with design, we compress the calendar by 4–8 weeks and lock pricing before subcontractor bids age out. We are happy to coordinate with the lighting or interior designer of your choice rather than forcing an in-house pick.
Energy and efficiency choices made now
Stage 3 is also where you lock the energy choices that follow the home for thirty years: framing assemblies, insulation type, window U-value, HVAC sizing methodology, and whether the home is solar-ready. We use Manual J load calculations rather than rule-of-thumb HVAC sizing. The U.S. Department of Energy energy-efficient home design overview is a good starting point.
- Typical duration: 8–16 weeks (varies with selection responsiveness).
- Owner action: keep selections moving; aim to return decisions inside one week of each request.
- Deliverable: permit-ready drawing set, sealed if required by jurisdiction, plus a complete selections binder.
- Common surprise: kitchen layout iteration runs longer than every other room combined; budget for that.
- Outcome: a drawing set and selections binder complete enough to bid hard pricing against, with no “TBD” line items.
Stage 4: Hard pricing, contract & financing (3–6 weeks)
With permit-ready drawings and a complete selections binder, the project goes out for hard pricing. We bid each scope to two or three trusted Charlotte-area subcontractors per trade, reconcile the bids line by line, and walk our clients through the final number scope by scope — not as a black-box total. We use a fixed-price contract with a clearly stated allowance schedule for any item still being finalized (typically lighting fixtures, mirrors, and final tile selections); allowances are documented, not hidden. For clients using a construction loan, the bank’s appraisal happens here as well, along with the draw schedule. Construction-to-perm lenders in the Charlotte metro typically need 2–4 weeks; we time the permit application accordingly.
- Typical duration: 3–6 weeks.
- Owner action: lender appraisal coordination, contract review with your attorney, final allowance sign-off.
- Deliverable: signed fixed-price contract with allowance schedule and draw schedule, plus closed loan if financing.
- Common surprise: appraisal value coming in below contract — usually solved by adding recent comps the appraiser missed.
- Outcome: a signed contract and a funded loan, ready for permit submission.
Stage 5: Permits across Charlotte, Mecklenburg, and York County (4–10 weeks)
Permit timelines depend heavily on jurisdiction. The City of Charlotte, unincorporated Mecklenburg County, the Town of Huntersville, the Town of Fort Mill, the City of Rock Hill, and unincorporated York County each have different review queues and different reviewer comments. We submit, track, and respond to plan-review comments on your behalf so the permit clock keeps moving. For Mecklenburg County–specific permitting questions, owners can reference the Mecklenburg County Code Enforcement page, but in practice we run the entire submission and comment cycle ourselves.
What slows a permit down
The most common cause of a delayed permit is incomplete drawings — missing structural details, missing energy compliance documentation, or a site plan that does not match the survey. Because our permit set is fully coordinated in Stage 3, we typically clear plan review in one cycle. The second most common cause is a homeowner-driven scope change submitted late in design; once the permit set is in review, do not change it.
- Typical duration: 4–10 weeks, jurisdiction-dependent.
- Owner action: respond quickly to any reviewer-driven design clarification.
- Deliverable: issued building permit and any associated trade permits.
- Common surprise: York County lots may need a separate driveway permit and a separate stormwater permit — both routine, both schedule items.
- Outcome: permit in hand and on the lot before mobilization.
Stage 6: Pre-construction meeting & site mobilization (1–2 weeks)
Before the first piece of equipment shows up, every CDG custom home gets a final pre-construction walkthrough on the lot. We confirm exact house position, tree-save fencing, silt fence and erosion control, temporary power, the staging area for materials, and the construction schedule by week. The homeowner meets the project superintendent who will be on the lot daily, and we set the cadence for owner walkthroughs (we recommend every two weeks). This is the moment where pre-construction officially ends and the build begins.
- Typical duration: 1–2 weeks.
- Owner action: attend the on-lot walkthrough; confirm staging boundaries with neighbors if applicable.
- Deliverable: a posted construction schedule, signed change-order policy, and superintendent contact information.
- Common surprise: how much daily site traffic the build generates — communicate with neighbors before week one.
- Outcome: ground broken, foundation scheduled, and a build that started cleanly because pre-construction was done correctly.
So what is the realistic total timeline? For a typical custom home in the Charlotte metro, expect 4–8 months from first conversation to breaking ground, with the build itself running another 9–14 months on top, depending on size and complexity. Lot complexity, design scope, and lender timelines all push that range up or down. The largest single factor in our experience is owner decision-velocity in Stage 3 — clients who keep selections moving cut weeks off the calendar without spending a dollar more. Clients we work with in our primary service areas tend to land in the lower half of that range; lots requiring extensive site work or HOA architectural review tend to land in the upper half. We are happy to walk through your specific lot and program before you commit; see our process page for the typical first-meeting agenda.
Frequently Asked Questions
How long does it really take to build a custom home in Charlotte, NC?
Plan on 4–8 months of pre-construction and another 9–14 months of build, for a realistic total of roughly 13–22 months from first call to keys-in-hand. Smaller, simpler homes on flat municipal-utility lots fall toward the low end. Larger homes, sloped lots, septic systems, and HOA architectural review push toward the high end. The single biggest variable is how quickly the homeowner returns design and selection decisions; that one factor regularly accounts for 60–90 days of variance.
Can we shorten the timeline by skipping the feasibility stage?
We do not recommend it, and we will not start a build without it. Feasibility is the cheapest stage in the entire project and the one with the highest cost-of-skipping. The change orders that come from a foundation poured against the wrong assumptions, or a septic field discovered too late, are dramatically more expensive than the two weeks feasibility takes. If schedule is the priority, the right place to compress is Stage 3 (selections), not Stage 1.
Do you build in both North Carolina and South Carolina?
Yes. We are licensed and actively building across the Charlotte metro in Charlotte, NC and Huntersville, NC, and across York County, SC including Lake Wylie, Fort Mill, and Rock Hill. Each jurisdiction has its own permit and inspection process, and we coordinate with all of them in-house. There is no upcharge for a South Carolina build versus a North Carolina build of the same scope.
What is the right time to involve a builder — before or after we own the lot?
Before, ideally. We will gladly review a lot you are considering and tell you, in writing, what it will realistically cost to build on. That feasibility step has saved several of our clients from buying parcels that looked attractive on paper but had hidden site-prep costs in the $80,000–$150,000 range. If you already own the lot, that is fine — we will simply start with the feasibility memo against the parcel you already have.
Talk to a Charlotte custom home builder. If you are weighing whether your lot, budget, and timeline line up for a custom build, the no-pressure first step is a feasibility call. Reach CDG Carolinas (Cooper Development Group) at (704) 619-6293, visit 13000 S Tryon St STE F Box 105, Charlotte, NC 28278, or send the lot details through our contact page and we will reply with the next available consult slot. We build across Charlotte, Huntersville, Lake Wylie, Fort Mill, Rock Hill, and the broader Charlotte metro, and we will tell you honestly if your project is a fit.
This article is informational and reflects typical Charlotte-area custom home timelines as of preparation date. Actual timelines vary by lot, jurisdiction, and lender.