
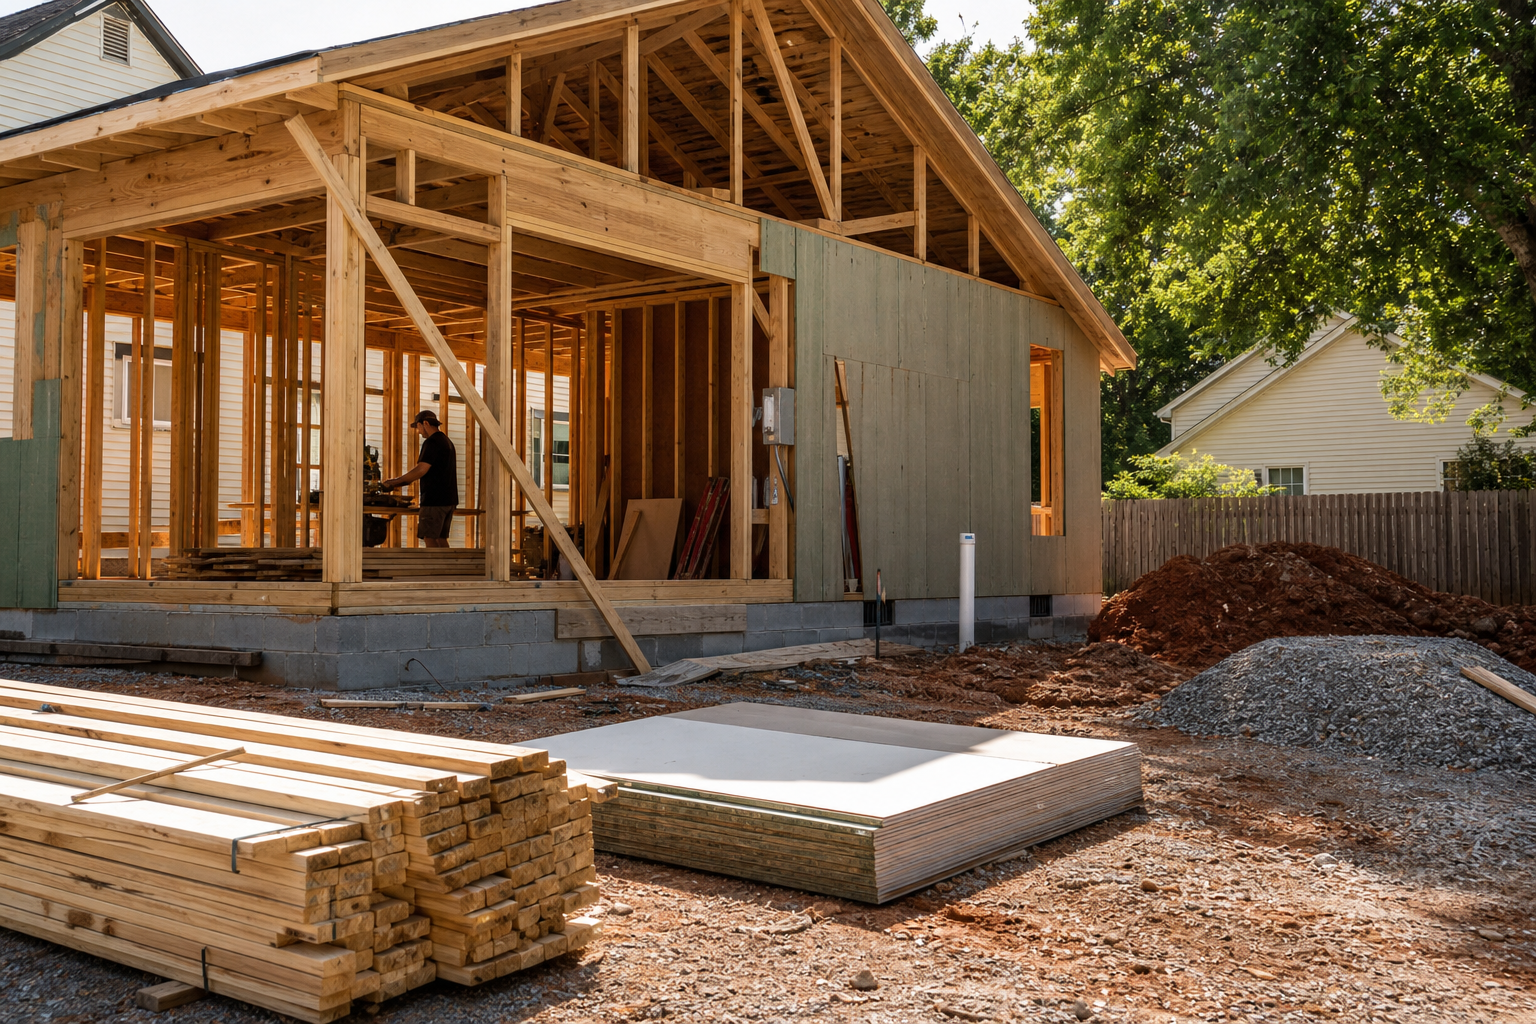
Owners planning an accessory dwelling unit often build a budget around finishes like flooring, cabinets, and fixtures, then get surprised by costs that show up long before any drywall goes up. The categories that regularly get missed are investigation and site assessment, design and documentation, plan review and permitting coordination, utility connections, site work and access, protection of existing structures and landscaping, and closeout tasks such as final inspections and as-built documentation. These are not optional line items tacked onto a finish budget. They are the preconstruction and coordination work that determines whether a design is even buildable on a given lot.
This article organizes those categories into a scope ledger so owners can ask better questions before hiring a designer or requesting quotes. It does not state dollar figures, timelines, or approval odds for any specific property, because those depend on the lot, the jurisdiction, and current code requirements that change over time. Readers should treat this as a planning checklist, not a cost estimate, and should confirm every project-specific requirement with the City of Charlotte, Mecklenburg County Code Enforcement, Charlotte Water, or the relevant authority having jurisdiction for their address before committing to a design or a budget.
What Current Public Sources Establish
The City of Charlotte publishes resource information for homeowners and renters considering accessory dwelling units, including general guidance on what an ADU is and how the city frames the process for residents. This page is a reasonable starting point for understanding local intent around ADUs, but it is a resource hub rather than a complete regulatory checklist, and it does not replace a jurisdiction-specific review of your lot.
Mecklenburg County Code Enforcement maintains a residential plan review service that describes how plans move through review before a permit is issued. This is where design documentation, structural information, and site plans are evaluated against applicable code requirements. Because review criteria and submission expectations can be updated, owners and their design professionals should check the current residential plan review page directly rather than relying on secondhand summaries.
Charlotte Water publishes information on new connection installations for water and sewer service, which is directly relevant to any ADU that will have its own kitchen, bathroom, or utility demand. An ADU on an existing lot may need a new service line, an upsized meter, or confirmation that existing infrastructure can support additional demand, and Charlotte Water is the authority to confirm what applies to a specific address.
None of these three sources publish a cost breakdown, a required budget category list, or a timeline for ADU projects. The categories described in this article are drawn from the general scope areas any small structure project must pass through, not from a published fee schedule or checklist tied to these sources. Owners should treat the sources as the factual floor for confirming process and jurisdiction, and treat this article as practical planning guidance layered on top of that floor.
- The City of Charlotte ADU resource page addresses general homeowner and renter questions rather than a full permitting checklist.
- Mecklenburg County Code Enforcement's residential plan review page describes how plans are reviewed, not what an ADU will cost.
- Charlotte Water's new connection page addresses utility service, which is a common blind spot in early ADU budgets.
- Requirements referenced on these pages can change, so the current version should be checked before design work begins.
Inputs and Existing Conditions to Document
Before a design can be priced or reviewed, someone has to document what already exists on the lot. This is the investigation phase, and it is frequently skipped or underestimated because it does not produce a visible deliverable the way a floor plan does. It includes confirming lot lines, easements, setbacks, existing utility locations, topography, tree cover, and any prior additions or structures that might affect where an ADU can sit.
Existing conditions documentation also covers the primary residence itself when the ADU will share a wall, a foundation, a utility connection, or an access point with the main house. An attached or converted ADU carries different existing-conditions questions than a detached unit built on a separate footprint, and both differ from a conversion of an existing garage or accessory structure.
Owners preparing an early ADU preconstruction budget checklist should treat this investigation stage as its own line item, separate from design fees. A survey, a utility locate, and a site assessment are typically distinct tasks performed by different parties, and each can surface information that changes the design before it is finalized.
- Lot survey and boundary confirmation, including easements and recorded setbacks.
- Existing utility locations for water, sewer, electrical, and gas service.
- Topography and drainage patterns across the buildable area.
- Condition and capacity of any existing structure the ADU will connect to or convert.
Step-by-Step Owner and Project-Team Review
A useful way to organize an early budget is to walk through the sequence a project actually follows, rather than jumping straight to finish selections. The first step is investigation, described above. The second step is design and documentation, where a designer or design professional translates the investigation findings into drawings suitable for review. This step includes iterations, because early design concepts often change once setback, utility, or structural constraints are confirmed.
The third step is plan review and permitting coordination. This is the administrative work of submitting documentation to Mecklenburg County Code Enforcement and any other applicable review body, responding to comments, and tracking the permit through to issuance. This coordination work takes time and attention even when a project is straightforward, and owners should budget for it as a distinct category rather than assuming it is included automatically in design fees.
The fourth step is utility connection planning, which for many ADU projects means confirming with Charlotte Water whether a new connection, an upsized service, or a separate meter is required. The fifth step is site work, covering grading, access for construction equipment, and any temporary utility needs during construction. The sixth step is protection of existing structures, trees, and landscaping during construction, which is often handled informally but deserves its own line item, especially on tight lots. The seventh step is closeout, covering final inspections, as-built documentation, and any close-out submittals required by the permitting authority.
- Investigation: survey, utility locate, existing conditions assessment.
- Design and documentation: drawings, iterations, and structural or utility coordination.
- Plan review and permitting coordination: submission, comment response, permit tracking.
- Utility connection planning: coordination with Charlotte Water on service requirements.
- Site work: grading, access, and temporary construction utilities.
- Protection: safeguarding existing structures, trees, and landscaping during construction.
- Closeout: final inspections, as-built documentation, and required close-out submittals.
Responsibilities, Dependencies, and Hold Points
Each category above depends on the one before it, and skipping ahead tends to create rework rather than savings. Design cannot be finalized without accurate existing conditions information. Plan review cannot begin meaningfully without a complete design package. Utility connection decisions often affect site work and even the footprint of the ADU, so they need to be resolved before construction sequencing is planned in detail.
Hold points are the moments in a project where work should pause until a specific confirmation is received. A common hold point is utility service confirmation from Charlotte Water before finalizing the ADU's plumbing layout, since a required upsized connection or new service line can change both the site work scope and the design. Another common hold point is plan review approval before any site disturbance begins, since code enforcement comments can affect the footprint, setbacks, or structural approach.
Responsibility for each category is not always obvious to a first-time owner. A design professional typically owns the design and documentation category. A permitting coordinator, whether that is the design professional, the contractor, or the owner directly, owns plan review coordination. Charlotte Water owns confirmation of utility requirements. Mecklenburg County Code Enforcement owns plan review and inspection outcomes. Understanding who owns each category helps an owner ask the right party the right question at the right time, rather than assuming one party is tracking everything.
- Existing conditions data must be confirmed before design can be finalized.
- A complete design package is needed before plan review can proceed.
- Utility connection requirements should be confirmed before site work and plumbing design are finalized.
- Plan review approval is a reasonable hold point before site disturbance begins.
Common Coordination Failures
The most common coordination failure is treating design as the first budget category instead of the second. When investigation is skipped or rushed, a design gets developed against assumptions about lot lines, utility locations, or existing structure conditions that turn out to be wrong, which forces a redesign after money and time have already been spent.
Another frequent failure is assuming utility connection questions will be resolved automatically during permitting. Charlotte Water's new connection process is a separate track from Mecklenburg County's plan review process, and an owner who does not confirm utility requirements early can find that the ADU's plumbing or electrical plan needs to change late in the process, which affects both design and site work.
A third failure is underestimating protection and site work as budget categories because they do not produce a visible finished product. Grading, temporary access, and protecting an existing driveway, fence, or mature tree during construction are real scope items on most ADU lots, particularly on lots that are already tight on space. Leaving these out of an early budget conversation tends to produce a larger surprise later than leaving out a finish selection would.
- Rushing or skipping the investigation phase leads to design rework once real site constraints surface.
- Assuming utility requirements will resolve automatically during plan review, when Charlotte Water coordination is a separate track.
- Underestimating site work and protection categories because they lack a visible finished product.
- Not assigning clear ownership for plan review coordination, leaving comment responses delayed.
Questions for the Responsible Authority or Qualified Professional
Owners should bring specific questions to the City of Charlotte, Mecklenburg County Code Enforcement, and Charlotte Water rather than relying on general summaries, because ADU requirements and review processes can be updated and can vary based on the specific lot and zoning classification. A question that applies to one property may not apply to another even within the same neighborhood.
It is also reasonable to bring investigation and design questions to a qualified design professional or licensed contractor before finalizing a budget, since they can help translate site-specific findings into a realistic scope of work. This article does not substitute for that property-specific review, and it does not state what any particular jurisdiction will require for any particular lot.
- What current zoning classification applies to this specific lot, and what setback or size limits apply to an ADU on it.
- What Mecklenburg County Code Enforcement's residential plan review currently requires for documentation submission.
- Whether Charlotte Water requires a new connection, an upsized service, or a separate meter for this specific address.
- What existing conditions information should be documented before a design is finalized for this lot.
Next Action and Related CDG Service Resource
Building an early ADU budget around these seven categories gives owners a more complete picture before they commit to a design direction or request formal quotes. Investigation, design, plan review coordination, utility connection planning, site work, protection, and closeout are not finish decisions, but they shape what finish decisions are even possible on a given lot.
Cooper Development Group works with owners considering home additions and accessory structures across the Charlotte region, including projects at /home-additions-lake-wylie-sc/, and discusses planning questions like these during an initial /consultation/. Owners can also review additional planning articles on the CDG /blog/ as they work through early ADU decisions, keeping in mind that any property-specific code, utility, or design question should be confirmed directly with the applicable authority having jurisdiction.
- Review this scope ledger before requesting design or construction quotes.
- Confirm zoning, plan review, and utility requirements directly with the applicable Charlotte or Mecklenburg County authority.
- Use a consultation to discuss how these categories apply to a specific lot and project.
Questions homeowners ask
What are the main ADU preconstruction budget categories owners tend to overlook?
The categories most often missed are investigation and existing conditions documentation, design and documentation, plan review and permitting coordination, utility connection planning, site work and access, protection of existing structures and landscaping, and closeout tasks like final inspections and as-built documentation. These sit outside typical finish budgets like flooring or cabinetry, but they determine whether a design is buildable on a specific lot.
Do I need to contact Charlotte Water before designing an ADU?
It is reasonable to confirm utility connection requirements with Charlotte Water early in planning, since an ADU with its own kitchen or bathroom may need a new connection, an upsized service, or a separate meter depending on the lot and existing infrastructure. Charlotte Water's new connection installations page is the current source to check, and requirements should be confirmed for the specific address rather than assumed from a general summary.
Does this article tell me what an ADU will cost or how long it will take?
No. This article organizes non-finish budget categories into a planning checklist without stating dollar amounts, timelines, or approval outcomes for any specific project. Costs and timelines depend on the lot, the design, and current requirements from the City of Charlotte, Mecklenburg County Code Enforcement, and Charlotte Water, all of which should be verified directly for a specific property.
Who is responsible for coordinating plan review with Mecklenburg County?
Plan review coordination can be handled by a design professional, a contractor, or the owner directly, depending on how the project team is structured. Mecklenburg County Code Enforcement's residential plan review page describes the review process itself, but it does not assign that coordination role, so owners should clarify who on their project team is responsible for submitting documentation and responding to review comments.
Plan the next step
Use this article as a planning aid, then confirm project-specific requirements with the responsible authority and qualified professionals. Review CDG's related service, construction articles, or consultation page when you are ready to organize the next decision.
Official sources and verification
- City of Charlotte: Accessory Dwelling Units
- Mecklenburg County Code Enforcement: Residential Plan Review Services
- Charlotte Water: New Connection Installations
Authority pages, forms, fees, review steps, and code references can change. Verify the current path for the property and scope before relying on a planning assumption.