
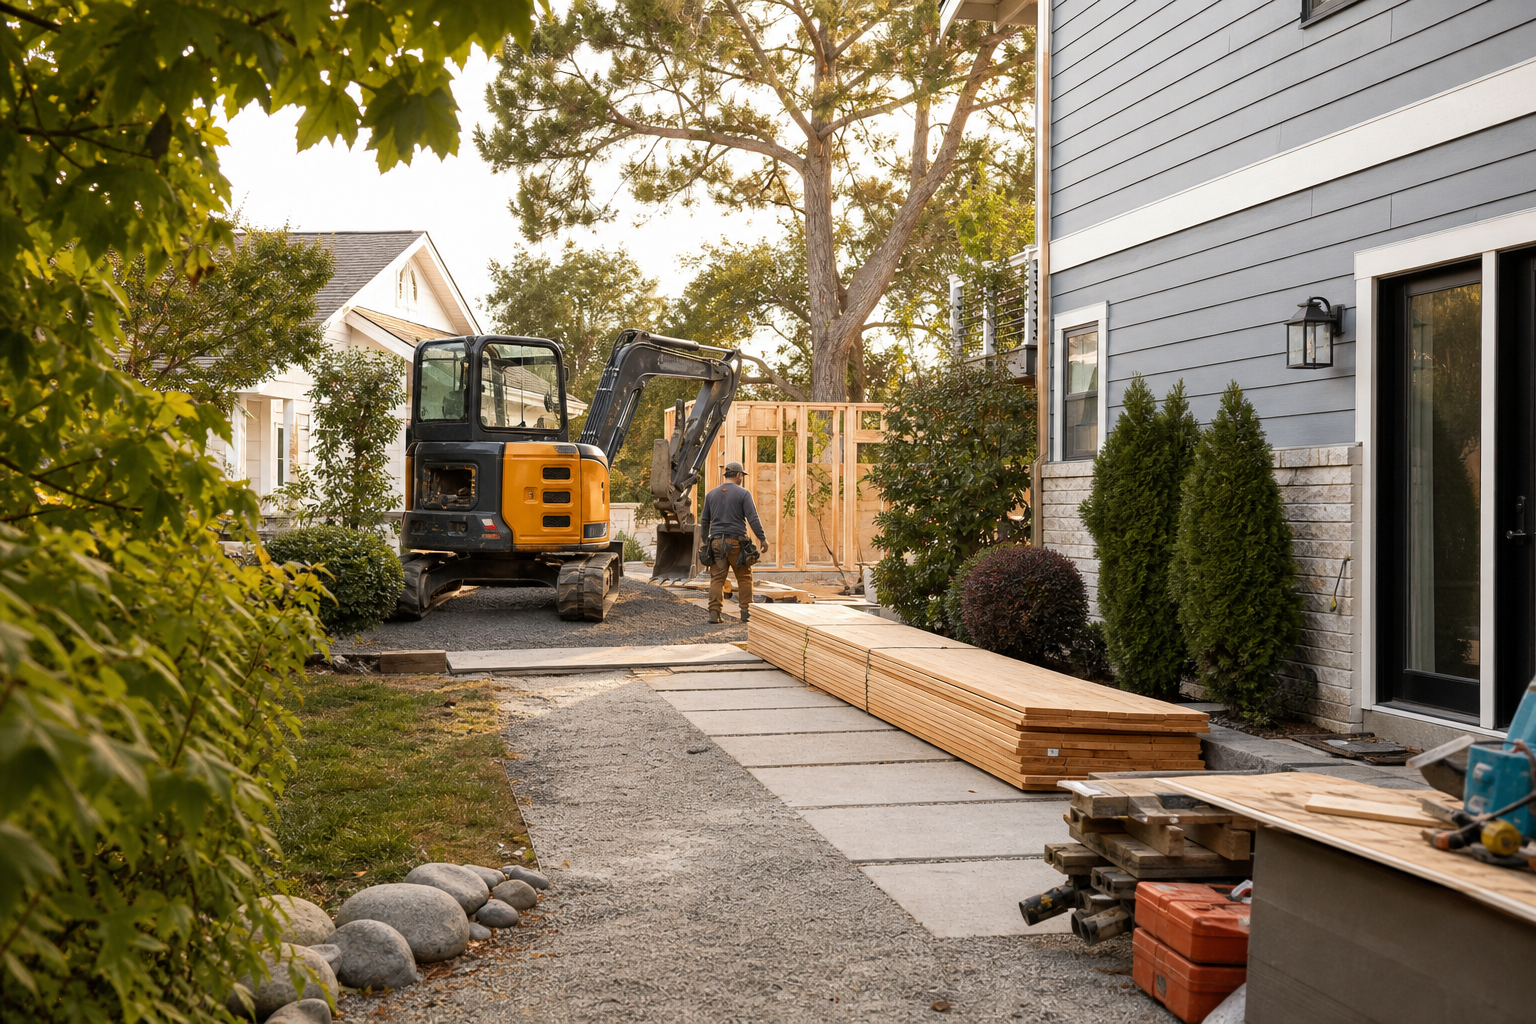
Whether construction equipment and materials can reach a backyard safely depends on a combination of site-specific factors: the width and grade of any side yard or driveway, the location of utility lines and meters, existing fences and landscaping, setback and easement lines, and the sequence in which excavation, foundation, framing, and finish work must occur. There is no single answer that applies to every lot, and an ADU construction access checklist is only useful when it is built from an actual walk of the property rather than a generic template.
This article summarizes practical planning considerations that Cooper Development Group uses when helping homeowners think through backyard access before a project begins. It does not replace a site visit, a surveyor's lot review, or confirmation from the City of Charlotte or another authority having jurisdiction. Zoning, setback, tree protection, stormwater, and permitting requirements can change, and every property owner should verify current requirements for their specific lot before finalizing an access plan.
What Current Public Sources Establish
The City of Charlotte maintains a public resource page on accessory dwelling units that outlines general information for homeowners considering this type of project on their property. That page is a starting point for understanding local ADU rules, but it is not a substitute for a project-specific review, and the city's own materials direct property owners toward additional steps for individual lots.
Charlotte also offers an Individual Residential Lot Review process, which exists specifically because generic zoning summaries cannot account for the particular conditions of one address. A lot review can surface setback lines, easements, floodplain notes, and other factors that directly affect where equipment can sit and where materials can be staged. Homeowners planning a backyard ADU should treat this review, or the current equivalent process in their jurisdiction, as a required step rather than an optional one.
Because municipal procedures and portal names can change, this article does not attempt to describe the exact current steps of Charlotte's lot review process in detail. Readers should visit the official Charlotte pages linked here and confirm the present-day process directly with the city before relying on any summary, including this one.
- The City of Charlotte's ADU resource page addresses general homeowner questions about accessory dwelling units.
- The Individual Residential Lot Review process is designed to surface property-specific constraints that a general zoning summary cannot capture.
- Current requirements, forms, and review steps should always be confirmed directly with the City of Charlotte before a project moves forward.
Inputs and Existing Conditions to Document
Before anyone can answer whether equipment and materials will reach a backyard safely, the existing conditions of the lot need to be documented in enough detail that the project team and the homeowner are working from the same information. This documentation stage is where an ADU construction access checklist earns its value, because it forces a systematic look at conditions that are easy to overlook during a quick walk-through.
Useful documentation typically includes measurements of any side yard or gate opening that equipment might need to pass through, the location of the water meter, sewer cleanout, gas meter, and electrical service, the position of mature trees and their root zones, the slope of the yard from the street to the proposed build area, and the location of any existing fences, sheds, or hardscape that would need to be temporarily removed or protected.
Photographs taken from multiple angles, along with a rough sketch or survey showing distances and widths, give everyone involved a shared reference point. This is also the stage where a homeowner should note any shared driveways, HOA restrictions, or neighboring property lines that could affect where trucks park or where materials are unloaded.
- Measure gate widths, side yard clearances, and any narrow passages equipment or material carts would need to use.
- Locate and mark utility meters, cleanouts, and shutoffs so they can be protected during excavation and delivery.
- Photograph existing fences, trees, root zones, and hardscape that sit near the likely equipment path.
- Note shared driveways, HOA rules, or neighboring property lines that could affect parking or staging.
Step-by-Step Owner and Project-Team Review
Once existing conditions are documented, the homeowner and the project team can work through a structured review together. This is not a substitute for formal permitting or lot review steps required by the City of Charlotte, but a practical planning exercise that helps surface problems before they become expensive surprises during construction.
A typical review walks the property from the street to the backyard, asking at each point whether the widest piece of equipment likely to be used can physically pass, whether the grade is manageable for wheeled material carts, and whether temporary protection such as plywood over lawns or fencing around trees will be needed. The team should also discuss how deliveries will be sequenced, since foundation materials, framing lumber, and finish materials often arrive at different times and may require different access solutions.
Because every lot is different, this review should be repeated whenever site conditions change, such as after a survey reveals a previously unmarked easement or after a neighbor raises a concern about a shared access point.
- Walk the full path from the street to the proposed ADU location and identify every pinch point along the way.
- Confirm whether the widest anticipated equipment can pass through existing gates, gaps, or side yards.
- Discuss protection measures for lawns, driveways, and trees that will see repeated equipment or foot traffic.
- Plan delivery sequencing for foundation, framing, and finish materials separately, since access needs may differ at each stage.
Responsibilities, Dependencies, and Hold Points
Clear access planning depends on several parties fulfilling distinct responsibilities, and confusion about who owns which task is a common source of delay. The homeowner is generally responsible for confirming property lines, HOA rules, and any agreements with neighbors about shared access. The project team is generally responsible for sequencing deliveries, specifying equipment needs, and installing protective measures such as fencing or ground protection.
Utility companies and the City of Charlotte have their own responsibilities and timelines for locating lines, reviewing lot-specific conditions, and issuing any required approvals. These steps often become hold points, meaning work cannot safely proceed past a certain stage until a utility locate is complete or a required review has been finalized. Treating these hold points as flexible rather than firm is one of the more common ways an otherwise well-planned project runs into avoidable conflict.
Homeowners should ask early in the process which hold points apply to their specific project and who is responsible for clearing each one, since this information is rarely the same from one address to the next.
- Homeowners typically confirm property lines, HOA restrictions, and any neighbor agreements affecting shared access.
- The project team typically handles equipment selection, delivery sequencing, and physical protection measures.
- Utility companies and the City of Charlotte control certain hold points, such as line locates or lot-specific reviews, that must be cleared before work proceeds.
- Ask early which hold points apply to a specific project and confirm current expectations with the responsible party.
Common Coordination Failures
Even with a documented site and a clear review process, certain coordination failures show up repeatedly on backyard construction projects. Recognizing these patterns ahead of time gives homeowners a better chance of avoiding them.
One frequent issue is assuming that because a gate or side yard looks wide enough for a person to walk through, it is also wide enough for material carts, small excavators, or delivery equipment, when in fact those items require additional clearance on both sides. Another common failure is underestimating how repeated equipment trips compound damage to lawns, driveways, and root zones, since a single pass may look harmless while ten passes over the same path does not.
Delivery timing conflicts are also common, particularly when multiple trades or suppliers assume they have priority access to a narrow path at the same time. Finally, homeowners and neighbors sometimes have different expectations about noise, parking, and temporary fencing, and failing to discuss these expectations before work starts can strain relationships that matter throughout a multi-week or multi-month project.
- Underestimating the clearance equipment and material carts need beyond simple walking width.
- Failing to account for cumulative damage from repeated equipment trips over the same path.
- Overlapping delivery schedules that create conflicts over a single narrow access point.
- Not discussing noise, parking, and fencing expectations with neighbors before work begins.
Questions for the Responsible Authority or Qualified Professional
Some access questions cannot be answered from a checklist and require direct confirmation from the City of Charlotte, a licensed surveyor, a utility company, or another qualified professional. Bringing a specific list of questions to these conversations tends to produce clearer answers than a general request for guidance.
Homeowners should ask the City of Charlotte or the current authority having jurisdiction whether an Individual Residential Lot Review or an equivalent process is required for their specific address, and what documentation that review expects to see regarding access, setbacks, and easements. A licensed surveyor can confirm exact property lines and identify recorded easements that might restrict where equipment can travel. Utility companies can confirm the precise location of buried lines before any excavation equipment is brought onto the property.
For questions about indoor air quality and dust control during remodeling activity near an occupied home, the U.S. Environmental Protection Agency publishes general guidance on addressing indoor environmental concerns during remodeling, which can inform conversations with the project team about containment and ventilation, though property-specific decisions should still involve a qualified professional.
- Ask the City of Charlotte whether a lot review or similar process applies to the specific address before finalizing an access plan.
- Ask a licensed surveyor to confirm property lines and any recorded easements affecting equipment paths.
- Ask utility companies to complete a locate before any excavation equipment is scheduled.
- Reference the EPA's general remodeling guidance when discussing dust and air quality containment with the project team.
Next Action and Related CDG Service Resource
A useful next step for homeowners considering a backyard ADU is to walk their own property with the documentation points described above, take photographs, and write down specific measurements before contacting a contractor or the city. Arriving at these conversations with clear information tends to produce more useful answers, since a project team or reviewing authority can respond more precisely to concrete measurements than to general descriptions.
Homeowners in the Lake Wylie area who are exploring home additions, including backyard structures, may find it useful to review Cooper Development Group's home additions resource for the Lake Wylie, SC area, which discusses general planning considerations relevant to additions on residential lots. The CDG blog also covers related planning topics for homeowners working through early-stage decisions.
For homeowners who want to talk through their specific property conditions, scheduling a consultation is one way to start a focused conversation about site access, sequencing, and the questions that still need answers from the city, a surveyor, or a utility company. Any such conversation should be treated as a planning discussion, not a substitute for the reviews and approvals that the responsible jurisdiction requires.
- Document gate widths, utility locations, tree root zones, and grade changes before contacting anyone about the project.
- Review the home additions planning resource at /home-additions-lake-wylie-sc/ for general considerations relevant to backyard structures.
- Visit /blog/ for additional planning-stage articles relevant to early ADU decisions.
- Consider scheduling a consultation at /consultation/ to discuss site-specific access questions with a project team.
Questions homeowners ask
What is an ADU construction access checklist and why does it matter for a backyard project?
An ADU construction access checklist is a structured way of documenting the physical conditions of a property, such as gate widths, utility locations, tree root zones, and grade changes, before construction begins. It matters because backyard projects often depend on narrow side yards or shared driveways, and identifying constraints early helps homeowners and the project team plan equipment, deliveries, and protection measures realistically rather than discovering problems mid-project.
Does the City of Charlotte require a specific review before a backyard ADU project can begin?
The City of Charlotte offers an Individual Residential Lot Review process along with general accessory dwelling unit resources, and these should be checked directly since requirements can change. Homeowners should confirm with the city whether this review or another current process applies to their specific address before finalizing plans, since generic summaries cannot account for individual lot conditions.
Who is responsible for protecting the yard, driveway, and utilities during construction?
Responsibility is typically shared. Homeowners generally confirm property lines and any HOA or neighbor agreements, while the project team generally handles equipment sequencing and physical protection measures like ground covering or fencing. Utility companies are typically responsible for locating buried lines, and the City of Charlotte or other authority having jurisdiction oversees any required lot-specific reviews. Confirming these roles early helps avoid confusion once work is underway.
How does indoor air quality guidance relate to backyard construction access?
When construction activity, dust, or equipment traffic occurs close to an occupied home, indoor air quality can be affected by open doors, windows, or shared ventilation paths. The U.S. Environmental Protection Agency publishes general guidance on addressing indoor environmental concerns during remodeling, which can inform discussions with a project team about containment, though specific containment and ventilation decisions should involve a qualified professional familiar with the property.
Plan the next step
Use this article as a planning aid, then confirm project-specific requirements with the responsible authority and qualified professionals. Review CDG's related service, construction articles, or consultation page when you are ready to organize the next decision.
Official sources and verification
- City of Charlotte: Accessory Dwelling Units
- City of Charlotte: Individual Residential Lot Reviews
- U.S. Environmental Protection Agency: Addressing Indoor Environmental Concerns During Remodeling
Authority pages, forms, fees, review steps, and code references can change. Verify the current path for the property and scope before relying on a planning assumption.