
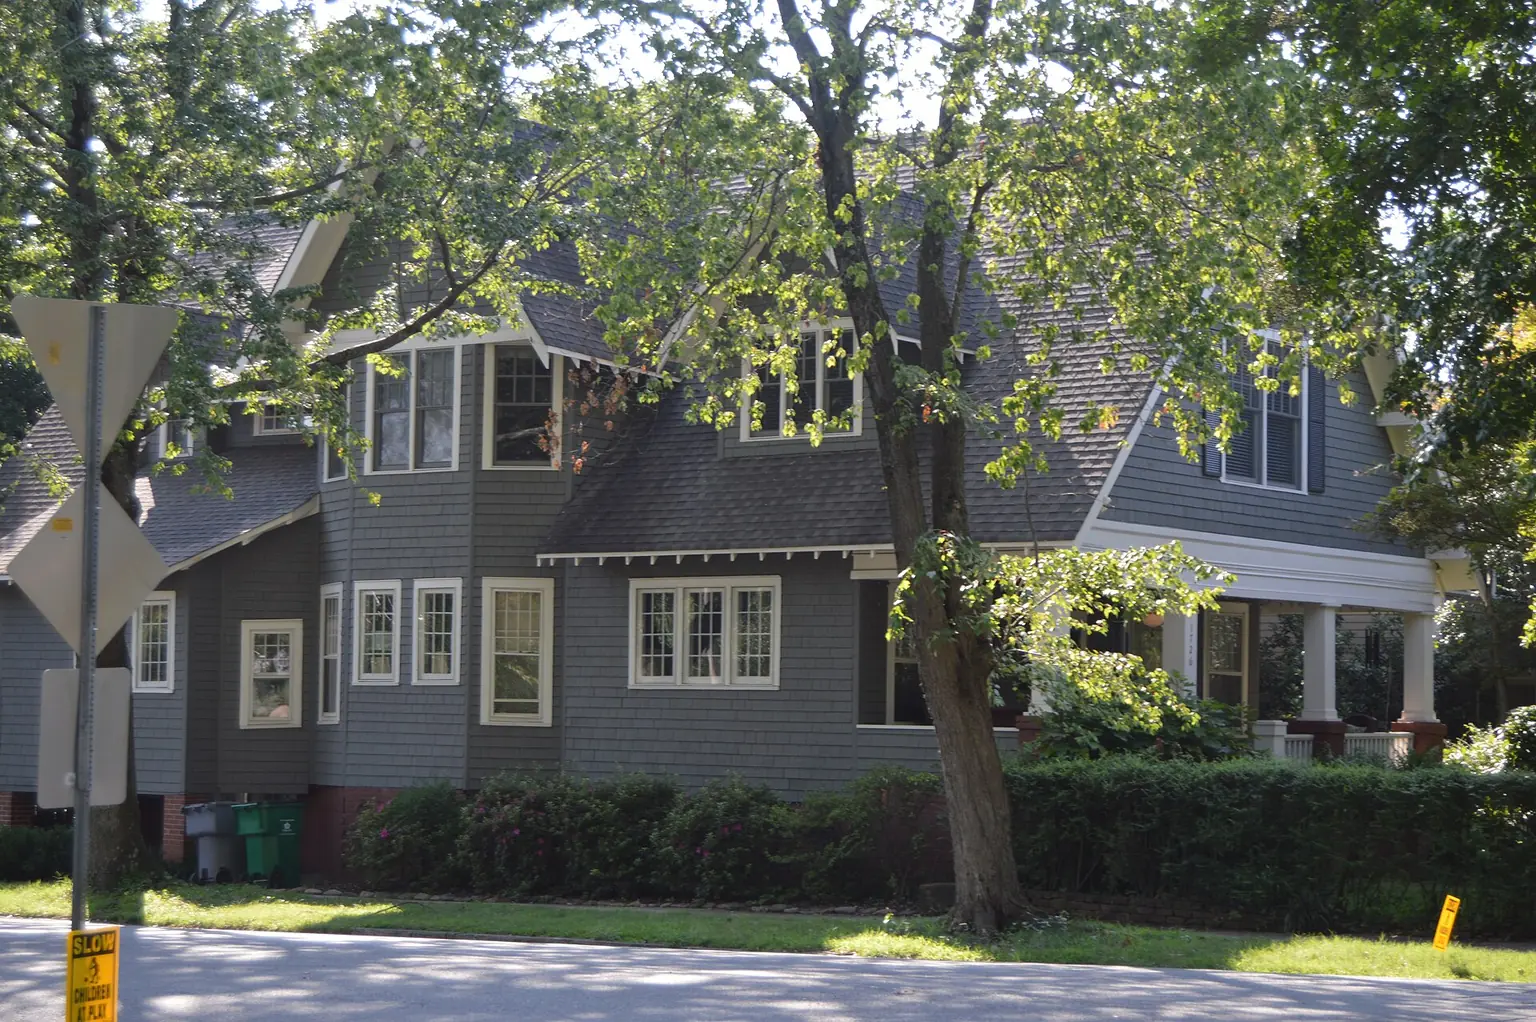
Photo: Lamar and Eighth in Elizabeth by Nyttend, Public domain, via Wikimedia Commons
Understanding ADU Planning In Charlotte, North Carolina
Accessory Dwelling Units (ADUs) are increasingly popular among Charlotte homeowners seeking to maximize property value, create flexible living spaces, or generate rental income. Whether you’re considering a backyard cottage, a garage apartment, or an in-law suite, proper ADU planning for your Charlotte property is essential. At CDG Carolinas, we specialize in custom home remodeling and have helped many North Carolina residents navigate the complexities of ADU projects from concept to completion.
What Is An ADU?
An ADU is a secondary housing unit on a single-family residential lot. These units can be detached, attached, or converted from existing structures like garages or basements. In Charlotte, ADUs are regulated by local zoning codes, building ordinances, and neighborhood covenants. Understanding these regulations is the first step in successful ADU planning.
Charlotte’s Zoning And Building Regulations For ADUs
Charlotte’s Unified Development Ordinance (UDO) outlines specific requirements for ADUs. Some key points include:
- Lot Size: Most single-family lots in Charlotte are eligible for ADUs, but minimum lot size and setback requirements may apply.
- Unit Size: ADUs are typically limited to a maximum of 800-1,200 square feet, depending on the lot and zoning district.
- Height Restrictions: Detached ADUs must not exceed the height of the primary residence or a specified maximum, often 24 feet.
- Parking Requirements: Additional off-street parking may be required for the ADU.
- Owner Occupancy: In many cases, either the main house or the ADU must be owner-occupied.
Before starting your project, it’s crucial to verify the latest zoning rules with the City of Charlotte or consult with a local expert like CDG Carolinas.
Design Considerations For Your Charlotte ADU
Successful ADU planning goes beyond compliance. The design should complement your existing home, enhance your property’s value, and meet your family’s needs. Consider the following:
- Privacy: Thoughtful placement of windows, entrances, and landscaping can ensure privacy for both the main house and the ADU.
- Accessibility: If you’re building for aging parents or future rental, consider universal design features such as no-step entries and wider doorways.
- Utilities: Plan for water, sewer, and electrical connections. In some cases, separate metering may be required.
- Outdoor Space: Integrate patios, decks, or gardens to enhance livability for ADU residents.
Our team at CDG Carolinas can help you create a design that meets Charlotte’s requirements while reflecting your vision and lifestyle.
The Permitting Process In Charlotte
Securing permits is a critical step in ADU planning for your Charlotte property. The process typically involves:
- Pre-Application Consultation: Meet with city staff or a qualified contractor to review your plans and confirm zoning compliance.
- Site Plan Submission: Prepare and submit a detailed site plan showing the location, size, and setbacks of the proposed ADU.
- Building Permit Application: Submit construction drawings that meet North Carolina’s building codes.
- Inspections: The city will conduct inspections at various stages of construction to ensure safety and code compliance.
Working with an experienced remodeler like CDG Carolinas can streamline this process and help you avoid costly delays or mistakes.
Financing Your ADU Project
Building an ADU is a significant investment, but it can pay off in increased property value and potential rental income. Financing options may include home equity loans, construction loans, or cash-out refinancing. Some local and state programs may also offer incentives for creating affordable housing units. Our team can connect you with trusted lenders familiar with ADU projects in North Carolina.
Benefits Of Adding An ADU To Your Charlotte Property
ADUs offer a range of benefits for Charlotte homeowners:
- Multi-Generational Living: Provide independent living space for aging parents, adult children, or guests.
- Rental Income: Offset your mortgage or supplement your income with a long-term or short-term rental.
- Property Value: Well-designed ADUs can significantly increase your home’s resale value.
- Flexibility: Use the space as a home office, studio, or guest suite as your needs change over time.
Charlotte’s strong housing market and growing demand for flexible living arrangements make ADUs an attractive option for many property owners.
Why Choose CDG Carolinas For Your ADU Planning?
At CDG Carolinas, we bring years of experience in custom home remodeling and a deep understanding of Charlotte’s unique zoning and building landscape. Our team guides you through every step of the ADU planning process, from initial feasibility studies and design to permitting and construction. We pride ourselves on transparent communication, quality craftsmanship, and personalized service tailored to your goals.
If you’re considering an ADU for your Charlotte property, let’s discuss your ideas and answer your questions. Call CDG Carolinas at (704) 619-6293 to schedule a consultation and take the first step toward expanding your home’s potential.
Call (704) 619-6293 to talk through next steps.