
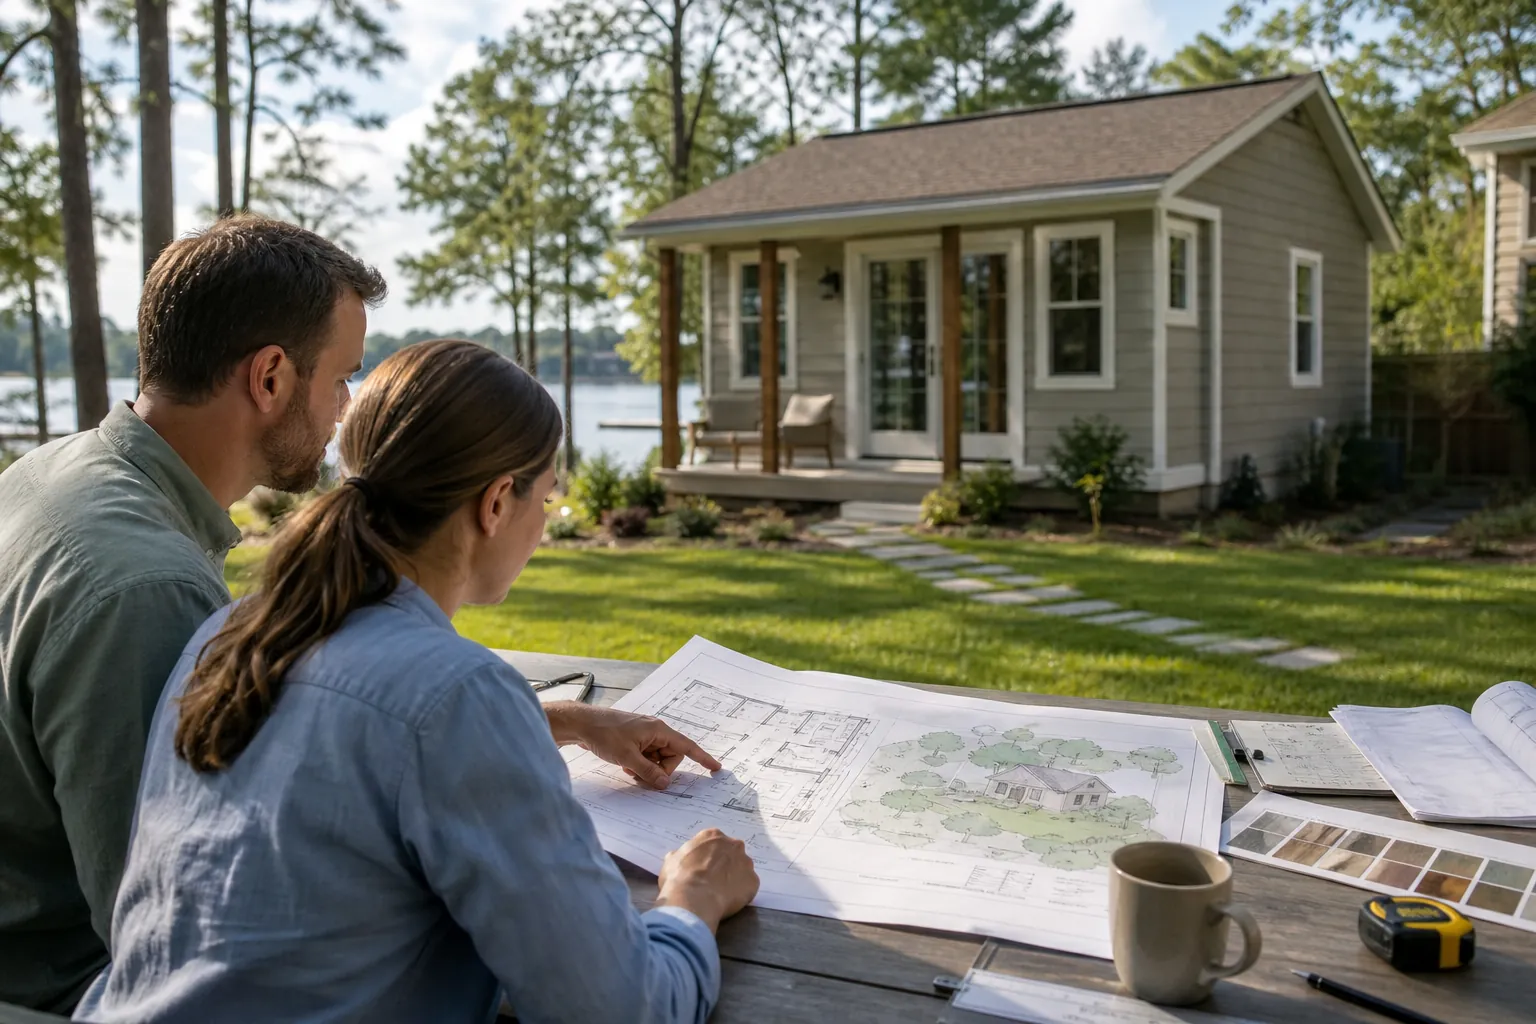
A backyard home can create space for a parent, give adult family members more independence, or support a different way of using your property. Before choosing a floor plan, however, it helps to understand whether the lot, existing house, utilities, and applicable rules can support the project.
For homeowners researching adu planning property considerations in Lake Wylie, SC, the best starting point is a feasibility review, not a finished design. An accessory dwelling unit, commonly called an ADU, typically includes independent living, sleeping, cooking, and bathroom facilities. Whether that use is permitted, and how it is classified, must be confirmed for your specific parcel.
CDG Carolinas approaches custom home remodeling conversations around practical questions: What should the space accomplish? What constraints need attention? And which decisions should come before a construction budget? This guide explains how to organize those answers before committing to an ADU project.
Start With The Intended Use, Not The Building Shape
A detached cottage may be your first idea, but the right solution depends on the person using it and the relationship to the main home. A garage conversion, an addition with a separate living area, or an interior renovation may meet the same need with different approval and construction requirements.
Write a short project brief before discussing square footage. Explain who will use the space, whether occupancy is temporary or ongoing, and how much independence is necessary. Include expectations for cooking, laundry, storage, visitors, and outdoor space.
If the goal is housing a family member, think beyond the immediate situation. Someone who uses stairs comfortably today may later need a step-free entrance. A compact shower that looks efficient on paper may become difficult to use with mobility assistance.
- Identify the primary occupant and describe the daily activities the unit must support.
- Decide whether a separate kitchen is essential, while recognizing that kitchen facilities can affect how the project is regulated.
- List accessibility needs, including entrance grades, doorway clearances, bathroom layouts, and space beside the bed.
- Separate essential features from preferences so the scope can adapt if site conditions increase costs.
Do not assume that calling a building a guest suite avoids dwelling requirements. Reviewers generally evaluate its actual layout and proposed use. A clear description helps your designer and the permitting authority discuss the same project.
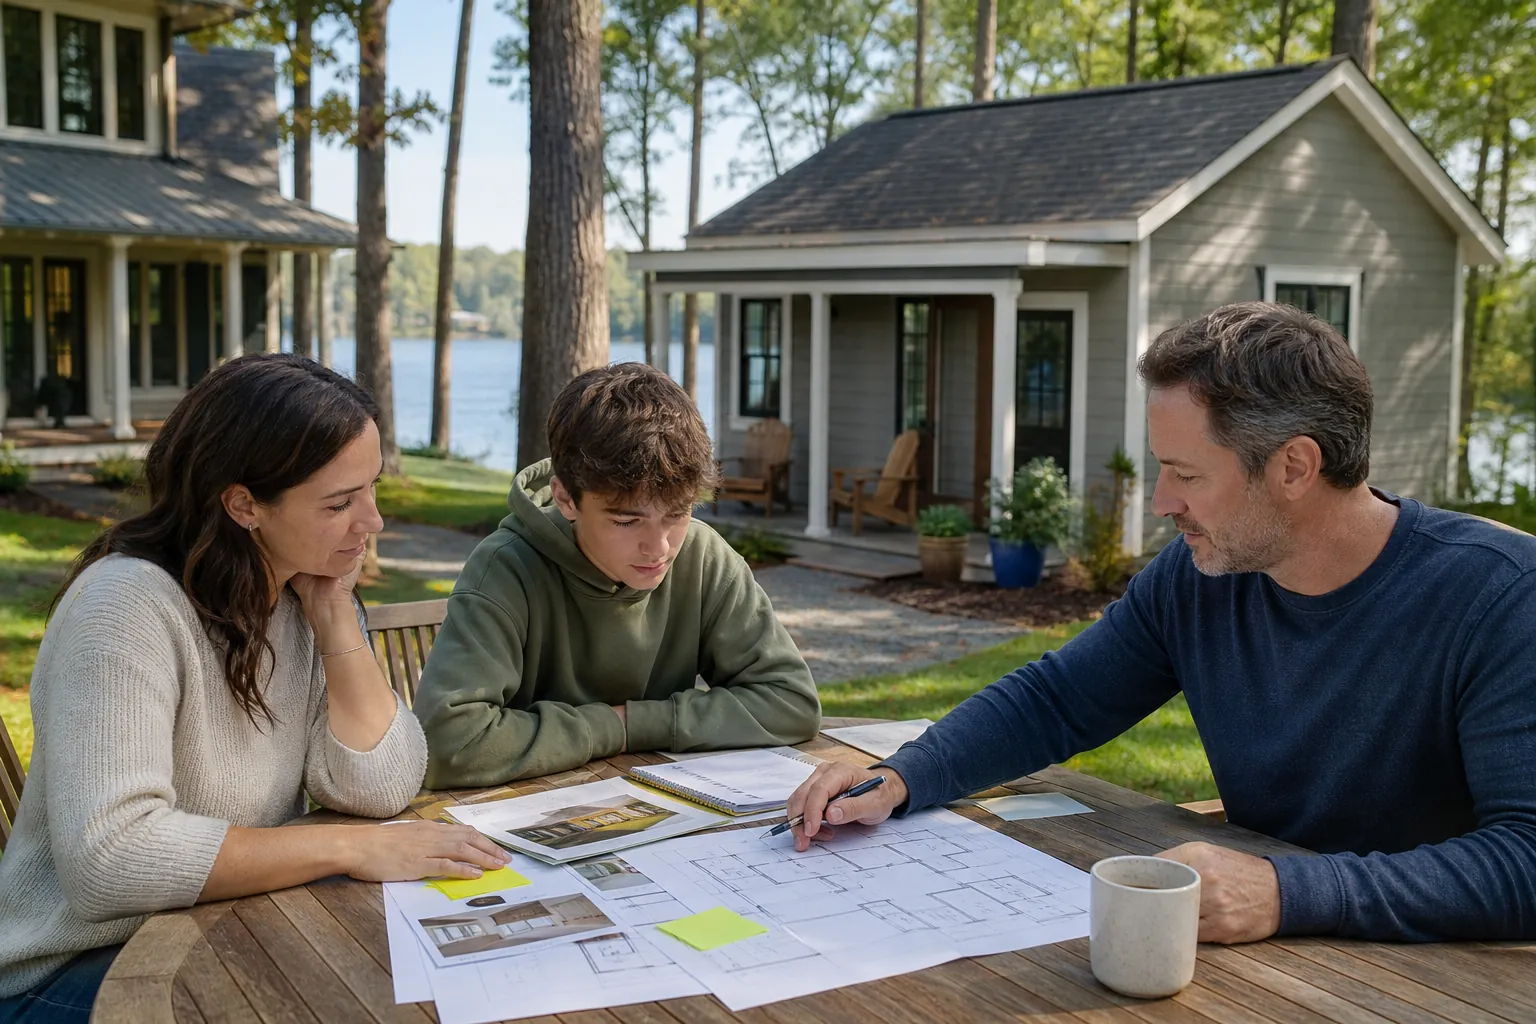
Confirm The Rules For Your Exact Lake Wylie Parcel
Lake Wylie is closely connected to the North Carolina region, but a property in Lake Wylie, SC must be evaluated under the South Carolina requirements and local jurisdiction that apply to its address. Rules found in a North Carolina ADU article should not be carried across the state line.
Begin with the parcel identification number, current zoning classification, and an accurate boundary survey if available. Ask the applicable planning office whether an additional dwelling is allowed, which approval process applies, and how attached and detached options are treated.
There may be limits involving building placement, lot coverage, height, parking, dwelling size, or the number of residential units. These requirements can change, and neighboring properties may have different classifications. A nearby backyard cottage is not proof that your proposed unit will qualify.
Private restrictions require a separate review. Recorded covenants, deed restrictions, and homeowners association requirements may affect accessory buildings, exterior materials, rental activity, or separate occupancy. Government approval does not automatically satisfy those restrictions.
- Ask whether the proposed use is permitted by right or requires an additional review or approval.
- Confirm the setbacks and ask how projections, stairs, porches, and equipment affect placement.
- Request clarification on parking, occupancy, and rental restrictions relevant to your intended use.
- Review recorded restrictions and obtain any required association approval before finalizing the exterior design.
Keep written notes and copies of guidance, but distinguish informal comments from issued approvals. Your project team should confirm requirements against the submitted design rather than relying on a general phone conversation alone.
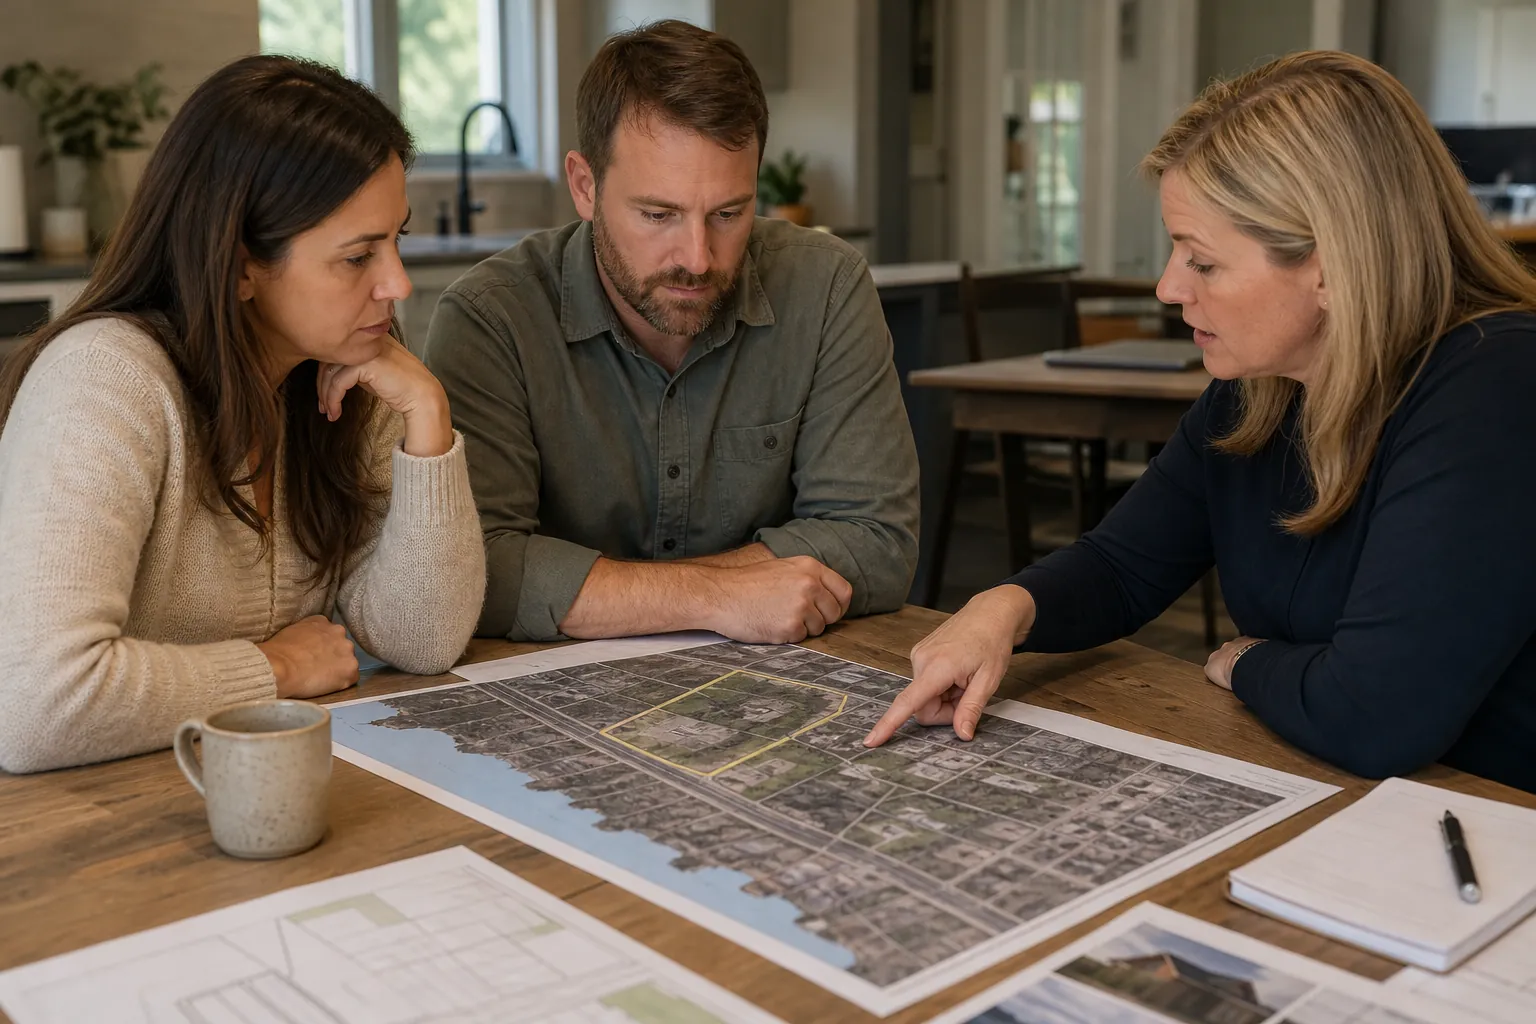
Read The Lot Before Choosing An ADU Location
An open patch of lawn does not tell the whole story. Property boundaries, easements, slopes, drainage patterns, utility routes, and existing improvements all influence where an ADU might fit. A useful site plan shows these constraints together.
Start with a survey that identifies the features needed for design. Depending on the property, additional topographic information may be useful. Boundary information helps avoid placing a foundation, roof overhang, or access path where it creates a conflict.
Walk the property after rain if possible. Note where water collects and where runoff travels. A new building and driveway can change those patterns, so grading and drainage should be planned as part of the project rather than addressed after construction.
For properties near Lake Wylie, verify whether floodplain conditions, drainage easements, shoreline-related restrictions, or other site-specific controls affect the proposed work. Do not assume waterfront proximity creates the same requirements on every parcel.
Trees also deserve early attention. Removing a tree may alter shade, privacy, or erosion conditions. Building too close to a mature tree can damage roots even if the trunk remains untouched. Have the relevant professionals evaluate trees that conflict with excavation or access.
- Map easements and confirm whether construction, paving, or fencing is restricted within them.
- Compare candidate locations using drainage, privacy, access, and distance to utilities.
- Reserve space for required parking, outdoor equipment, and practical maintenance access.
- Check whether the proposed work affects existing retaining walls, patios, or drainage structures.
Resolve Water, Sewer, Septic, And Electrical Questions Early
Utility feasibility often determines whether an ADU concept is practical. A short distance from the main house does not necessarily mean simple connections. Existing infrastructure may need evaluation, upgrades, or a different routing strategy.
If the property uses public water or sewer, ask the provider about service availability, connection requirements, fees, and any applicable capacity review. Confirm whether separate service or metering is permitted or required. The answer should come from the provider, not an assumption based on the existing house.
If the property relies on septic, involve the appropriate authority and qualified septic professionals early. Additional bedrooms or occupancy can affect the evaluation. Existing system capacity, condition, permitted use, and available land all matter.
A septic tank is only part of the system. Drainfield areas and any required reserve area may constrain the ADU footprint, driveway, grading, and landscaping. A building location that looks ideal may be unsuitable once those areas are properly identified.
Electrical planning should account for cooking equipment, water heating, heating and cooling, laundry, and other expected loads. A licensed electrician can evaluate the existing service and the proposed supply arrangement. Include trenching and restoration in the discussion, especially where routes cross finished landscaping.
Also plan internet access, exterior lighting, and equipment locations. Outdoor mechanical equipment should remain accessible for service without creating unnecessary noise near bedroom windows or neighboring outdoor spaces. Utility decisions work best when coordinated with the site and floor plans.
Design A Small Home That Works Every Day
A successful ADU is not simply a full-size house compressed into fewer square feet. It is a carefully organized living space with clear circulation, useful storage, comfortable daylight, and furniture layouts that fit the intended occupant.
Begin with actual furniture dimensions. Place a bed, dining surface, seating, and necessary storage on the plan before accepting room sizes. Check whether doors can open fully and whether someone can move comfortably through the space while another person is cooking.
Bathrooms and kitchens deserve particular attention because moving plumbing later can be disruptive. Grouping plumbing may simplify the design, but convenience should not override accessibility or everyday function. Discuss appliance selections early enough to coordinate clearances and electrical needs.
Privacy should work in both directions. Position windows to reduce direct views between the ADU and main house, and consider neighboring homes as well. Thoughtful entry placement, landscaping, and outdoor seating can create separation without making the unit feel isolated.
- Provide a defined place for coats, cleaning supplies, linens, and everyday household items.
- Use daylight deliberately while considering glare, heat gain, and nighttime privacy.
- Plan laundry based on the occupant's routine rather than treating it as leftover space.
- Review ventilation, heating, and cooling with qualified professionals for the proposed layout.
- Choose durable finishes that are easy to maintain and appropriate for the expected use.
If accessibility is a priority, explain specific needs to the design team. Wider circulation, a usable shower, reachable controls, and a manageable route from parking should be coordinated together. One accessible feature cannot compensate for an entrance that remains difficult to reach.
Compare Detached, Attached, And Conversion Options
A detached ADU can provide greater separation and flexibility in orientation. It also typically requires its own foundation, exterior envelope, utility connections, and site access. Those needs can make the lot and construction logistics especially important.
An attached option may reduce the distance between living spaces and make family support easier. However, it changes the existing home and can introduce complicated roof connections, structural work, and questions about separation between uses. Its feasibility depends on the house as well as the lot.
A garage or interior conversion may appear simpler because part of the structure already exists. That appearance can be misleading. Existing slabs, foundations, ceiling heights, moisture conditions, and framing may not be suitable for the proposed habitable use without substantial work.
Compare alternatives using the same written program. Each concept should provide the required living functions, not just a similar square footage. Otherwise, a lower-cost option may look attractive because essential scope has been left out.
Ask your project team to identify the principal risks of each approach. The best option is the one that balances approval feasibility, daily usability, total project scope, and the effect on the main home. There is no universal winner.
Build A Budget Around The Whole Project
An ADU budget should include more than the building itself. Surveying, design, engineering, permit fees, utility work, grading, access improvements, and landscape restoration can all affect the total investment. Small homes still require many of the same systems as larger homes.
Early estimates are useful for comparing directions, but they are not substitutes for a defined scope. Budget confidence improves as the site is evaluated, requirements are confirmed, and drawings and selections become more complete.
Ask what each estimate includes and excludes. A number that omits utility upgrades or assumes easy equipment access may not represent the likely project cost. Existing-structure conversions should also address what happens if concealed conditions are discovered.
- Track design, survey, engineering, and approval expenses separately from construction expenses.
- Include site preparation, utility connections, driveway changes, and disturbed-area restoration.
- Identify allowances for selections that remain undecided and understand their limits.
- Set aside a contingency appropriate to the project's unknowns rather than spending the entire budget on initial scope.
- Discuss how changes will be documented, priced, and approved before construction starts.
Rental income, resale value, and operating costs should be treated cautiously. Confirm that the intended rental use is allowed before building financial expectations around it. A qualified local real estate or financial professional can help evaluate assumptions without promising a particular return.
Plan Construction Access And Protect Daily Life
ADU construction takes place beside an occupied home in many cases. That makes access, safety, and communication important parts of planning. Materials and equipment need a practical route to the work area, even when the completed building fits comfortably in the backyard.
Review gate widths, overhead obstructions, driveway capacity, and staging areas before construction pricing is finalized. Limited access may affect equipment choices, material handling, labor, and the amount of temporary disruption.
Agree on how the household will use the property during the work. Children, pets, and visitors should have clear boundaries around active construction. Discuss parking, deliveries, temporary fencing, and any anticipated utility interruptions.
The schedule should distinguish design, approvals, procurement, site work, and building construction. Review periods, weather, inspections, and equipment availability can influence timing. A responsible schedule explains dependencies instead of promising a move-in date before the project is defined.
Before occupancy, confirm the inspections and final authorizations required for the approved use. Keep drawings, warranties, equipment information, and maintenance instructions together so the new space can be managed as thoughtfully as it was planned.
Prepare For A Productive Planning Conversation
You do not need a finished architectural plan to begin discussing an ADU. A property address, available survey, photographs, intended use, and realistic budget range provide a useful starting point. Bring any existing septic records, association rules, or prior drawings you have.
For your Lake Wylie property, the first objective should be identifying unanswered questions and putting them in the right order. Verify the use, understand the site, evaluate utilities, and then develop a design that fits both the household and the budget.
To discuss your ideas with CDG Carolinas, call (704) 619-6293. A focused planning conversation can help you organize the next steps before investing in a design that may not suit your property.
Call (704) 619-6293 to talk through next steps.