
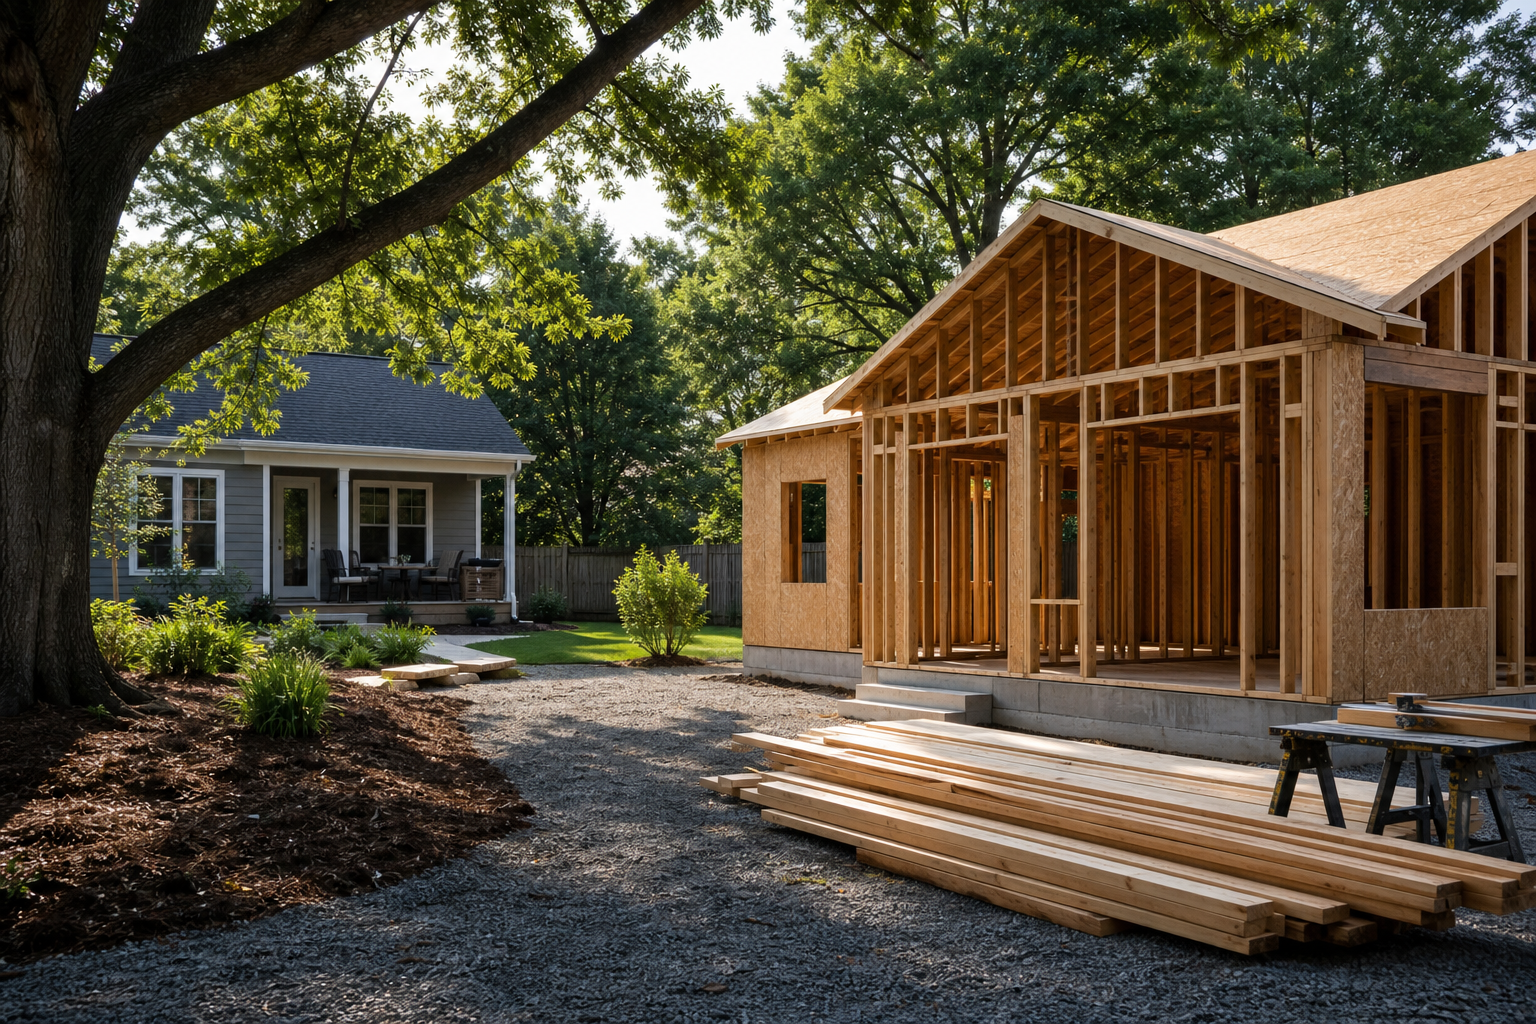
Privacy and shared outdoor space between a main house and an accessory dwelling unit are best programmed before schematic design by working through a decision matrix that covers sightlines, sound, entry sequencing, window placement, service access, and yard-use zones as a set, rather than solving each one separately after floor plans are already drawn. When these six factors are mapped against the actual lot early, owners and their project team can catch conflicts, such as a proposed ADU entry that crosses a bedroom window sightline, while changes are still cheap and simple to make.
This article uses the City of Charlotte Accessory Dwelling Units resource and Mecklenburg County Code Enforcement residential plan review page as the factual floor for what is publicly documented about ADU review in this jurisdiction. It does not restate specific zoning setbacks, permitted ADU sizes, occupancy limits, or approval steps, because those requirements can change and must be verified directly with the City of Charlotte and Mecklenburg County Code Enforcement, or with the authority having jurisdiction over the specific property, before schematic design work begins. Nothing in this article should be read as code compliance advice, and the privacy planning guidance below is CDG practical planning input, not a substitute for a licensed design professional or the responsible permitting authority.
Why Privacy Planning Belongs Before Schematic Design
Many ADU projects treat privacy as a finishing touch, something to solve with a fence or a strategically placed shrub after the floor plan and site plan are already locked in. In practice, sightlines, sound paths, entry routes, and yard use are set by the building footprint and orientation chosen at the earliest planning stage. Once a schematic design is drawn, moving a door, window, or driveway to fix an awkward sightline usually means reworking structural layout, plumbing runs, or utility connections, which is a far more expensive and time-consuming correction than adjusting a site diagram.
ADU privacy planning done early is really a form of programming, deciding what each outdoor zone and building face needs to do before anyone commits lines to a schematic drawing. This does not require finished architectural plans. It requires an honest walk of the lot, a review of where the main house already has windows and outdoor living space, and a simple matrix that forces every major privacy factor to be considered against every other one, rather than in isolation. Skipping this step is one of the more common reasons ADU projects end up with what owners later describe as awkward leftover space, a side yard nobody uses, a shared path that feels too close to a neighbor's window, or a patio that faces directly into an ADU bedroom.
What Current Public Sources Establish
The City of Charlotte publishes an Accessory Dwelling Units resource page that outlines general information for homeowners considering an ADU, and Mecklenburg County Code Enforcement publishes a residential plan review services page describing how residential projects, including ADUs, move through plan review. These are the two official starting points for anyone in Charlotte or unincorporated Mecklenburg County considering an ADU, and they should be treated as the current factual floor rather than this article.
Neither published resource specifies a universal privacy standard, a required setback for windows facing a shared yard, or a mandated separation distance between a main house entry and an ADU entry. Site-specific dimensional requirements, screening requirements, and design review criteria vary by zoning district and by the specifics of the lot, and they are subject to change. Because of that, any privacy planning matrix used during early ADU feasibility work should be treated as a planning tool that helps owners and designers ask better questions, not as a stated code requirement. The City of Charlotte and Mecklenburg County Code Enforcement remain the sources to verify current, property-specific requirements before finalizing a site plan.
- The City of Charlotte ADU resource page is the primary public reference for homeowners starting an ADU project in Charlotte.
- Mecklenburg County Code Enforcement's residential plan review page describes how residential projects, including ADUs, are reviewed once plans are submitted.
- Zoning district rules, setback requirements, and screening standards can differ by property and can change over time, so they must be verified directly with the authority having jurisdiction.
Inputs and Existing Conditions to Document
Before any privacy matrix can be useful, the existing lot conditions need to be documented in enough detail that sightlines and sound paths can actually be traced on paper or in a simple site sketch. This means recording where every window on the main house faces, where the primary outdoor living space is located today, where existing trees, fences, and grade changes already provide some screening, and where the property lines sit relative to neighboring structures. Photographs taken from inside each main-house window that overlooks the proposed ADU location are a simple, low-cost way to see exactly what will and will not be visible once a new structure is in place.
It also helps to document existing utility and service locations, since these often dictate where an ADU's own service access, trash storage, HVAC equipment, or utility connections will need to sit, and those service zones frequently end up adjacent to shared yard space whether or not that was the original intent. Recording where the main house's own service access already occurs, such as a side yard used for trash cans or a gate used for lawn equipment, helps avoid duplicating a service path directly next to a spot intended for quiet outdoor use.
- Map every main-house window that faces the proposed ADU site and note whether it serves a bedroom, living space, or a secondary room.
- Note existing fences, mature trees, retaining walls, or grade changes that already provide partial screening.
- Identify current service zones, including trash storage, utility meters, and equipment access, on both the main house and the proposed ADU site.
- Record where the main house's primary outdoor living space sits today, since this often becomes the zone most sensitive to a new sightline or sound source.
Step-by-Step Owner and Project-Team Review
A useful way to work through ADU privacy planning is to build a simple matrix with six columns, sightlines, sound, entry, windows, service, and yard use, and then walk the lot with that matrix in hand, filling in notes for each zone of the property rather than jumping straight to a floor plan. For each column, the goal is to ask what already exists, what the ADU would add, and where the two might conflict.
Sightlines should be traced from every main-house window and every proposed ADU window toward the areas each will look into, including neighboring lots where relevant. Sound should be considered separately, since a sightline can be blocked by a fence while sound still carries, particularly between outdoor living areas or between an ADU entry and a main-house bedroom window. Entry sequencing matters because how someone walks from the street or driveway to the ADU door often determines whether they pass directly by main-house windows or outdoor seating. Window placement on the ADU itself should be checked against the main house's own window and yard layout in both directions. Service access, including trash, deliveries, and utility maintenance, needs its own path that ideally does not cross through a quiet yard zone. Finally, yard-use zones should be defined on paper, marking which areas are shared, which belong functionally to the main house, and which belong to the ADU, before any hardscape or planting decisions are made.
This process works best as a conversation between the owner and the project team early, while a site sketch can still be revised in an afternoon rather than after foundation work has started. Bringing this matrix to a design professional or to a contractor's initial planning conversation gives everyone a shared reference point rather than relying on verbal descriptions of where things should go.
- Trace sightlines from every existing and proposed window toward the areas they will overlook.
- Separately map sound paths, since fences and screening block sightlines but do not eliminate sound.
- Sequence the ADU entry path to avoid crossing directly by main-house windows or seating areas where possible.
- Check ADU window placement against the main house's own windows and outdoor space in both directions.
- Give service access, trash, deliveries, utility maintenance, its own path separate from shared or quiet yard zones.
- Define yard-use zones on a site sketch, marking shared, main-house, and ADU-specific areas before hardscape decisions are made.
Responsibilities, Dependencies, and Hold Points
Privacy planning does not happen in a vacuum, and it depends on decisions that other parties are responsible for. The property owner is generally responsible for documenting existing conditions accurately and communicating how the main house is currently used, including which windows serve bedrooms, which outdoor areas are used most, and any existing privacy concerns with neighboring properties. A design professional, where one is engaged, is typically responsible for translating the privacy matrix into an actual site plan and building orientation, while checking that placement decisions remain compatible with the zoning district's dimensional requirements.
Certain decisions cannot move forward until zoning and code confirmation is received from the City of Charlotte or Mecklenburg County Code Enforcement, since setback requirements, height limits, and lot coverage rules directly constrain where an ADU can physically sit, which in turn constrains how much flexibility exists for adjusting sightlines or entry paths. Treating zoning confirmation as a hold point, rather than an assumption, avoids building a privacy matrix around a site plan that later needs to be substantially reworked once the jurisdiction's specific requirements are confirmed for that property.
- Owners are responsible for documenting how the main house is actually used today, including which rooms and yard areas are most privacy-sensitive.
- A design professional, where engaged, is responsible for translating privacy priorities into a buildable site plan that also meets applicable dimensional requirements.
- Zoning and code confirmation from the City of Charlotte or Mecklenburg County Code Enforcement should be treated as a hold point before finalizing building placement.
- Any privacy matrix built before zoning confirmation should be treated as a working draft subject to revision.
Common Coordination Failures
Several recurring coordination failures show up when privacy planning is skipped or rushed. One is designing the ADU's window layout only in relation to its own interior room needs, without checking how those windows interact with the main house's windows or outdoor space, which can result in two structures facing directly into each other's private rooms. Another is placing the ADU entry path along the shortest practical route from the street, without checking whether that route crosses in front of a main-house living room window or a patio that the owner intended to keep private.
A third common failure is leaving service access as an afterthought, so that trash storage or utility equipment for the ADU ends up tucked into whatever space is left over, which is often the same space that was originally intended as shared or quiet yard space. A fourth is failing to distinguish between blocking a sightline and blocking sound, so that a fence solves the visual privacy concern while conversations, HVAC equipment noise, or foot traffic sound still carries clearly between the two structures. Each of these failures is avoidable when the six-factor matrix is worked through as a single coordinated exercise rather than as separate decisions made at different points in the design process.
- Designing ADU windows around interior needs alone, without checking sightlines against the main house.
- Routing the ADU entry along the shortest path without checking what main-house windows or outdoor space it passes.
- Leaving service access, trash, utilities, equipment, as leftover space rather than a planned zone.
- Solving sightlines with a fence while leaving sound paths between structures unaddressed.
Questions for the Responsible Authority or Qualified Professional
Because zoning districts, setback requirements, and design review criteria vary by property and can change, owners should bring specific questions to the City of Charlotte, Mecklenburg County Code Enforcement, or a qualified design professional before finalizing an ADU site plan. These questions should focus on what is currently required for the specific lot in question, since general published guidance is a starting point rather than a final answer.
Useful questions to raise include what setback and separation requirements currently apply to the specific zoning district, whether any screening or buffering standards apply between an ADU and adjoining properties, what the current plan review process requires for site plan submissions, and whether any design review or neighborhood-specific standards apply beyond the citywide ADU resource. A licensed design professional can also help translate privacy priorities into a buildable layout while confirming that dimensional requirements are met for the property.
- What setback and separation requirements currently apply to this specific zoning district and lot.
- Whether any screening, buffering, or landscaping standards apply between an ADU and adjoining properties.
- What the current residential plan review process requires for site plan submissions in Mecklenburg County.
- Whether any additional design review standards apply beyond the general ADU resource published by the City of Charlotte.
Next Steps for Owners Considering an ADU
Working through a sightline, sound, entry, window, service, and yard-use matrix before schematic design gives owners a clearer picture of how an ADU will actually function on their specific lot, and it gives a design professional a useful starting point rather than a blank site plan. This kind of early planning conversation fits naturally within broader home addition planning, since many of the same site-condition questions, existing window locations, yard use, service access, apply whether the project is a detached ADU or an attached addition.
Cooper Development Group works with homeowners on home additions and related planning conversations, and more detail on that service area is available through the home additions resource for Lake Wylie, SC. Owners in the Charlotte area considering an ADU can also review general project planning topics on the CDG blog, and can reach out through the consultation page to start a planning conversation, with the understanding that any zoning, setback, or code-specific questions still need to be confirmed directly with the City of Charlotte, Mecklenburg County Code Enforcement, or a licensed design professional before a final site plan is set.
- Review general ADU and home addition planning topics on the CDG blog before finalizing a site approach.
- See the home additions resource for Lake Wylie, SC for related planning context.
- Start a planning conversation through the consultation page while confirming all zoning and code specifics with the authority having jurisdiction.
Questions homeowners ask
What is ADU privacy planning and why does it need to happen before schematic design?
ADU privacy planning is the process of mapping sightlines, sound paths, entry routes, window placement, service access, and yard-use zones against the actual lot before a floor plan or site plan is finalized. Doing this early matters because once a schematic design is drawn, moving a door, window, or path to fix a privacy conflict usually requires reworking structural or utility layouts, which is far more disruptive than adjusting an early site sketch.
Does the City of Charlotte or Mecklenburg County publish a required privacy or screening standard for ADUs?
The City of Charlotte Accessory Dwelling Units resource and the Mecklenburg County Code Enforcement residential plan review page are the current public references for ADU projects in this area, but specific dimensional, setback, and screening requirements vary by zoning district and by property, and they can change. Owners should verify current, property-specific requirements directly with the City of Charlotte or Mecklenburg County Code Enforcement rather than relying on general guidance.
Who is responsible for deciding where an ADU's windows, entry, and service access are placed?
The property owner typically documents how the main house is used today, including which windows and yard areas are most privacy-sensitive, and a design professional, where one is engaged, is generally responsible for translating those priorities into a buildable site plan that also meets applicable zoning and dimensional requirements. Final placement decisions depend on zoning confirmation from the responsible authority having jurisdiction over the property.
What is the difference between solving a sightline and solving a sound problem in ADU privacy planning?
A sightline is a direct visual line between two points, such as a window looking into a neighboring yard, and it can often be blocked with a fence, wall, or planting. Sound travels differently and is not blocked by the same barriers, so a fence that solves a sightline concern may do little to reduce conversation noise, foot traffic sound, or equipment noise between an ADU and the main house, which is why sound should be evaluated as its own separate factor in the planning matrix.
Plan the next step
Use this article as a planning aid, then confirm project-specific requirements with the responsible authority and qualified professionals. Review CDG's related service, construction articles, or consultation page when you are ready to organize the next decision.
Official sources and verification
- City of Charlotte: Accessory Dwelling Units
- Mecklenburg County Code Enforcement: Residential Plan Review Services
Authority pages, forms, fees, review steps, and code references can change. Verify the current path for the property and scope before relying on a planning assumption.