
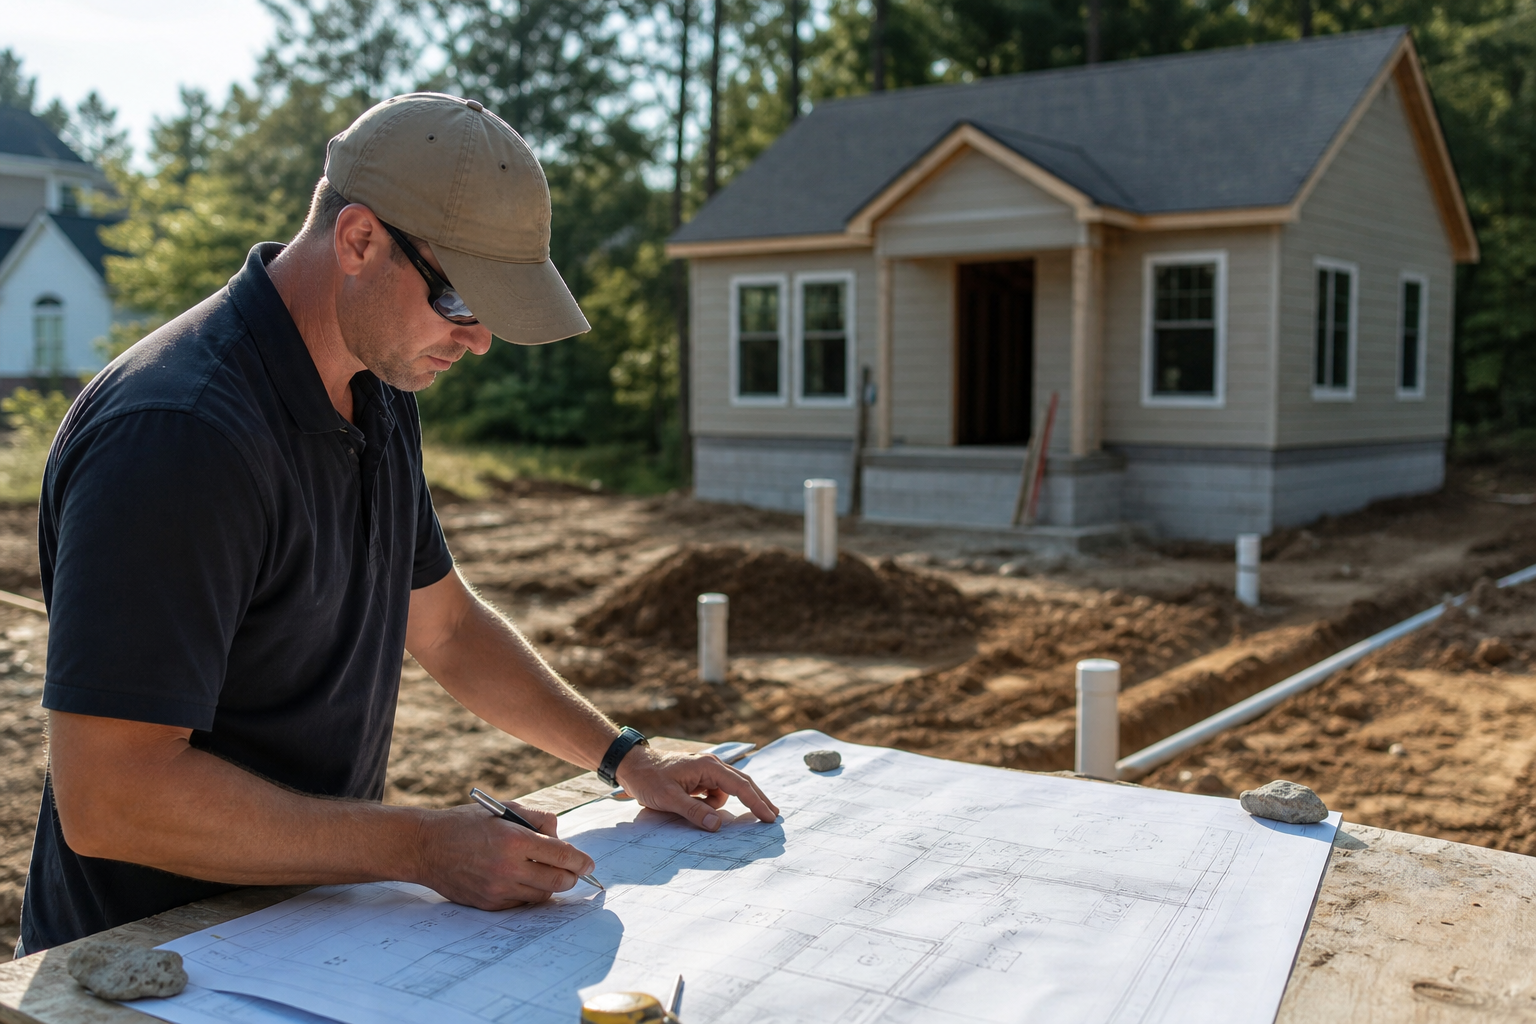
Before an ADU layout is finalized, owners should have written or field-verified answers about where water, sewer, and power will connect, how much capacity each system has, which agency controls each approval, and which parts of the site still have unknown conditions. Treating these as open questions until confirmed, rather than assumptions baked into a floor plan, is the core of sound ADU utility planning Charlotte homeowners can rely on as a starting checklist.
This article summarizes what the City of Charlotte, Charlotte Water, and Mecklenburg County Code Enforcement currently publish about accessory dwelling units, water and sewer connections, and permitting. Program details, fees, and procedures change, so every requirement mentioned here should be verified directly with the applicable department or the authority having jurisdiction before a design is locked or a permit application is submitted.
What Current Public Sources Establish
The City of Charlotte publishes program information for accessory dwelling units, including general guidance on where ADUs may be considered and what homeowners should expect to research early. Charlotte Water separately publishes information on new connection installations, which covers how water and sewer taps are requested and reviewed when a property adds a new structure or a new fixture count. Mecklenburg County Code Enforcement publishes permitting information that applies broadly to building, electrical, plumbing, and mechanical work within the county's jurisdiction.
These three sources do not function as a single combined ADU utility guide. Each agency addresses its own scope, and an ADU project typically touches all three at different points. The city's ADU page speaks to land use and general program parameters. Charlotte Water speaks to the physical and procedural side of getting a new connection reviewed and installed. Mecklenburg County Code Enforcement speaks to the permitting process that ties the built structure to inspections. Reading them as a set, rather than picking one and assuming it covers everything, is a more accurate way to use them for planning.
- The City of Charlotte ADU resource page addresses program-level information for homeowners considering an accessory dwelling unit.
- Charlotte Water's New Connection Installations page addresses the process for requesting and reviewing new water and sewer connections.
- Mecklenburg County Code Enforcement's permitting page addresses the permitting process that applies within the county.
- None of these pages should be treated as a substitute for a project-specific determination from the relevant department.
Inputs and Existing Conditions to Document
Before a layout is fixed, it helps to physically document what already exists on the lot rather than relying on assumptions from a plat or a memory of where a line runs. This includes locating the water meter, the sewer cleanout or lateral if visible, the electrical service panel and its rated capacity, and any existing easements that might restrict where new lines could run. Older homes in particular may have utility routing that was never fully recorded, which makes field verification more important than paperwork alone.
Capacity questions matter as much as location questions. A water meter sized for a single household may or may not be adequate once a second dwelling unit is added, and an electrical panel that is already near its rated load may not have room for a subpanel without upgrades. These are technical determinations that belong to the utility provider, an electrical professional, or an engineer, not to a general assumption made during early design sketches.
- Confirm the physical location of the existing water meter and service line entry point.
- Confirm the physical location of the sewer lateral or septic system, where applicable.
- Confirm the rated capacity and available space in the existing electrical panel.
- Identify any recorded easements, utility rights-of-way, or setback lines that could affect routing.
- Note any conditions that cannot be confirmed without excavation, a locate service, or a professional inspection.
Step-by-Step Owner and Project-Team Review
A practical review sequence starts with gathering existing records, then moves to a site walk, then moves to direct contact with the relevant agencies. Owners can begin by pulling any available site plan, survey, or as-built drawing, then walking the property with that document in hand to see whether what is on paper matches what is visible on the ground. Photographs of meter locations, panel labels, and any visible cleanouts are useful reference material for later conversations with a contractor or utility representative.
Once existing conditions are documented as far as possible without invasive work, the next step is contacting Charlotte Water regarding new connection requirements for the property and contacting Mecklenburg County Code Enforcement regarding the permitting process that will apply. These conversations are most useful when they happen before a floor plan is finalized, because the answers can affect where a unit is placed on the lot, how far a new line has to travel, and what upgrades might be needed before construction can proceed.
- Gather existing site plans, surveys, or as-built drawings if available.
- Walk the property and compare visible utility features to what the documents show.
- Photograph and label meter locations, panel details, and any visible cleanouts.
- Contact Charlotte Water to ask about new connection requirements for the specific property.
- Contact Mecklenburg County Code Enforcement to ask about the permitting process that will apply to the project.
Responsibilities, Dependencies, and Hold Points
Utility planning for an ADU involves more than one responsible party, and it helps to be clear about who answers which question. The utility provider determines connection feasibility and capacity for water and sewer. The county permitting office determines what permits and inspections apply to the structure and its systems. Licensed trade professionals, such as electricians and plumbers, determine what physical work is needed to bring service to the new unit safely and in working order. A general contractor coordinates these pieces but does not replace the authority of any one of them.
Certain points in the process function as hold points, meaning work should not proceed past them until an answer is confirmed. Examples include confirming that a proposed connection point is approved before trenching begins, confirming panel capacity before finalizing an electrical plan, and confirming permitting requirements before submitting final construction documents. Treating these as checkpoints, rather than assumptions to work around, reduces the chance of rework later in the project.
- The utility provider confirms connection feasibility and capacity for water and sewer service.
- The county permitting office confirms which permits and inspections apply to the project.
- Licensed trade professionals confirm the physical scope of work needed to bring service to the new unit.
- A general contractor coordinates these parties but does not substitute for any one of their determinations.
- Trenching, panel work, and final design submission are reasonable hold points until each relevant answer is confirmed.
Common Coordination Failures
A frequent issue in ADU planning is designing a layout around an assumed utility connection point that turns out to be different once the utility provider reviews the site. This can force a redesign of the unit's placement or its interior layout if plumbing runs or panel locations no longer align with the approved connection. Another common issue is underestimating electrical load, particularly when a second kitchen, additional HVAC equipment, or added fixtures push a panel past its rated capacity without anyone checking that number early.
A third recurring problem is treating the three relevant sources, land use, water and sewer connection, and permitting, as interchangeable when they are not. An answer from one agency about program eligibility does not confirm connection capacity, and a connection approval does not confirm that the structure itself meets permitting requirements. Coordination failures often trace back to assuming that clearing one step means the others are automatically resolved.
- Designing around an assumed connection point before the utility provider confirms it.
- Underestimating electrical load without checking existing panel capacity early.
- Treating a land use answer as if it also confirms utility connection feasibility.
- Treating a utility connection approval as if it also confirms permitting compliance.
- Delaying contact with the relevant agencies until after a layout is already finalized.
Questions for the Responsible Authority or Qualified Professional
Owners benefit from arriving at agency conversations with specific, property-level questions rather than general ones. For Charlotte Water, useful questions include whether the existing meter and service line can support an added dwelling unit, what is required to request a new connection review, and what site conditions might affect the location of a new tap. For Mecklenburg County Code Enforcement, useful questions include which permits apply to an accessory dwelling unit on the specific property, what documentation is expected at submission, and what inspection sequence will apply once construction begins.
For licensed trade professionals, useful questions include whether the existing electrical service can support a subpanel for the new unit without upgrades, what the physical routing options are for water and sewer lines given existing easements or obstructions, and what unresolved field conditions would need to be investigated further before a route can be finalized. Bringing documented photographs and any existing site plans to these conversations tends to produce more specific and useful answers.
- Ask Charlotte Water whether the existing connection can support an added unit or whether a new tap is required.
- Ask Mecklenburg County Code Enforcement which permits and inspections apply to the specific property and project.
- Ask a licensed electrician whether the existing panel has capacity for a subpanel without upgrades.
- Ask a licensed plumber about routing options for water and sewer given existing easements or obstructions.
- Ask each party to identify any field conditions that remain unresolved and would need further investigation.
Next Action and Related Planning Resources
The most useful next step for most owners is to complete a documented walk of the property, gather what records already exist, and begin direct contact with Charlotte Water and Mecklenburg County Code Enforcement before committing to a specific ADU floor plan. This sequencing keeps the layout flexible while the answers that actually constrain it, connection points, capacity, and permitting requirements, are still being confirmed.
For owners weighing an ADU against other addition options, it can help to review general information on home additions planning, including how an accessory unit compares to an attached addition in terms of utility routing complexity. Cooper Development Group's related resource for home additions in Lake Wylie, SC, offers additional background on addition planning generally, and the CDG blog includes further posts related to feasibility topics. Owners who want to talk through site-specific utility questions with a project team can request a consultation to discuss what has been documented so far and what remains open.
- Complete a documented site walk and gather existing records before finalizing a layout.
- Contact Charlotte Water and Mecklenburg County Code Enforcement early to confirm property-specific requirements.
- Review general home additions planning information for comparison between ADU and attached addition approaches.
- See the CDG home additions resource for Lake Wylie, SC, at /home-additions-lake-wylie-sc/ for related background.
- Visit /blog/ for further feasibility-related posts, or request a /consultation/ to review site-specific utility questions.
Questions homeowners ask
What utility questions should be resolved before an ADU floor plan is finalized?
At minimum, owners should have confirmed the location and capacity of the existing water meter and sewer connection, the available capacity in the electrical panel, any easements or rights-of-way that could affect routing, and which agency is responsible for reviewing each of these. These should be confirmed through direct contact with Charlotte Water, Mecklenburg County Code Enforcement, and relevant licensed trade professionals rather than assumed from the layout alone.
Does the City of Charlotte's ADU page cover water, sewer, and electrical requirements directly?
The City of Charlotte's ADU resource page addresses general program information for accessory dwelling units, but water and sewer connection procedures are addressed separately by Charlotte Water, and permitting procedures are addressed separately by Mecklenburg County Code Enforcement. Owners should review all three sources together and confirm property-specific details with each agency rather than relying on one page to cover every requirement.
Who determines whether an existing electrical panel can support an ADU?
That determination is made by a licensed electrician or engineer reviewing the specific panel's rated capacity, existing load, and the anticipated load from the new unit. This is a professional and code-related determination that falls outside general planning guidance, and it should be confirmed before an electrical layout for the ADU is finalized.
What should an owner do if a utility connection point is different from what was assumed in early planning?
If Charlotte Water or a licensed trade professional identifies a different feasible connection point than what was assumed, the layout should be revisited before construction documents are finalized. Adjusting the plan at this stage is generally more straightforward than discovering the discrepancy after permitting or construction has begun, which is why early verification is emphasized throughout this checklist.
Plan the next step
Use this article as a planning aid, then confirm project-specific requirements with the responsible authority and qualified professionals. Review CDG's related service, construction articles, or consultation page when you are ready to organize the next decision.
Official sources and verification
- City of Charlotte: Accessory Dwelling Units
- Charlotte Water: New Connection Installations
- Mecklenburg County Code Enforcement: Permitting
Authority pages, forms, fees, review steps, and code references can change. Verify the current path for the property and scope before relying on a planning assumption.