
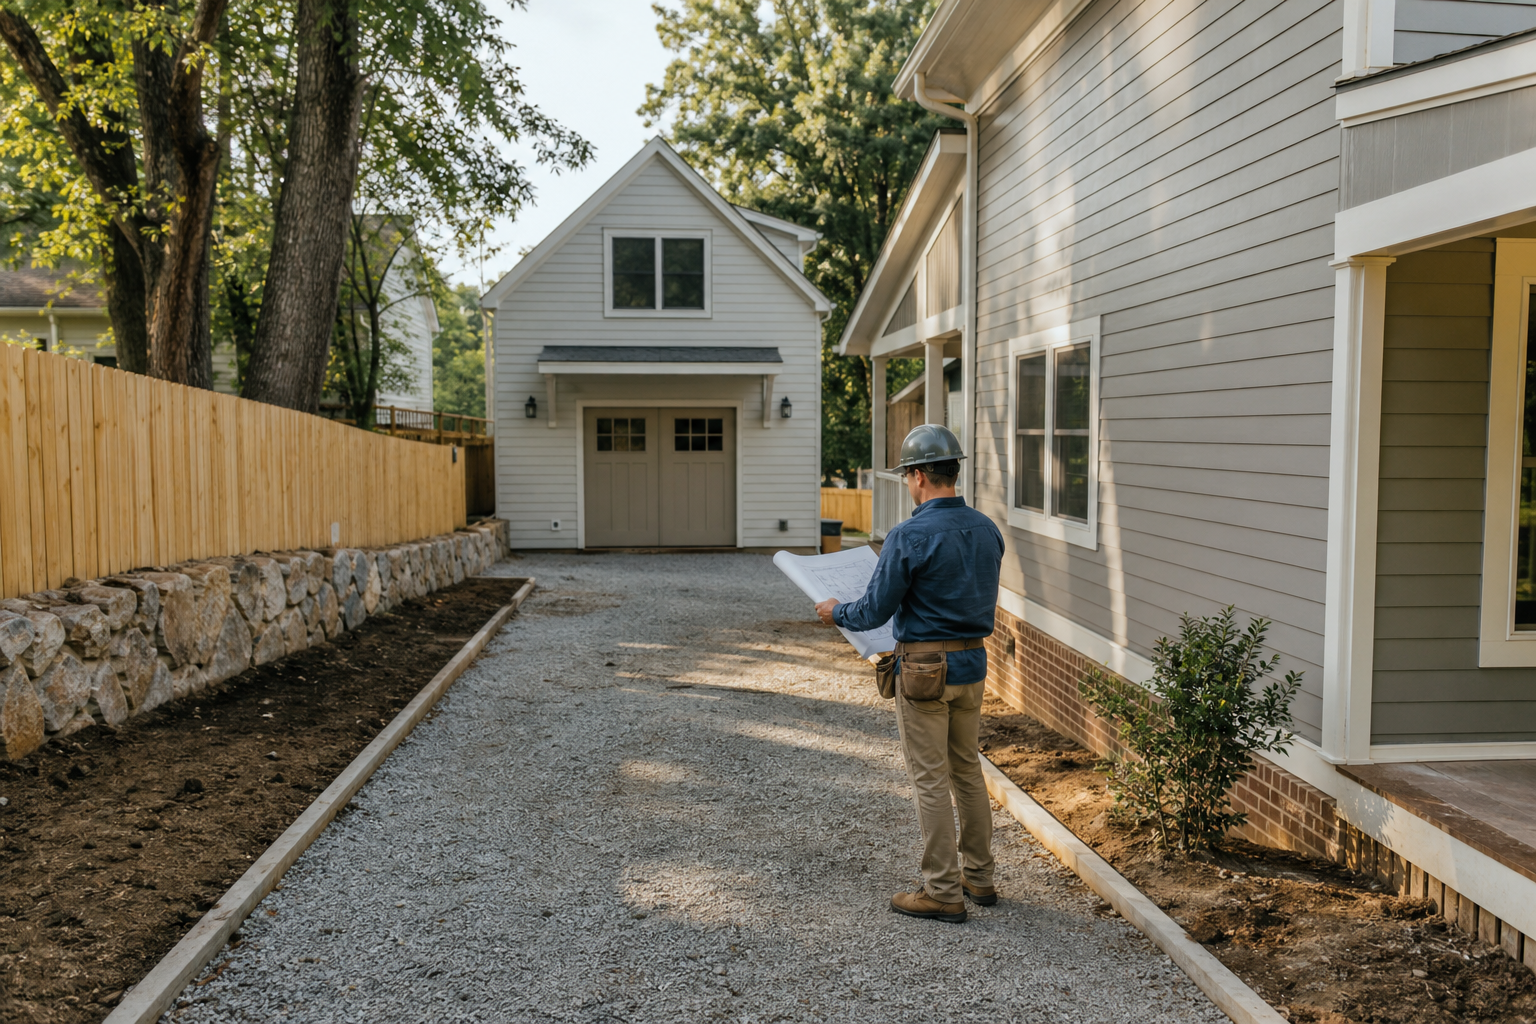
An owner can document Charlotte ADU parking access by walking the lot and recording, in plain observational language, where vehicles currently park, how people and emergency responders would reach the front door and the proposed accessory dwelling unit, and how a construction crew and delivery vehicles would move materials to the build site without guessing at what the city will ultimately require. This means measuring driveway width, noting existing curb cuts, photographing sidewalks and any easements, and writing down distances between structures, property lines, and the street, then organizing those observations into a simple written and photographic record that the project team and the City of Charlotte can review together.
This walkthrough is a documentation method, not a determination of what any specific Charlotte lot is allowed to do. Parking counts, access widths, fire department access requirements, and construction staging rules are set and interpreted by the City of Charlotte and any other authority having jurisdiction, and those requirements can change. Cooper Development Group is not the authority that approves an ADU parking or access plan, and this article does not substitute for a site-specific review by the City of Charlotte or a licensed design professional. Owners should confirm current requirements directly with the City before relying on any plan for parking, pedestrian access, emergency access, or construction access.
What Current Public Sources Establish
The City of Charlotte maintains a public resource page for accessory dwelling units that outlines general program information for homeowners and renters considering an ADU, and a separate page describing Individual Residential Lot Reviews as a service homeowners can use early in a project. These two pages are the starting point for any owner trying to understand how a specific Charlotte lot might handle vehicle parking, pedestrian pathways, emergency access, and construction staging for an ADU. Because these city pages are updated as policy changes, an owner should treat them as the current floor of information rather than a fixed set of rules that will never move.
Reading these pages before a site visit gives an owner a baseline vocabulary and a sense of which questions the city expects owners to bring to a lot review. It does not replace that review. The Individual Residential Lot Review process exists specifically because general published guidance cannot account for every lot's slope, existing structures, tree canopy, utility easements, or street frontage. An owner who reads the ADU resource page and the lot review page, then requests a lot review, is following the sequence the city itself has laid out.
- The City of Charlotte ADU resource page is the primary public source for general accessory dwelling unit information for Charlotte homeowners.
- The Individual Residential Lot Reviews page describes a city-offered review specific to a homeowner's own lot.
- Both pages can change over time, so an owner should check the live pages rather than relying on a saved copy.
- Neither page is a substitute for a site-specific determination from the City of Charlotte.
Direct Answer and Evidence Boundary
An owner documents Charlotte ADU parking access by separating two kinds of information: what the owner can observe and record on the lot, and what only the City of Charlotte can determine about that lot's specific requirements. Observations include existing driveway width and surface, the location of the front door relative to the street, the width of any path a fire truck or ambulance would need to use, and where a dumpster or delivery truck could realistically stage during construction. Determinations include whether that driveway width satisfies current access standards, whether an additional parking space is required for the ADU, and whether the emergency access path meets the standard the fire authority applies to that lot.
Keeping these two categories separate protects an owner from treating a personal walkthrough as a final answer. A homeowner can and should measure, photograph, and write down what exists today. That record becomes the input an architect, engineer, or city reviewer uses to reach an actual determination. Charlotte ADU parking access questions in particular tend to involve multiple overlapping considerations, vehicle parking, pedestrian access, fire department access, and construction logistics, and no single homeowner walkthrough can resolve all of them without the responsible authority weighing in.
Inputs and Existing Conditions to Document
Before drawing any conclusions, an owner should gather the raw inputs that any reviewer, whether a city planner, a fire marshal, or a design professional, will eventually ask about. This starts with the property's existing conditions: the current driveway, any existing curb cut, the width of the street in front of the lot, and whether on-street parking is already used regularly by the household or neighbors. It also includes the physical path from the street to the main house and to the proposed ADU location, noting any grade changes, retaining walls, fences, or landscaping that could narrow a path.
Utility locations matter here as well, since a buried utility line or an easement can constrain where a driveway extension or a new access path is physically possible. An owner should also note the location of any existing utility poles, meters, or vaults near the proposed access route. Recording these details in writing, with photographs and rough measurements, creates a factual record that later conversations with the city or with a design professional can build on without having to re-discover basic site facts.
- Measure and photograph the existing driveway, including its width, surface material, and connection to the street.
- Note the location and width of any existing curb cut and whether it appears to be shared with a neighboring property.
- Walk the path from the street to the main house and to the proposed ADU site, noting grade changes and any narrow points.
- Record the location of utility poles, meters, vaults, and any visible easement markers near the proposed access route.
- Note whether on-street parking is currently used by the household, and how often.
Step-by-Step Owner and Project-Team Review
A practical walkthrough proceeds in a sequence that keeps observation separate from interpretation. First, the owner walks the lot alone or with a project team member and records everything listed in the previous section, without trying to decide whether any of it satisfies a code requirement. Second, the owner organizes those notes and photographs into a simple document, a dated sketch or annotated photo set works well, so that the same information can be shared consistently with an architect, a contractor, or a city reviewer.
Third, the owner uses that document to request an Individual Residential Lot Review from the City of Charlotte, following the current process described on the city's lot review page, so that a city representative can weigh in on the specific lot rather than a general scenario. Fourth, once city input is available, the owner brings both the observational record and the city's response back to the project team, including any architect or engineer involved, so that the design for the ADU reflects both what the lot allows and what the owner has documented about existing conditions. This order matters because it prevents an owner from designing around an assumption that the city later corrects.
Throughout this process, an owner working on home additions planning more broadly, including an ADU as one type of addition, benefits from applying the same observation-first habit to other lot questions, such as setbacks, tree protection, and stormwater. A consistent method for separating what is observed from what is determined by an authority makes every step of a lot feasibility review more efficient for everyone involved.
- Walk the lot and record observations only, without assuming what any requirement allows.
- Organize notes and photographs into a single dated document that can be shared with any reviewer.
- Request an Individual Residential Lot Review from the City of Charlotte using the current published process.
- Share both the observational record and the city's response with the project's architect, engineer, or contractor.
- Repeat the same observation-first approach for other lot questions beyond parking and access.
Responsibilities, Dependencies, and Hold Points
An ADU parking and access plan depends on several parties, and it helps an owner to know who is generally responsible for which piece, even though the specific division of labor on any project can vary. The owner is typically responsible for gathering existing-condition information and requesting the city's lot review. A design professional, such as an architect or engineer, is typically responsible for translating city feedback and site conditions into a workable design for the driveway, walkway, and any parking area. The City of Charlotte, through its planning, zoning, and fire access review functions, is responsible for determining whether a specific plan satisfies current requirements.
Hold points exist where a project should pause until an authority or a qualified professional has weighed in. An owner should not finalize an ADU site plan before receiving a response from the City of Charlotte's lot review process, and a contractor should not begin site work that affects driveway width, grading, or access paths before that design has been reviewed by the appropriate professional and, where required, approved by the city. Treating these as hold points rather than optional steps reduces the chance of rework later in the project.
- The owner is generally responsible for documenting existing site conditions and initiating the city's lot review.
- A design professional is generally responsible for turning site conditions and city feedback into a specific access plan.
- The City of Charlotte is responsible for determining whether a plan satisfies current parking, pedestrian, and emergency access requirements.
- A hold point exists before finalizing any ADU site plan, pending the city's lot review response.
- A hold point exists before starting site work that changes driveway width, grading, or access paths.
Common Coordination Failures
Several recurring problems show up when owners skip the observation-first approach or treat a personal walkthrough as a final answer. One common failure is assuming that an existing driveway or curb cut automatically satisfies whatever access standard applies to a new ADU, when in fact the presence of an existing feature does not confirm that it meets a current requirement. Another is failing to document the construction access path separately from the long-term parking and pedestrian access path, which can lead to a design that works for daily use but creates conflicts during the build, such as a delivery truck blocking a neighbor's driveway or a narrow gate that construction equipment cannot pass through.
A third recurring issue is bringing incomplete or inconsistent information to different reviewers, such as giving the city one set of measurements and the architect a different set based on a later, more careful walkthrough. This is why organizing the observational record into a single dated document matters: it keeps everyone working from the same facts. A fourth issue is treating the Individual Residential Lot Review as optional or skippable because the owner feels confident about the lot, when the review exists precisely to catch site-specific issues that a homeowner walkthrough cannot resolve on its own.
- Assuming an existing driveway or curb cut already satisfies current access standards without confirmation.
- Failing to separate the construction access plan from the long-term parking and pedestrian access plan.
- Sharing inconsistent measurements or observations with different reviewers over the course of a project.
- Skipping the Individual Residential Lot Review because the owner feels confident about the lot's existing conditions.
Questions for the Responsible Authority or Qualified Professional
Once an owner has a documented walkthrough in hand, the next productive step is preparing specific questions for the City of Charlotte and, where relevant, a licensed design professional. These questions should reference the observational record rather than asking generally about ADU rules, since specific questions tied to a specific lot tend to get more useful answers. An owner might ask the city whether the existing curb cut and driveway width are adequate for an ADU on this lot, whether an additional off-street parking space is expected, and what standard applies to emergency vehicle access for the proposed ADU location.
A design professional can help translate the city's answers into a buildable plan and can flag additional considerations, such as how a driveway extension might interact with tree roots, drainage, or an existing retaining wall. Because current requirements can change and because every lot review is specific to that lot, an owner should treat any answer received as applying to that property at that point in time, and should confirm again before finalizing construction documents if significant time has passed since the original review.
- Ask the City of Charlotte whether the existing driveway and curb cut are adequate for the proposed ADU.
- Ask whether an additional off-street parking space is expected for the ADU in addition to the main house.
- Ask what standard applies to emergency vehicle access for the specific ADU location on this lot.
- Ask a design professional how any proposed access changes might interact with drainage, tree roots, or retaining walls.
- Confirm answers again before finalizing construction documents if significant time has passed since the original review.
Next Action and Related CDG Service Resource
The most useful next step for an owner is to complete the observational walkthrough described above, organize it into a single dated document, and use it to request an Individual Residential Lot Review directly from the City of Charlotte. That review, combined with input from a design professional, gives an owner a grounded basis for an ADU parking and access plan rather than a set of assumptions carried over from a general reading of city web pages. Owners working through this process as part of broader home additions planning can also look at related project types on the Cooper Development Group blog for additional context on how lot-specific reviews fit into a larger renovation or addition project.
Owners located in the Lake Wylie, South Carolina area working through similar home addition or accessory structure planning can review the home additions resource for that market, and any owner ready to talk through next steps on a Charlotte property can reach out through the Cooper Development Group consultation page to discuss how a documented lot walkthrough fits into their specific project timeline and design process.
- Complete the observational walkthrough and organize it into a single dated document before contacting any reviewer.
- Request an Individual Residential Lot Review from the City of Charlotte using the current published process.
- Review the home additions resource for Lake Wylie, South Carolina for related planning context.
- Visit the Cooper Development Group blog for additional home additions planning articles.
- Use the Cooper Development Group consultation page to discuss how a documented walkthrough fits a specific project.
Questions homeowners ask
Who decides how much parking a Charlotte ADU actually needs?
The City of Charlotte is the authority that determines parking requirements for a specific ADU on a specific lot. An owner can document existing conditions such as driveway width and current parking use, but the final determination comes from the city, typically through the Individual Residential Lot Review process or a related permit review. Requirements can change over time, so an owner should confirm the current standard directly with the city rather than relying on a past project or a general web search.
What is the difference between an owner's lot walkthrough and a city lot review?
An owner's lot walkthrough is a personal, observational record of existing conditions, things like driveway width, path grades, and utility locations, gathered by the homeowner or a project team member. A city lot review, such as Charlotte's Individual Residential Lot Reviews, is a service where a city representative examines the specific lot and provides input tied to current requirements. The owner's walkthrough feeds information into the city review, but only the city review carries the weight of an official determination.
Does an existing driveway automatically work for a new ADU?
Not necessarily. An existing driveway or curb cut being present on a lot today does not confirm that it meets whatever standard currently applies to an ADU on that property. An owner should document the driveway's width, surface, and connection to the street as part of the observational record, then confirm with the City of Charlotte whether that existing feature satisfies current access and parking expectations for the specific ADU being planned.
Should construction access be planned separately from long-term parking access?
Yes, in general it helps to document these separately, since a path or driveway that works well for daily parking and pedestrian use may not accommodate construction equipment, delivery trucks, or material staging during the build. An owner's walkthrough should note both the long-term access path and a realistic construction access and staging area, so the project team can plan for both without one interfering with the other.
Plan the next step
Use this article as a planning aid, then confirm project-specific requirements with the responsible authority and qualified professionals. Review CDG's related service, construction articles, or consultation page when you are ready to organize the next decision.
Official sources and verification
Authority pages, forms, fees, review steps, and code references can change. Verify the current path for the property and scope before relying on a planning assumption.