
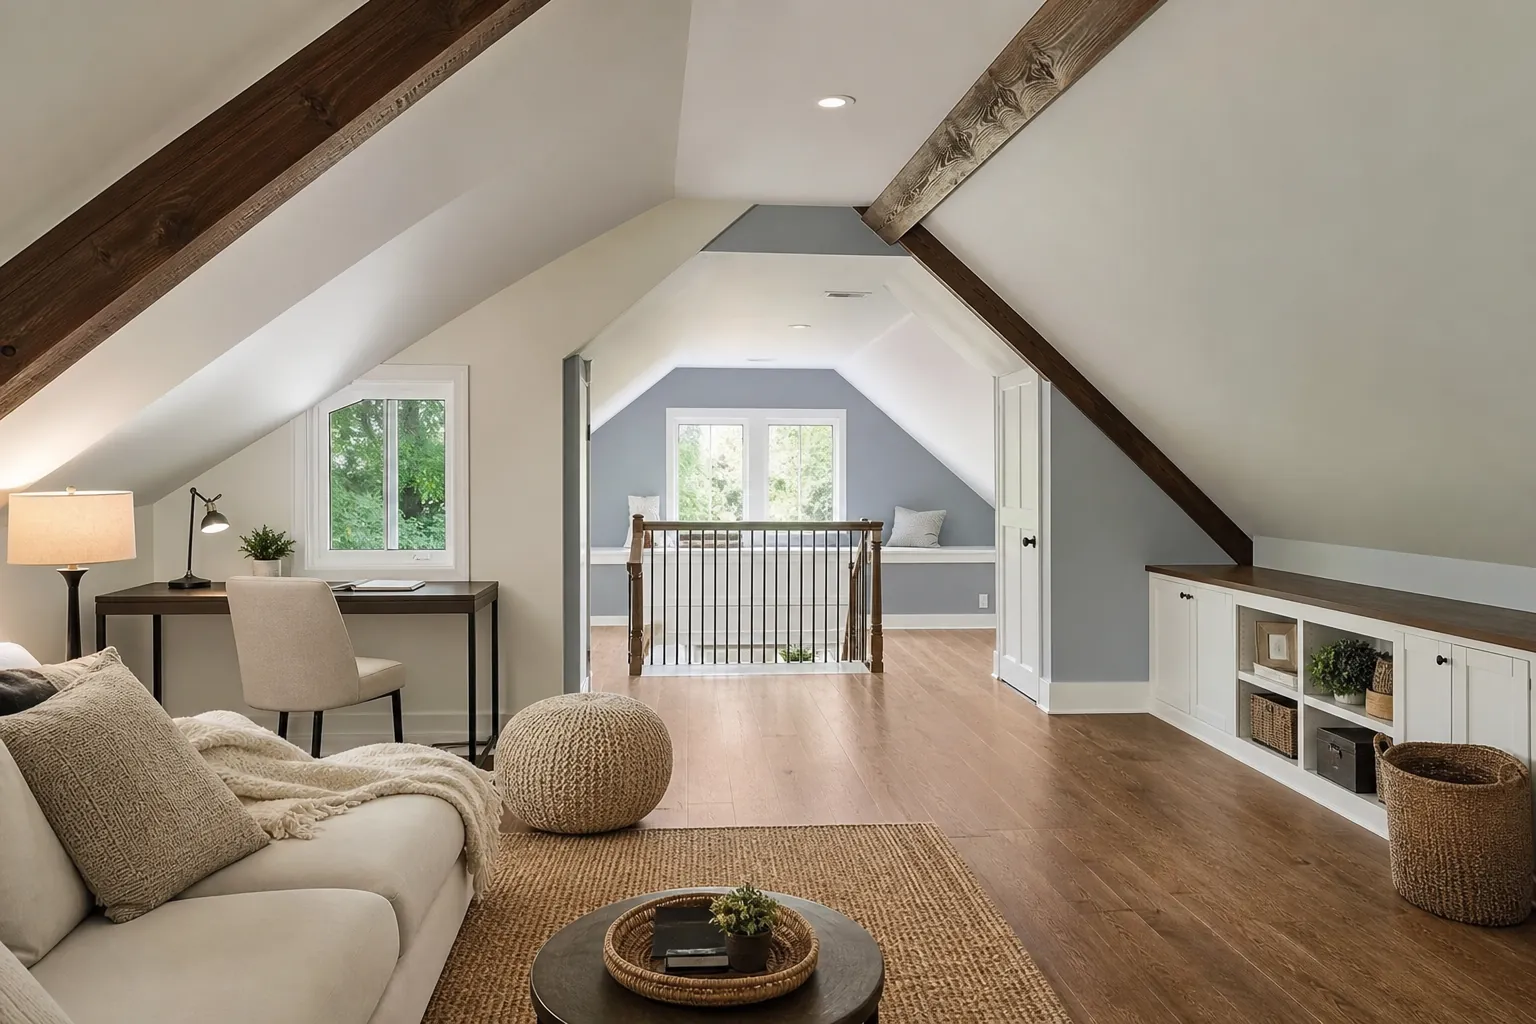
An unfinished attic can hold more potential than boxes, holiday decorations, and unused furniture. With thoughtful planning, it may become a comfortable bedroom, home office, playroom, studio, or flexible retreat. An attic conversion can add useful square footage without changing the home's footprint, which is especially appealing on established Charlotte properties where lot space may be limited.
Not every attic is ready to become living space, however. Roof shape, floor framing, stair placement, insulation, mechanical systems, and local code requirements all affect feasibility. CDG Carolinas helps North Carolina homeowners evaluate these conditions and develop custom remodeling plans that feel intentional rather than improvised.
Start With a Professional Feasibility Assessment
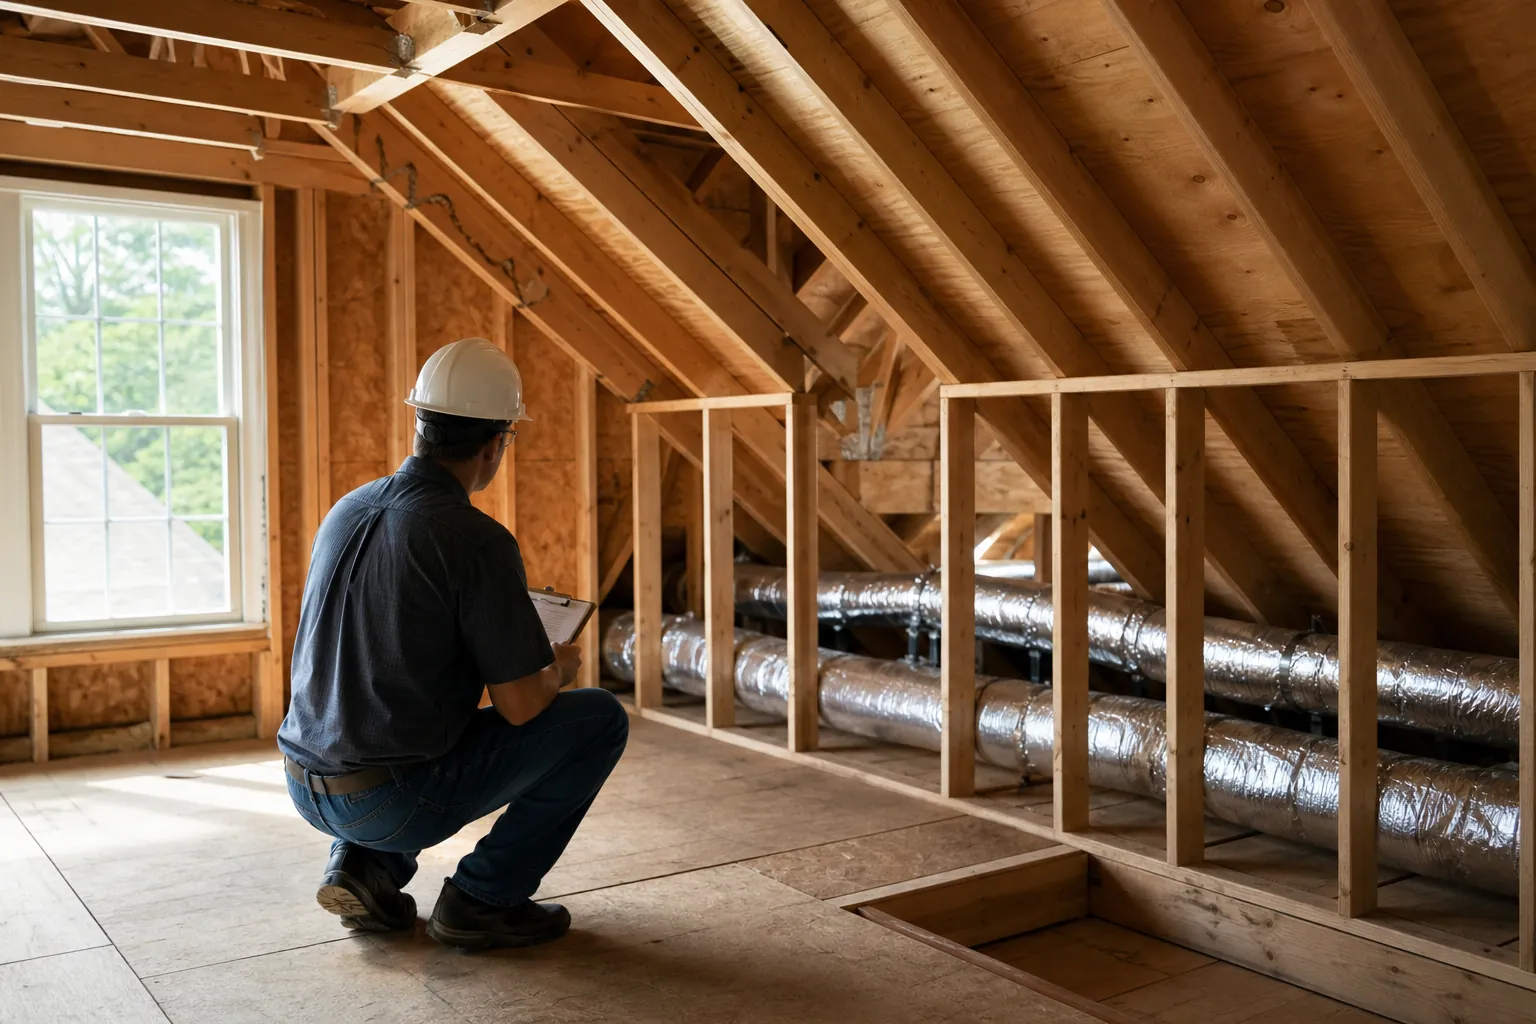
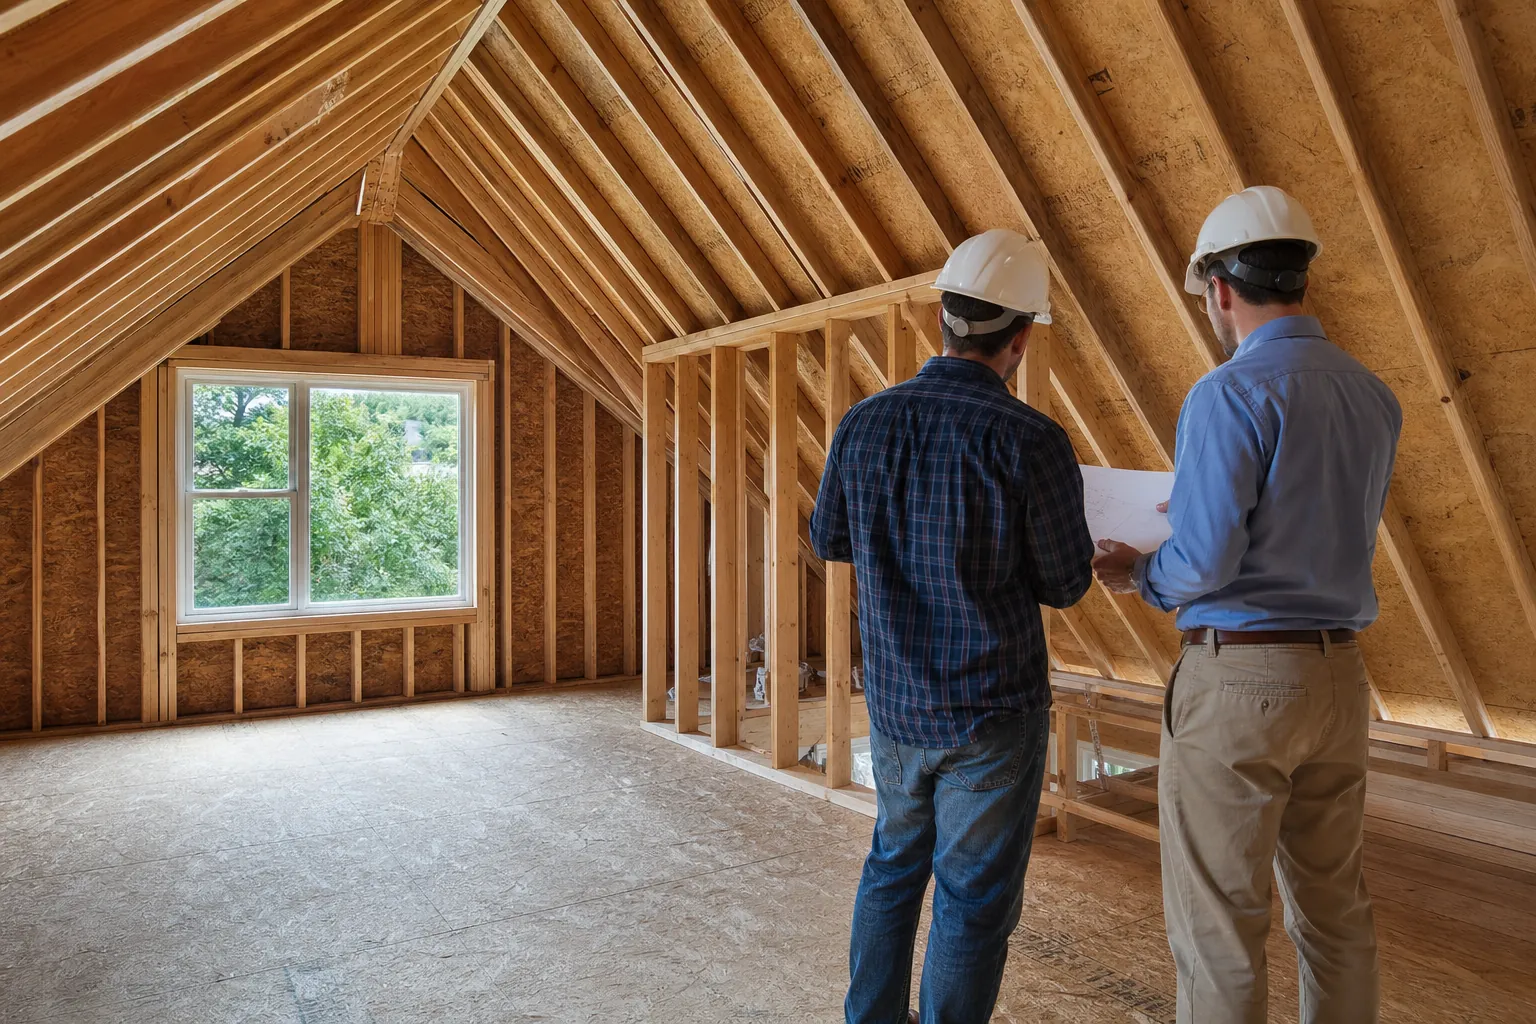
Before choosing flooring or paint colors, determine whether the attic can safely and comfortably support its intended use. A professional assessment should examine the framing, available headroom, access, utilities, ventilation, and possible escape routes. This early review can reveal constraints before design work and construction begin.
Many attic floors were built to support ceiling loads and light storage, not the demands of a bedroom or family room. Floor joists may require reinforcement or replacement. Rafters, trusses, and collar ties also need careful evaluation because altering structural components without an engineered plan can compromise the roof.
Headroom is another key factor. Sloped ceilings can give an attic character, but they also reduce usable floor area. A qualified remodeling team can identify where built-ins, closets, seating, or storage will work under lower roof sections while reserving taller areas for circulation and daily activities.
Understand Charlotte Building Requirements
A permitted attic conversion must meet applicable North Carolina building requirements and local rules. Exact requirements depend on the home's location, project scope, and intended room use. Bedrooms may trigger different considerations than offices or hobby rooms, particularly around emergency escape and rescue openings.
Safe stair access is often one of the most important design challenges. Pull-down ladders generally do not serve as compliant access to finished living areas. A permanent staircase requires sufficient width, head clearance, landings, and a workable connection to the floor below. Planning the stair early helps prevent it from disrupting an existing hallway, bedroom, or living space.
Other items that may require attention include smoke and carbon monoxide alarms, electrical circuits, lighting, guards, handrails, glazing, insulation, and fire protection. Permit review and inspections provide important safeguards. Homeowners should avoid treating a finished attic as a purely cosmetic project, even if the space already has flooring or wall panels.
Plan for Year-Round Comfort and Efficiency
Charlotte's hot, humid summers make attic comfort a priority. Because attics sit directly below the roof, they can gain significant heat during warmer months. In winter, weak insulation or uncontrolled air leakage can create cold surfaces and drafts. A successful conversion needs a coordinated approach to the building envelope and HVAC system.
Insulation should align with the roof assembly and ventilation strategy. Depending on existing conditions and project design, the solution may involve an insulated roofline, vented rafter bays, air sealing, or a combination of methods. Moisture control is essential because warm, humid air can condense on cooler materials when assemblies are designed incorrectly.
The home's current HVAC equipment may not have capacity for added conditioned space. Extending existing ducts is not always the best solution, especially when long runs must pass through tight framing. A properly sized ducted system or ductless heat pump may offer better temperature control. Equipment decisions should account for room size, window exposure, insulation, and occupancy.
Choose a Purpose That Fits the Space
The best attic use responds to the room's proportions instead of fighting them. A long attic with limited full-height wall space may work well as an office, media room, or children's play area. A larger space with appropriate windows, plumbing access, and code-compliant egress could support a guest suite.
Before finalizing the layout, consider how often the room will be used, who will use it, and what furniture must reach the attic. Helpful planning priorities include:
- Circulation: Keep walking paths in areas with comfortable headroom and avoid sharp roof intersections near doorways.
- Natural light: Evaluate dormers, roof windows, or properly placed windows while considering structure, privacy, and solar heat gain.
- Storage: Use low eaves for drawers, cabinets, shelving, or concealed access to mechanical components.
- Acoustics: Add insulation and floor assemblies that reduce sound transfer to bedrooms and living areas below.
- Electrical planning: Provide convenient receptacles, task lighting, data connections, and dedicated circuits where needed.
- Future flexibility: Select a layout that can shift from office to guest room, study area, or hobby space as needs change.
A bathroom can increase convenience, but it also adds complexity. Plumbing routes, drain slope, venting, water pressure, floor reinforcement, waterproofing, and fixture clearances all need coordination. Locating a new bathroom near plumbing below may reduce disruption, although the most practical location depends on the home's structure.
Preserve the Character of Your Home
A well-designed attic should feel connected to the rest of the house. Matching trim profiles, door styles, hardware, flooring tones, and paint details creates continuity. In older Charlotte homes, selective preservation of rafters or masonry may add warmth, provided those features can remain exposed without creating insulation, fire, or structural issues.
Dormers can improve headroom and bring in daylight, but their proportions should complement the existing architecture. Window style, roof pitch, siding transitions, flashing, and drainage details influence both appearance and long-term durability. Exterior changes should look balanced from the street and perform reliably during heavy North Carolina rain.
Custom built-ins are particularly useful in attics. Benches, desks, wardrobes, and bookcases can fit beneath sloped ceilings while keeping the central floor area open. Thoughtful millwork transforms awkward edges into practical features and gives the finished room a tailored appearance.
Build a Realistic Scope and Budget
The cost of an attic conversion in Charlotte, NC varies widely. A space with suitable framing, an existing staircase, and nearby utilities may require less work than an attic needing structural reinforcement, dormers, plumbing, and new HVAC equipment. Finish selections matter, but hidden infrastructure often has the greatest effect on scope.
A clear proposal should identify demolition, framing, engineering, permits, insulation, mechanical work, electrical work, drywall, trim, flooring, cabinetry, painting, and cleanup. It should also address likely unknowns and explain how changes will be documented. Comparing complete scopes is more useful than choosing a contractor based only on an initial total.
CDG Carolinas approaches attic remodeling as a whole-home project, coordinating comfort, structure, function, and finish details. If you are considering an attic conversion for your Charlotte-area home, call (704) 619-6293 for a calm, practical conversation about your space and next steps.
Call (704) 619-6293 to talk through next steps.