
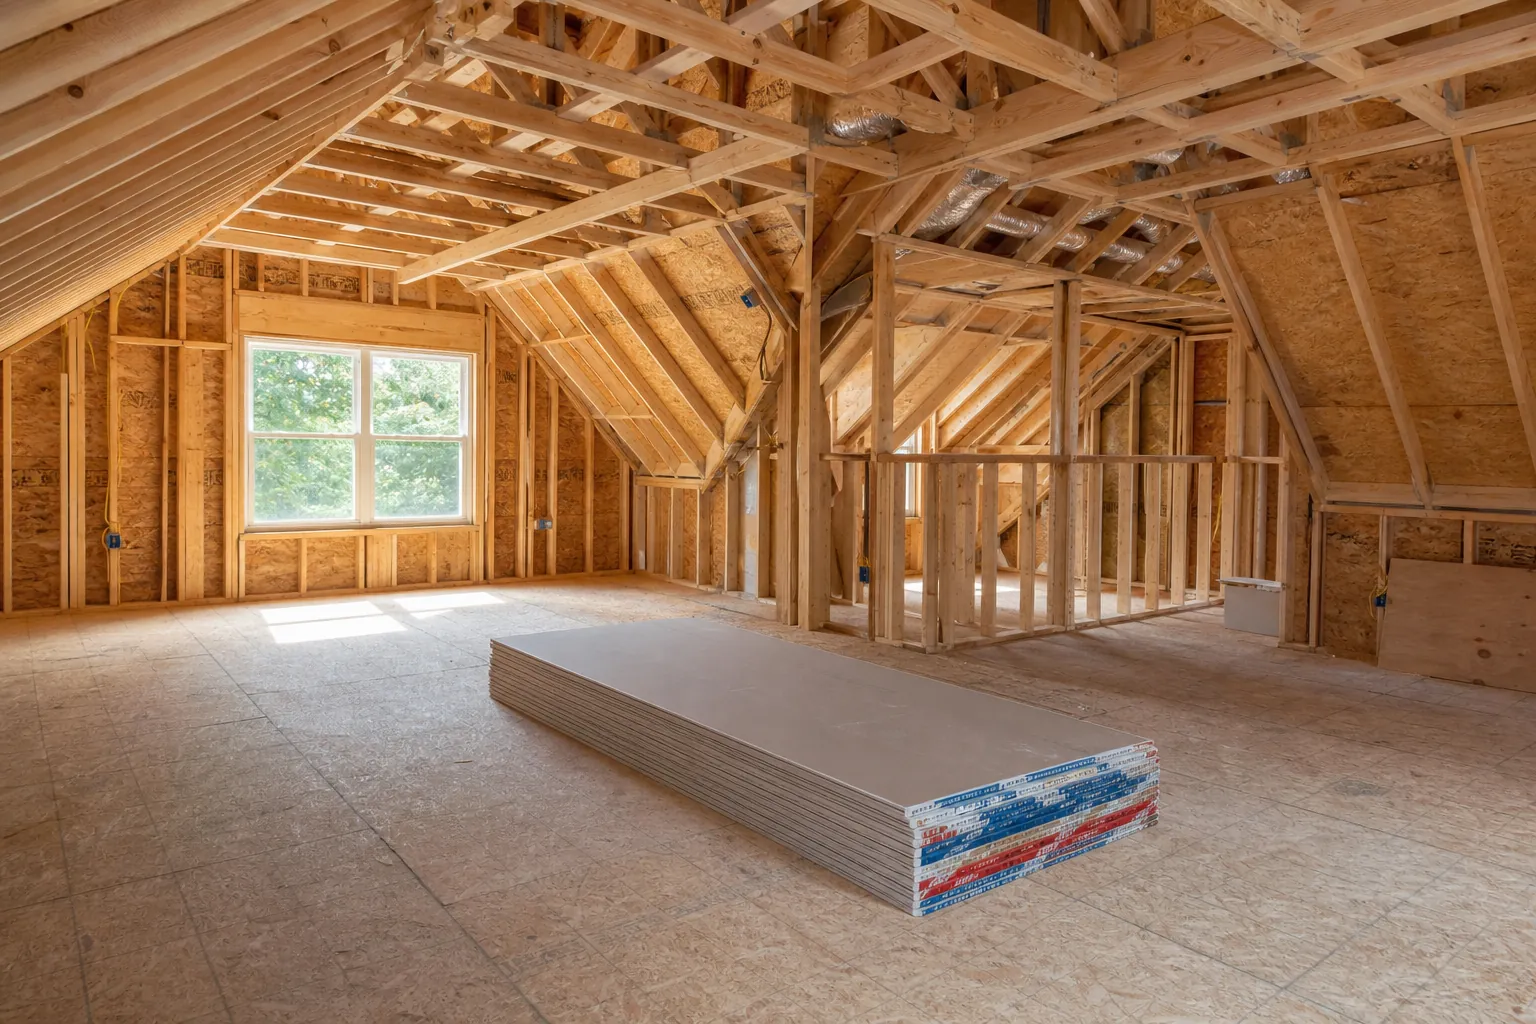
An unfinished attic can hold more potential than storage boxes and seasonal decorations. With careful planning, it may become a comfortable bedroom, home office, playroom, guest suite, or quiet retreat. The key is determining whether the existing space can safely support daily use and what improvements are necessary to meet North Carolina building requirements.
CDG Carolinas helps homeowners evaluate and transform underused areas through thoughtful custom remodeling. If you are searching for an attic conversion contractor in Charlotte, NC, begin with a realistic assessment of the structure, access, utilities, and desired use. These factors shape the design, budget, and construction schedule.
Start With Attic Feasibility, Not Finishes
Paint colors and flooring are exciting, but they should not lead the planning process. An attic must first have adequate dimensions, a reliable load path, safe access, and a practical way to manage heating, cooling, insulation, and moisture.
Roof framing has a major influence on feasibility. Traditional rafters often provide a more open starting point, while engineered trusses may occupy much of the usable area. Trusses generally cannot be cut or altered without an engineered solution. A contractor may coordinate with a structural engineer when framing modifications, new beams, floor reinforcement, or dormers are being considered.
Floor joists also need evaluation. Members designed to support a ceiling below may not be sufficient for furniture, occupants, partitions, and bathroom fixtures. Reinforcement can be necessary before the attic functions as habitable space.
Understand Charlotte Permits And Code Needs
Converting an attic into living space is more involved than finishing a storage room. The project may require building, electrical, mechanical, and plumbing permits, depending on its scope. Plans and inspections help confirm that structural work, wiring, insulation, ventilation, stairs, and life-safety features meet applicable standards.
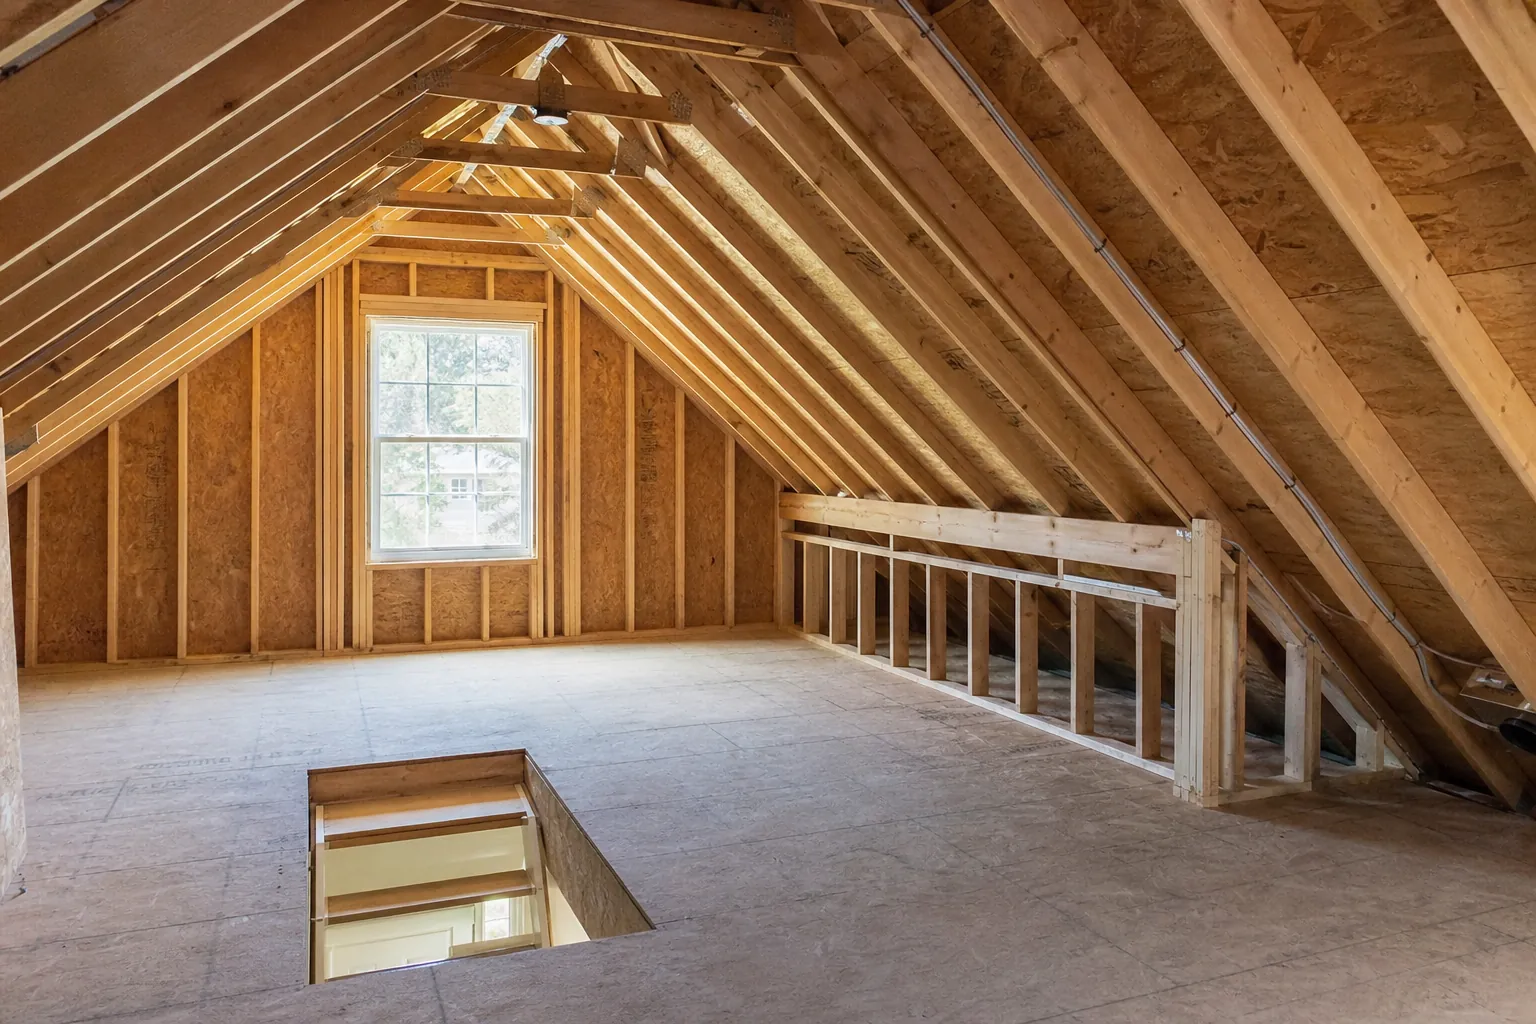
Ceiling height is an early consideration because sloped roofs limit the area where people can comfortably stand. A room must provide sufficient compliant floor area and headroom. Stair geometry matters as well. A pull-down ladder is not suitable access for regular habitable use, and a new permanent staircase needs proper width, headroom, landings, handrails, and guards.
If the conversion includes a sleeping room, emergency escape and rescue requirements must be addressed. Smoke and carbon monoxide alarms may also need to be added or updated in connected areas of the home. Local requirements can vary by property and project details, so permit research should be tied to the actual design rather than assumptions.
Plan For Comfort In Every Season
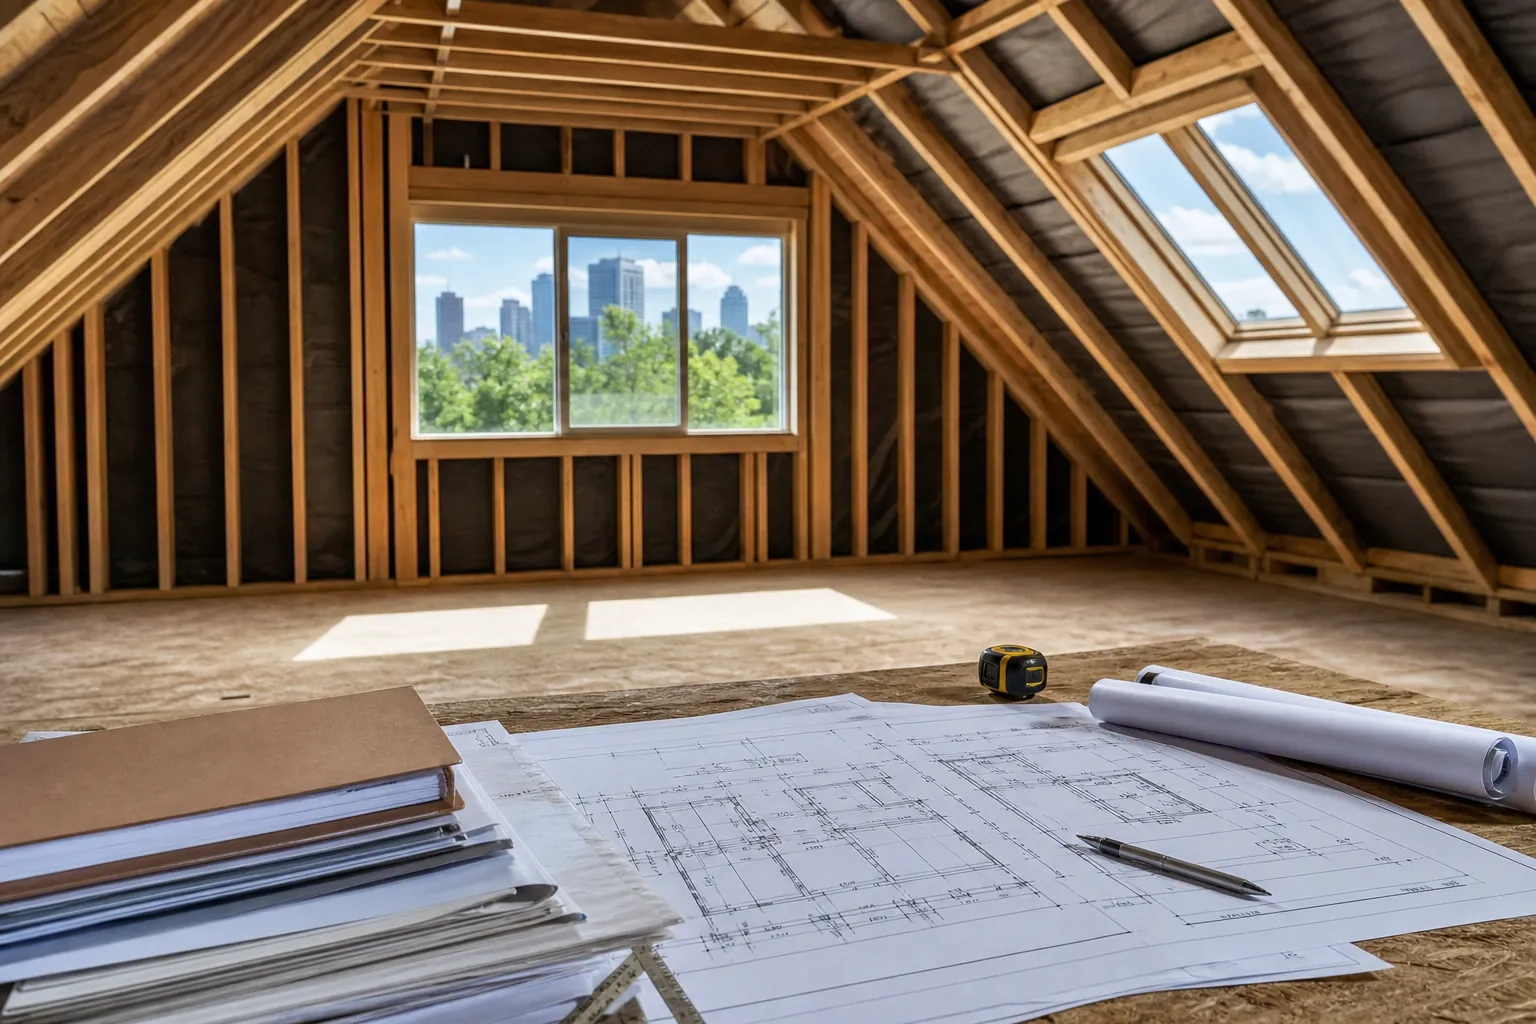
Charlotte summers can make an untreated attic extremely hot, while winter conditions expose weak insulation and air sealing. A successful conversion needs a coordinated building-envelope strategy. Simply placing insulation between framing members may not control heat, air leakage, and condensation effectively.
The contractor should assess roof ventilation, insulation depth, air sealing, and available space around mechanical systems. Depending on the roof assembly, the plan may use vented channels or a properly designed unvented approach. Knee walls, access doors, recessed fixtures, duct penetrations, and plumbing openings deserve special attention because they are common leakage points.
Heating and cooling loads should be calculated instead of estimated. Extending an existing system may work in some homes, but capacity and duct routing must be verified. A dedicated ductless system can sometimes provide efficient zoning without consuming valuable floor or ceiling space. Balanced airflow and humidity control help the finished attic feel like part of the home rather than an afterthought.
Choose A Layout That Fits The Roofline
Attics reward purposeful design. Sloped ceilings can create character, but every square foot should have a clear function. Low areas along the eaves may accommodate built-in drawers, cabinets, shelves, or concealed storage. Taller central zones are better for circulation, beds, desks, and seating.
Dormers may add headroom, natural light, and usable floor area, although they also affect framing, roofing, exterior appearance, permitting, and cost. Skylights are another option when properly flashed and positioned, but privacy, glare, furniture placement, and solar heat gain should be considered before installation.
Important layout decisions include:
- Room purpose: A bedroom has different privacy, egress, storage, lighting, and electrical needs than an office or playroom.
- Stair location: The staircase should provide safe access without disrupting a useful room on the floor below.
- Bathroom placement: Locating fixtures near existing plumbing can reduce complexity, though structural support and drain routing remain essential.
- Natural light: Windows, dormers, and skylights should support comfort while complementing the home's exterior.
- Built-in storage: Custom cabinetry can turn low, awkward roof areas into functional space.
- Sound control: Insulation, underlayment, and thoughtful room placement can reduce noise transfer to bedrooms below.
- Future maintenance: Mechanical equipment, valves, junctions, and roof components should remain accessible after finishes are installed.
Build A Realistic Attic Conversion Budget
Attic conversion pricing varies because existing conditions differ widely. A simple office within a spacious, accessible attic is not comparable to a new suite requiring structural reinforcement, a dormer, a bathroom, upgraded HVAC, and a custom staircase.
Major cost drivers include engineering, permits, demolition, framing, roofing changes, windows, stairs, insulation, electrical work, plumbing, climate control, drywall, millwork, flooring, and painting. Older Charlotte homes may also reveal outdated wiring, previous alterations, or framing conditions that require correction. A reasonable contingency helps address concealed issues without derailing the project.
Clear selections improve pricing accuracy. Decide early whether the room needs a bathroom, custom cabinets, specialty windows, premium flooring, or independent HVAC. A detailed scope should identify assumptions and allowances so proposals can be compared on substance rather than a single bottom-line number.
Select A Contractor For The Whole Project
An attic conversion requires coordination across several trades and systems. Look for a remodeling contractor who evaluates structural conditions before promising a layout and who can explain the permitting path, inspection sequence, and implications for the rest of the home.
Ask how the contractor protects occupied areas, controls dust, handles material access, and communicates schedule changes. It is also useful to review how design questions and concealed conditions are documented. Written change procedures help keep decisions transparent once construction begins.
CDG Carolinas approaches attic remodeling as an integrated part of the home. The goal is a space that feels intentional, performs comfortably, and respects the home's structure and architecture. To discuss whether your Charlotte-area attic is a good candidate for conversion, call (704) 619-6293 for a calm, practical conversation about the next steps.
Call (704) 619-6293 to talk through next steps.