
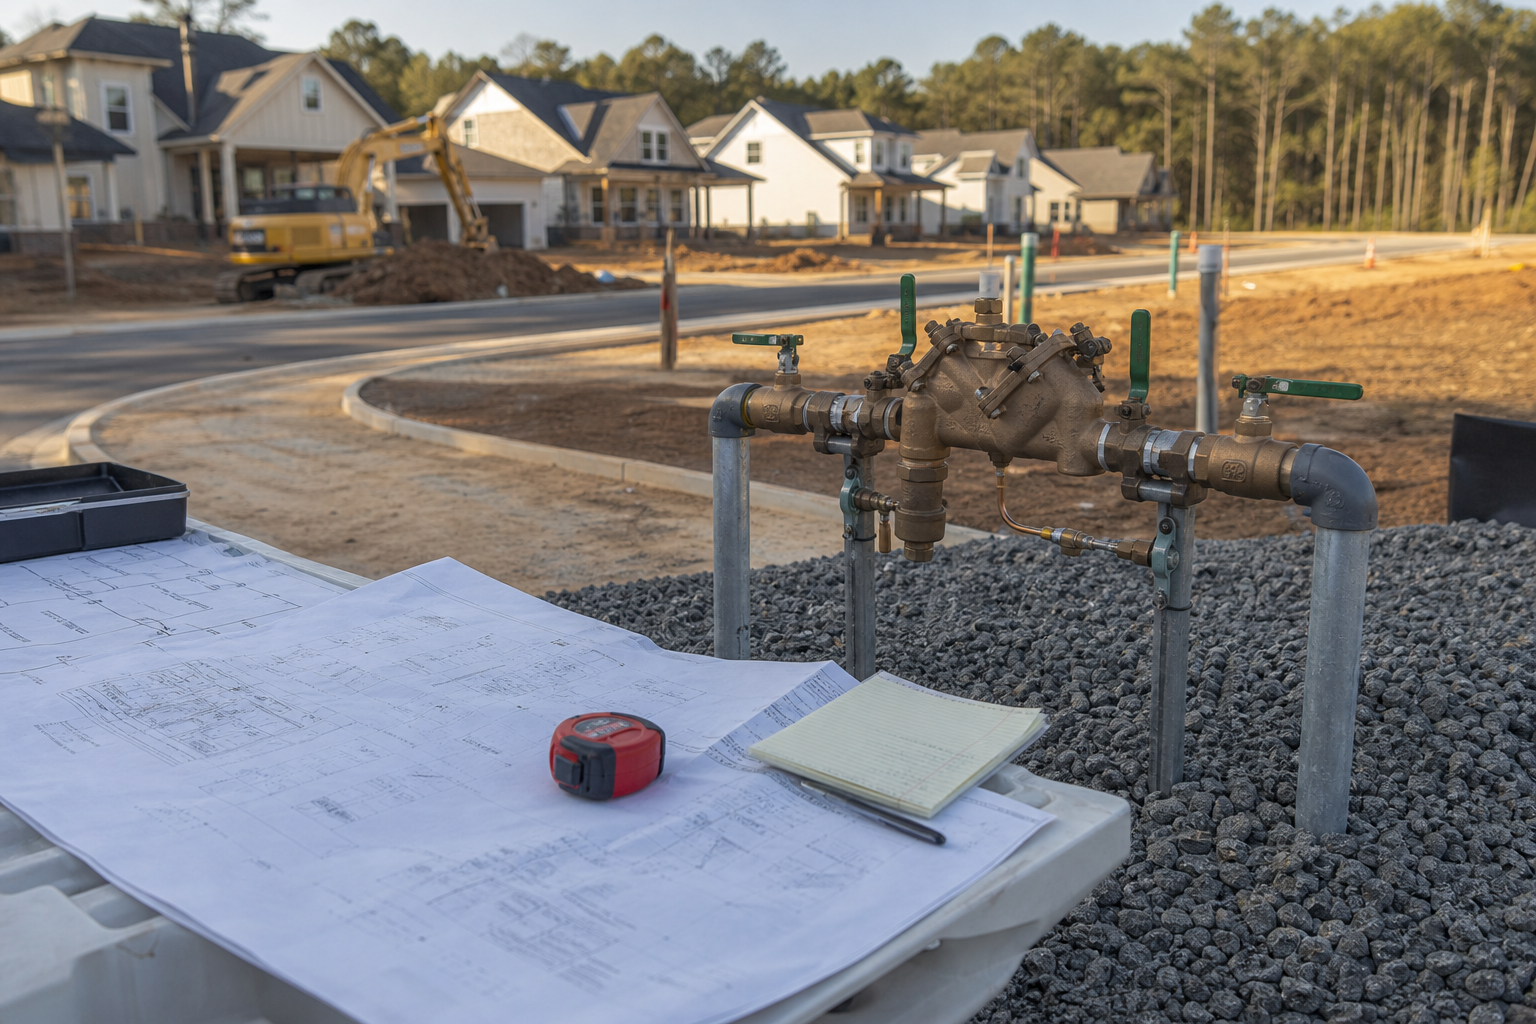
Backflow prevention requirements should be resolved during service design, not at project closeout, because the device type, location, and testing setup are directly tied to how the water service is sized, routed, and connected to the Charlotte Water system. Waiting until the end of a project to address backflow scope often means retrofitting piping, relocating meters, or redesigning mechanical rooms, all of which cost time and can stall a certificate of occupancy. Coordinating backflow scope alongside the utility connection plan lets the project team route technical determinations to Charlotte Water and to qualified design professionals while the drawings are still flexible, rather than after concrete is poured and walls are closed in.
This article summarizes what Charlotte Water's published Backflow Construction page and the Latest Design Manual establish as general framework, and it adds practical planning guidance from Cooper Development Group's perspective on sequencing that coordination. It is not a substitute for a site-specific determination. Backflow prevention requirements, device selection, and installation details are technical and regulatory decisions that belong to Charlotte Water and to the licensed engineers, plumbing designers, or backflow testers retained for a project. Property owners and project teams should verify current requirements directly with Charlotte Water before finalizing any service design, since utility standards and referenced codes can change.
What Current Public Sources Establish
Charlotte Water maintains a dedicated Backflow Construction resource for commercial development that outlines the general expectations for backflow prevention assemblies tied to water service connections. The page functions as a starting point for understanding that backflow devices are treated as part of the water service infrastructure, not as an afterthought attached during final inspection. Charlotte Water's Latest Design Manual, which governs development design standards more broadly, is the companion document that project teams and engineers reference when sizing services, laying out meter vaults, and planning utility corridors.
Both of these sources are maintained by Charlotte Water and are subject to revision. Neither source is a substitute for a project-specific plan review or for direct correspondence with Charlotte Water staff about a particular parcel, use classification, or hazard level. Anyone doing Charlotte backflow construction planning should treat these two documents as the floor for understanding format and general expectations, then confirm specifics with Charlotte Water before finalizing design decisions.
- The Backflow Construction page addresses commercial development backflow topics published by Charlotte Water.
- The Latest Design Manual is the current controlling design standards document referenced for utility connection work.
- Both resources are subject to change, and the version in effect at time of design should always be confirmed.
Inputs and Existing Conditions to Document
Before backflow scope can be meaningfully discussed with Charlotte Water or a design professional, the project team needs a clear picture of existing conditions. This includes the parcel's current water service size and location, any existing backflow assemblies already on site, the intended use of the building or expansion, and whether the project involves an irrigation system, fire line, or other secondary connection that could carry its own backflow requirement.
Existing utility record drawings, if available, and any prior correspondence with Charlotte Water about the property are also useful inputs. When a site has been served by Charlotte Water in the past, there may already be a backflow assembly of record, and understanding its type, size, and testing history helps the design team decide whether it can remain in place, needs to be upgraded, or must be relocated to accommodate new construction.
- Current water service size, meter location, and connection point should be documented before design begins.
- Any existing backflow assemblies on site should be identified along with their type and last known test status.
- Planned building use, including irrigation, fire protection, or process water needs, should be defined early since each can carry different backflow considerations.
Step-by-Step Owner and Project-Team Review
A practical review sequence starts with the owner and design team confirming the scope of work and how it affects the existing or proposed water service. From there, the civil engineer or plumbing designer typically drafts a preliminary utility layout that includes a placeholder for backflow prevention, based on general expectations from the Design Manual and professional judgment about the likely hazard classification of the use.
That preliminary layout is then the basis for early conversation with Charlotte Water, ideally before final construction documents are stamped and issued for permit. Early coordination allows the design team to adjust meter vault size, mechanical room layout, or exterior enclosure needs while changes are still inexpensive to make on paper. Once Charlotte Water provides its determination, the design team finalizes the backflow assembly type, location, and any required enclosure or accessibility features, and that information is carried through to the plumbing and site utility drawings consistently.
Owners should expect this to be an iterative conversation rather than a single approval step, since site constraints, building use, and utility standards all interact. Building this review into the early design schedule, rather than treating it as a permitting formality, is the core of sound Charlotte backflow construction planning.
- Confirm scope of work and its effect on the water service with the design team first.
- Draft a preliminary utility layout that includes a placeholder for backflow prevention.
- Bring that preliminary layout to Charlotte Water for early coordination before construction documents are finalized.
- Finalize assembly type, location, and enclosure details once a determination is received, and carry that information consistently through all drawings.
Responsibilities, Dependencies, and Hold Points
Clear assignment of responsibility keeps backflow coordination from falling into a gap between disciplines. Charlotte Water is responsible for establishing and communicating the applicable backflow prevention requirements for a given connection or use. The project's licensed engineer or plumbing designer is responsible for translating those requirements into constructible drawings, selecting a compliant assembly in consultation with the manufacturer or a qualified backflow specialist, and coordinating the physical location with architectural and structural drawings.
The general contractor and project owner are responsible for sequencing construction so that the backflow assembly is installed at the correct stage, protected during subsequent work, and made accessible for the testing that Charlotte Water requires before the connection is placed into service. A hold point exists wherever one of these responsibilities depends on output from another, and identifying those hold points early, rather than discovering them during a walkthrough, is what a coordination matrix is meant to prevent.
Because these responsibilities span a utility, a design professional, and a contractor, no single party can resolve backflow scope alone. A responsibility and submittal matrix that names who is responsible for each determination, each submittal, and each hold point gives the owner a tool to track progress and catch gaps before they become schedule delays.
- Charlotte Water is responsible for establishing applicable backflow prevention requirements for the connection.
- The design professional is responsible for selecting a compliant assembly and coordinating its location on the drawings.
- The contractor and owner are responsible for construction sequencing, protection, and access for required testing.
- Hold points should be identified wherever one party's work depends on a determination or submittal from another.
Common Coordination Failures
The most frequent failure is treating backflow prevention as a plumbing detail to be resolved during rough-in rather than a utility connection issue to be resolved during service design. When that happens, the assembly location may conflict with other site elements, or the enclosure and access requirements may not have been planned for in the site layout, forcing late changes that affect grading, landscaping, or even parking counts.
Another common failure is relying on an outdated version of the Design Manual or assuming that a determination made for a similar project elsewhere applies without confirmation. Because Charlotte Water's published standards can be revised, a design team working from an old copy of the manual or from memory of a prior project risks designing to requirements that no longer reflect current expectations.
A third failure pattern involves incomplete documentation of existing conditions. When a site already has a backflow assembly of record and that assembly's history is not reviewed early, teams sometimes discover mid-construction that the existing device does not match the new use classification or has an outdated test record, requiring rework that could have been identified during design.
- Treating backflow as a rough-in detail instead of a utility connection issue that belongs in the service design.
- Working from an outdated version of the Design Manual instead of confirming the current published version with Charlotte Water.
- Failing to document and review the history of an existing backflow assembly of record before finalizing new construction plans.
Questions for the Responsible Authority or Qualified Professional
Owners and project teams benefit from arriving at early meetings with specific questions rather than general ones. Asking Charlotte Water directly what backflow prevention classification applies to the proposed use, and whether any existing assembly of record satisfies that classification, gives the design team a concrete starting point rather than an assumption.
It is also worth asking the design professional how the proposed backflow assembly location interacts with other site utilities, landscaping, and accessibility requirements, since these interactions are often where late-stage conflicts arise. Finally, confirming with both Charlotte Water and the design professional what documentation or testing will be required before the connection can be placed into service helps the owner build a realistic closeout checklist well before the punch list stage.
- Ask Charlotte Water what backflow prevention classification applies to the specific proposed use.
- Ask whether any existing assembly of record already on the property satisfies that classification.
- Ask the design professional how the assembly location interacts with other site utilities and access requirements.
- Ask what documentation or testing will be required before the connection can be placed into service.
Next Action and Related CDG Service Resource
For owners planning a project that involves a new or modified Charlotte Water connection, the practical next step is to bring backflow scope into the utility coordination conversation at the same time the service size and layout are being discussed, rather than waiting until plumbing rough-in or final inspection. This means confirming current requirements directly with Charlotte Water using the Backflow Construction page and Latest Design Manual as a starting reference, and looping in a qualified engineer or plumbing designer early enough to influence the site layout.
Cooper Development Group works with owners on pre-construction planning that helps organize these kinds of utility coordination conversations, including how backflow scope fits into the broader project sequence alongside other infrastructure and building systems considerations. Readers working on projects near Lake Wylie, South Carolina, may also find relevant planning context in CDG's infrastructure and building systems resource. Additional planning topics are covered on the CDG blog, and owners who want to talk through a specific project's utility coordination needs can reach out through the consultation page to start that conversation.
- Bring backflow scope into the utility coordination discussion at the same time as service sizing and layout.
- Confirm current requirements directly with Charlotte Water rather than relying on assumptions from past projects.
- Review the infrastructure and building systems resource for Lake Wylie, SC for related planning context.
- Visit the CDG blog for additional pre-construction planning topics, or use the consultation page to discuss a specific project.
Questions homeowners ask
Why can't backflow requirements just be handled at the end of the project?
Backflow prevention is tied directly to how the water service is sized, located, and connected, so resolving it late often means the design already assumed a location, enclosure, or piping configuration that does not match what Charlotte Water requires. This can force changes to grading, mechanical rooms, or site layout at a stage when those changes are far more disruptive than if they had been addressed during service design.
Who actually decides what type of backflow assembly a project needs?
Charlotte Water establishes the applicable backflow prevention requirements for a given connection and use, and a licensed engineer or plumbing designer translates that determination into a specific assembly selection and installation detail. Property owners and contractors should not assume a requirement without confirming it directly with Charlotte Water and the project's design professional, since site-specific factors affect the outcome.
What should an owner bring to an early conversation with Charlotte Water about backflow?
It helps to have a clear description of the proposed use, the current or planned water service size and connection point, and any existing backflow assembly of record already on the property along with its history. Bringing a preliminary utility layout, even in draft form, gives Charlotte Water something concrete to review rather than a general question.
Where can current Charlotte Water backflow and design standards be found?
Charlotte Water publishes a Backflow Construction page for commercial development and a Latest Design Manual that covers broader development design standards. Both are maintained by Charlotte Water and can be revised, so project teams should always confirm they are referencing the current published version before finalizing design decisions.
Plan the next step
Use this article as a planning aid, then confirm project-specific requirements with the responsible authority and qualified professionals. Review CDG's related service, construction articles, or consultation page when you are ready to organize the next decision.
Official sources and verification
Authority pages, forms, fees, review steps, and code references can change. Verify the current path for the property and scope before relying on a planning assumption.