
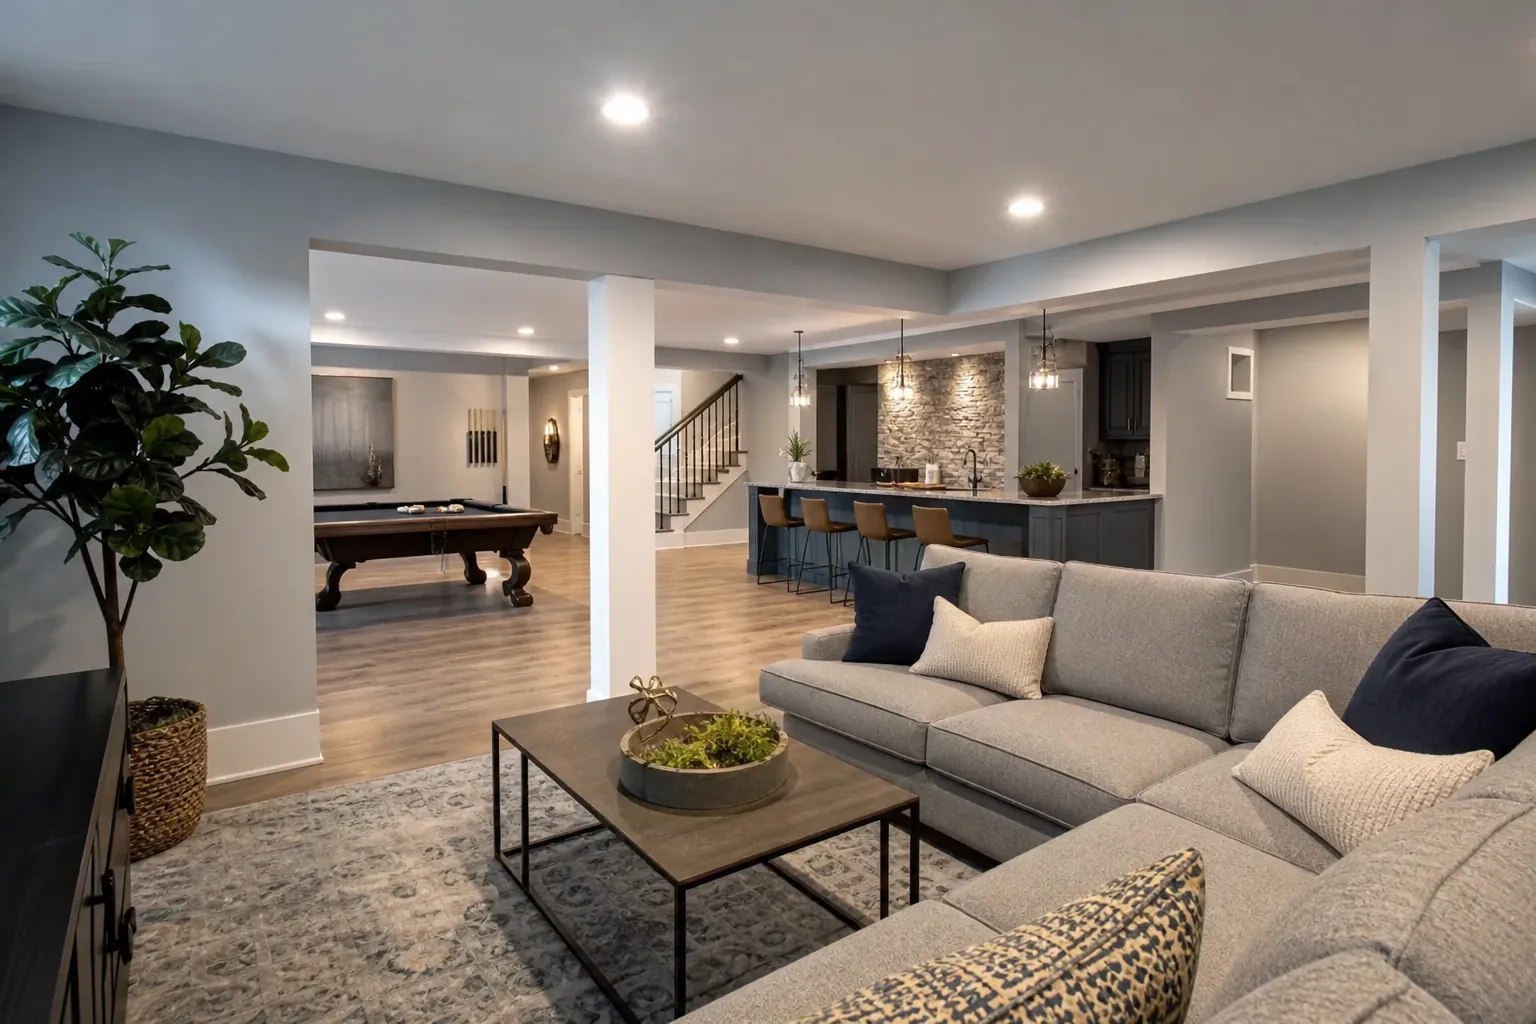
An unfinished basement can hold far more value than storage space alone. With thoughtful planning, it can become a comfortable family room, private guest suite, home office, fitness area, or flexible combination of uses. The best results begin with a realistic assessment of the existing structure and a design that fits how your household lives.
Homeowners searching for a basement finishing contractor Charlotte NC can benefit from looking beyond surface selections. Moisture management, ceiling conditions, mechanical systems, egress, insulation, permits, and lighting all shape the safety and long-term performance of the space. CDG Carolinas approaches basement remodeling as a complete custom home improvement project rather than a simple cosmetic update.
Start With The Basement's Existing Conditions
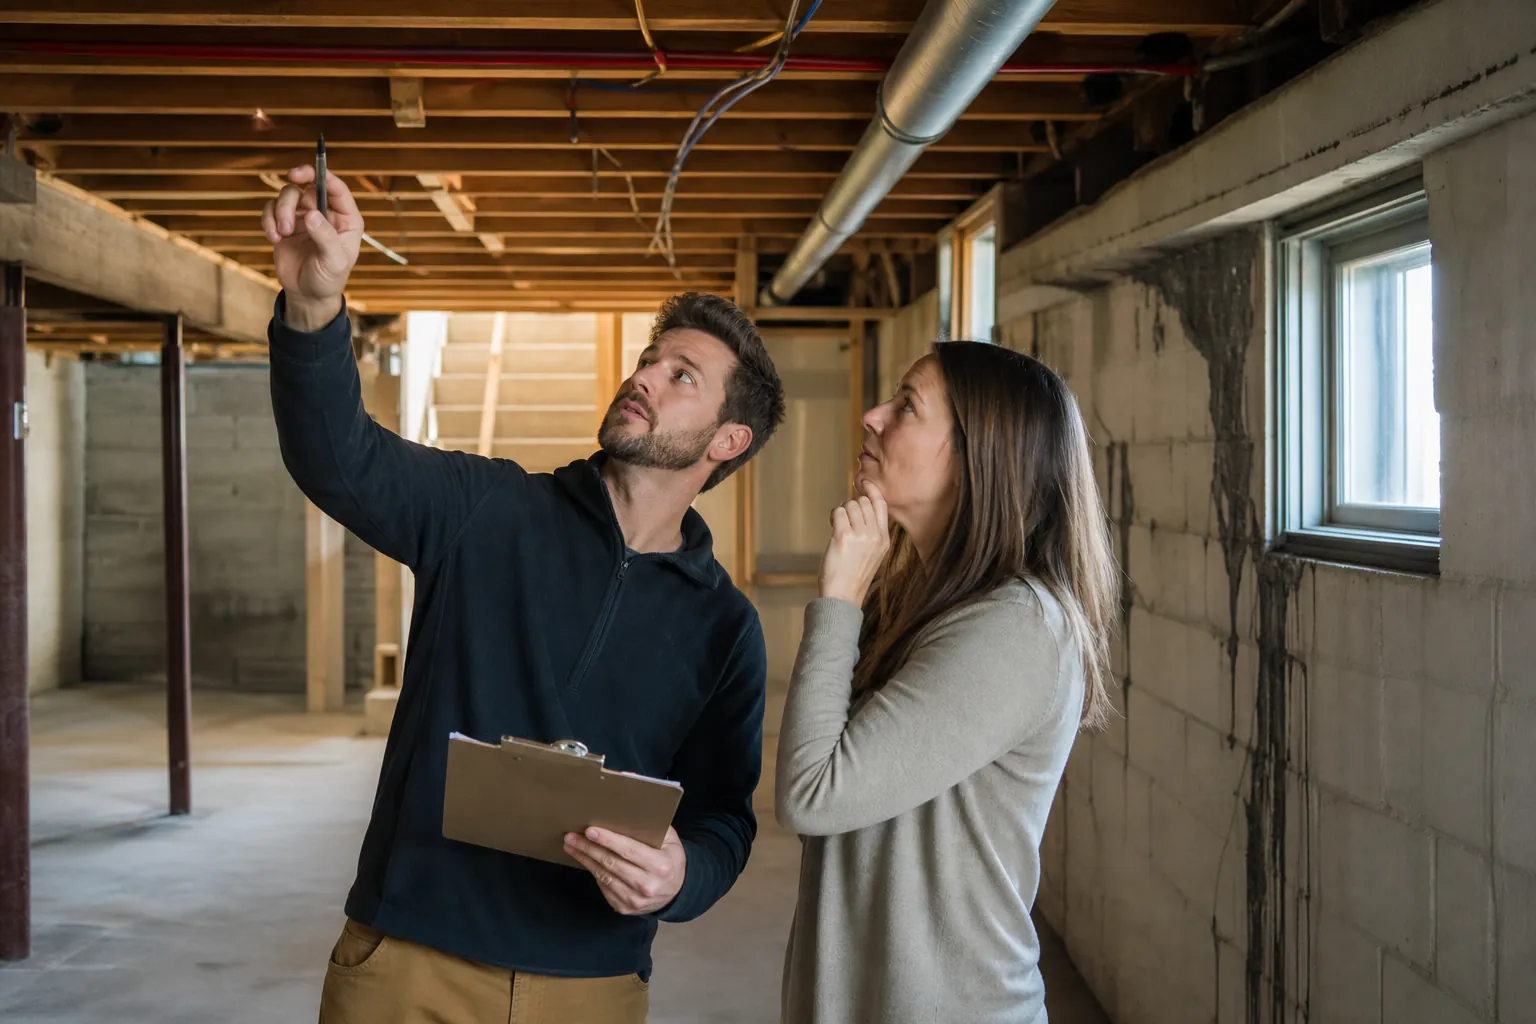
Before choosing flooring or paint colors, determine whether the basement is ready to be finished. A careful evaluation should look for visible water entry, elevated humidity, foundation cracks, musty odors, damaged framing, and signs of pests. It should also identify plumbing lines, ductwork, electrical panels, support posts, and other features that may affect the layout.
Moisture deserves special attention in North Carolina. Heavy rain, humid summers, drainage problems, or inadequate foundation waterproofing can create issues below grade. Covering those conditions with drywall or flooring does not solve them. It can make future repairs more disruptive and allow hidden damage to develop.
The assessment is also an opportunity to measure ceiling heights and locate potential egress points. These details help establish which rooms are practical and where walls, doors, soffits, and built-ins can be placed. Understanding constraints early leads to a more accurate scope and fewer surprises during construction.
Design A Layout Around Daily Life
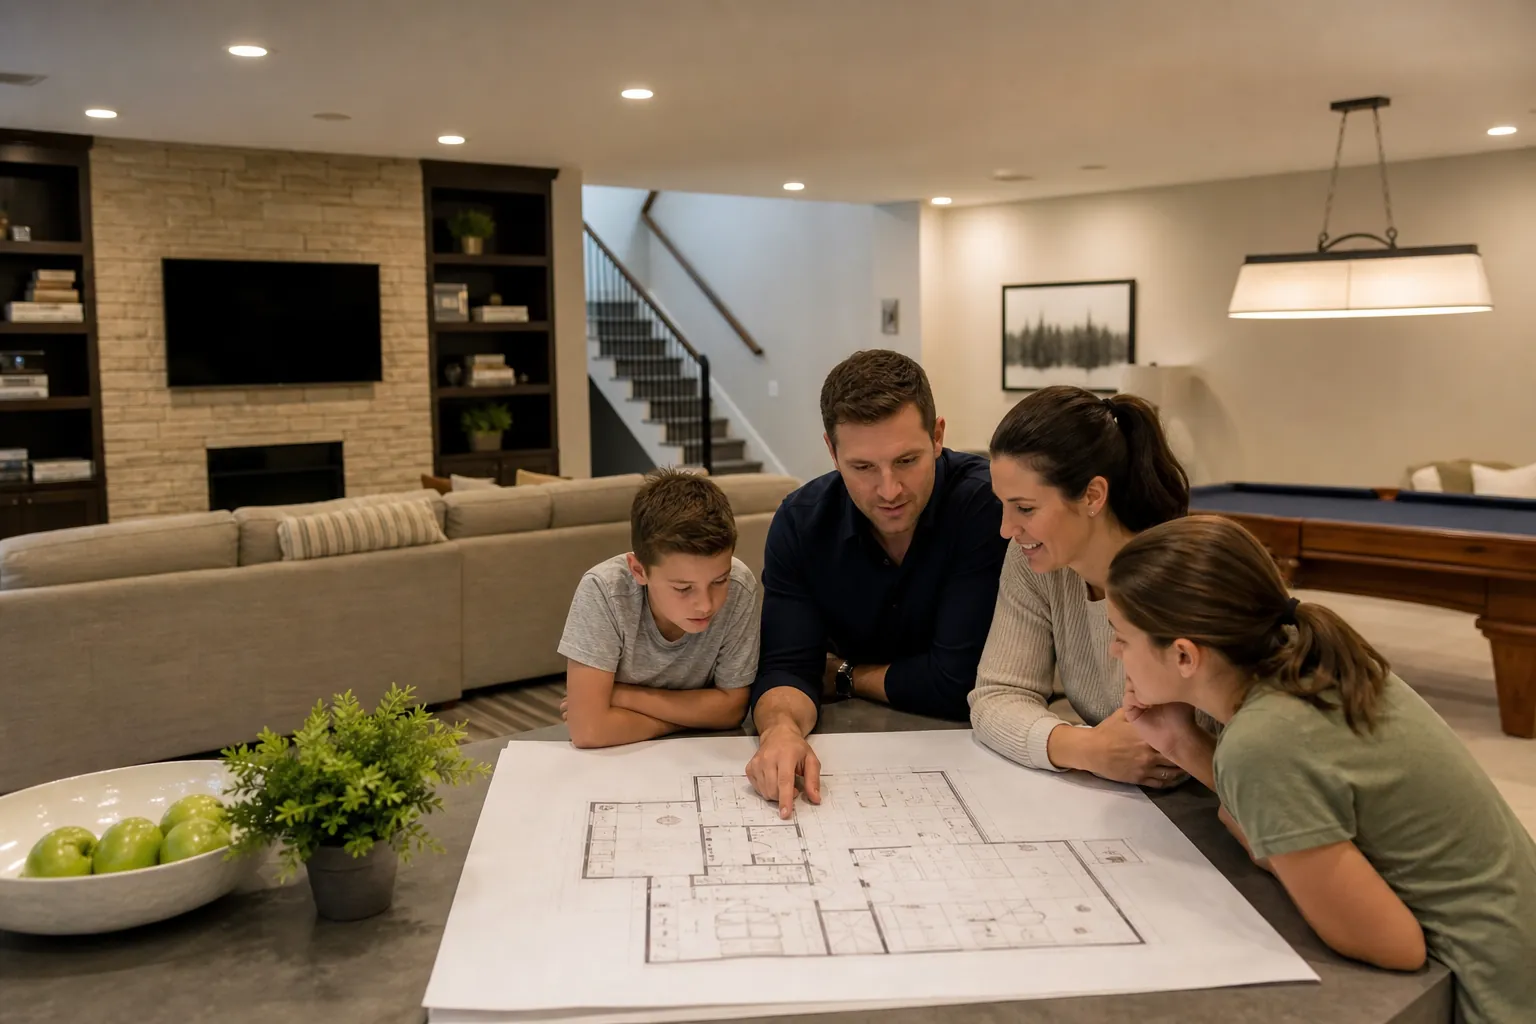
A successful basement should feel connected to the rest of the home while meeting a clear purpose. Start by listing your priorities and deciding which uses need privacy, natural light, plumbing, storage, or sound separation. A media room may work well in an interior zone, while a bedroom should be located where compliant emergency escape and rescue access can be provided.
Traffic flow matters too. Stairs should open into a logical circulation area rather than the middle of a furnished room. Utility equipment must remain accessible for service, and support columns should be integrated into walls, cabinetry, or intentional architectural features when possible.
Useful features to consider include:
- Flexible gathering space: An open family room can support games, movies, entertaining, and everyday relaxation.
- Guest accommodations: A bedroom and full bathroom can offer privacy, subject to applicable code and egress requirements.
- Dedicated work areas: A home office benefits from layered lighting, sufficient outlets, data connections, and acoustic control.
- Practical storage: Built-in cabinets, closets, and a designated mechanical area keep belongings organized without crowding living zones.
- Refreshment space: A wet bar or kitchenette may improve entertaining, but plumbing, ventilation, appliance loads, and permit requirements need review.
- Future flexibility: Neutral finishes and adaptable rooms make it easier for the basement to change with your household.
Plan For Permits, Safety, And Building Systems
Finishing a basement commonly involves multiple building systems, so permit requirements should be addressed before work begins. Depending on the scope and local jurisdiction, approvals may apply to framing, electrical work, plumbing, HVAC changes, insulation, and structural modifications. Bedrooms and sleeping areas also have specific life-safety considerations.
Electrical planning should account for receptacle placement, lighting, smoke and carbon monoxide alarms, dedicated circuits, and any entertainment or office equipment. HVAC design should provide appropriate supply and return air rather than relying on the conditions upstairs. A comfortable basement needs balanced temperature and humidity throughout the year.
Fire blocking, stair geometry, handrails, guards, ceiling clearances, and access to utility shutoffs are other important details. If the project includes a bathroom, pump system, or below-grade plumbing, the drainage approach must be evaluated carefully. Coordinating these elements early helps avoid conflicts after framing has started.
Choose Materials Suited To Below-Grade Rooms
Basements have different environmental conditions than upper floors. Material selections should respond to possible humidity, temperature variation, and the concrete slab. Flooring options may include luxury vinyl plank, tile, engineered products approved for below-grade use, or carpet systems selected for the location. The right choice depends on moisture conditions, room function, comfort, and maintenance preferences.
Insulation and wall assemblies should be designed for the foundation type and local conditions. An inappropriate assembly can trap moisture. A qualified remodeling team can recommend an approach that considers thermal performance, vapor behavior, and code requirements.
Lighting has an especially strong impact where windows are limited. Recessed fixtures can provide general illumination, while sconces, pendants, under-cabinet lights, and lamps add depth. Lighter wall colors, consistent flooring, glass doors, and well-placed mirrors can also make the basement feel more open without making it feel stark.
Understand The Scope Before Construction
Basement finishing costs vary because existing conditions and project goals differ widely. Bathrooms, custom cabinetry, egress improvements, structural work, extensive plumbing, and upgraded audiovisual systems can raise the investment. A straightforward recreation room with limited system changes will have a different scope than a complete guest suite.
A useful proposal should clearly define demolition, framing, insulation, drywall, mechanical work, electrical work, plumbing, trim, flooring, fixtures, painting, and cleanup. It should also identify allowances for selections and explain how changes are handled. This level of detail makes it easier to compare plans and understand what is included.
Ask prospective contractors about their process for existing-condition reviews, design coordination, permits, trade scheduling, inspections, and project communication. Confirm licensing and insurance where applicable, and discuss how the occupied portions of the home will be protected from dust and construction traffic.
Create A Basement That Adds Lasting Use
The goal of a basement remodel is not simply to cover concrete walls. It is to create safe, comfortable square footage that feels intentional and serves the home for years. Careful planning can improve storage, privacy, entertainment options, and everyday function while respecting the realities of below-grade construction.
CDG Carolinas helps North Carolina homeowners evaluate basement possibilities, develop practical layouts, and coordinate the details required for a cohesive renovation. If you are considering finishing or remodeling a basement in the Charlotte area, call (704) 619-6293 for a calm, straightforward conversation about your space and goals.
Call (704) 619-6293 to talk through next steps.