
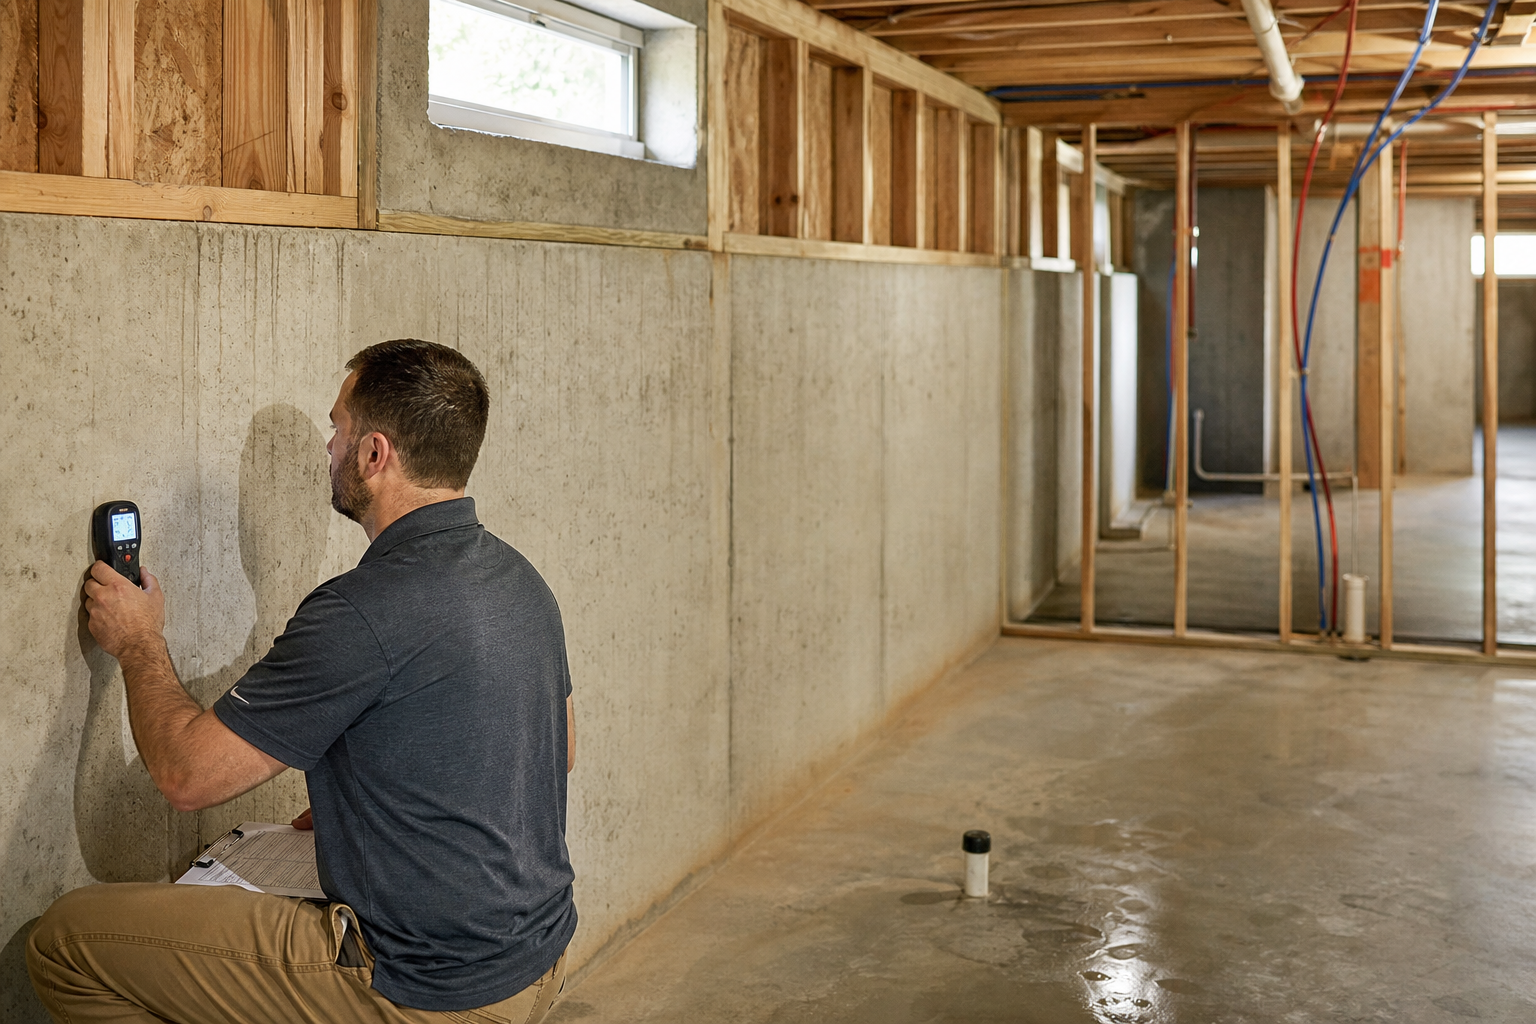
A basement remodeling contractor should start with site facts, not colors. Before finish work, layouts, or pricing take over the talk, a lower level needs a fit review. Moisture past, ceiling height, planned use, egress, service line limit, and thermal boundaries all shape what a basement can become. Skipping these questions can lead to costly surprises once walls are open.
This guide lays out the fit items worth settling early, in a clear order. It splits public rules, which owners must check locally, from helpful planning steps a basement remodel builder can walk through with you. The goal is a grounded, condition-first basement scope before finish choices and pricing talks begin.
What Should a Basement Remodeling Contractor Inspect First?
A basement remodeling contractor should first inspect moisture signs, ceiling height, and framing facts. These items shape what is possible before layout or finish talk begins. Skipping this step risks planning a scope the site cannot support once work starts. Use basement remodel guide with home shell planning.
Walking a basement before any design talk matters. A builder looks at walls, floors, and any past repair marks. These signs tell a story about water past and past attempts to fix it.
Ceiling height gets measured early, since it limits room use and finish thickness. Low spots near ductwork or beams can rule out certain layouts. This measurement should happen before furniture or room plans get drawn.
Foundation walls get a visual check for cracks, bowing, or staining. These signs may point toward drainage issues or settling. A structural professional should review anything beyond surface concerns.
Current insulation, if present, gets checked for condition and placement. Old or damaged insulation can hide moisture problems behind it. This step often reveals issues that finish work would otherwise conceal.
Access points, stairs, and support columns get noted for how they affect layout. These fixed elements often shape where rooms can go. A basement remodel builder documents these before any design talk starts.
How Does Moisture History Affect Basement Feasibility?
Moisture past affects whether a basement can be finished safely at all. Past flooding, ongoing dampness, or open drainage issues change the scope a great deal. These site facts need review before framing, insulation, or finish work get planned or installed. Record that choice before the scope moves into design or pricing. Compare home shell planning with basement scope review.
A basement with a documented flood past needs closer review than one with no known water issues. Past events do not always mean future risk, but they do need honest talk. Records or owner memory both matter here.
Efflorescence, that white powdery residue on concrete, often signals water movement through walls. It does not always mean an active leak. It does mean the moisture path needs tracing before finish work go over it.
Sump pumps, French drains, or other current drainage systems get reviewed for age and function. A system installed years ago may need testing before anyone trusts it with new finish work above it.
Grading and gutters outside the home also affect basement moisture. Water pooling near the foundation can work its way inside over time. This outside review often gets missed during inside-focused planning.
Any active moisture problem should get resolved before framing begins. Finish work installed over open moisture tends to trap water and cause hidden damage. This sequence protects the investment in the remodel overall.
Which Intended Uses Change a Basement Remodel Contractor Scope?
Planned use changes the scope a great deal, since a home office differs from a bedroom or a rec room. Sleeping spaces trigger egress and safety rules. Wet spaces like bathrooms bring plumbing and ventilation needs. Use drives design choices more than square footage alone. Review basement scope review and basement remodel guide.
A basement planned for a home office has other needs than one planned for regular family use. Lighting, outlets, and sound control matter more for office space than for storage or occasional use rooms.
A bedroom use brings egress window rules into the talk immediately. This single choice can reshape a layout more than any other use choice. It deserves early attention, not a late addition.
A bathroom addition means plumbing rough-in review and ventilation planning. Basement plumbing sometimes needs a pump system, depending on where the main line sits. This detail affects both layout and mechanical scope.
A media or rec room use often affects ceiling and acoustic choices, but rarely triggers the safety rules a bedroom does. Use classification early helps set realistic expectations for layout freedom.
Storage-only spaces face fewer rules than living spaces, but moisture and pest control still matter. Even unfinished use benefits from a documented condition review before any material gets stored there.
How Should Egress Be Reviewed in a Lower-Level Remodel?
Egress review means checking window size, sill height, and window well size and state against current local rules. Any planned bedroom needs a compliant escape path. This review should happen before layout finalizes, since egress needs can shift where rooms and windows sit. Pair basement remodel guide with home shell planning.
Egress rules exist to give people a safe way out during a fire or other urgent event. They apply one by one to sleeping rooms in most jurisdictions. Confirming this locally protects both safety and the remodel timeline.
Window size and sill height both factor into whether a current window meets egress needs. Some basements need window well modifications or completely new window openings to meet this requirement.
Window wells themselves need adequate size and, in some cases, drainage below the window. A well that traps water can create the very moisture problem the remodel is meant to avoid.
Egress needs should get settled before framing plans finalize, since adding a window later can mean cutting through finished walls. An early check avoids rework and unexpected costs during building.
Owners should confirm current egress rules with their local building office directly. Rules can vary by place and by the planned use planned for each room in the basement.
Which Utilities Need Review Before a Basement Scope?
Power panel limit, plumbing routing, and HVAC ductwork all need review before a basement scope locks in. Added square footage places new demand on these systems. Confirming limit early avoids mid-project surprises that can affect layout, budget, and schedule. Record that choice before the scope moves into design or pricing. Check home shell planning and basement scope review.
Power panels have a finite limit for new circuits. A basement remodel often needs added outlets, lighting, and sometimes dedicated circuits for appliances. Panel limit should get checked before final power plans are drawn.
Plumbing routing depends on where the main line sits relative to the basement floor. Some basements need an ejector pump to move wastewater up to the main line. This detail affects bathroom placement a great deal.
Current ductwork may or may not reach planned basement rooms. Adding ductwork into a finished basement takes planning, since exposed ceiling height often gets reduced by new duct runs.
Water heaters, furnaces, and power panels often live in basements already. A remodel plan needs to account for access to these systems for future service, even after finish work are complete.
Service line review should happen before framing begins, not after. Moving a panel or rerouting plumbing after walls close in adds cost and delay that early planning can avoid entirely.
How Does the Thermal Boundary Affect Basement Remodeling?
The thermal boundary splits conditioned from unconditioned space, and its location affects insulation choices throughout a basement. ENERGY STAR describes a coordinated thermal enclosure approach as a planning reference. Confirming where this boundary sits helps guide insulation and air sealing choices before walls close. Plan with basement scope review and basement remodel guide.
A basement being finished for living space often needs its thermal boundary moved to the perimeter walls. This shift affects insulation type and placement along foundation walls and rim joists.
Air sealing matters alongside insulation. Gaps around pipes, wires, and framing can undercut insulation performance if left unsealed. This work is easier to inspect before drywall goes up.
ENERGY STAR describes a complete thermal enclosure system that considers insulation, air sealing, and moisture control together. This is a planning reference, not a certification claim tied to any actual project outcome.
Insulation choice near foundation walls also relates back to moisture points noted above. Certain insulation types handle dampness differently, so this choice connects to the moisture and energy planning.
Reviewing the thermal boundary before finish work goes up allows inspection of insulation and air sealing while all parts remain visible. Once walls close, verifying this work becomes far harder.
What Must Be Verified Before a Basement Remodeling Contractor Prices Work?
Before pricing, moisture status, ceiling height, planned use, egress plan, service line limit, thermal boundary plan, and current permit rules all need confirmation. Settling these items first keeps pricing grounded in real site facts rather than working facts made before a full site review. Start with basement remodel guide and home shell planning.
Pricing based on working facts rather than confirmed site facts tends to shift once walls open. A fit review first protects both the owner and the builder from later scope surprises.
Mecklenburg County publishes home plan review details for projects in that area. Owners should confirm the current permit path directly with their local building office for their actual project.
Permit Rules vary by place, by project scope, and sometimes by the planned use planned for a space. A basement bedroom may trigger different rules from a basement rec room in the same home.
Documenting these fit items in writing before pricing helps both sides stay aligned. It also gives the owner a clear record of what site facts shaped the final scope choices.
A basement remodeling contractor who reviews these items early sets realistic expectations. This sequence keeps finish and pricing talks grounded in confirmed site facts rather than working facts made from a quick walkthrough.
- Confirm current moisture status and any past repairs
- Verify ceiling height meets intended room use
- Document intended use for every planned room
- Confirm egress plan for any sleeping space
- Review utility capacity for added load
- Identify the thermal boundary location and condition
- Check current permit requirements with your local department
Build a one-page owner decision note
Turn the guide into a short work note. Start with the rooms or areas that may change. List what must stay. Add the names of the people who can make each choice. This gives the team one set of facts before any price or plan is treated as final.
Next, mark each open point as known, to be checked, or still a choice. Add the person who will check it. Add a due date. Keep proof such as plans, photos, product sheets, and written replies with the note. This makes gaps easy to spot and fix.
Give the same note to each firm you speak with. Ask them to mark what is in their work, what is left out, and what rests on a working fact. If the scope changes, update the note first. Then compare the new price against the same clear list.
A clear note does not settle every issue. It shows which issue needs help from the city, county, board, designer, engineer, trade, or owner. That boundary helps you ask the right person and keeps a sales talk from becoming a guess about the job.
Use a five-minute scope check
Write the main goal in one line. Name the rooms in scope. Mark what must stay. List each open choice and who owns it. Add the record that will settle it. If no record exists, mark the point as a working fact, not a promise.
Bring that sheet to each meeting. Ask each firm to use the same terms. When a bid changes, update the sheet first. This keeps the price tied to the work and helps you spot what moved.
Keep the sheet short. Cross out old facts. Date each new choice. Ask who owns the next step. If two bids use a new term, define it in plain words. This habit keeps the job clear for the owner and each firm.
For the next decision, review basement remodeling services, read thermal enclosure planning, or request a basement project review. You can also call (704) 619-6293 to discuss whether the scope is ready for a project conversation.
Frequently Asked Questions About basement remodeling contractor
Can finishes solve an active moisture problem?
No. Finish work covers surfaces but do not stop water entry. A basement remodeling contractor should trace moisture to its source first. Paint, drywall, or flooring installed over an active leak often traps water and can lead to hidden damage. Moisture control comes before framing, insulation, or any finish choices in a sound basement plan.
Does a basement bedroom need special review?
Yes. A basement bedroom brings egress rules into play, along with ceiling height and smoke alarm placement. These items affect layout and window choices early in planning. Confirm current rules with your local building office, since egress and safety Rules vary by place and by the specific room use planned.
Who evaluates structural concerns?
structural questions, such as wall changes or support modifications, call for a skilled structural professional. Cooper Development Group is a general contractor and does not serve as an engineer. When a basement scope raises structural questions, owners should expect a referral to appropriate licensed professionals before design is finalized.
Should HVAC be reviewed before framing?
Yes. Adding finished square footage changes heating and cooling loads. A review before framing helps confirm whether current equipment can serve the new space adequately. Ductwork routing and vent placement are easier to plan before walls close in, so this review belongs early in the basement scope talk.
Can CDG assess a basement remodeling concept?
Cooper Development Group can walk through a basement concept and discuss the fit items that shape scope, including moisture, egress, service lines, and thermal boundaries. This review supports planning talks. It does not replace inspections, permit reviews, or evaluations performed by local code officials or licensed design professionals.
Official sources and verification
Mecklenburg County Code Enforcement: Residential Plan Review Services
ENERGY STAR: Complete Thermal Enclosure System
Public pages, forms, rules, and credential records can change. Confirm the current path for the property, jurisdiction, and scope before relying on a planning assumption.