
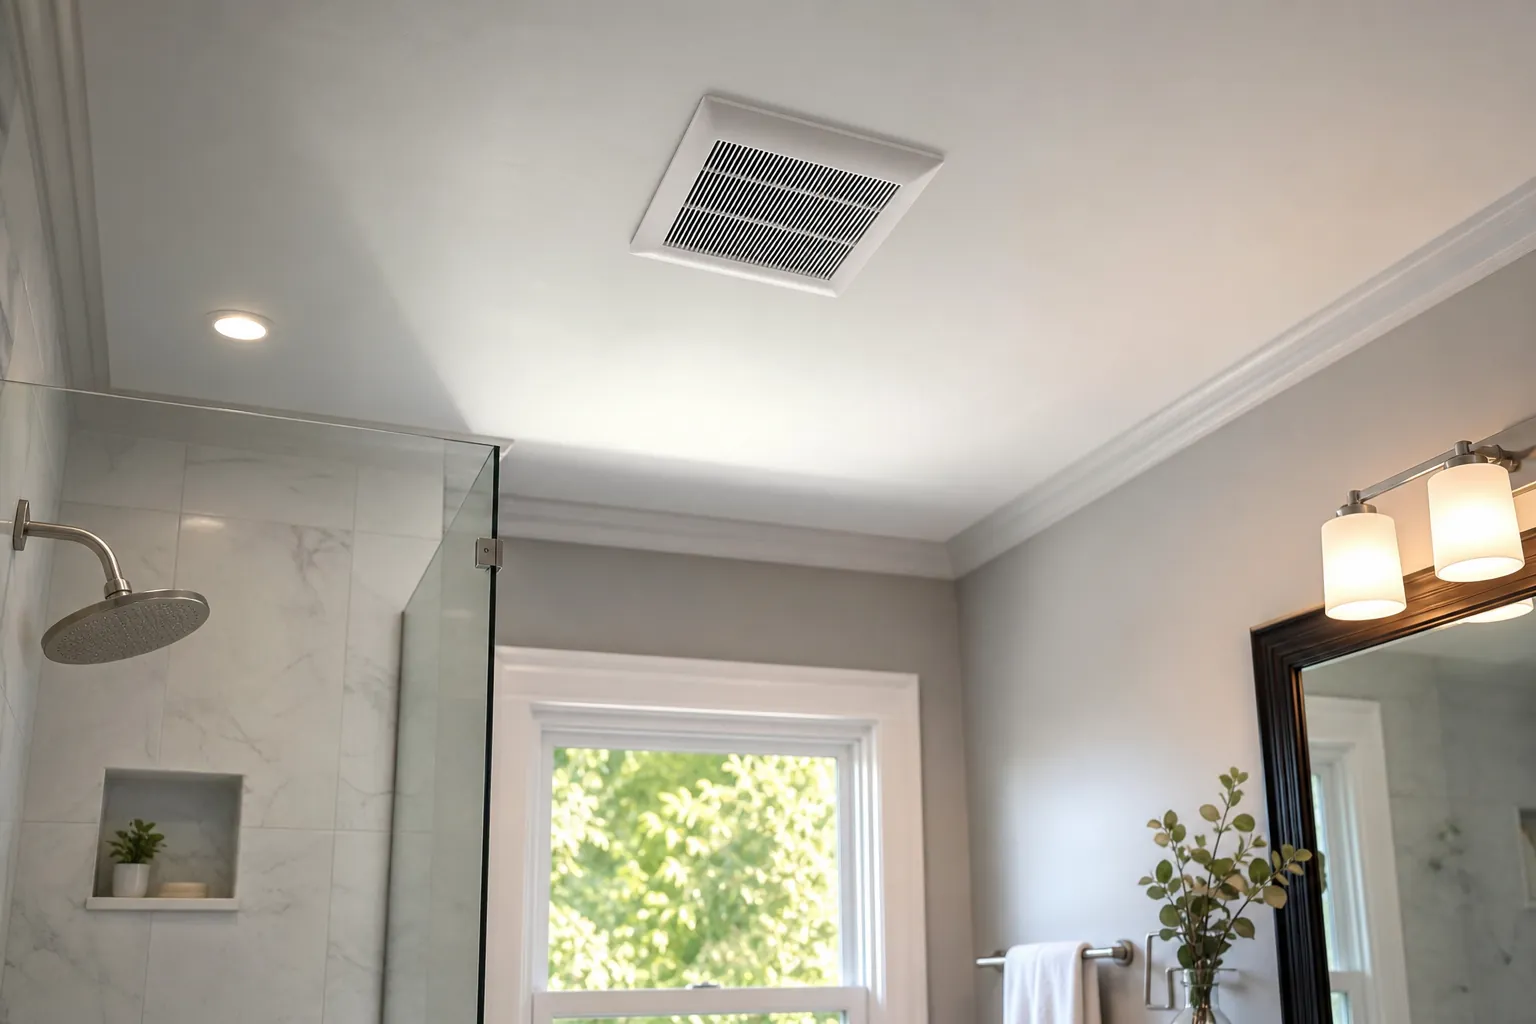
A beautiful bathroom should also manage humidity, odors, and daily moisture effectively. When ventilation is treated as an afterthought, even a well-designed space can develop peeling paint, damp towels, musty odors, or recurring mildew. Planning airflow as part of a renovation helps protect finishes while making the room more comfortable.
For homeowners considering a bathroom ventilation remodel in Charlotte, local climate matters. North Carolina's warm, humid seasons can make moisture control more challenging, especially in bathrooms with limited natural airflow. CDG Carolinas helps homeowners coordinate ventilation with the broader remodeling plan so the fan, duct path, lighting, ceiling details, and exterior termination work together.
Why Bathroom Ventilation Deserves Early Attention
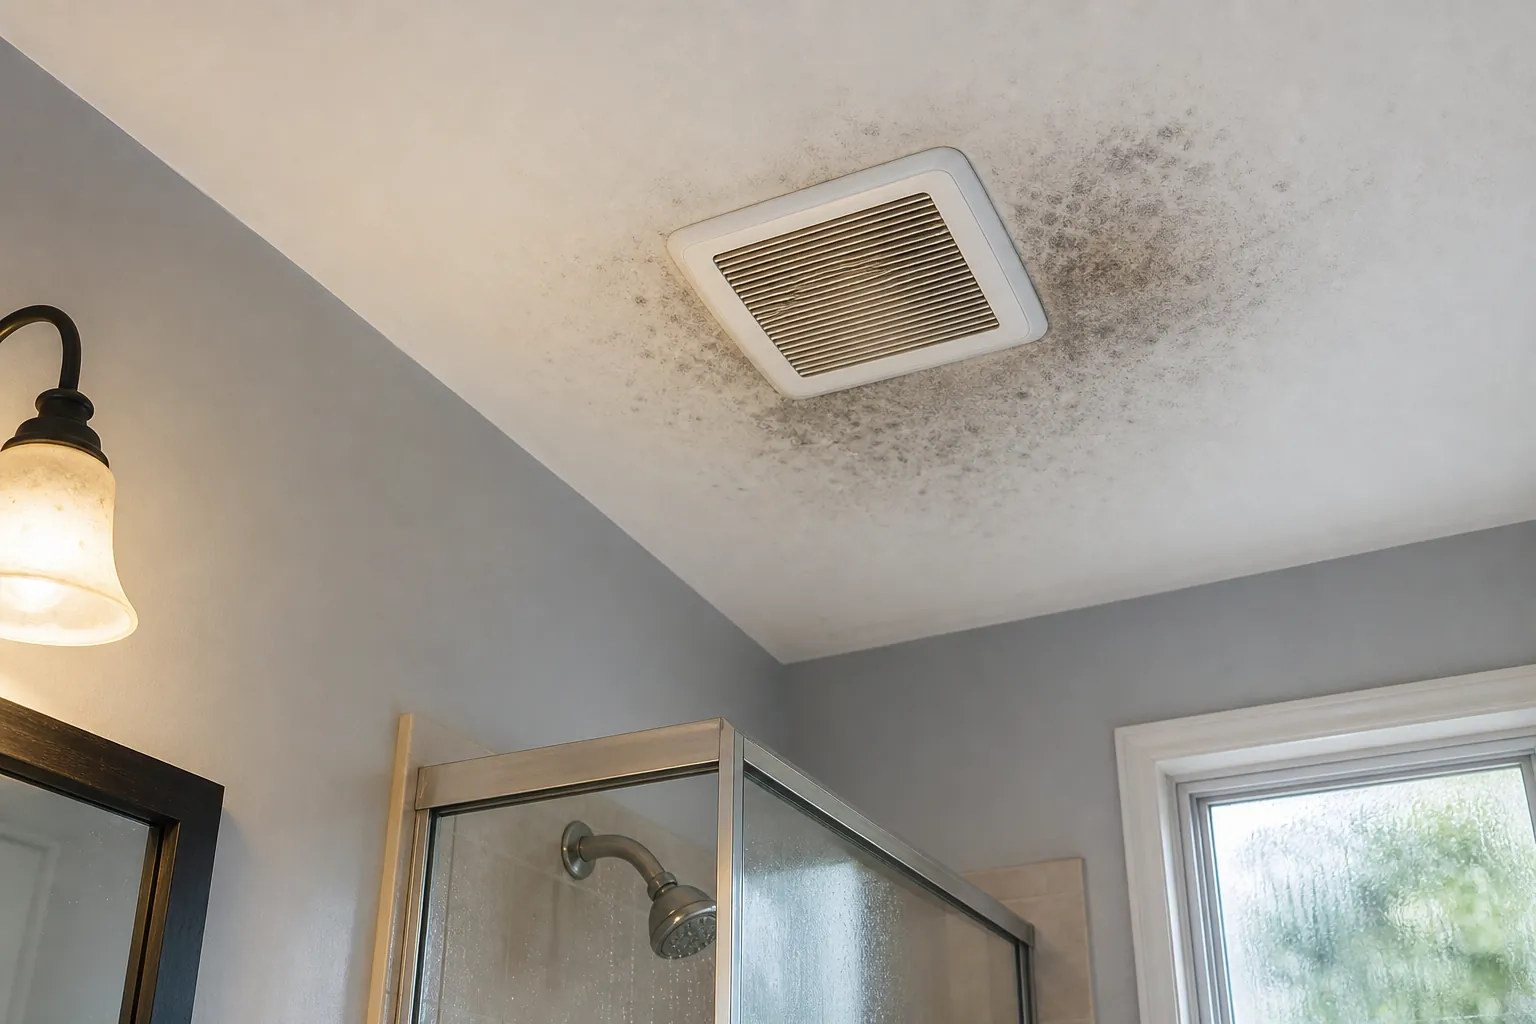
Showers and baths release a significant amount of water vapor. Without reliable exhaust, that vapor settles on mirrors, walls, ceilings, cabinets, and trim. Repeated exposure may shorten the life of paint, stain, caulk, and other materials. Moist conditions can also create an environment where mold and mildew are more likely to grow.
Opening a window may provide occasional relief, but it is not a dependable ventilation strategy throughout the year. Outdoor humidity, rain, pollen, security concerns, and changing temperatures can make windows impractical. A properly planned exhaust system removes humid air directly from the room and discharges it outside.
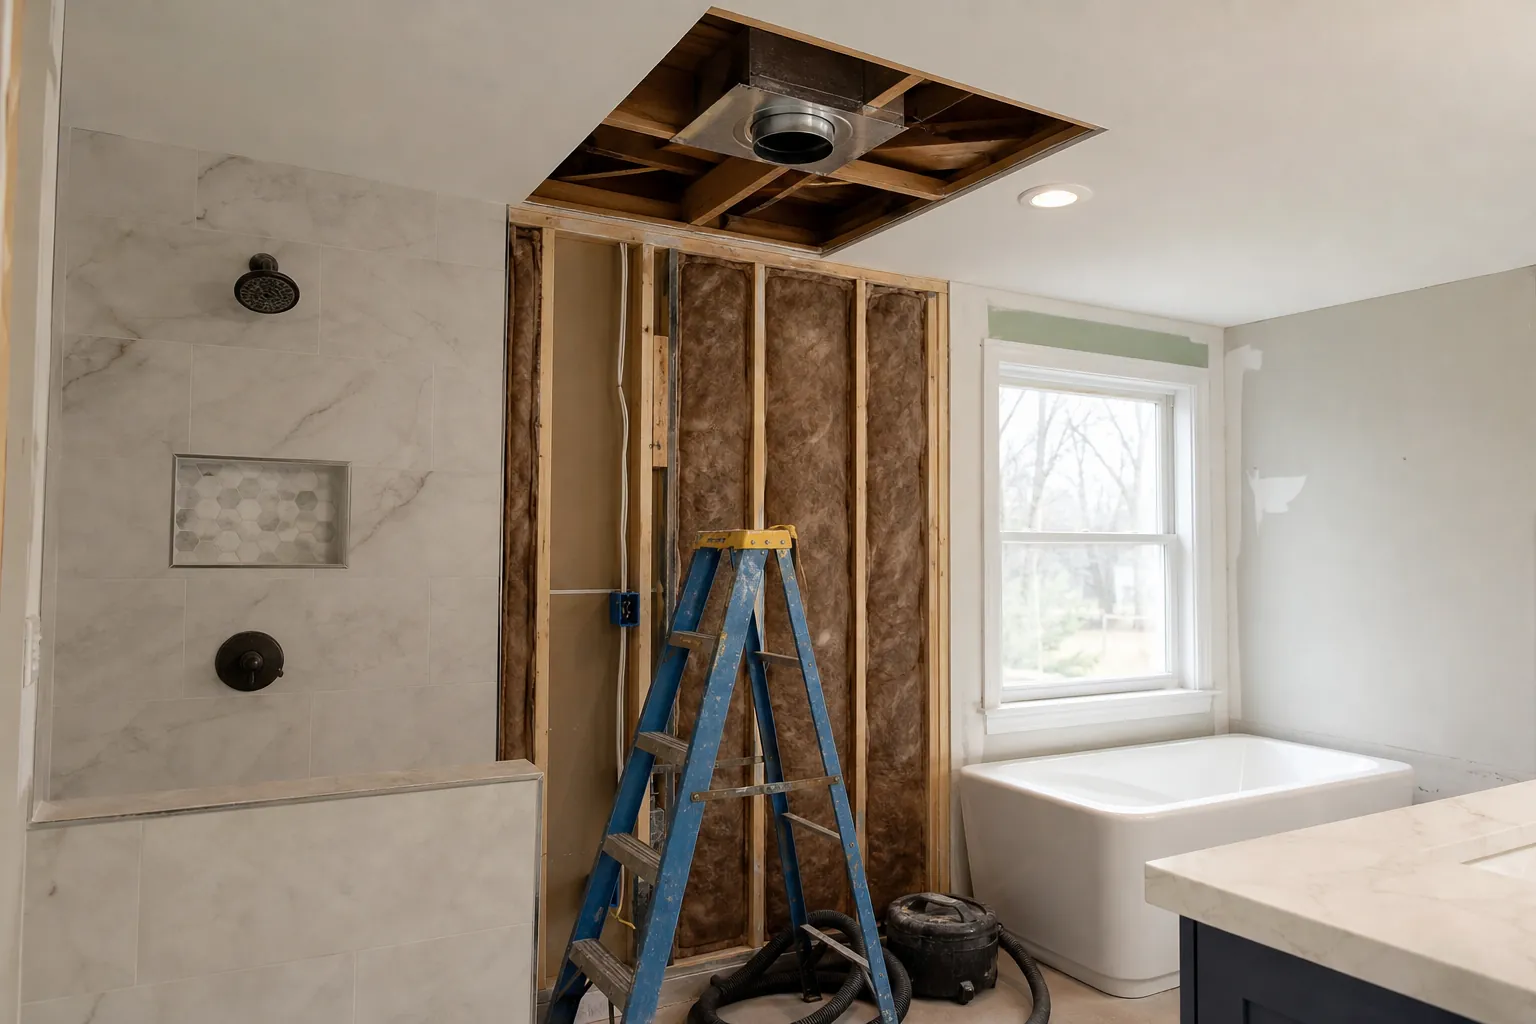
Early planning is important because ventilation affects framing, electrical work, insulation, and the ceiling layout. Addressing those details before drywall and finishes are installed can produce a cleaner appearance and reduce the need for compromises later.
Signs Your Existing System May Need Improvement
An older fan may still make noise without moving enough air. In other cases, the fan itself may be adequate, but a long, crushed, undersized, or poorly routed duct restricts performance. Looking at the entire system is more useful than focusing on the visible grille alone.
Common signs that ventilation should be evaluated include:
- Mirrors and walls remain wet long after a shower ends.
- Paint bubbles, flakes, or discolors near the ceiling.
- Dark spotting repeatedly appears around caulk or grout.
- Towels and bath mats take an unusually long time to dry.
- The room smells musty even after regular cleaning.
- The exhaust fan rattles, hums loudly, or barely pulls air.
- Moisture collects inside nearby closets or on adjacent surfaces.
- The duct terminates in an attic instead of outdoors.
These symptoms do not automatically identify one cause. A remodel provides an opportunity to inspect the fan, ductwork, controls, insulation, and termination point together. That broader review can reveal whether the issue is capacity, installation, user control, or a combination of factors.
Choosing The Right Exhaust Fan And Controls
Bathroom fans are typically selected by airflow capacity, measured in cubic feet per minute. Room dimensions are an important starting point, but ceiling height, shower configuration, enclosed toilet rooms, and fixture placement can influence the appropriate solution. A large primary bathroom may benefit from more than one pickup point or a carefully located higher-capacity fan.
Noise also matters. Fan sound is commonly rated in sones. A quieter model is more likely to be used consistently, particularly in a bathroom close to a bedroom. However, the quietest listed fan can still become noisy if it is attached to restrictive ductwork or installed without proper support.
Controls can improve day-to-day performance. A basic wall switch is simple, but it depends on someone remembering to leave the fan running after a shower. Timers allow the fan to operate for a set period. Humidity-sensing controls can activate ventilation when moisture rises, which may be useful in shared or frequently used bathrooms. The right choice should suit the household's routines rather than adding unnecessary complexity.
Duct Routing Is As Important As Fan Capacity
A fan can only perform well when the duct allows air to move efficiently. Short, direct routes with smooth interior surfaces generally reduce resistance. Excessive bends, sagging flexible duct, and abrupt size changes may lower airflow and contribute to condensation or noise.
Bathroom exhaust should terminate outdoors through an appropriate wall or roof cap. Venting into an attic, soffit cavity, crawl space, or other enclosed area simply relocates moisture and can create problems outside the bathroom. The exterior cap should also resist pests and weather while opening freely when the fan operates.
Insulation around ducts may be needed where they pass through unconditioned areas. This helps reduce condensation when warm, humid exhaust air meets a colder duct surface. During a renovation, the team can evaluate possible routes before ceilings are closed, coordinate penetrations, and consider how the termination will look on the home's exterior.
Coordinating Ventilation With The Bathroom Design
Effective ventilation should not disrupt a thoughtfully designed bathroom. Fan grilles can often be aligned with recessed lights, ceiling features, or other elements for a more intentional appearance. Some products combine exhaust, lighting, and other functions, although each option should be assessed for performance and suitability.
Placement is especially important near the primary moisture source. The layout may need to account for a glass shower enclosure, a separate water closet, sloped ceilings, decorative beams, or existing mechanical systems. Electrical requirements and manufacturer clearances must also be considered, particularly near wet locations.
Material choices support the ventilation plan but do not replace it. Moisture-resistant paint, suitable backer systems, careful waterproofing, durable cabinetry, and properly detailed tile assemblies all contribute to bathroom longevity. Ventilation helps those components perform in a healthier environment by limiting prolonged surface moisture.
What To Discuss Before Construction Begins
A productive planning conversation should go beyond selecting a fan from a catalog. Ask where the exhaust will exit, how the duct will be routed, what control will operate the fan, and whether the planned capacity fits the room. It is also helpful to discuss access for future cleaning or replacement.
Local building requirements, electrical rules, and manufacturer instructions should guide installation. Depending on the scope, permits and inspections may apply. A remodeling team can coordinate these requirements with demolition, framing, electrical work, insulation, drywall, painting, and finish installation.
Homeowners should also share how the bathroom is used. A guest bath with occasional showers has different demands from a primary suite used by multiple people every morning. Daily habits provide useful context for fan location, controls, and run time.
Build Moisture Control Into Your Remodel
Ventilation is a relatively discreet feature, but it plays an important role in protecting a remodeled bathroom. When airflow, ducting, controls, and finishes are planned together, the result can be quieter, more comfortable, and easier to maintain through Charlotte's humid seasons.
If you are planning a bathroom renovation in Charlotte or a nearby North Carolina community, CDG Carolinas can help you consider ventilation as part of the complete design and construction process. Call (704) 619-6293 to discuss your space, priorities, and remodeling goals.
Call (704) 619-6293 to talk through next steps.