
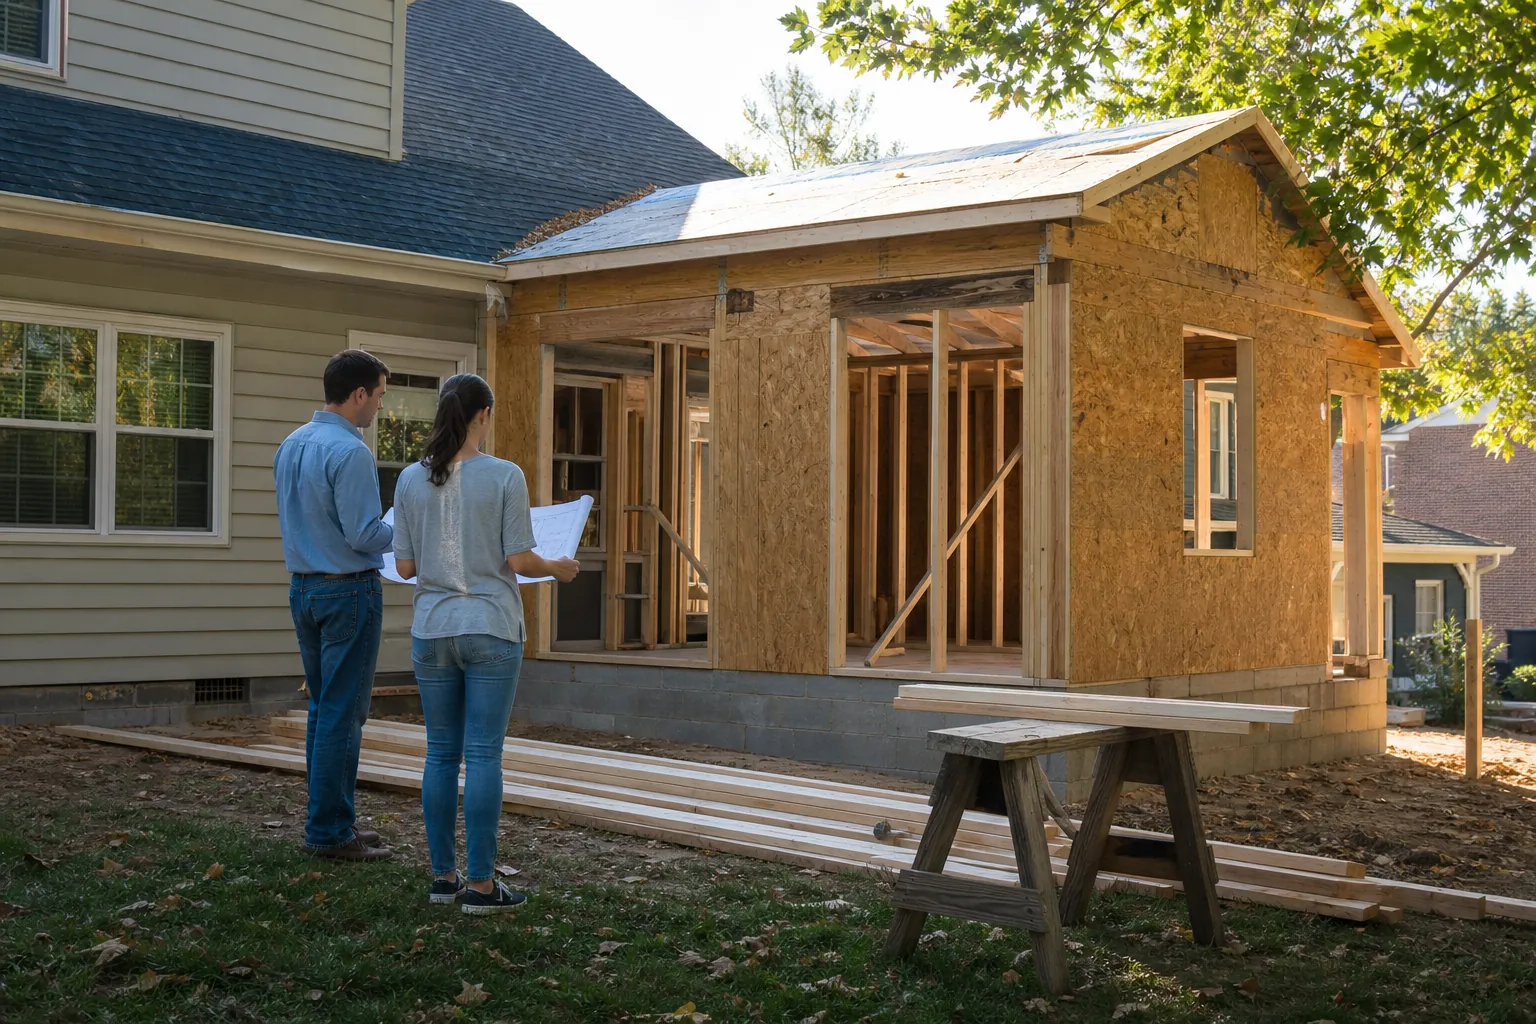
Adding a bedroom can make a Charlotte home more comfortable, flexible, and valuable without requiring a move. The new space might serve as a primary suite, a room for a growing family, a private guest retreat, or an accessible bedroom for aging relatives. Whatever the goal, a successful addition should look and feel like it has always belonged to the house.
A bedroom addition in Charlotte, NC, involves more than choosing finishes and adding square footage. The project may affect the foundation, roof, heating and cooling system, electrical service, plumbing, drainage, and traffic flow. Local zoning rules and building codes also influence where and how the room can be built.
CDG Carolinas helps homeowners approach these decisions as one coordinated remodeling project. Careful planning early in the process can reduce surprises, clarify priorities, and support a finished room that works well for years.
Start With The Purpose Of The New Bedroom
Before considering layouts, define who will use the bedroom and what that person needs. A child's room, guest room, primary suite, and multigenerational living space each call for different design choices. The intended use affects the ideal location, room dimensions, storage, privacy, bathroom access, and budget.
It also helps to think beyond the household's immediate needs. A nursery may later become a home office, while a first-floor guest room could support aging in place. Flexible planning can make the investment useful through several stages of life.
- A primary suite typically benefits from strong privacy, generous closet storage, and direct access to a well-planned bathroom.
- A guest bedroom should offer convenient bathroom access without disrupting the household's daily routines.
- A first-floor bedroom can improve accessibility when it has a clear path from the main living areas and an easy-to-enter bathroom.
- A child's bedroom should include practical storage, appropriate natural light, and enough wall space for furniture as needs change.
- A multipurpose bedroom may require sound control, data connections, or built-in storage so it can also function as an office.
Make a list of essential features and a separate list of preferred upgrades. That distinction becomes useful when comparing design options and managing the construction budget.
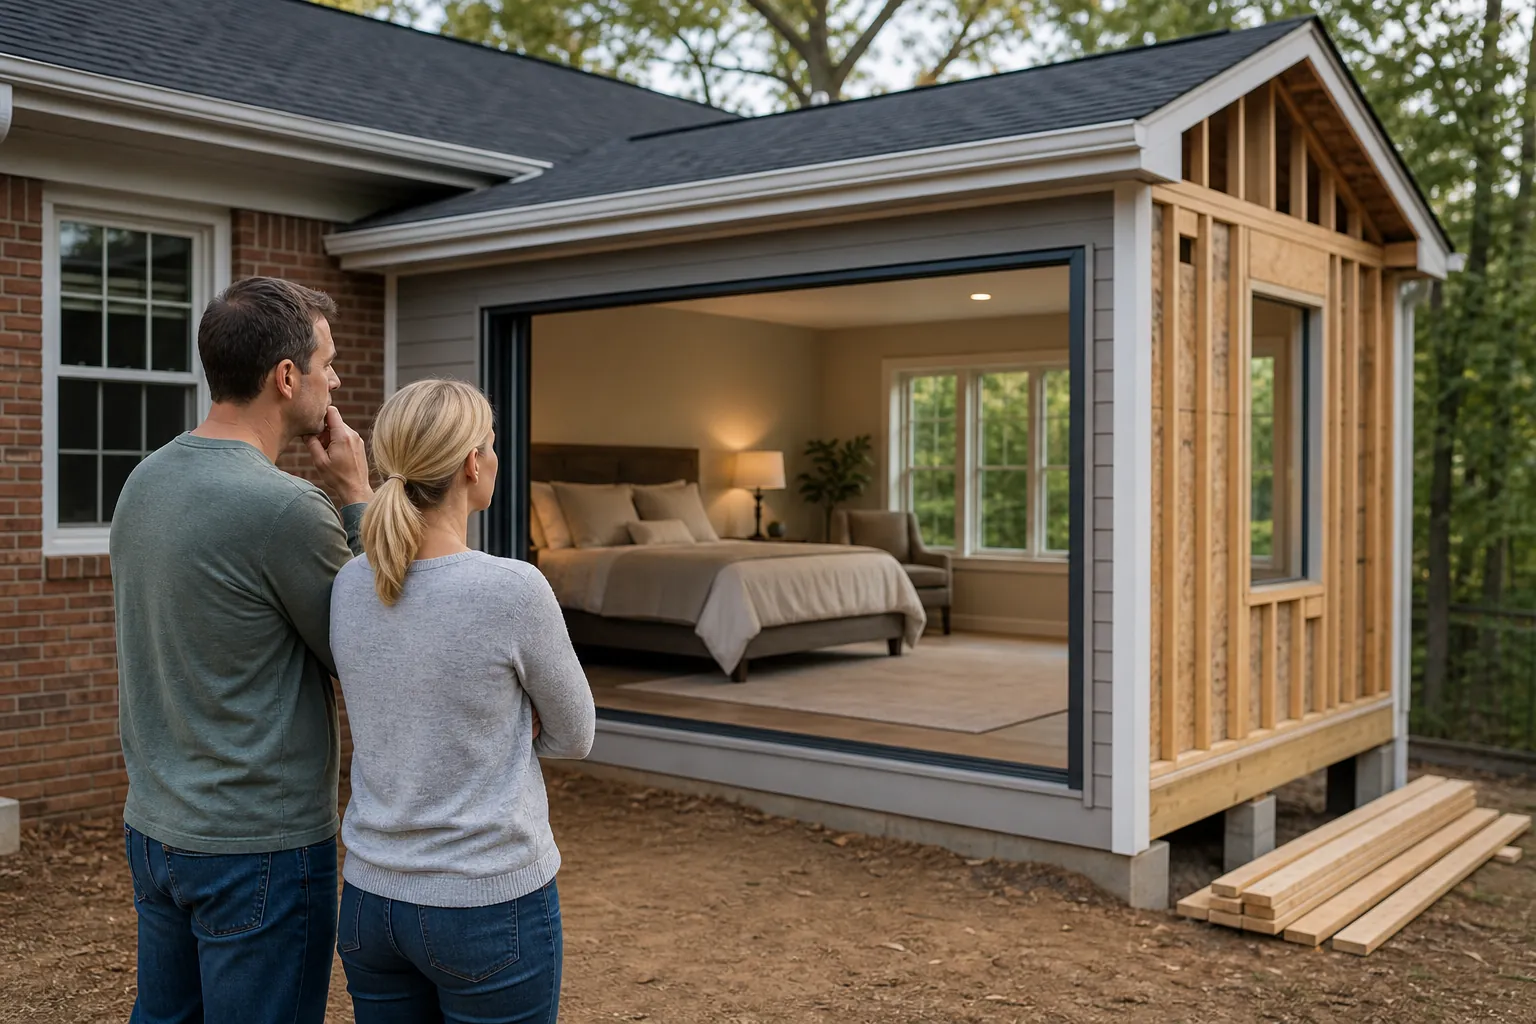
Choose The Right Location And Addition Type
The best location depends on the home's architecture, lot, zoning limits, and existing floor plan. In many Charlotte homes, a bedroom can be added to the side or rear of the house. Other properties may support a second-story addition, a space above a garage, or a carefully designed conversion combined with an expansion.
Ground-Level Additions
A first-floor addition can provide convenient access and may be ideal for a primary suite or multigenerational bedroom. It generally requires a new foundation and roof connection, along with exterior wall openings that connect the addition to the existing home. The design must also account for grading, stormwater movement, windows, utilities, and usable yard space.
For accessibility, a ground-level room can reduce reliance on stairs. Door widths, floor transitions, bathroom clearances, lighting controls, and future mobility needs should be considered at the design stage rather than treated as later upgrades.
Second-Story Additions
Building upward can preserve outdoor space, but the existing structure must be evaluated to determine whether it can support the new load. Framing, foundation conditions, stair placement, roof geometry, and mechanical routing can all affect feasibility. Temporary roof exposure and protection from weather also require a detailed construction plan.
A second-floor addition must connect naturally to the existing circulation pattern. A poorly placed staircase can reduce usable space on both levels. Early layout studies help identify an approach that does not make the original rooms feel compromised.
Bedrooms Above Garages
Space above an attached garage can be useful, especially when the garage footprint already aligns with the home's second floor. However, a bedroom over a garage requires careful attention to fire separation, insulation, air sealing, sound transmission, and temperature control. Garage fumes should not be able to enter the living space, and the heating and cooling design must address the exposed conditions around the room.
Conversions And Hybrid Projects
An attic, bonus room, or other underused area may appear to offer a simpler route to another bedroom. The space still needs compliant ceiling height, safe egress, insulation, ventilation, and a practical connection to the rest of the home. Some projects work best as a hybrid, with an existing area reconfigured and a smaller addition providing the needed footprint.
A design professional can compare these approaches based on cost, disruption, construction complexity, and long-term function. The least expensive option on paper is not always the one that provides the best result.

Understand Charlotte Zoning, Permits, And Code Requirements
Residential additions in Charlotte and Mecklenburg County commonly require plan review, permits, and inspections. Requirements vary according to the property's jurisdiction, project scope, and site conditions. Homeowners should not assume that a bedroom can be placed anywhere there is open yard space.
Zoning review may address setbacks, lot coverage, building height, easements, and other property-specific limitations. Recorded restrictions or neighborhood architectural standards may add another layer of review. A survey can help identify property lines and site constraints before substantial design work begins.
Building code requirements may affect structural design, insulation, smoke and carbon monoxide alarms, electrical outlets, emergency escape and rescue openings, ventilation, and heating. If a bathroom is included, plumbing and waterproofing requirements also apply. Adding sleeping space may prompt review of the home's septic capacity when the property is not connected to a public sewer system.
- Confirm which jurisdiction has authority over the property before preparing permit documents.
- Review setbacks, easements, and lot coverage before settling on the addition's size or location.
- Verify that the proposed bedroom has a compliant emergency escape and rescue opening where required.
- Coordinate structural, electrical, mechanical, and plumbing plans so systems do not conflict during construction.
- Schedule required inspections at the appropriate stages rather than covering work prematurely.
Permit approval is not merely paperwork. The review and inspection process helps confirm that concealed work and life-safety features meet applicable standards. CDG Carolinas can help coordinate project planning and construction documentation around the requirements that apply to a specific home.
Design The Addition To Match The Existing House
A well-designed addition should complement the home's proportions and architectural character. Exterior details such as roof pitch, eave depth, window style, siding exposure, masonry, trim, and foundation appearance influence whether the new section feels integrated.
Matching materials exactly is not always possible, particularly on older homes. Existing brick may have weathered, and discontinued siding profiles can be difficult to source. In those cases, a deliberate transition often looks better than an almost-match. The design might use a compatible material at a logical architectural break while maintaining consistent proportions and detailing.
The interior connection deserves equal attention. Floor heights should align where practical, hallways should feel natural, and doors should not create awkward conflicts. Flooring transitions, casing profiles, baseboards, ceiling heights, and paint sheen can help unify old and new spaces.
Natural light is important in a bedroom, but window placement should balance daylight, privacy, furniture arrangement, energy performance, and emergency egress requirements. A large window in the wrong location may leave no sensible wall for a bed. Layout decisions should therefore be made with actual furniture dimensions in mind.
Sound control can also improve comfort. Insulated interior walls, solid-core doors, thoughtful bathroom placement, and careful mechanical design can reduce noise from plumbing, living areas, and outdoor equipment. These details are especially helpful in guest rooms and primary suites.
Plan Comfort, Storage, And Building Systems
Charlotte's hot, humid summers and cool winters make envelope and mechanical planning critical. Simply extending existing ductwork is not always an effective solution. The home's current system may not have enough capacity, and long duct runs can create uneven temperatures.
A load calculation can help determine the bedroom's heating and cooling needs. Depending on the house and addition, options may include modifying the central system, adding zoning, installing dedicated equipment, or using a properly sized ductless system. Equipment selection should consider comfort, efficiency, humidity management, noise, and service access.
Insulation and air sealing work together with the mechanical system. Gaps around framing connections, windows, penetrations, and roof transitions can lead to drafts, moisture movement, and higher energy use. Quality installation is as important as the insulation product itself.
Electrical planning should reflect how the room will be used. Consider bedside receptacles, reading lights, ceiling fixtures, television locations, charging needs, and data connectivity. Placing switches and outlets based on a furniture plan can prevent extension cords and blocked receptacles later.
Storage should be designed around realistic needs rather than leftover space. A reach-in closet can be efficient in a secondary bedroom, while a walk-in closet may suit a primary suite. Shelving depth, hanging space, drawers, lighting, door swings, and access all affect how useful the storage feels.
- Use a furniture plan to verify clear walking paths and practical bed placement.
- Provide layered lighting for general illumination, reading, dressing, and nighttime movement.
- Choose windows with appropriate performance ratings and flashing details for the wall assembly.
- Plan closet interiors early so doors, switches, and vents do not interfere with storage.
- Address humidity, air sealing, and ventilation as connected parts of the comfort strategy.
Build A Realistic Bedroom Addition Budget
The cost of a bedroom addition varies widely because square footage is only one factor. Site access, foundation type, roof complexity, structural modifications, utility work, finish selections, and bathroom scope can have a significant impact. A straightforward room on a level, accessible lot differs greatly from a primary suite that requires extensive structural and plumbing work.
Professional services and project requirements should be included in the budget. These may involve design, engineering, surveying, permit fees, temporary protection, inspections, and specialty testing. Allowances for fixtures and finishes should be specific enough to support useful comparisons.
It is wise to reserve a contingency for conditions that cannot be fully confirmed before demolition. Existing framing may differ from visible assumptions, underground conditions can affect foundation work, and older electrical or plumbing components may require updates when exposed.
When reviewing a proposal, look beyond the total price. Clarify what is included, what remains an allowance, who handles permits, how changes are documented, and whether painting, flooring, fixtures, cleanup, and exterior restoration are part of the scope.
- Prioritize structural integrity, water management, insulation, and mechanical performance before cosmetic upgrades.
- Ask for clear descriptions of materials rather than relying on broad labels such as standard or builder grade.
- Confirm whether landscaping, driveway repair, or yard restoration is included after construction access ends.
- Keep a contingency separate from funds allocated to optional design enhancements.
- Compare proposals based on scope, quality, and coordination instead of price alone.
If the budget becomes strained, simplify geometry before reducing quality in critical building components. A compact footprint and straightforward roof form may provide more value than complicated angles or decorative features.
Know What To Expect During Construction
A typical process begins with consultation, site evaluation, and a discussion of goals. Preliminary design then tests the addition's location, layout, exterior form, and relationship to the existing home. Once the scope is defined, the team can develop construction documents, refine selections, and prepare for permit review.
After approvals, site preparation and foundation work begin. Framing makes the addition's size visible, followed by roofing, windows, and exterior weather protection. Mechanical, electrical, and plumbing rough-ins are completed before insulation and drywall. Interior trim, cabinets, flooring, paint, fixtures, and final details follow.
Some stages may be affected by weather, inspections, material lead times, or concealed conditions. A credible schedule should recognize dependencies rather than promise an unrealistic completion date. Consistent communication helps homeowners understand upcoming decisions and how progress is tracking.
Construction beside an occupied home creates noise, dust, deliveries, and temporary changes to access. The contractor should discuss work hours, debris removal, property protection, utility interruptions, and how the work area will be separated from living spaces. Openings into the existing house are often delayed until the addition is weather-tight when the sequence permits.
Avoid Common Bedroom Addition Mistakes
One common mistake is designing the room in isolation. An addition can be attractive yet still weaken the floor plan if it creates a long hallway, removes useful windows, blocks natural light, or interrupts circulation. The project should improve the house as a whole.
Another mistake is underestimating systems and site work. Foundation drainage, grading, HVAC capacity, electrical needs, and roof tie-ins may not be as visually exciting as finishes, but they are central to performance. Deferring these decisions can lead to expensive revisions.
Homeowners may also select finishes before confirming the layout and technical scope. While inspiration is helpful, structural and spatial decisions should come first. Finish choices are easier to manage after the design establishes room dimensions, openings, and system locations.
- Do not assume an existing survey, floor plan, or property record is fully accurate without verification.
- Do not place a bathroom or closet where it prevents practical furniture arrangements in the bedroom.
- Do not overlook roof drainage or allow new runoff to create problems near the foundation or neighboring property.
- Do not order major products until dimensions, specifications, and lead times have been confirmed.
- Do not begin construction without a clear process for selections, approvals, payments, and change orders.
Prepare For A Productive Design Consultation
A useful first conversation should cover the reason for the addition, desired timing, approximate investment range, and nonnegotiable features. Gather any available surveys, original plans, renovation records, neighborhood guidelines, and photos of existing conditions. Examples of rooms you like can communicate preferences, but focus on what works in each image rather than expecting an exact copy.
Think about daily routines. Explain who uses nearby rooms, where morning noise matters, whether guests need privacy, and how much storage is truly necessary. If accessibility is a priority, discuss both current and potential future needs.
Questions for a remodeling team may include:
- What addition locations appear feasible based on the lot and current floor plan?
- Which parts of the existing house may need structural or system upgrades?
- How will design development, selections, permitting, and construction be coordinated?
- What site protections will be used while the family occupies the home?
- How are allowances, unforeseen conditions, and requested changes handled?
Clear answers help establish expectations before major commitments are made.
Create A Bedroom That Feels Like Part Of Home
A successful bedroom addition is more than extra square footage. It should support the household's routines, respect the existing architecture, maintain comfort throughout the seasons, and meet applicable safety requirements. Achieving that result requires coordination across design, permitting, structure, building systems, and finish work.
CDG Carolinas works with North Carolina homeowners to plan custom remodeling projects around the home, site, and people who will use the space. If you are considering a bedroom addition in Charlotte, NC, call (704) 619-6293 for a calm, practical conversation about your goals and possible next steps.
Call (704) 619-6293 to talk through next steps.