
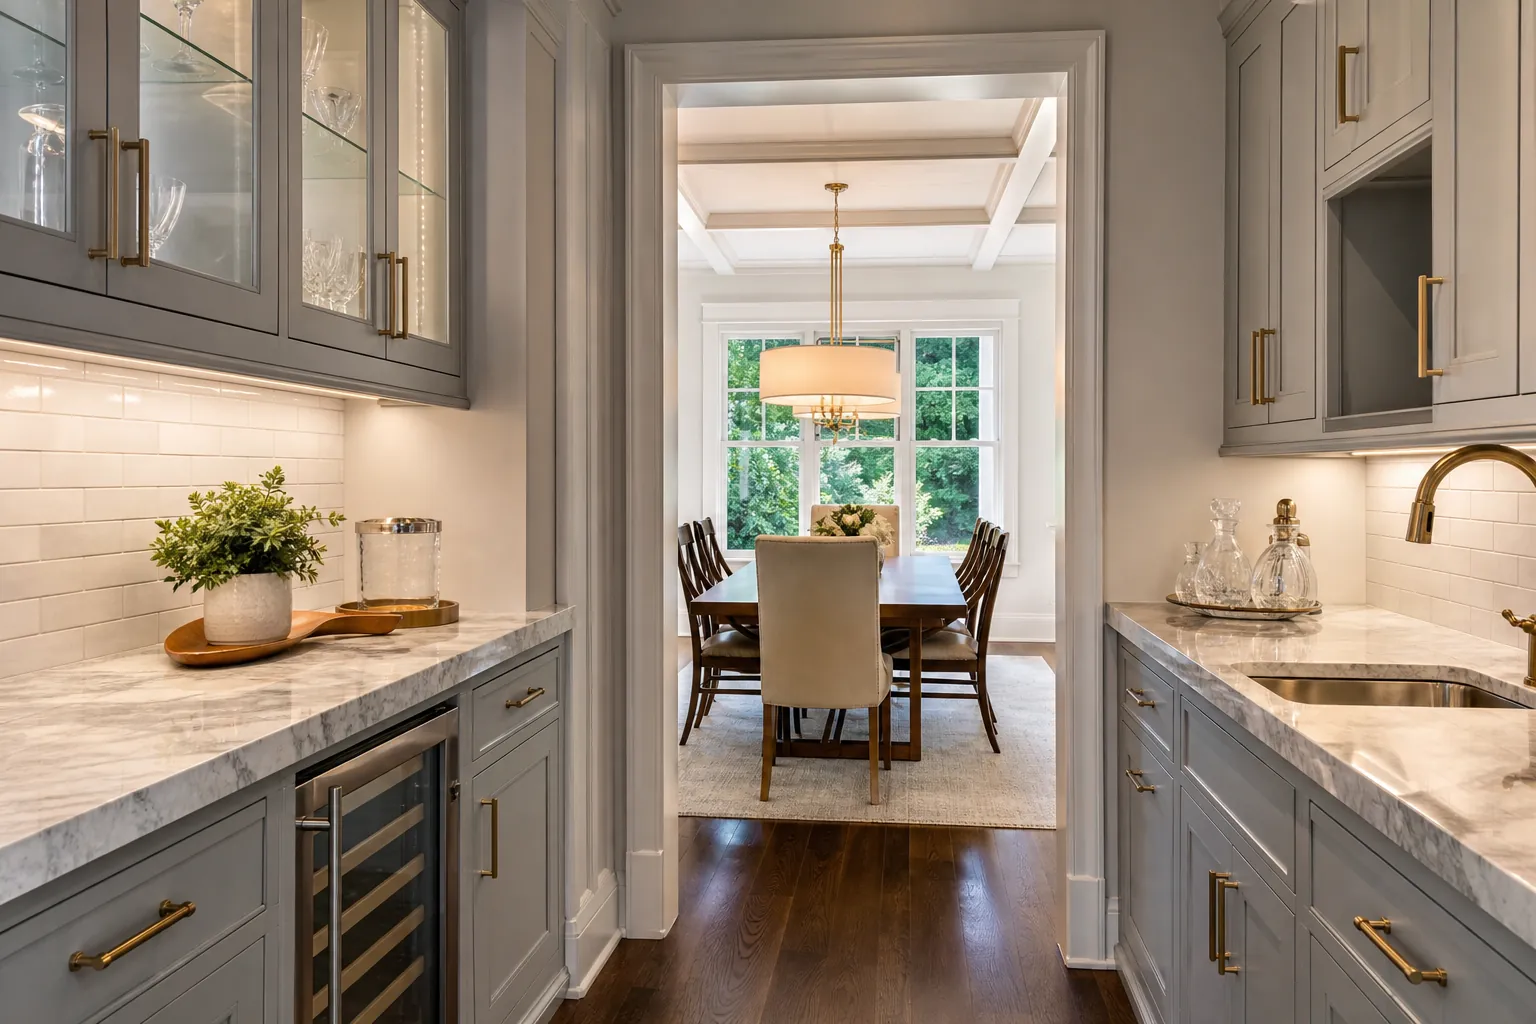
A butler pantry can make daily meals, entertaining, and kitchen organization noticeably easier. Positioned between the kitchen and dining area or created from nearby underused space, this hardworking room provides storage and prep capacity without putting everything on display.
For homeowners considering a butler pantry addition in Charlotte, successful planning starts with more than choosing cabinets and countertops. The room must fit the home's circulation, complement its architecture, and support the way the household actually cooks and hosts. CDG Carolinas helps North Carolina homeowners evaluate those details as part of a cohesive custom remodeling plan.
What a Modern Butler Pantry Can Do
Traditional butler pantries were transitional rooms used for storing and serving formal tableware. Today's versions are more flexible. A thoughtfully designed pantry may function as a beverage center, secondary prep area, appliance station, serving zone, or concealed storage room.
The right purpose depends on the household. Frequent hosts may want a sink, dishwasher, and generous serving counter. A busy family may benefit more from snack storage, a coffee station, and dedicated space for small appliances. Wine refrigeration and glassware storage might be priorities for another homeowner.
Defining the room's main jobs early keeps the design focused. It also helps prevent spending on attractive features that do not improve everyday use.
Finding the Right Space in Your Charlotte Home
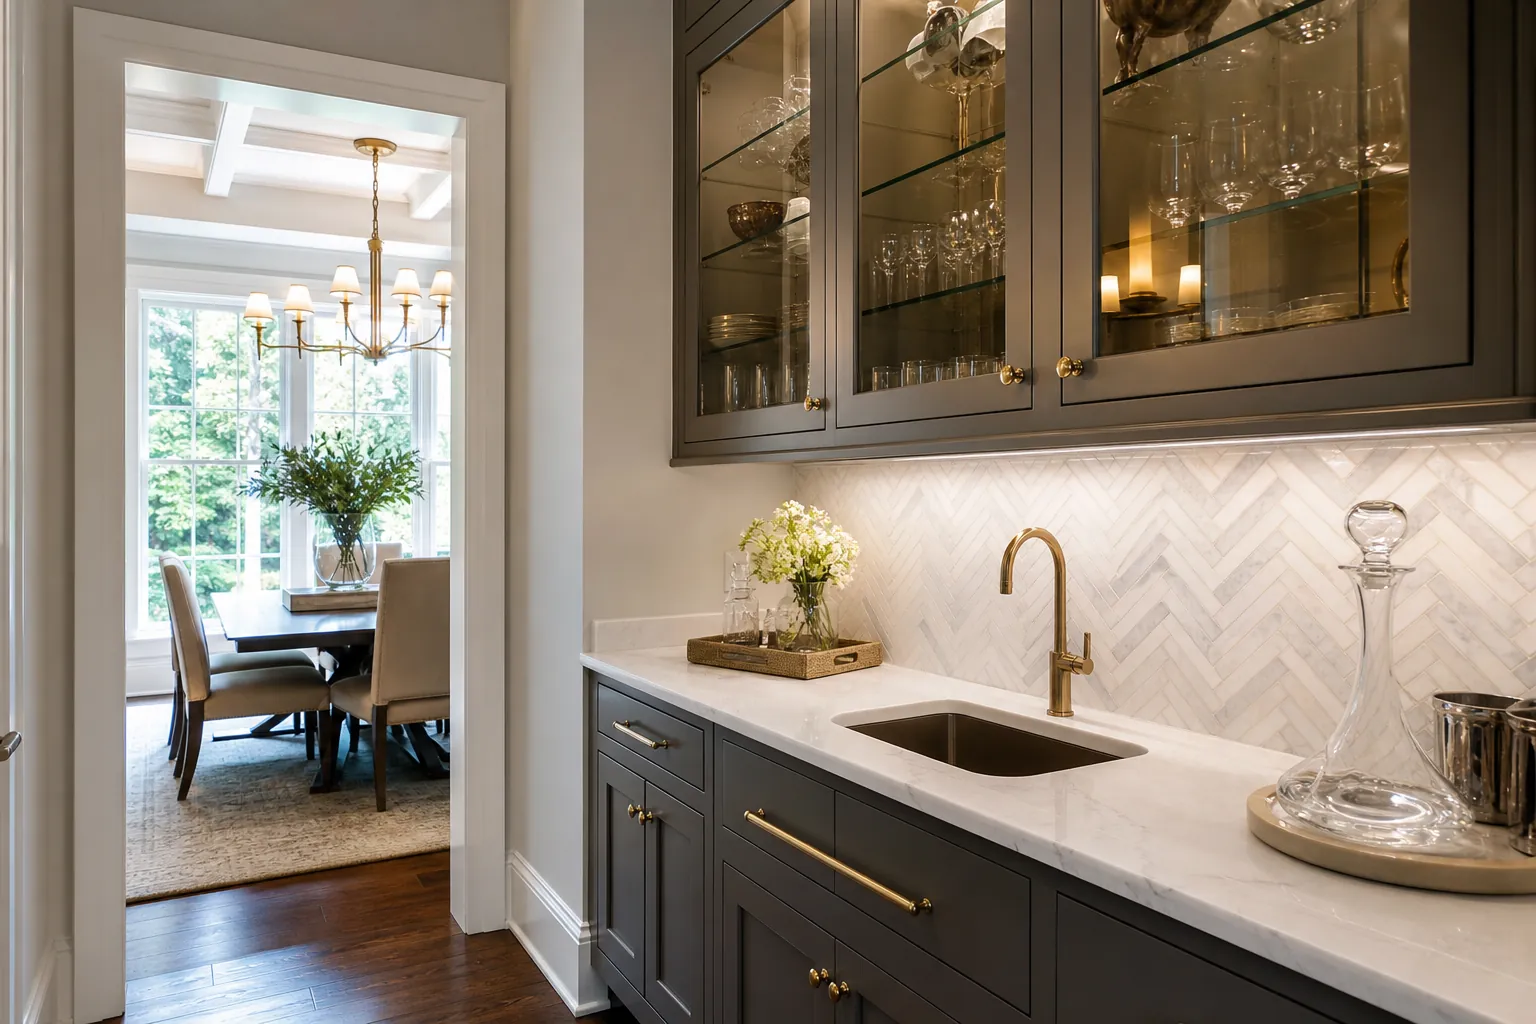
Not every butler pantry requires a large addition. Some can be created by reworking a walk-in pantry, oversized hallway, dining room alcove, laundry area, or portion of an adjacent room. Other homes benefit from expanding the building footprint to gain enough depth for counters, storage, and comfortable circulation.
Charlotte's housing stock includes historic properties, mid-century homes, traditional suburban plans, and newer open-concept construction. Each presents different opportunities. An older home may have several small rooms that can be reorganized, while a newer layout may require a carefully integrated partition or exterior expansion.
A site-specific assessment should review structural walls, window placement, plumbing access, electrical capacity, HVAC needs, and traffic patterns. It is also important to consider how the pantry connects visually with the kitchen and dining room. The transition should feel intentional rather than like a leftover corridor.
Planning a Practical Layout
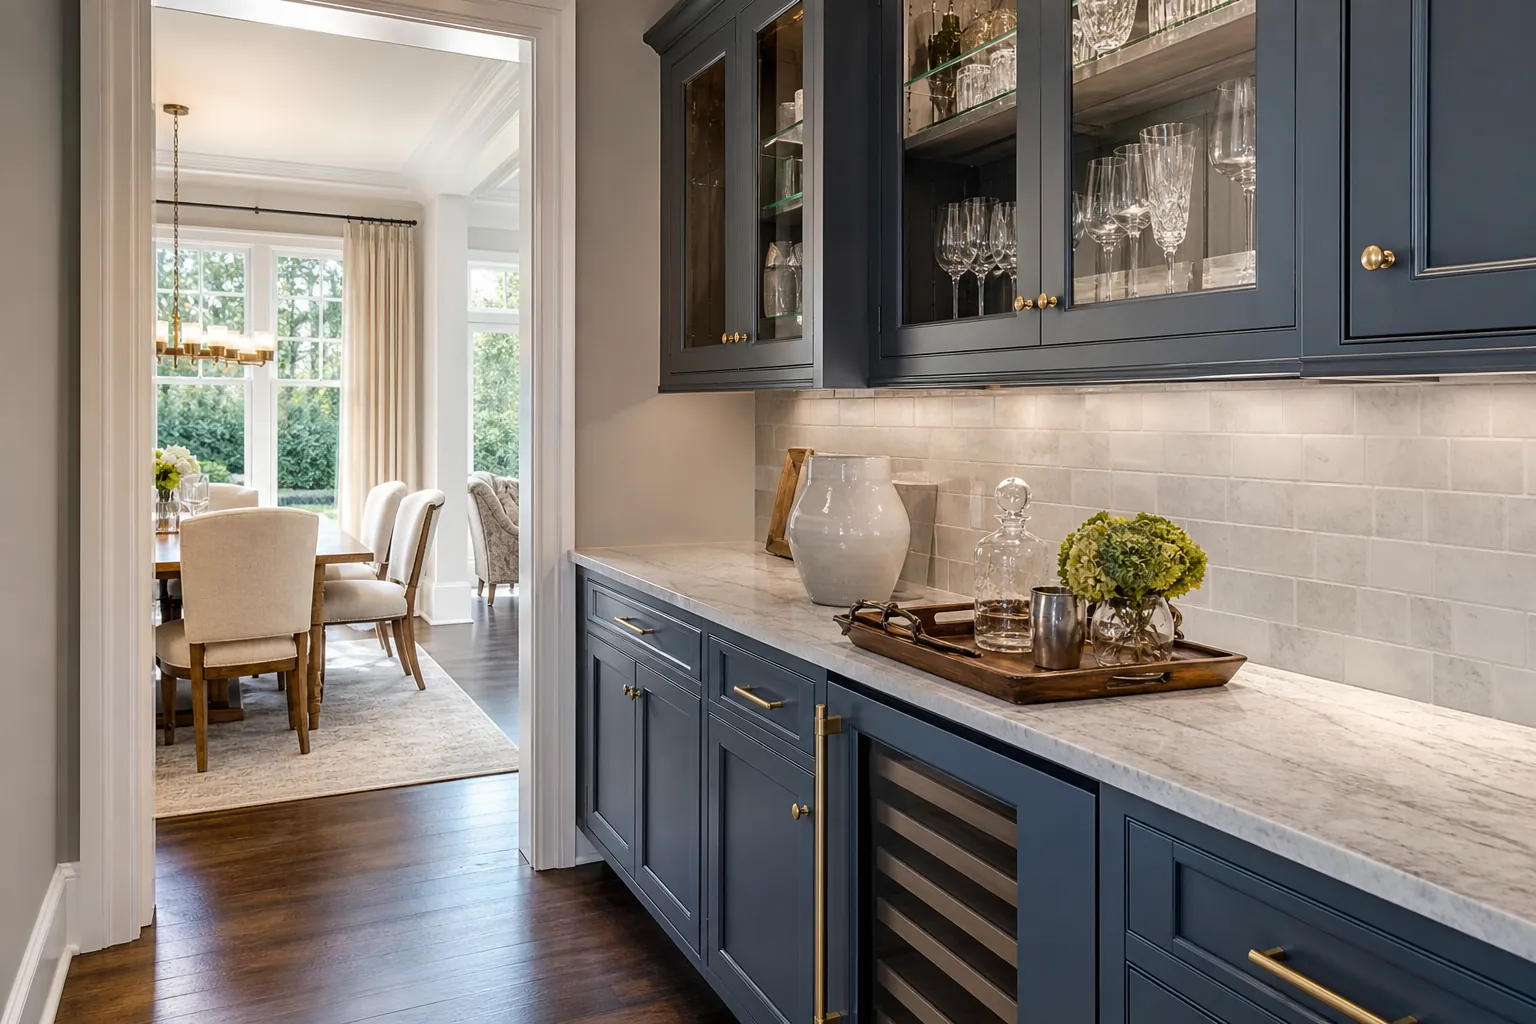
A beautiful pantry loses value if cabinet doors collide, appliance handles block the walkway, or serving platters have nowhere to land. Clearances should accommodate both daily use and gatherings, when multiple people may move between the kitchen and dining space.
Single-wall cabinetry works well in narrow rooms. Galley layouts offer substantial storage and counter space but require adequate width between opposing cabinets. An L-shaped plan can create an efficient prep corner, while a wider room may accommodate a small island or freestanding furniture piece.
Useful design elements to consider include:
- Countertop landing areas: Leave open surfaces near beverage appliances, refrigeration, and the doorway to the dining room.
- Full-height storage: Use tall cabinets for serving pieces, bulk groceries, linens, and occasional-use equipment.
- Accessible outlets: Place receptacles where coffee makers, mixers, warming trays, and other appliances will actually operate.
- Task lighting: Add under-cabinet fixtures and focused ceiling lights so prep surfaces remain well illuminated.
- Ventilation: Account for heat and moisture if the pantry includes cooking equipment, a dishwasher, or an ice maker.
- Flexible shelves: Adjustable interiors can adapt as storage needs and appliance sizes change.
- Durable finishes: Select flooring, counters, hardware, and cabinet finishes that can tolerate spills and frequent cleaning.
Choosing Appliances, Plumbing, and Storage
Appliances should serve a clear purpose and fit the available utilities. A beverage refrigerator can reduce traffic in the main kitchen. A dishwasher may help during parties, while an ice maker can support regular entertaining. Homeowners who primarily need dry storage may prefer to dedicate that same space and budget to cabinetry.
Adding a sink increases convenience, but it also introduces plumbing and waterproofing considerations. The distance to existing supply and drain lines can affect construction complexity. Before finalizing cabinetry, the remodeling team should confirm appliance specifications, ventilation requirements, door swings, and service access.
Storage works best when it is planned around real belongings. Inventory platters, stemware, countertop appliances, pantry goods, table linens, and recycling needs. Deep drawers can hold heavy dishes, vertical dividers can organize trays, and glass-front cabinets can display special pieces. Closed cabinetry is often better for visual calm and easier maintenance.
Creating a Design That Belongs in the Home
A butler pantry does not have to duplicate the kitchen exactly. It should, however, relate to nearby spaces through color, materials, proportions, or hardware. Repeating the kitchen's cabinet style with a different paint color can create subtle distinction. Using the same countertop in both rooms provides continuity, while a complementary surface can give the pantry its own character.
Architectural details matter too. Door casing, ceiling treatment, baseboards, and flooring transitions should suit the rest of the home. In a historic Charlotte property, cabinetry proportions and trim profiles may need to respect the original architecture. In a contemporary home, integrated appliances and minimal hardware may be more appropriate.
Because the room is often visible from entertaining areas, lighting should be functional and inviting. Layer ambient, task, and decorative fixtures rather than relying on one ceiling light.
Understanding Permits and Project Scope
The permitting needs for a butler pantry depend on the work involved. Interior cabinetry alone is different from a project that moves walls, adds plumbing, changes electrical systems, or expands the home's footprint. Structural changes and exterior additions may also require engineering, zoning review, or neighborhood approvals.
A complete project plan should establish the scope, finish selections, utility requirements, and construction sequence before work begins. If the pantry affects the kitchen, homeowners may also want to coordinate both spaces at once. This can improve material consistency and reduce the disruption caused by separate remodeling phases.
Budget discussions should include cabinetry, counters, appliances, fixtures, mechanical work, demolition, permits, and finish repairs in adjacent rooms. Clear allowances and specifications make it easier to compare priorities and control decisions during construction.
Start With a Thoughtful Remodeling Plan
A well-designed butler pantry should feel natural within the house and useful every day, not simply impressive in photographs. The strongest plans balance storage, circulation, utilities, and architectural character from the beginning.
If you are exploring a butler pantry for a home in Charlotte or a nearby North Carolina community, CDG Carolinas can help evaluate the space and develop a custom remodeling approach. Call (704) 619-6293 for a calm, practical conversation about your goals and possible next steps.
Call (704) 619-6293 to talk through next steps.