
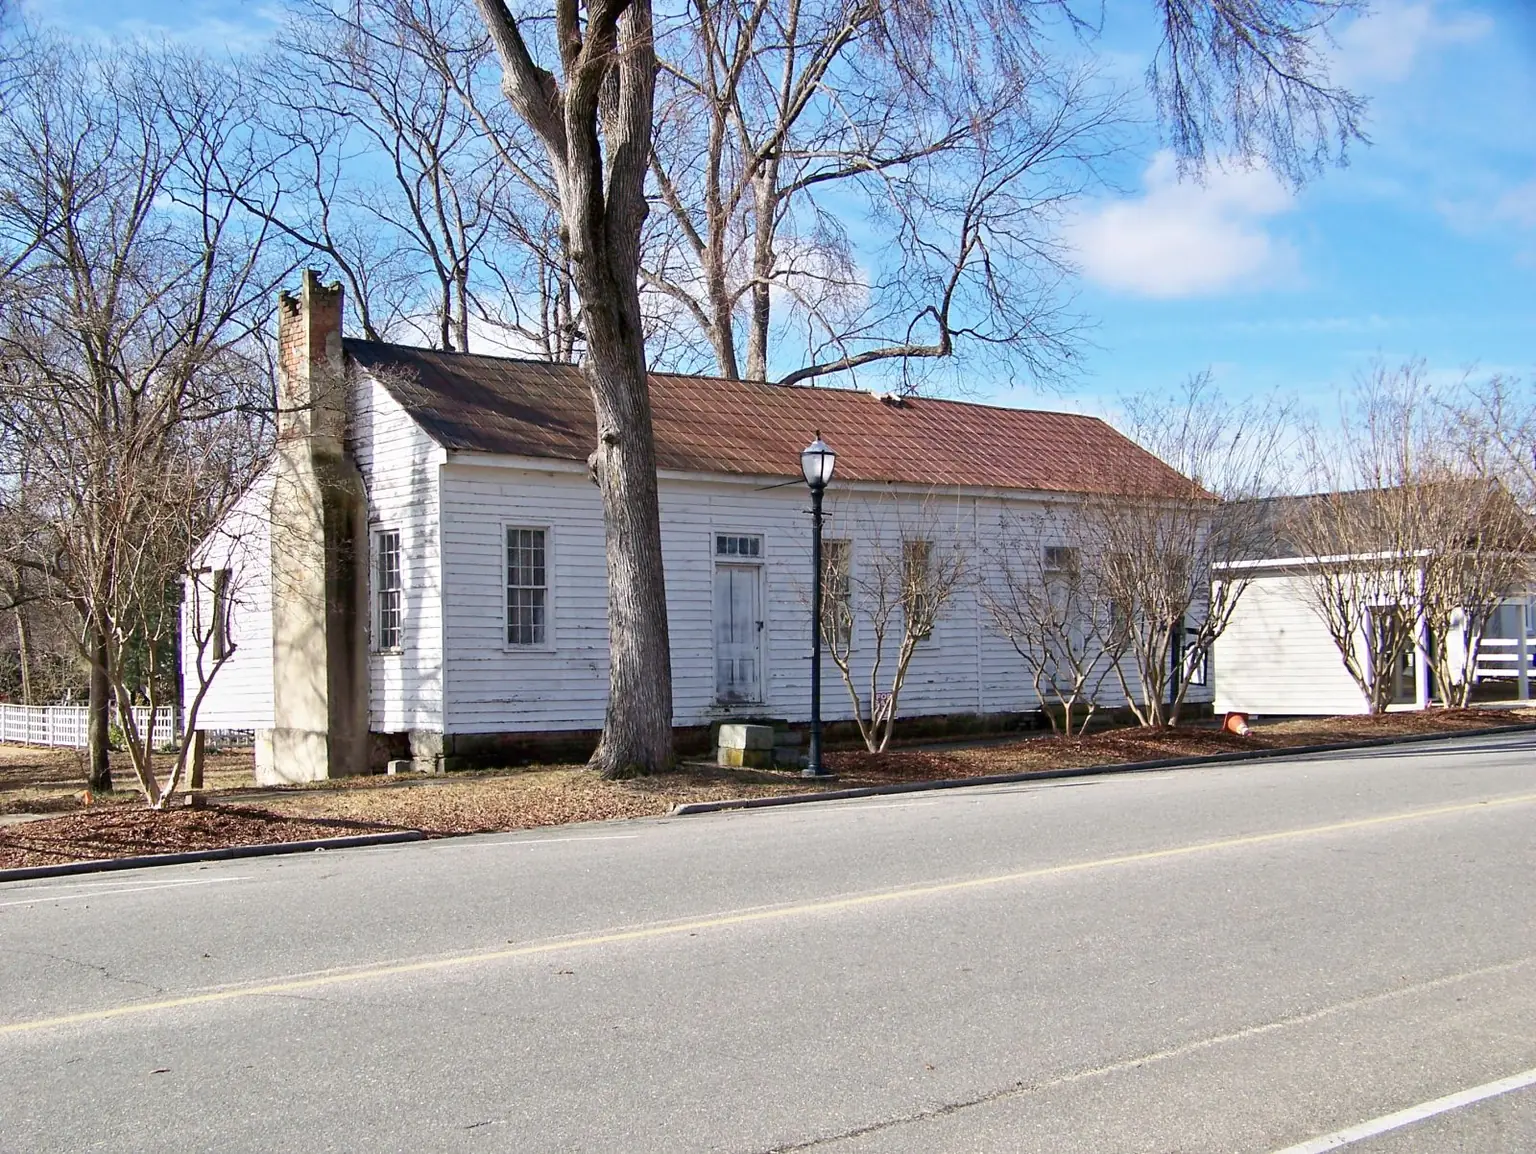
Photo: Smyre-Pasour House by Upstateherd, CC BY-SA 4.0, via Wikimedia Commons
An existing shed, garage, workshop, or other outbuilding may look like a practical starting point for an accessory dwelling unit, but appearance alone cannot answer whether conversion is feasible. A useful evaluation separates the decision into clear questions: Is residential use allowed? Does the structure sit in a workable location? Can its existing construction support the intended use? What would need to change? Before planning finishes or setting an allowance, gather facts about the property and the building itself.
Start With The Property Records And Intended Use
Begin by defining what you mean by an ADU conversion. Write down who may use the space, whether it needs sleeping, cooking, and bathing areas, and whether the current footprint is expected to remain. These choices affect the questions that must be answered.
Next, collect the documents already available for the property. Useful records may include a survey, prior permits, plans, inspection documents, utility information, and paperwork related to the outbuilding. Compare those records with what is physically present. Note any differences in footprint, location, or apparent use.
Do not assume that an existing building is automatically approved for residential occupancy simply because it has stood for years. Likewise, do not assume that a prior permit for an accessory structure confirms that it can become a dwelling. The evaluation should identify the current documented status, the proposed use, and the approvals that may need to be investigated before design or pricing advances.
Review Location, Access, And Site Constraints
The outbuilding's position on the lot can be as important as its physical condition. Use an available survey or measured site information to understand its relationship to property lines, the primary residence, driveways, walkways, slopes, trees, and other improvements. Record any tight areas that could affect access for construction work or future occupants.
Consider how someone would safely and conveniently reach the proposed unit. Look at the path from parking or the street, exterior lighting needs, steps, grade changes, gates, and drainage along the route. Also identify where rainwater currently flows around the building. Standing water, soil erosion, or roof runoff directed toward walls deserves attention before interior plans are developed.
Utility routes are another early concern. Determine what is known about existing electrical service, water, sewer or other wastewater arrangements, and any lines crossing the site. At this stage, the goal is not to presume a solution. It is to expose unknowns that could materially affect feasibility, layout, cost, or approvals.
Examine The Existing Structure Before Designing Rooms
A conversion plan should respond to the building that actually exists. Document the foundation or floor system, wall framing, roof shape, exterior cladding, doors, windows, and visible signs of movement or moisture. Pay attention to cracks, uneven floors, damaged framing, roof leaks, rot, corrosion, and previous alterations. Photographs and measured notes make later conversations more productive.
Ceiling height and roof configuration can determine whether the interior has enough usable volume for the proposed layout. Window and door openings affect circulation, natural light, privacy, and potential future work. Existing slabs and foundations require particular care because their concealed construction may not be obvious from a surface review.
A visual walkthrough is a screening step, not proof that concealed components are suitable. Some conditions may require further investigation by the appropriate professionals or authorities. Keep the decision neutral until key unknowns are resolved. Reusing a structure may be sensible, but extensive correction can change the project substantially.
Build A Practical Feasibility Checklist
Organize findings into confirmed facts, unresolved questions, and possible scope items. This prevents attractive design ideas from obscuring basic constraints. A concise checklist can also help you compare conversion with other approaches without relying on assumptions.
- Define the intended occupancy and required living functions.
- Gather surveys, permits, plans, utility records, and prior inspection documents.
- Measure the outbuilding and verify its position on the property.
- Photograph visible foundation, wall, roof, drainage, and moisture conditions.
- Identify known and unknown utility connections or routes.
- List access, parking, privacy, and exterior circulation concerns.
- Separate required work from optional layout and finish preferences.
- Record every issue that needs confirmation before a budget is treated as reliable.
Use the checklist as a decision gate. If use, location, structural condition, and utility questions remain unanswered, avoid committing to a detailed finish package. Resolve the issues most likely to stop or reshape the project first. This sequence protects planning time and creates a clearer basis for deciding whether to continue.
Develop Scope And Allowances Only After Feasibility
Once the major feasibility questions are clearer, translate the concept into a written scope. Divide the work into building-envelope needs, interior changes, utilities, access, and finish selections. Distinguish repairs required because of existing conditions from improvements chosen for comfort or appearance. That distinction helps explain why converting a small building is not priced solely by its floor area.
Bathrooms and kitchens can concentrate many decisions in limited space. Layout, fixtures, surfaces, storage, ventilation, lighting, and utility requirements should be considered together rather than as isolated selections. For a related framework, review this guide to bathroom remodel allowance planning in Charlotte.
Keep allowances tied to written assumptions. Note what each allowance includes, what remains undecided, and which existing conditions could change it. A useful project comparison should consider the whole scope, including investigation and corrective work, rather than comparing only visible finishes. Clear assumptions make revisions easier when new information emerges.
Discuss The Next Planning Step
If you are deciding whether a Charlotte outbuilding deserves further ADU evaluation, organize your records, photographs, measurements, intended use, and list of unknowns. Then call CDG Carolinas at (704) 619-6293 for a calm conversation about the next planning step.
Call (704) 619-6293 to talk through next steps.