
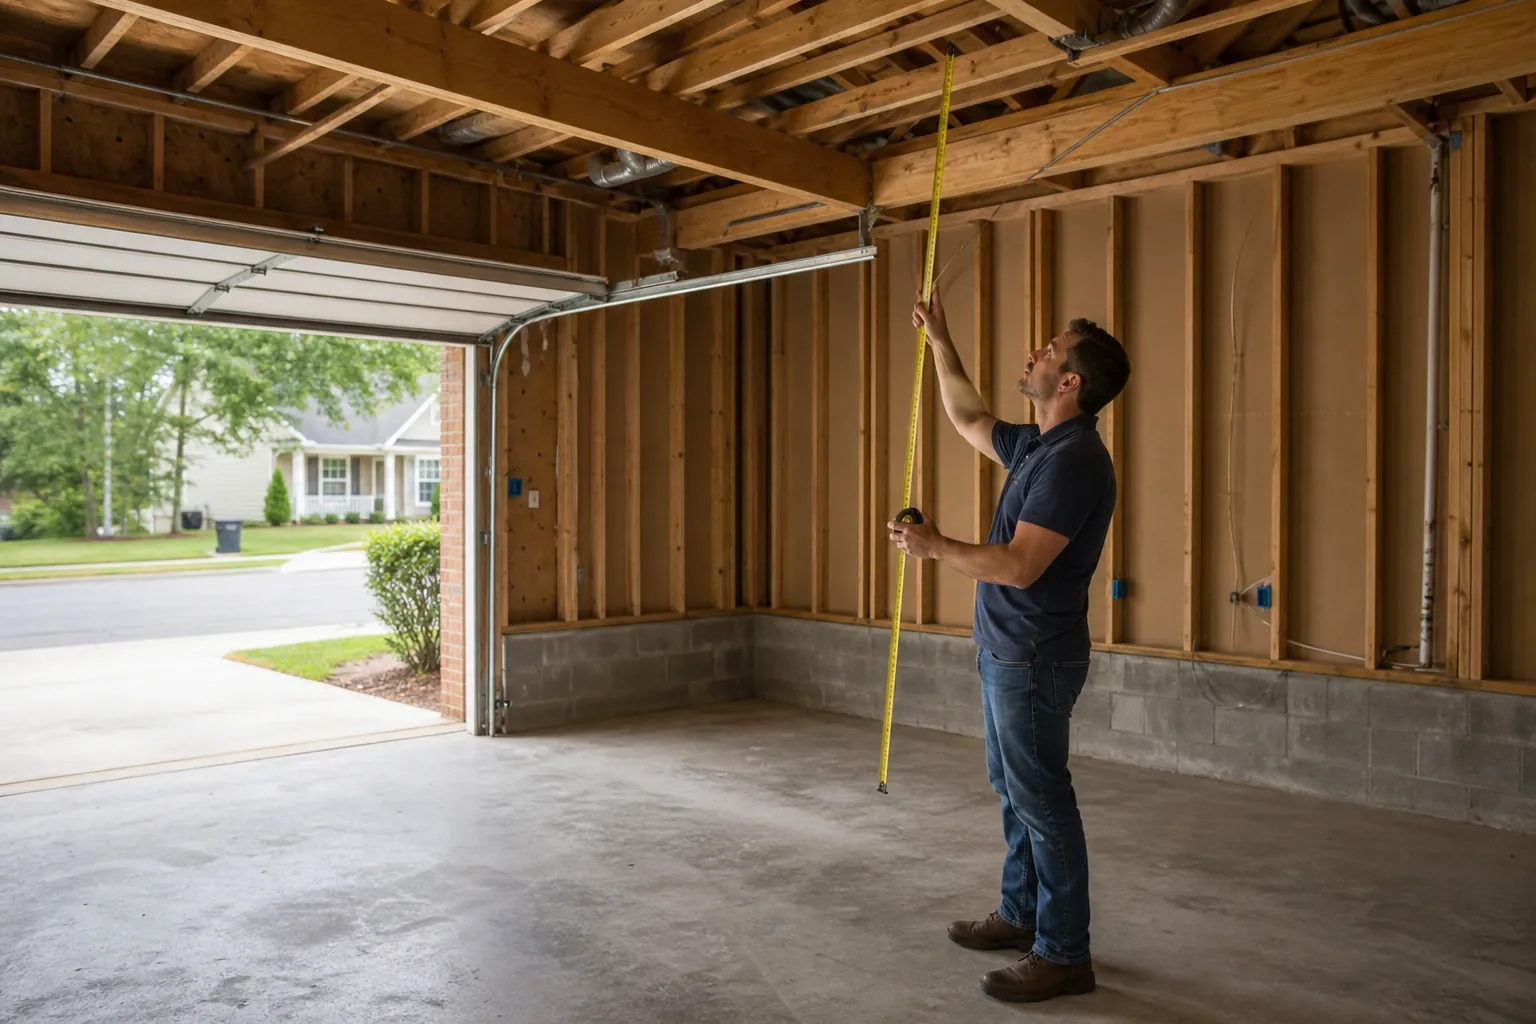
Ceiling height can shape nearly every early decision in a Charlotte garage conversion. It affects how the room feels, where building components may fit, and whether a proposed layout deserves further review. Before choosing finishes or pricing individual features, document the existing conditions and clarify what you want the converted space to do. That preparation makes conversations more focused and helps reveal questions that could influence the scope.
Start With Accurate Existing Measurements
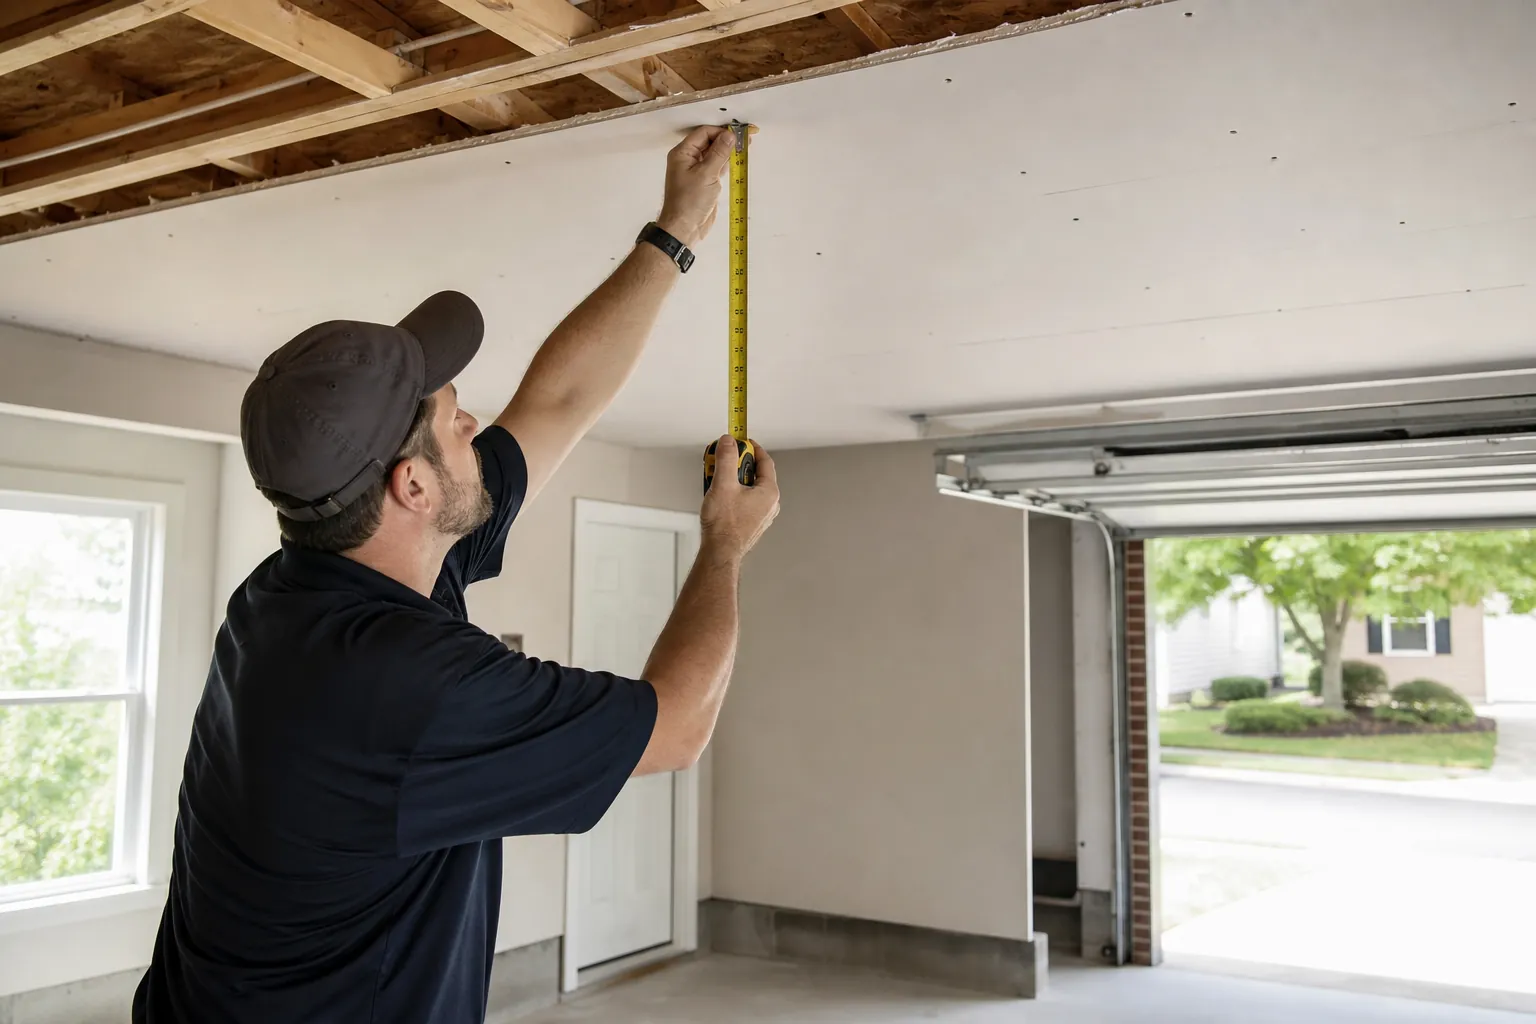
Begin by measuring from the finished garage floor to the underside of the ceiling at several points. One measurement is rarely enough. Floors and ceilings may vary, and beams, ducts, door tracks, open framing, or other obstructions can create lower areas. Record the lowest point separately from the typical ceiling height. Photos with measurement references can also help during early planning conversations.
Next, note whether the garage has a flat ceiling, exposed framing, or a sloped underside beneath the roof. Identify every item that extends below the main plane. The usable height may be determined by the lowest fixed condition rather than the broadest open area.
Do not assume the current floor and ceiling surfaces will remain unchanged. A conversion may involve decisions about flooring, insulation, utilities, lighting, or finished surfaces. Each proposed layer or assembly should be considered before treating the existing measurement as the final room height.
Define How The Converted Room Will Be Used
Ceiling height matters partly because different room goals create different expectations. A quiet office, flexible family area, guest space, or room with storage may each place different demands on lighting, furniture, privacy, and mechanical planning. Write down the primary use first, then list any secondary uses. A room expected to serve several purposes may require more careful allocation of the available vertical space.
Map likely furniture locations and circulation paths before deciding where overhead elements should go. Tall cabinets, ceiling fans, pendant fixtures, projection equipment, or storage systems can compete for limited clearance. If a low beam crosses the garage, consider whether the layout can place seating or built-ins nearby while preserving clearer paths elsewhere.
This exercise does not replace a project review. It gives you a practical brief for discussing options. The goal is to avoid designing around an assumed ceiling plane when the actual room contains several different heights.

Account For Systems And Finished Assemblies
A garage can look vertically generous before the components of a finished room are considered. Planning should address what may be located above, below, or within the visible surfaces. Ask how insulation, ceiling finishes, lighting, wiring, ducts, pipes, and structural elements could affect the final dimensions. Existing garage-door equipment also deserves attention because tracks and openers often occupy important overhead space.
Use a simple checklist during an initial review:
- Measure the floor-to-ceiling distance at multiple locations.
- Mark the lowest beam, track, duct, pipe, or framed area.
- Record existing floor slopes, steps, and transitions.
- List desired lights, fans, cabinets, and tall furniture.
- Ask which floor and ceiling assemblies are being considered.
- Separate visible preferences from necessary project components.
Keep proposed dimensions labeled as preliminary until the relevant conditions are reviewed. This prevents a rough sketch from becoming an unrealistic commitment and makes it easier to compare alternatives on equal terms.
Connect Height Decisions To Scope And Budget
Ceiling-height questions should appear in the scope discussion, not remain a design footnote. If a preferred layout depends on moving overhead equipment, changing a floor assembly, or revising a ceiling condition, that dependency should be identified clearly. Request descriptions that distinguish retained elements, removed elements, new work, and unresolved allowances. That structure helps you understand why two approaches may carry different costs.
Prioritize decisions in order. First, clarify the room’s use and verify measurements. Second, identify fixed conditions and items that may be relocated. Third, compare feasible layouts. Finish selections should come after the major spatial questions are better understood.
If the conversion may include a bathroom, coordinate its planning with the broader scope. The article on bathroom remodel allowance planning in Charlotte explains how allowances can be organized when exact selections are not yet complete. The same principle applies here: document assumptions so comparisons remain meaningful.
Prepare Focused Questions Before Moving Forward
A productive planning conversation begins with evidence and priorities. Bring measurements, photographs, a rough plan, and a short description of how the room should function. Point out the lowest areas and anything that appears movable, but avoid assuming an element can be changed until it has been reviewed. Ask for the proposed finished ceiling height at the room’s typical and lowest points.
Other useful questions include: Which existing conditions most affect the layout? What proposed work could reduce or preserve clearance? Are there unresolved items that should be investigated before pricing? Which choices must be made now, and which can wait? How will assumptions be documented in the scope?
Compare proposals by their stated approach, not only by a total figure. A clear proposal should help you identify what is included, what remains uncertain, and which decisions could change the plan. That clarity is especially valuable when ceiling constraints influence lighting, storage, circulation, and the overall feel of the conversion.
Discuss Your Garage Conversion Questions
If you are weighing ceiling height, layout, and scope for a Charlotte garage conversion, call CDG Carolinas at (704) 619-6293. A calm, prepared conversation can help you organize the questions that need attention before making decisions.
Call (704) 619-6293 to talk through next steps.