
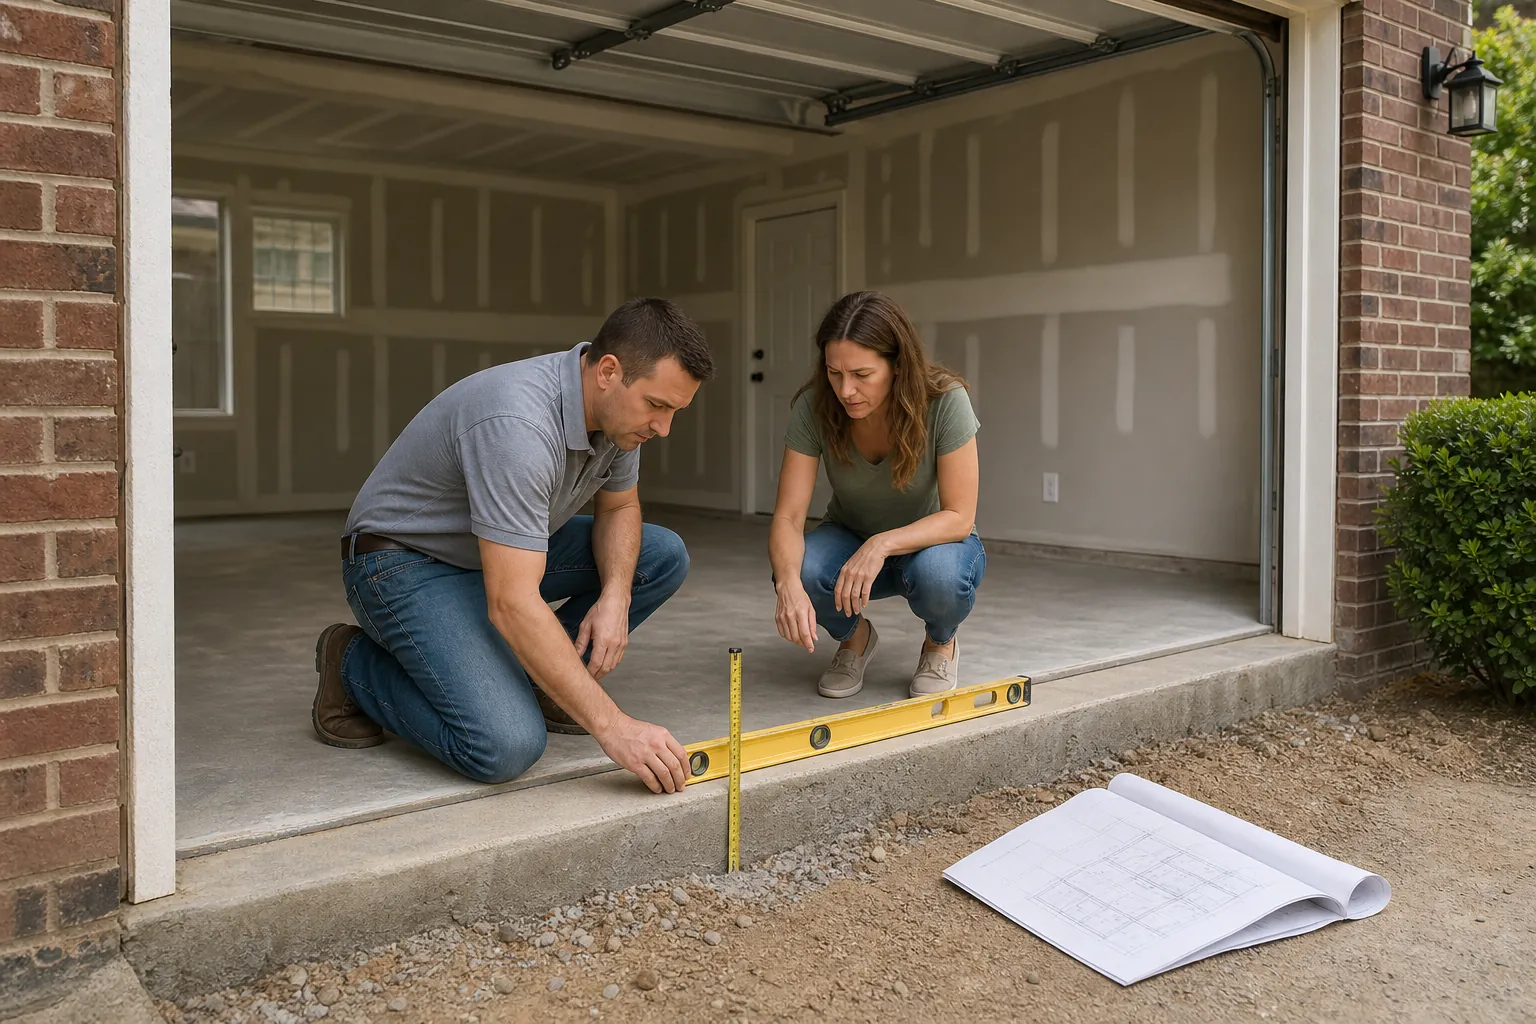
Floor level is one of the first conditions to evaluate when considering a garage conversion in Charlotte. A garage slab may sit below the adjacent interior floor, slope toward the door, or have conditions that affect transitions and finished ceiling height. These details influence the layout, materials, comfort, and budget. Before choosing finishes, document the existing elevations and decide what the completed transition should feel like. A careful plan helps homeowners compare options without assuming that every garage requires the same solution.
Measure Existing Floor Heights Before Planning the Room
Start by measuring the garage slab in several locations rather than relying on a single reading near the connecting door. Record the difference between the slab and the finished floor inside the house. Also check whether that difference changes from the back of the garage to the former vehicle entry. A long level, laser level, or professional site measurement can reveal slope and localized variation that may not be obvious by eye.
Document door thresholds, steps, wall plates, columns, utility equipment, windows, and the bottom of any existing ceiling structure. Photographs with labeled measurements make later conversations more precise. If the garage contains drains, cracks, patched areas, or visible moisture staining, include those conditions in the record rather than covering them during early concept work.
The goal is not merely to obtain one number. It is to create a reliable elevation map that supports decisions about leveling, transitions, clearances, and the proposed use of the space.
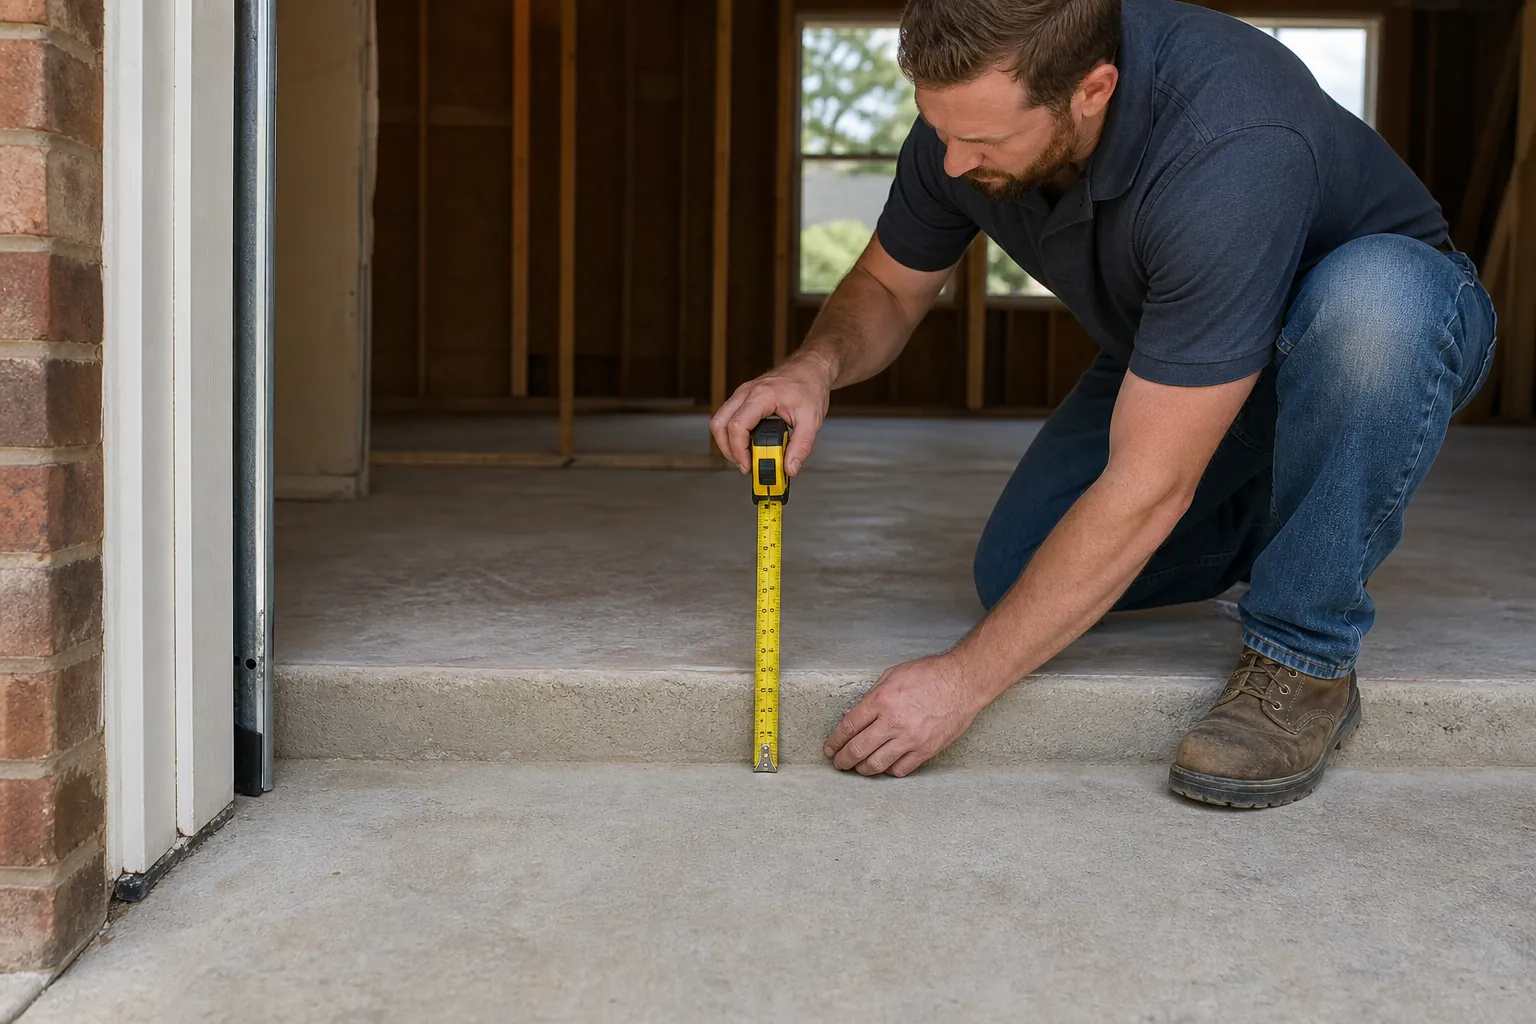
Decide Whether Floors Should Align or Transition
A flush connection between the house and converted garage can create a continuous feel, but it is not the only possible layout. The appropriate approach depends on the measured height difference, the garage slope, available overhead clearance, door locations, and how people will move through the completed space. A defined step or transition may be considered when full alignment would create conflicts elsewhere.
Evaluate daily use before selecting an approach. Consider whether the route will carry furniture, whether children or older family members will use it frequently, and whether a change in level would be easy to see. Door swing and landing space also matter. A transition that appears simple on a sketch can become awkward if it falls too close to a doorway or narrows a circulation path.
Ask for a section drawing that shows the existing slab, proposed floor assembly, adjacent interior floor, threshold, and ceiling. A section communicates vertical relationships more clearly than a floor plan alone and makes competing options easier to compare.
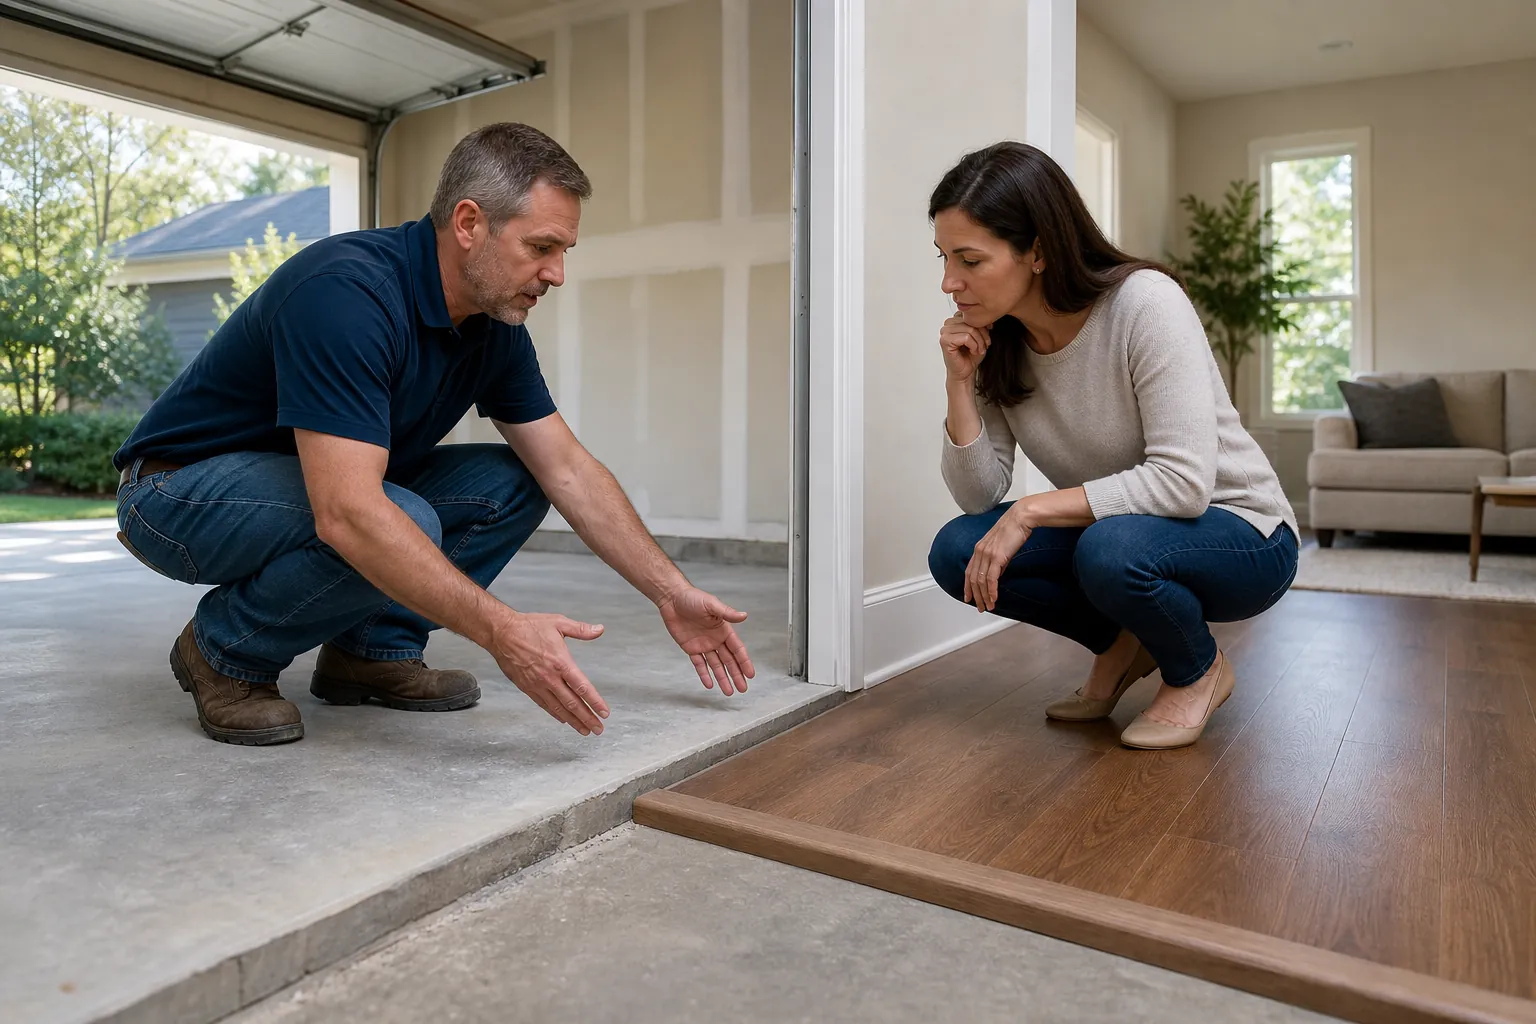
Account for Slope, Moisture, and Floor Assembly
Garage slabs may not provide the flat, dry base expected for interior finishes. Planning should distinguish between level and flat: a floor can be flat while still sloping, or nominally level while containing localized high and low areas. The intended finish and room layout will help determine which conditions require attention.
Before selecting an assembly, gather answers to practical questions:
- How much does the slab elevation vary across the proposed room?
- Are cracks stable, and are there patched or damaged areas?
- Is there visible staining, dampness, or water entry to investigate?
- How much height will the proposed assembly add at doors and walls?
- Will the finished elevation interfere with equipment, windows, or ceiling clearance?
- How will the new floor meet the adjacent room and exterior openings?
Avoid choosing finish flooring before these questions are resolved. Different assemblies have different thicknesses and substrate requirements. Coordinating them early reduces the risk of an unexpected threshold, compromised door clearance, or a late change to the planned finish.
Coordinate Floor Height With the Entire Conversion
Raising or modifying the floor can affect more than the walking surface. Added height may change stair geometry, door openings, wall proportions, window relationships, built-in dimensions, and the amount of usable clearance below the ceiling. It may also affect how baseboards and other finishes connect to the existing house. Review these items together instead of treating flooring as an isolated selection.
Confirm the planned use of the room and map furniture before finalizing elevations. A transition near a desk, bed, seating area, or main circulation route may be more disruptive than one located at a clearly defined boundary. If the project includes a bathroom, its layout and finish choices should be coordinated with the broader allowance strategy. CDG Carolinas' guide to bathroom remodel allowance planning in Charlotte provides a useful framework for documenting assumptions and selections.
Use coordinated drawings to check floor levels against doors, partitions, fixtures, and furniture. This step turns an abstract height decision into a practical review of how the converted room will function.
Build Floor-Level Decisions Into the Project Budget
A useful budget separates known scope from unresolved conditions. Begin with measured elevations and a clearly described floor concept. Then identify questions that require further review, such as hidden slab conditions, moisture sources, cracking, or conflicts discovered after existing materials are removed. Keeping these categories distinct makes proposals easier to understand and compare.
Request written descriptions of what is included. The description should identify the assumed slab condition, the intended finished elevation, the planned transition, the anticipated floor assembly, and the finish material allowance if applicable. It should also explain which findings could change the scope. Avoid comparing totals without checking whether each option addresses the same leveling area, preparation, transition details, and finish assumptions.
Keep a decision log with dates, drawings, measurements, and approved selections. If the floor concept changes, review its effect on doors, trim, walls, and ceiling clearance before approving the revision. This process supports informed decisions and reduces ambiguity, especially when several interconnected choices are being priced at different stages.
Discuss Your Garage Conversion Planning
If you are weighing floor-level options for a Charlotte garage conversion, contact CDG Carolinas at (704) 619-6293. A calm, measurement-based conversation can help you organize the questions and decisions that belong in the project plan.
Call (704) 619-6293 to talk through next steps.