
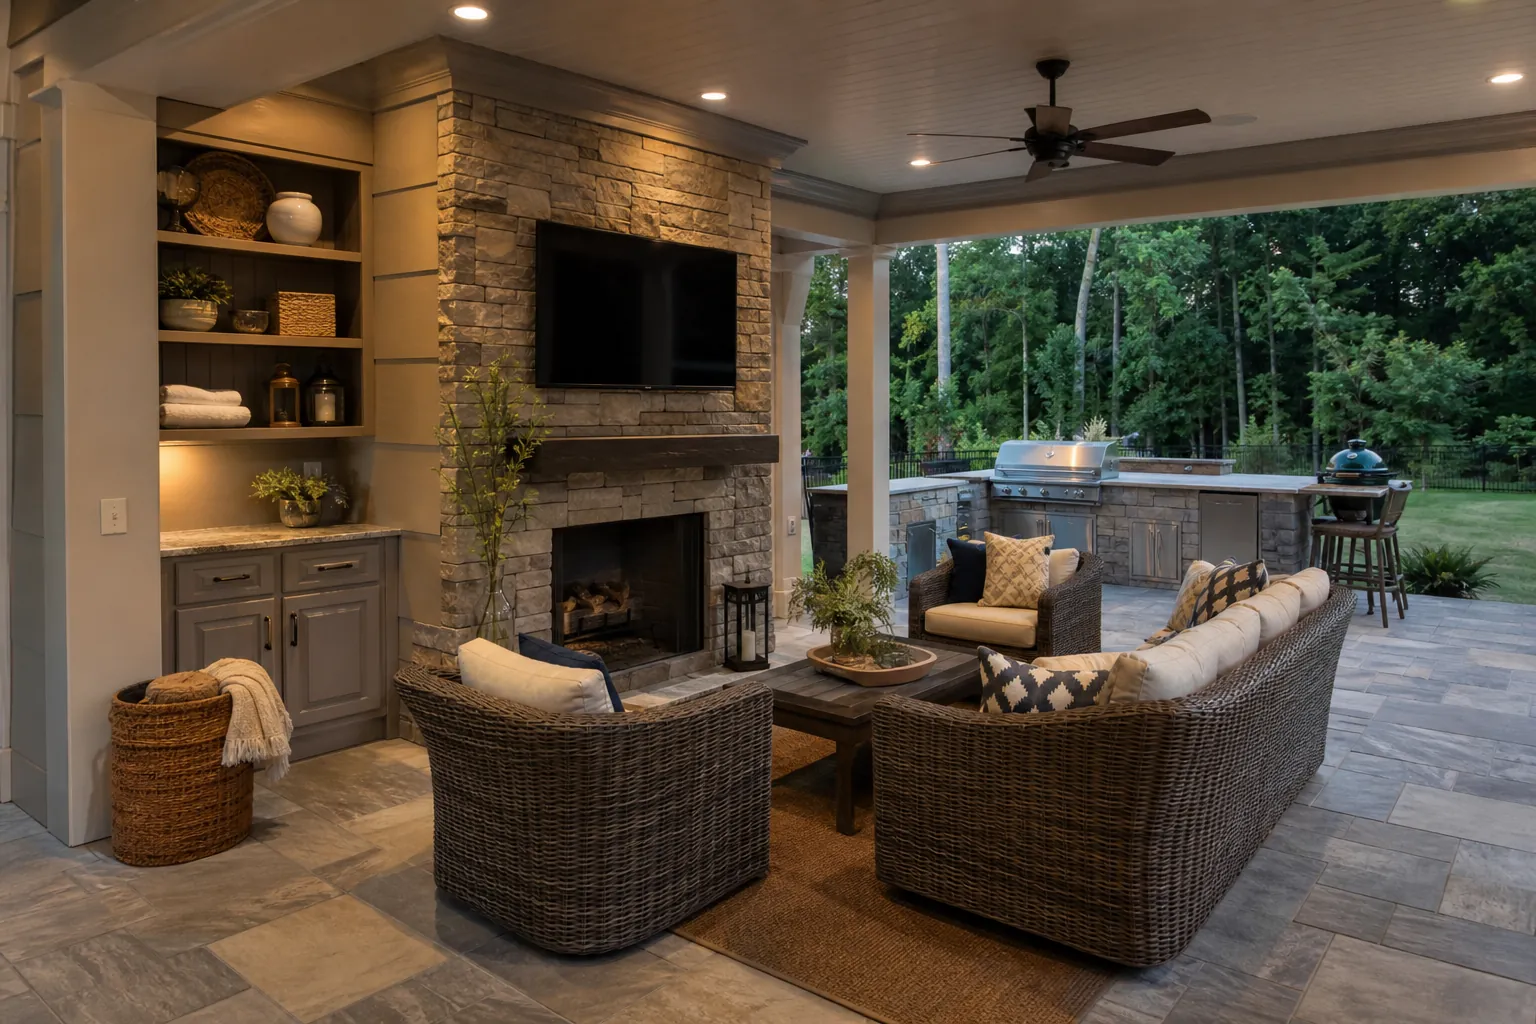
Storage is easiest to incorporate into an outdoor living addition when it is treated as part of the layout, not as an item to add after construction. Before choosing cabinets, benches, or freestanding containers, identify what needs protection, where each item will be used, and how often someone must reach it. A clear inventory helps Charlotte homeowners compare ideas without sacrificing seating, circulation, or visual order.
Start With an Inventory and Use Zones
Begin by listing everything you expect to keep near the outdoor living area. Separate frequently used items from seasonal items, then note which belongings can tolerate outdoor conditions and which need greater protection. This process prevents a common planning mistake: creating a large storage compartment that does not fit the objects it is supposed to hold.
Next, divide the addition into activity zones. Seating supplies belong near seating. Dining items should be close to the table or serving surface. Maintenance items may fit better near the outer edge, where retrieving them will not interrupt a gathering. Measure bulky objects rather than estimating their size, and include clearance for doors, lids, drawers, and removable bins.
- Record each item's width, depth, and height.
- Mark how often it will be used.
- Identify whether it needs weather protection.
- Assign it to the closest practical activity zone.
- Check retrieval space before selecting a storage format.
This inventory becomes a useful checklist when reviewing the addition's layout.
Use Seating Without Making It Uncomfortable
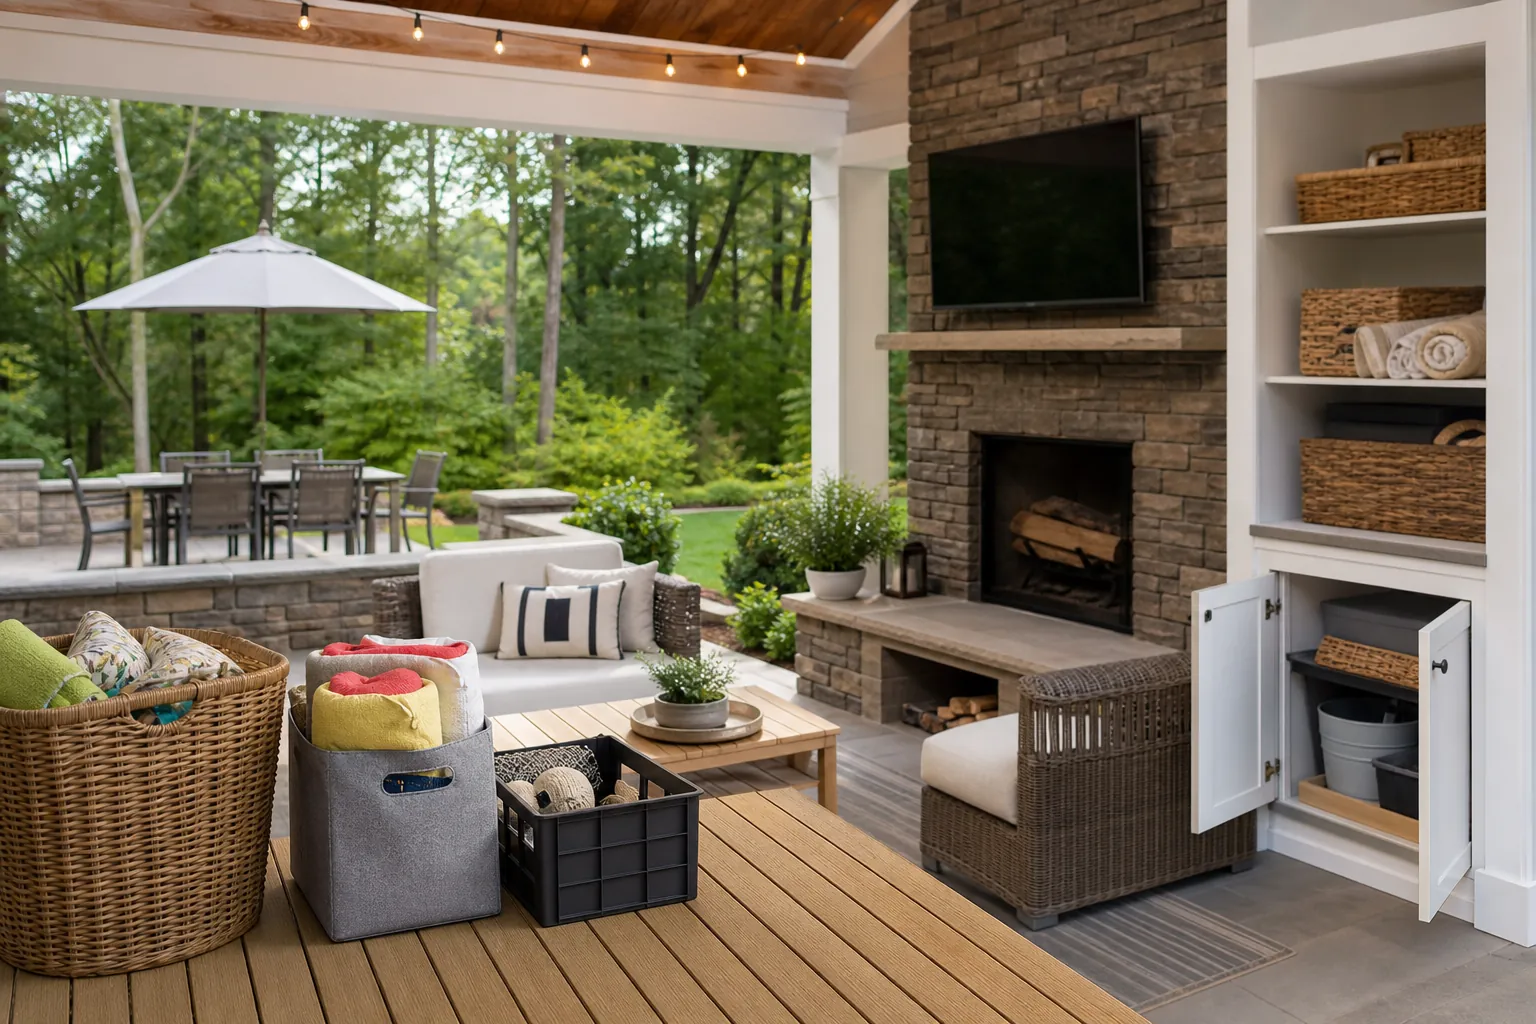
Built-in seating can provide storage while defining the edge of an outdoor living area. A bench may hold appropriately selected items beneath its seat, but its dimensions should first support comfortable sitting. Storage volume should not dictate a seat that is too deep, too high, or difficult to approach.
Think carefully about how the compartment opens. A hinged top may be simple, but cushions or nearby furniture could block it. Front-access doors or drawers may be more convenient when the seat remains in regular use. Whatever the access method, people need enough room to stand, bend, and retrieve contents without moving several pieces of furniture.
Also consider how the bench affects circulation. Seating placed along a boundary can preserve the center of the space, while an oversized storage bench may narrow a walkway. Mark the proposed footprint and open-door area on the plan. This makes it easier to judge whether the added capacity is worth the floor space and whether daily access will feel natural.
Plan Storage Around Counters and Dining Areas
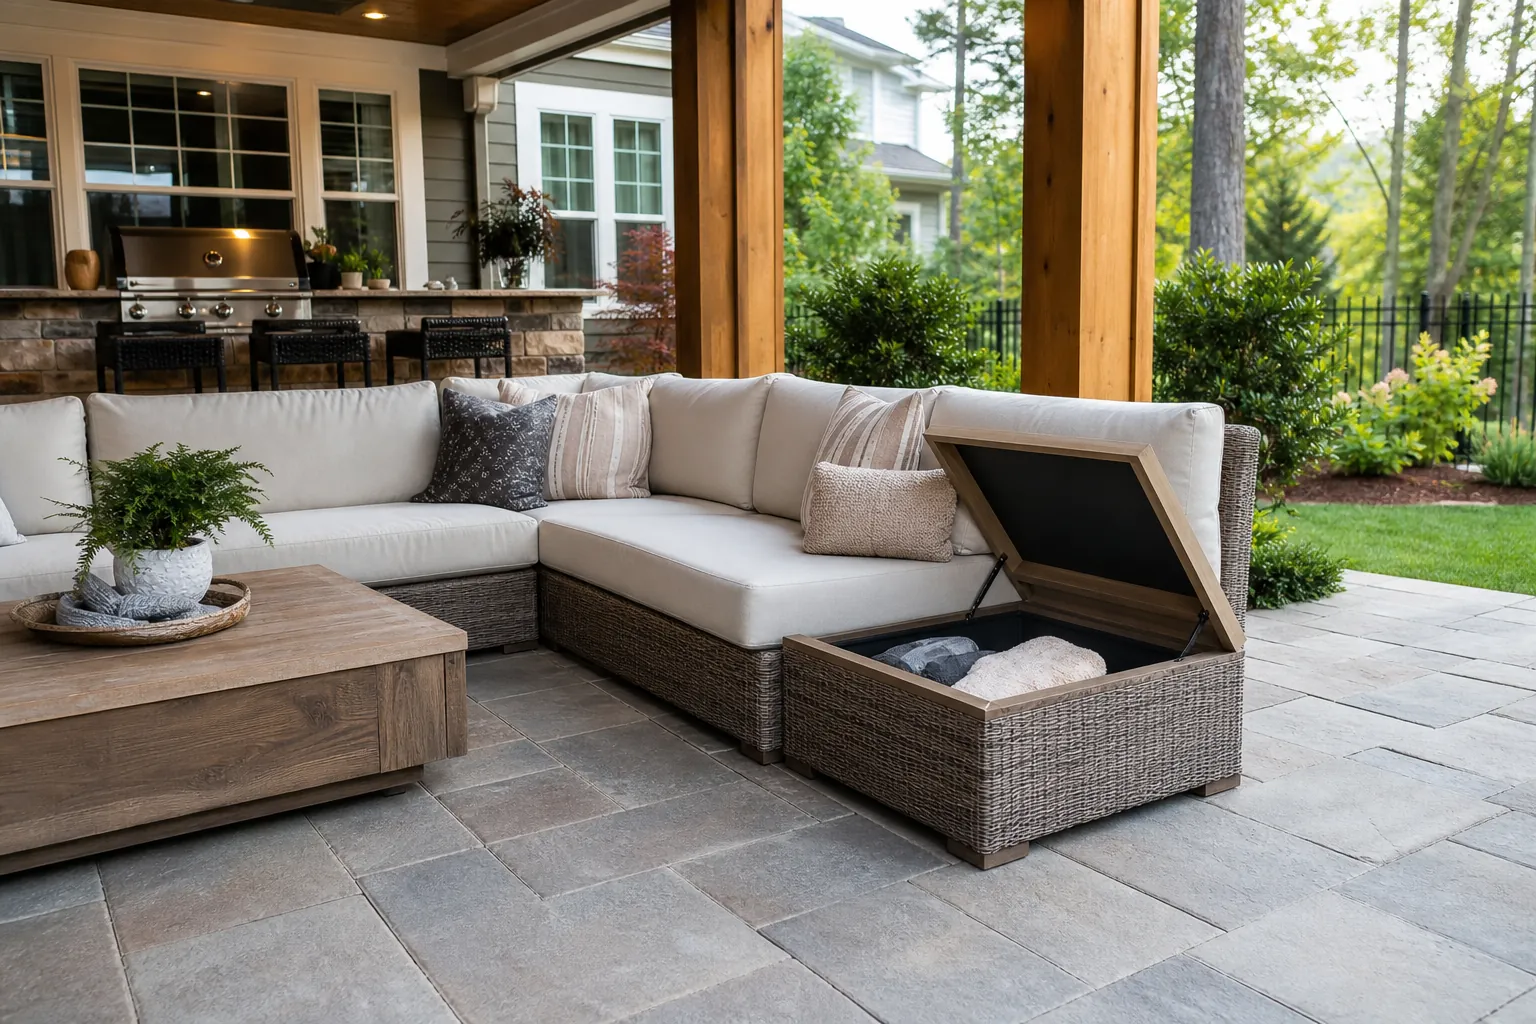
If the addition includes a counter or serving area, the space below it may offer useful storage. Start with the objects needed for outdoor dining or entertaining, then design compartments around those dimensions. Avoid assuming that standard cabinet proportions will suit every item. Tall pitchers, serving trays, waste containers, and small accessories may each require a different arrangement.
Place commonly used supplies near the point of use. Drawers can organize smaller objects, while adjustable shelves may accommodate changing needs. Deep compartments can provide capacity, but they may become inconvenient if items disappear behind one another. Pull-out organizers or removable bins can make the full depth easier to use.
Storage should not compromise legroom, seating clearance, or movement between the house and outdoor area. Review door swings and drawer extensions in relation to chairs and walking paths. Materials and hardware also need to be selected for their specific exposure. An area protected overhead may still encounter humidity, wind-driven rain, dirt, and temperature changes, so placement matters as much as appearance.
Consider Walls, Boundaries, and Transition Points
Vertical surfaces and perimeter areas can hold storage without occupying the center of an outdoor living addition. Shallow cabinets, shelves, hooks, or enclosed compartments may work along a suitable wall or boundary. The right option depends on what will be stored and how exposed that location is.
Keep frequently handled items within a comfortable reach range. High shelves may be appropriate for lightweight, occasional-use objects, but they are less practical for heavy or bulky belongings. Low compartments can be useful, provided doors do not project into a primary route. Open shelves offer quick access, although they also leave contents visible and more exposed.
The transition between indoors and outdoors deserves special attention. Storage near an entry can reduce repeated trips through the house, but it should not crowd the doorway or create a place where items collect in the walking path. When planning related indoor improvements, budgeting decisions can affect how features are prioritized. This guide to bathroom remodel allowance planning offers a useful framework for thinking through allowances and selections.
Compare Each Idea Before Finalizing the Layout
Once several storage locations have been identified, compare them using the same criteria. Ask whether each option fits the intended contents, provides convenient access, and preserves comfortable movement. Then consider exposure, visibility, cleaning, and how the feature relates to the rest of the addition. A compartment that looks unobtrusive on a drawing may be frustrating if furniture must be moved every time it opens.
Test the plan with simple measurements. Outline benches, counters, and cabinets on the ground when possible. Mark open doors and drawers, then walk the routes people will use between the home, seating, dining area, and yard. Imagine retrieving each category from the inventory during normal use. This exercise can reveal tight clearances and misplaced compartments before decisions are finalized.
Finally, prioritize storage that serves a defined purpose. It is usually more helpful to have several well-located compartments than one large area that becomes disorganized. Leave flexibility where future needs are uncertain, but do not sacrifice essential seating or circulation merely to maximize capacity.
Discuss Your Outdoor Living Priorities
For a calm conversation about storage priorities for a Charlotte outdoor living addition, call CDG Carolinas at (704) 619-6293. Bring your item inventory and measurements so the discussion can stay focused on practical placement, access, and layout decisions.
Call (704) 619-6293 to talk through next steps.