
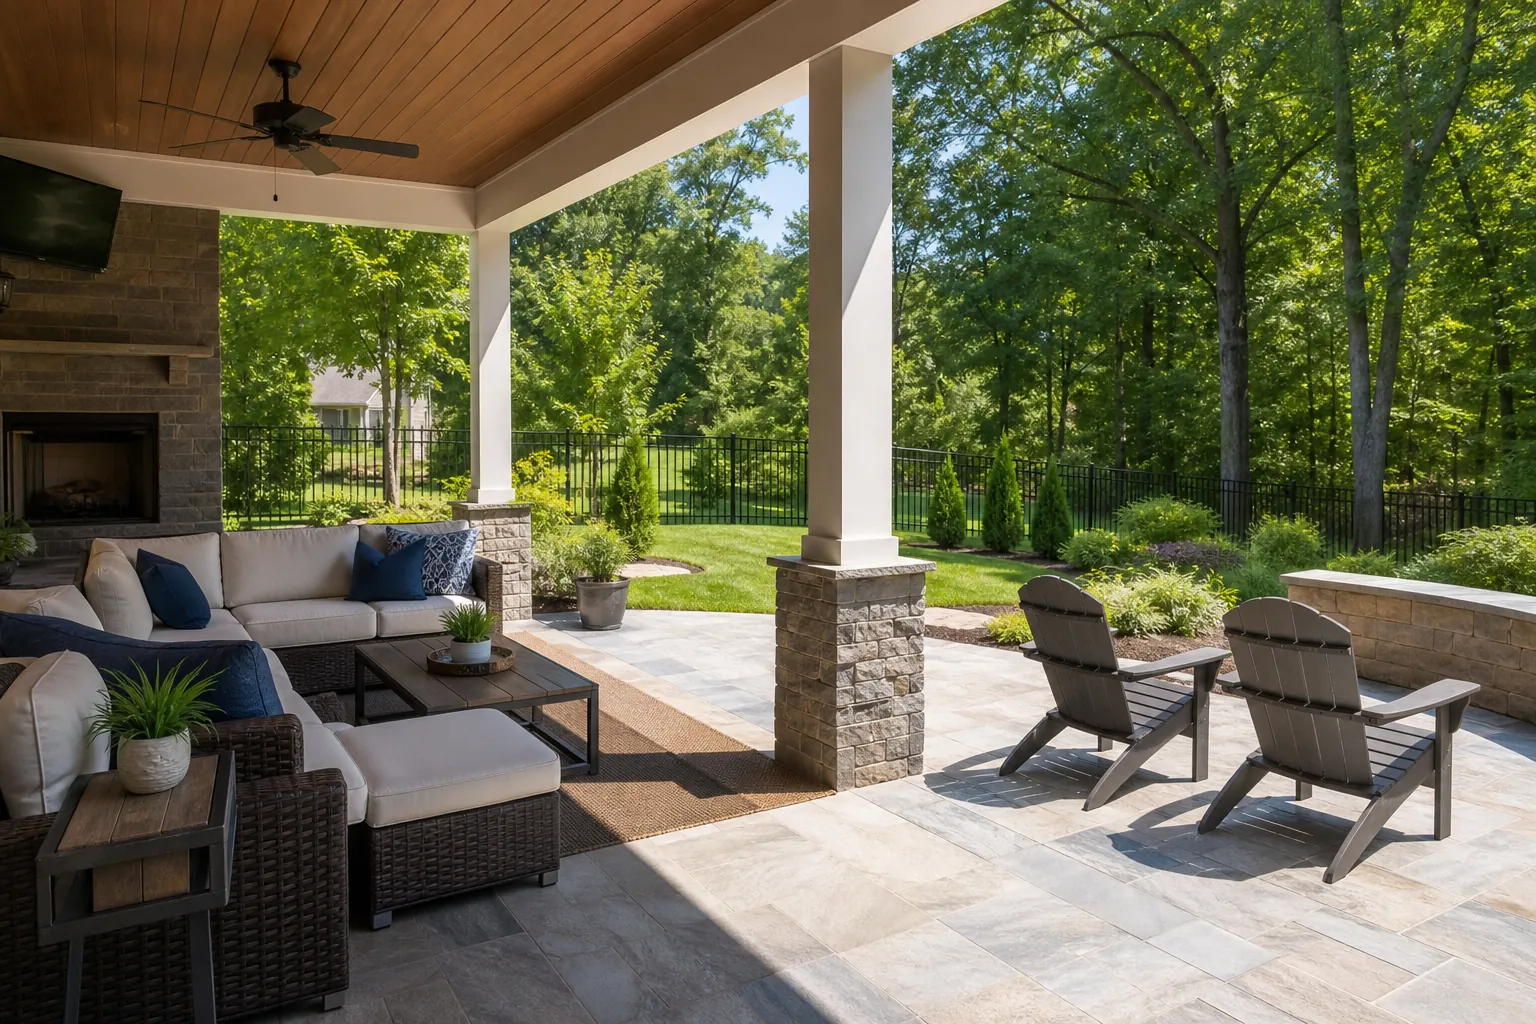
Shade should influence an outdoor living addition before size, finishes, or furniture are finalized. In Charlotte, a space that looks appealing on paper may feel uncomfortable if its orientation, nearby trees, rooflines, and daily sun patterns are not considered. Start by observing the property, identifying when the space will be used, and deciding where direct sun is welcome or disruptive. Those findings can guide placement, circulation, and the balance between open and sheltered areas.
Observe Sun Exposure Before Choosing a Layout
Begin with direct observation rather than assumptions. Visit the proposed area during the morning, midday, and late afternoon. Record where sunlight falls, how shadows move, and which nearby features change exposure. A neighboring structure, mature tree, fence, or part of the home can cast useful shade at one hour and leave the area fully exposed later.
Repeat the review on more than one day when possible. Weather and seasonal changes affect what you see, so a single observation is not a complete picture. Note the direction the space faces and the times when direct sunlight is strongest. Photos taken from the same position can make changing patterns easier to compare.
Also look beyond the proposed footprint. Consider windows, doors, roof edges, and paths connecting the home to the yard. The goal is to understand how an addition would relate to the whole property, not simply where it might fit. This early record creates a practical basis for comparing layout options.
Match Shade Decisions to How You Will Use the Space
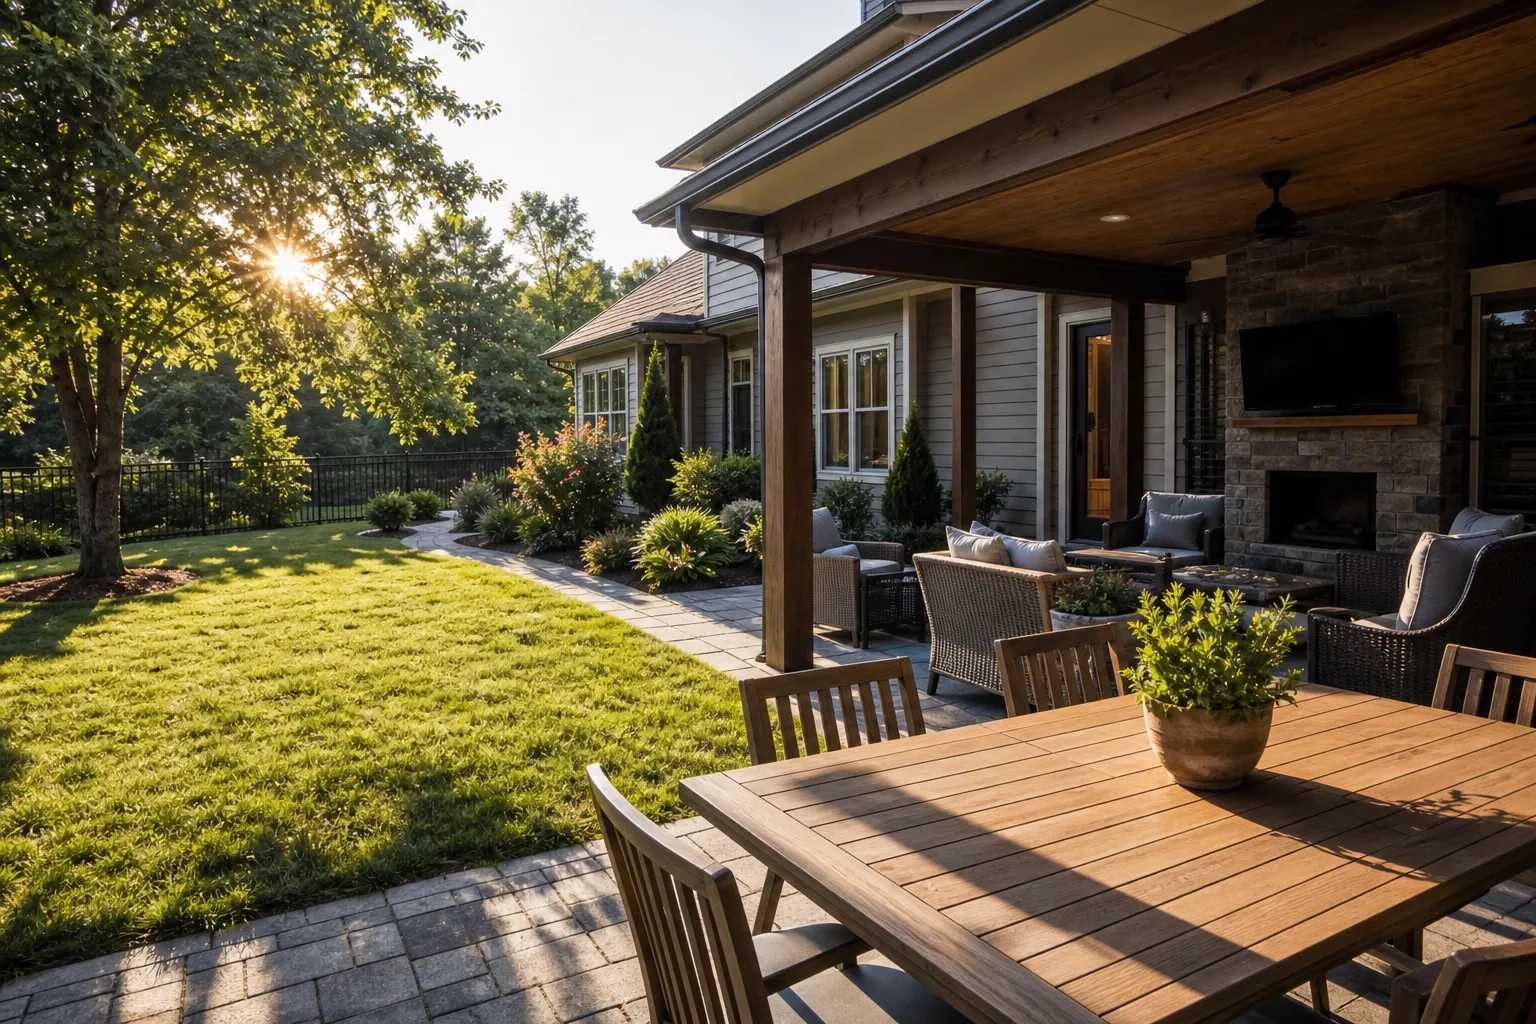
A useful plan starts with specific activities and times of day. A morning coffee area has different exposure needs than a gathering space primarily used near sunset. Likewise, an area for dining may need a different balance of openness and shelter than a flexible space used throughout the day.
Write down who will use the addition, what they will do there, and when they are most likely to use it. Then rank the activities. If evening use is the priority, late-day exposure deserves close attention. If the area will be used at varied times, consider whether the layout can offer both shaded and open zones rather than treating shade as an all-or-nothing choice.
- List the main activities planned for the space.
- Identify the most important hours of use.
- Mark where direct sun feels desirable or uncomfortable.
- Consider movement between indoor rooms and outdoor zones.
- Separate essential needs from optional features.
This process keeps preferences tied to actual use and helps prevent visually appealing choices from overriding comfort.
Compare Permanent Shade With Flexible Options
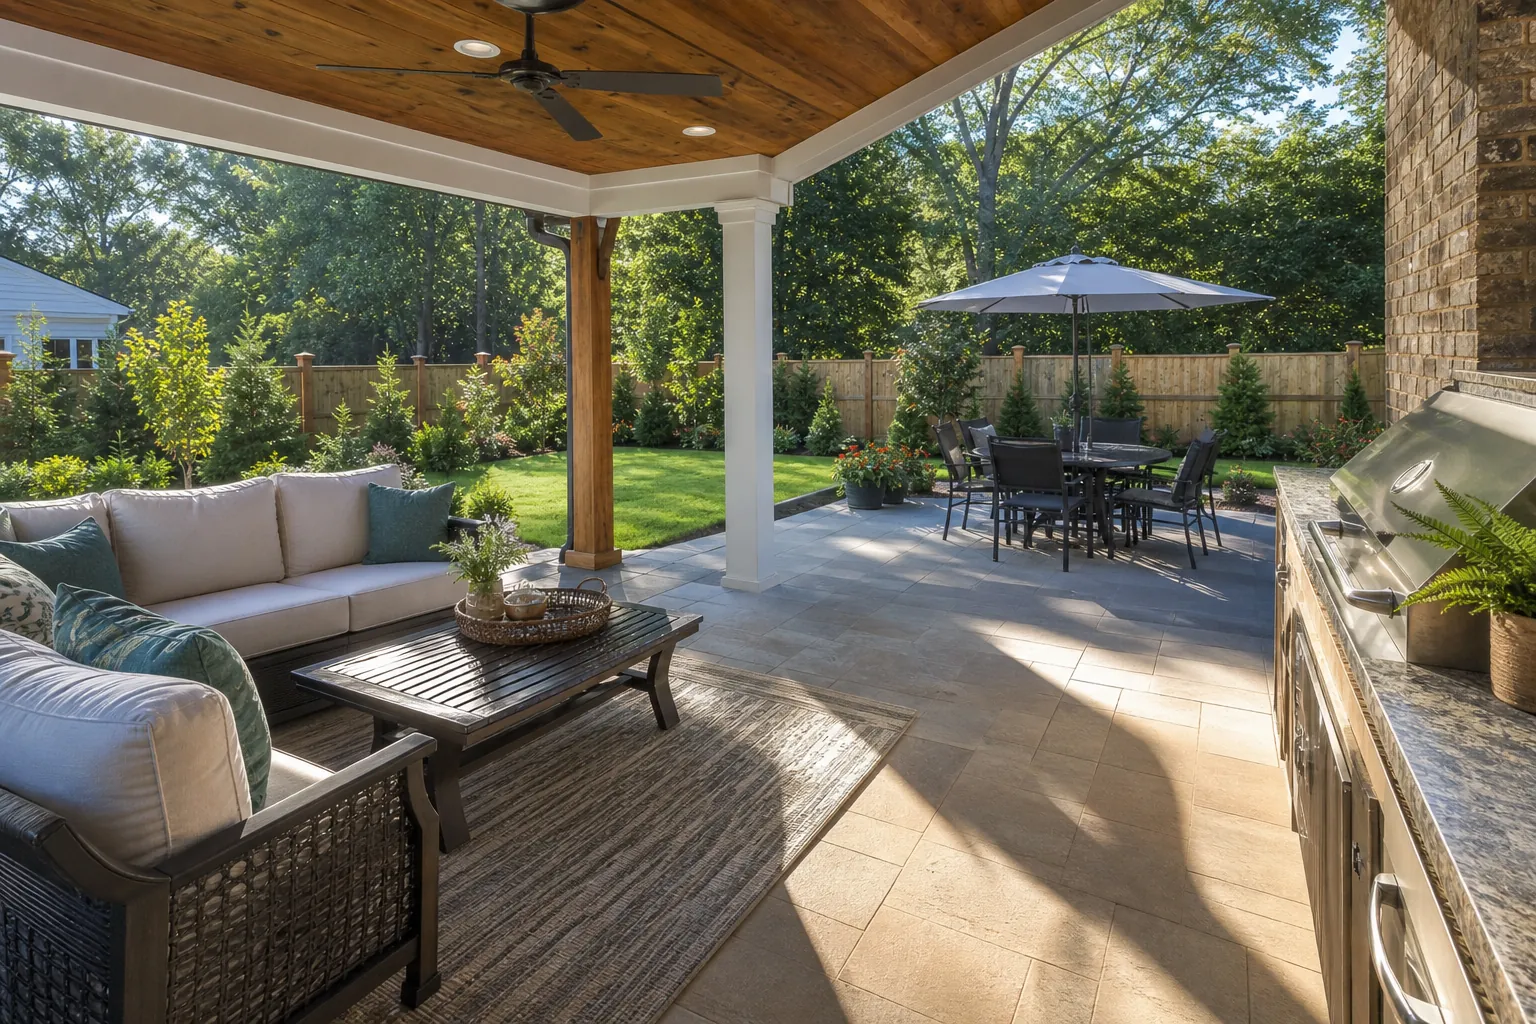
Once sun patterns and priorities are clear, compare fixed and adaptable approaches. Permanent overhead coverage can define an outdoor area and create consistent shelter, but its location and depth can also affect daylight near the home. Flexible shade can respond to changing conditions, though it may require adjustment and a suitable place for placement or storage.
Do not evaluate shade elements in isolation. Consider their relationship to doors, windows, views, circulation paths, and the visual proportions of the house. Ask whether the proposed location could make an adjoining interior room feel darker or interrupt a valued sightline. Also consider whether posts or supports would conflict with walking routes, furniture placement, or access to the yard.
A combination of open and covered space may offer more choices, but it still requires deliberate planning. Compare each option using the same criteria: useful hours, impact on indoor light, flexibility, furniture arrangement, and connection to the property. A simple decision table can make tradeoffs clearer before a design direction is selected.
Account for Trees, Drainage, Privacy, and Airflow
Sun and shade are part of a larger site plan. Existing trees can provide shade, but their branches, roots, debris, and changing seasonal canopy should be considered. Avoid assuming that current shade will remain identical over time. The condition and location of vegetation may influence where an addition can reasonably sit and how it should be maintained.
Observe water movement after rain. Note low areas, downspout discharge points, slopes, and places where runoff crosses a proposed path or gathering area. Shade planning should not create a layout that overlooks drainage or directs water toward the house. Existing grading and site conditions need to be understood before dimensions are committed.
Privacy and airflow matter as well. A screen or solid feature placed for shade may also change views and air movement. Walk the area and look toward neighboring properties, streets, doors, and windows from both seated and standing positions. Treat these conditions as connected decisions. A well-positioned space should balance shade with practical access, privacy, drainage awareness, and comfortable circulation.
Turn Your Observations Into a Clear Project Brief
Before discussing a final direction, organize your findings into a concise project brief. Include a rough property sketch, photos from different times, preferred use hours, priority activities, and a list of existing features that should remain. Add any concerns about privacy, water movement, indoor daylight, or routes through the yard.
Separate firm requirements from preferences. For example, convenient access from a particular door may be essential, while preserving one specific furniture arrangement may be flexible. This distinction makes it easier to assess alternatives without losing sight of the decision’s purpose.
Set a working budget range and include room for choices that may change as the plan becomes more specific. The same principle applies to other home projects. The related guide on bathroom remodel allowance planning in Charlotte explains how allowances can support informed budgeting when selections are not final.
Finally, review the brief against the site one more time. A measured, documented approach helps turn shade from an afterthought into a central planning criterion.
Discuss Your Outdoor Living Priorities
If you are considering an outdoor living addition in Charlotte, prepare your observations and questions before the conversation. For a calm discussion of your priorities with CDG Carolinas, call (704) 619-6293.
Call (704) 619-6293 to talk through next steps.