

Plumbing fixture locations should be finalized before remodel plans, product selections, and cost allowances are treated as settled. Moving a sink, toilet, tub, or shower can affect more than appearance. It may change the room layout, cabinetry, clearances, wall conditions, and the assumptions behind the budget. For Charlotte homeowners making remodel decisions, the practical goal is to resolve locations early enough to coordinate the room while leaving time to verify products and existing conditions.
Finalize the Layout Before Treating the Budget as Complete
A remodel budget is more useful when it reflects the intended fixture layout. Keeping fixtures near their existing positions may create a different scope than relocating them across the room. Until that choice is made, allowances and planning figures may rely on assumptions that later become inaccurate.
Start by identifying which locations are fixed priorities and which are preferences. A toilet position may be driven by the desired floor plan, while a sink location may depend on vanity dimensions and storage needs. A tub or shower decision can influence several surrounding choices. Record these decisions on one current plan rather than relying on separate conversations, inspiration images, or older sketches.
This step should happen before approving a budget as final. It also helps to review bathroom remodel allowance planning in Charlotte, because fixture placement and product allowances should support the same plan. If locations remain undecided, label the related budget items as pending instead of presenting them as resolved.
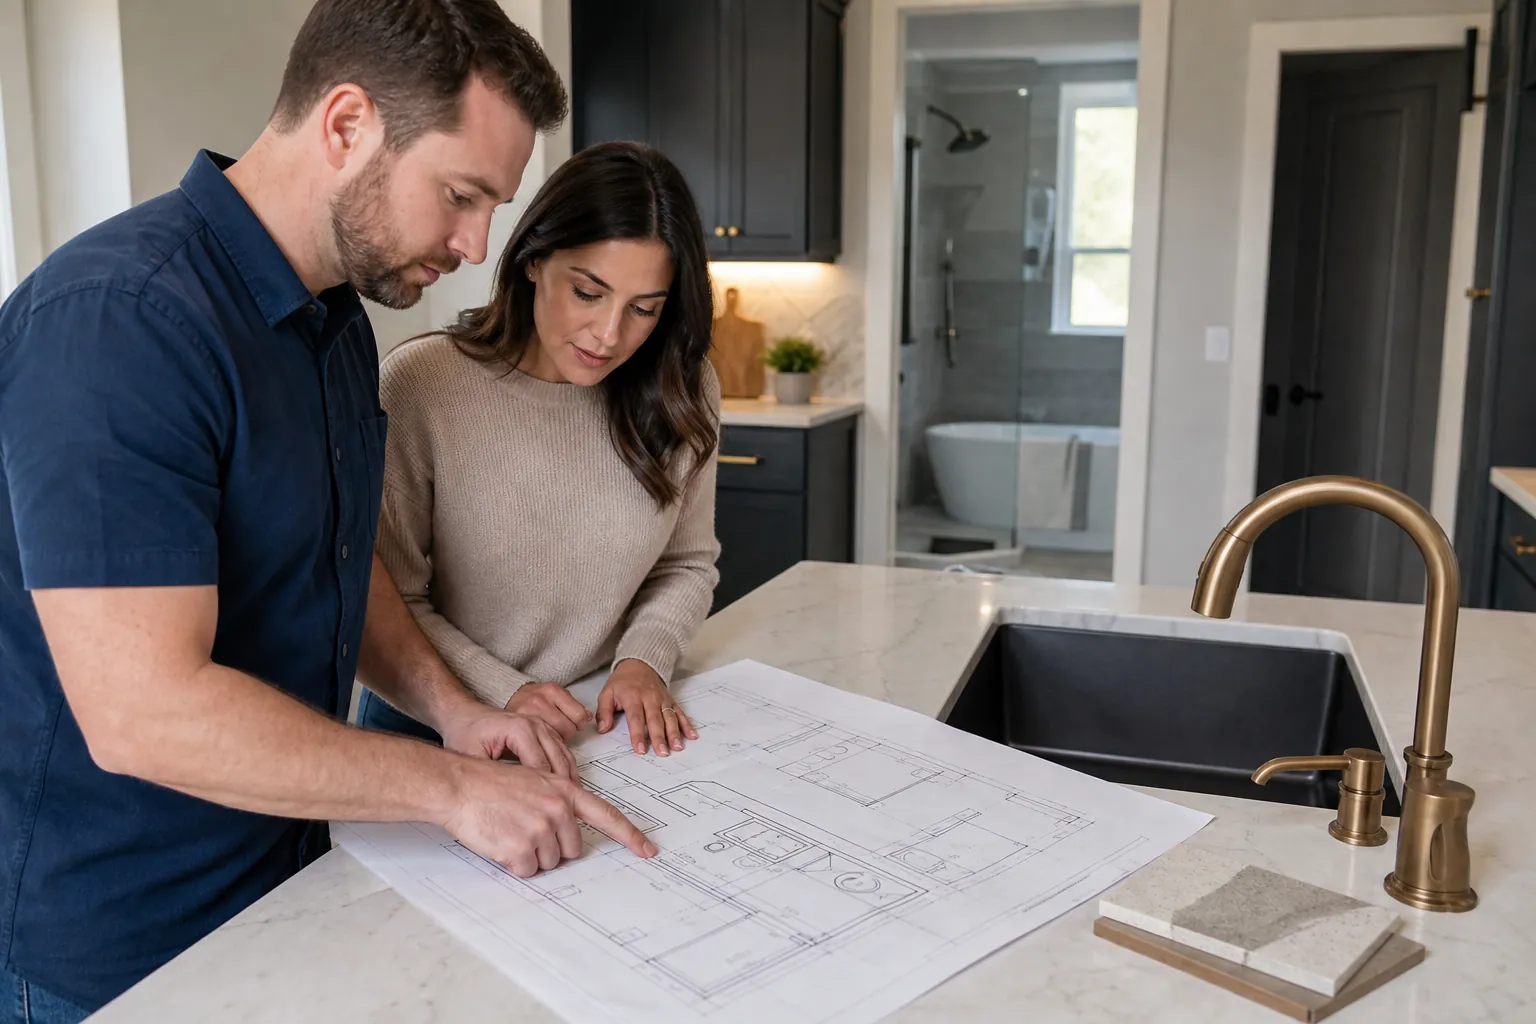
Confirm Existing Conditions Before Locking the Plan
A proposed location on paper still needs to be considered alongside the actual room. Walls, floors, openings, cabinetry, and existing plumbing relationships can affect whether a layout is practical. Do not assume that an open-looking area can accept a fixture without further review.
Begin with accurate room dimensions and note doors, windows, ceiling changes, and built-in elements. Mark the centerline and approximate footprint of each proposed fixture. Then compare the arrangement with the space needed to approach, open, use, and clean around it. This simple exercise can reveal conflicts that a small plan drawing does not make obvious.
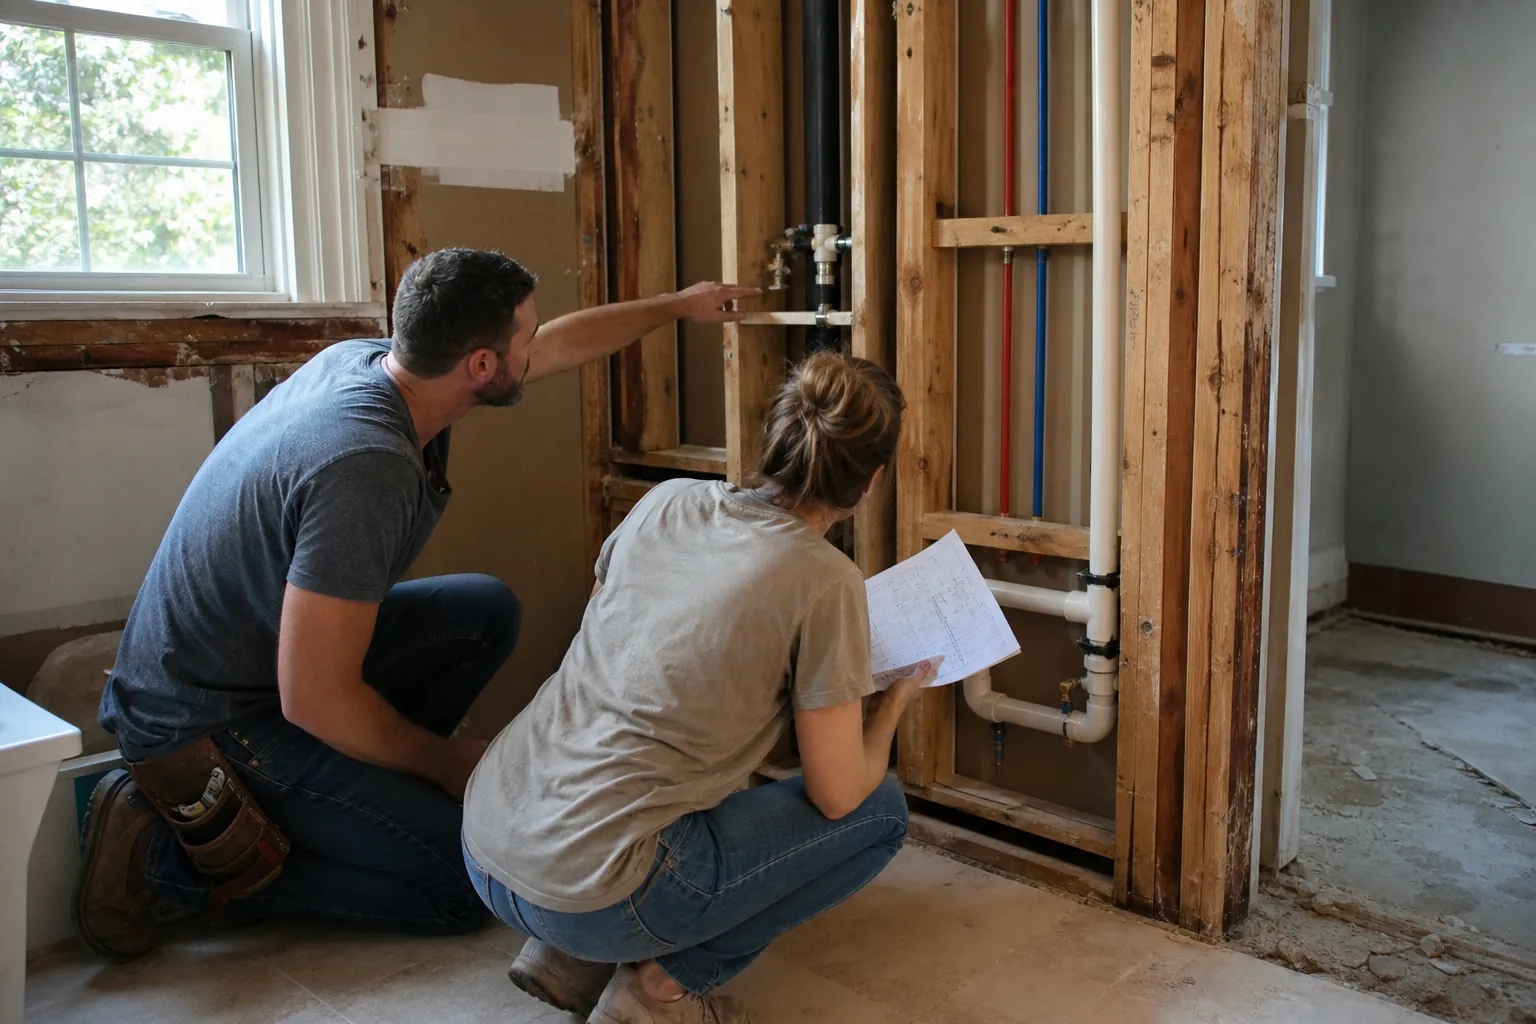
Existing conditions may not be fully visible at the earliest planning stage. If an important decision depends on what is inside a wall or below a floor, document that dependency. Decide what must be verified before work proceeds and how the plan will respond if conditions differ from expectations. Finalizing a location should mean that known constraints were reviewed, not that uncertainty was ignored.
Coordinate Fixture Locations With Product Selections
A fixture category is not a complete specification. Two sinks, toilets, tubs, or shower components can require different dimensions and surrounding conditions. For that reason, the layout and the selected products should be checked together before ordering or approving final drawings.
Use manufacturer information for the exact model under consideration. Review overall dimensions, installation requirements, connection locations, and any required companion components. For a vanity area, coordinate the sink with the cabinet, countertop, faucet, mirror, lighting, and nearby outlets. For a shower or tub area, consider the fixture footprint, controls, enclosure, storage features, and access points as one composition.
- Record the exact manufacturer and model for each selected fixture.
- Verify dimensions against the current room plan.
- Confirm that doors, drawers, and enclosures can open as intended.
- Identify selections that are still allowances rather than final products.
- Keep one dated selection list that matches the latest layout.
If a product has not been selected, use clearly stated planning dimensions and establish a deadline for making the final choice.
Set Decision Gates Before Drawings and Orders
Fixture locations should pass several decision gates rather than becoming final through a single informal approval. The first gate is the preferred room arrangement. The second is a review of dimensions and existing conditions. The third is coordination with actual products. The final gate occurs before drawings, orders, or related work depend on the decision.
At each gate, ask what would need to change if the fixture moved. Consider the floor plan, cabinetry, countertop layout, wall features, lighting relationships, and finishes. The purpose is not to make every small choice at once. It is to identify which decisions are dependent on location and prevent those items from advancing on conflicting assumptions.
Use written approval for the current plan. The document should show fixture centerlines or dimensions from stable reference points, not simply a general symbol in the room. Note unresolved items directly on the plan. When a revision occurs, date it and replace outdated copies. A controlled decision process reduces confusion and gives everyone a clear basis for subsequent selections.
Manage Late Changes With a Structured Review
Sometimes homeowners reconsider a fixture location after planning has progressed. A late change should trigger a structured review rather than a quick verbal adjustment. First, identify every item connected to the old location. Then determine which drawings, selections, allowances, or orders need reconsideration. Review the revised arrangement in the room before approving it.
Ask for a clear description of the change and its planning implications before deciding. A move that appears minor on a sketch can influence adjacent elements or make a previously selected product unsuitable. If the reason for changing the location is primarily aesthetic, compare the benefit with the resulting disruption to completed decisions.
Homeowners can reduce avoidable revisions by using tape or temporary markers to represent fixture footprints before final approval. Walk through normal movements, test sightlines from the doorway, and consider daily storage and cleaning. If the revised plan remains preferable after that review, update the central plan and selection list together. Do not let an old drawing remain the working reference.
Discuss Your Charlotte Remodel Planning
If you are deciding when to finalize plumbing fixture locations in a Charlotte remodel, CDG Carolinas can discuss your planning questions. Call (704) 619-6293 for a calm, focused conversation about the decisions you are considering.
Call (704) 619-6293 to talk through next steps.