
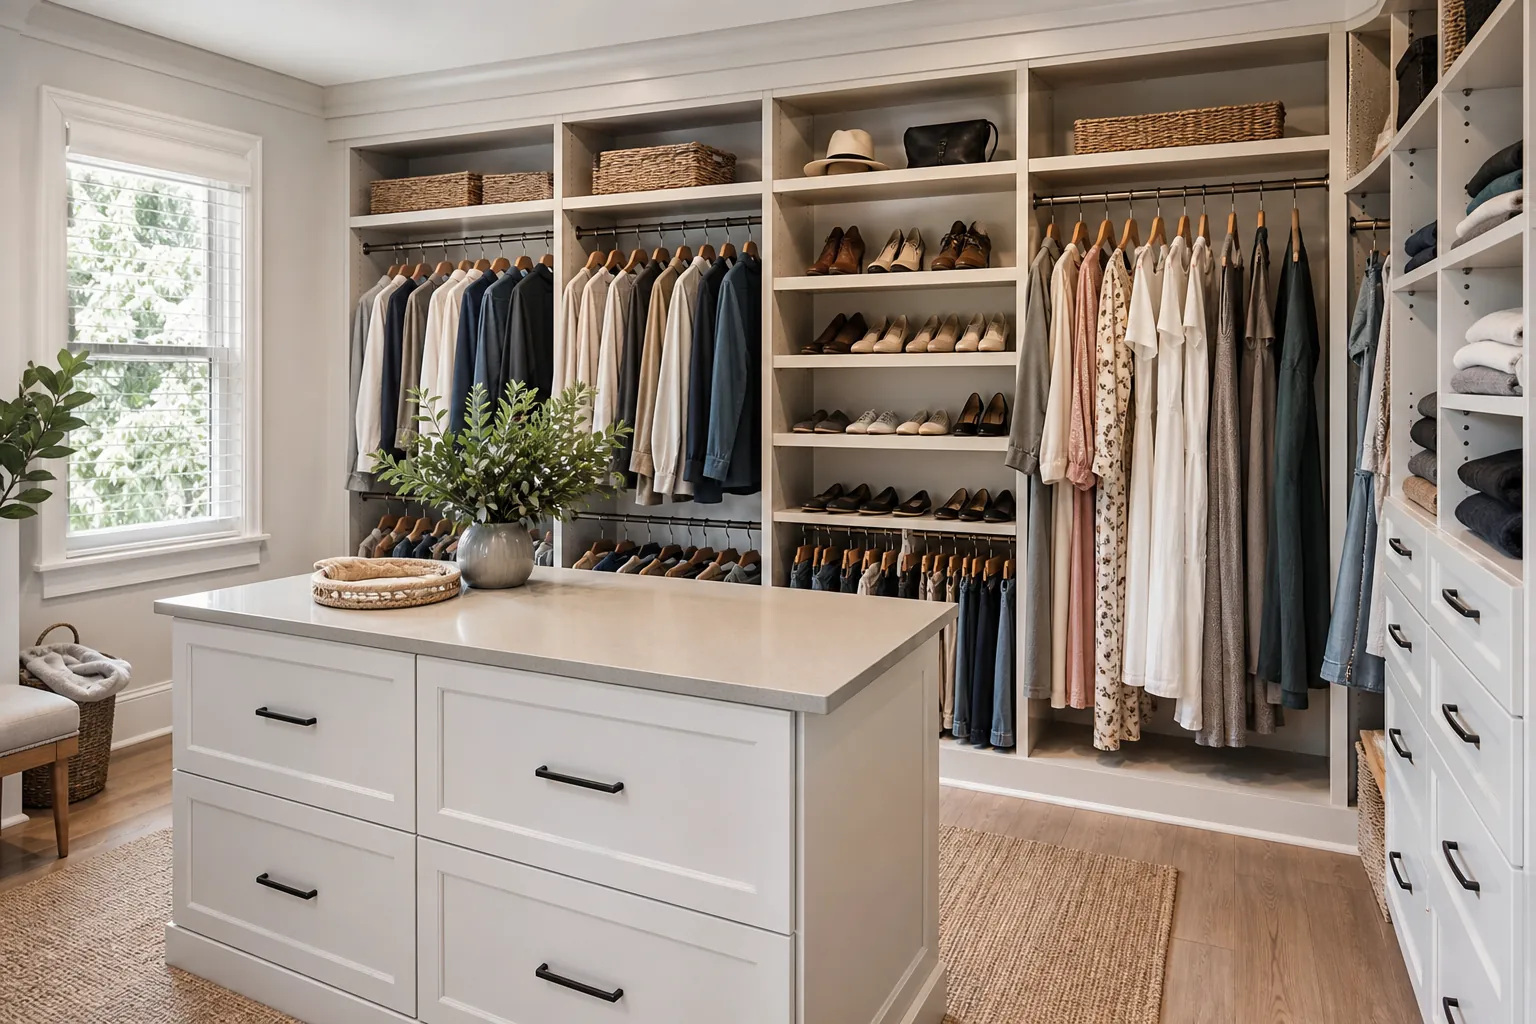
A well-designed closet does more than hold clothing. It helps simplify mornings, protects valuable items, and keeps the surrounding bedroom or hallway free from clutter. For homeowners considering closet remodeling in Charlotte, NC, the best results come from matching the design to the room, the household, and everyday routines.
CDG Carolinas approaches closet renovation as part of the home, not as a collection of generic shelves. Whether you want to improve a compact reach-in closet, update a primary suite, or create a spacious walk-in, thoughtful planning can turn overlooked square footage into useful, comfortable storage.
Begin With How You Actually Use the Closet
Before choosing finishes or accessories, consider what currently works and what causes frustration. A closet filled with unused hanging space may need more drawers and adjustable shelves. A shared closet might benefit from clearly divided storage zones. If shoes collect on the floor, dedicated racks or cubbies can create order without taking over the room.
It also helps to think beyond today's wardrobe. Adjustable components make it easier to accommodate changing needs, seasonal clothing, or a future buyer. The goal is not to fit the greatest number of features into the space. It is to choose features that solve specific storage problems.
Measure the quantity and approximate length of hanging garments, note how many pairs of shoes need regular access, and identify items that should stay hidden. These details give a remodeling team a practical foundation for the layout.
Choose Features That Earn Their Space
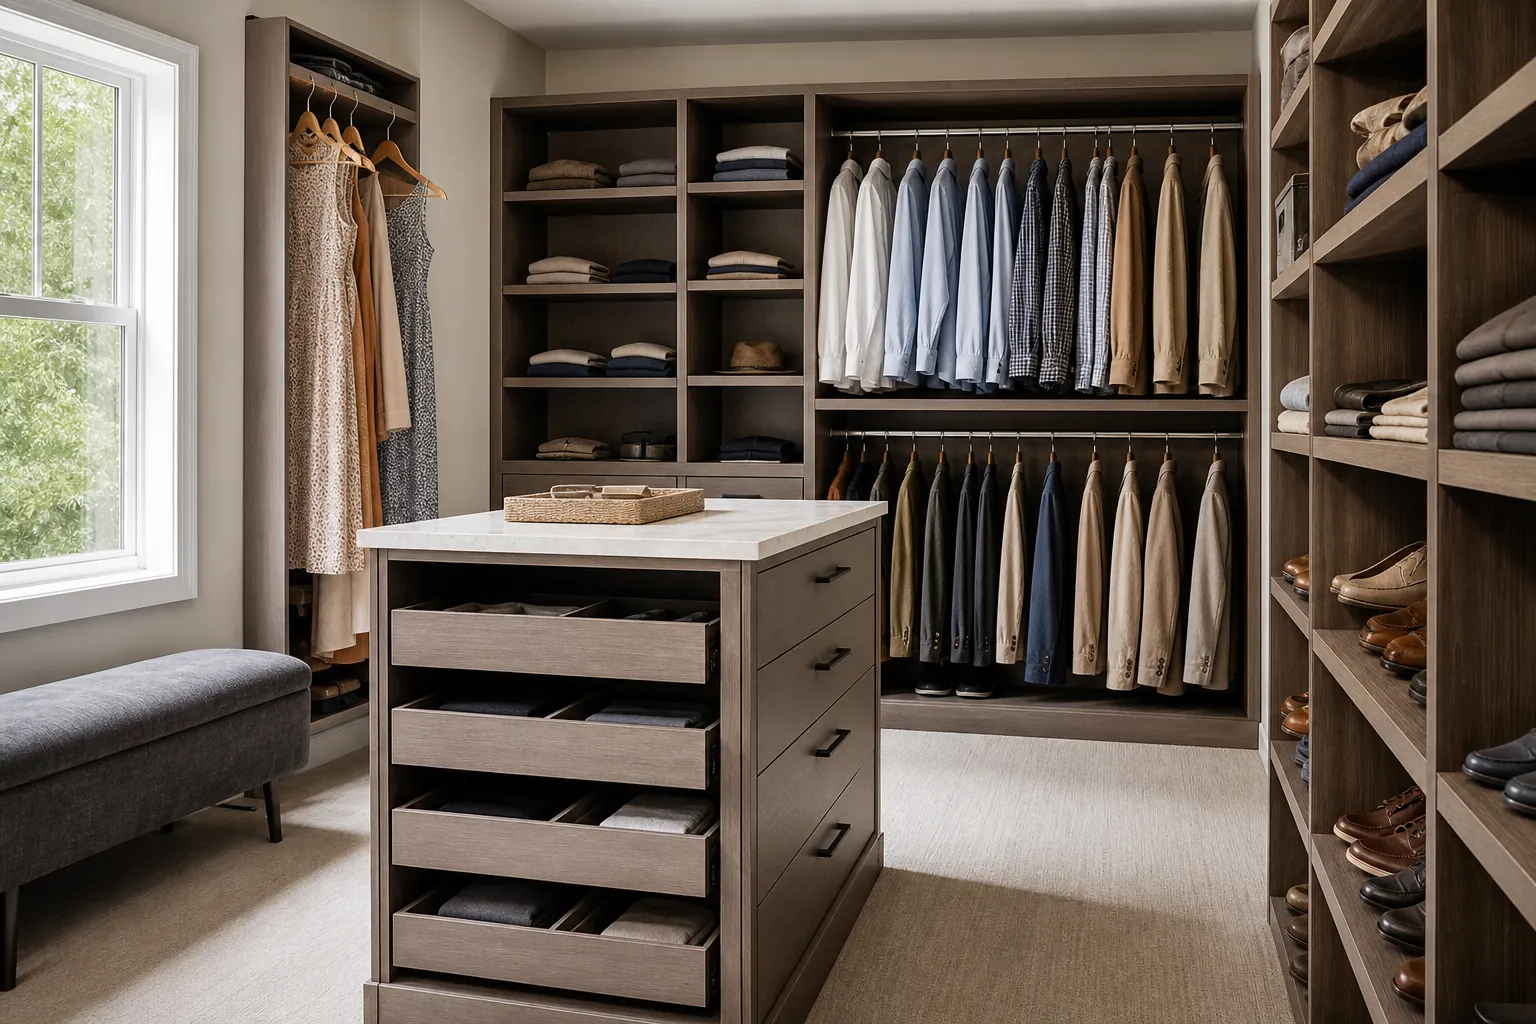
Custom storage can include many appealing options, but every feature should support the way the closet functions. Frequently used items should be easy to see and reach. Special-occasion clothing can occupy higher or less accessible areas, while drawers can keep smaller belongings contained.
Useful elements to consider include:
- Double hanging rods: Create two levels for shirts, folded pants, and shorter garments.
- Full-length hanging sections: Provide appropriate clearance for dresses, coats, and long formalwear.
- Adjustable shelves: Allow spacing to change as shoes, bags, baskets, or folded items change.
- Built-in drawers: Reduce visual clutter and may lessen the need for a separate dresser.
- Shoe storage: Keep pairs organized with angled shelves, flat shelving, cubbies, or pullout racks.
- Accessory organizers: Give belts, ties, scarves, watches, and jewelry dedicated locations.
- Pullout hampers: Conceal laundry while keeping it close to the dressing area.
- Upper cabinets: Store luggage, extra bedding, and seasonal items away from daily essentials.
- A bench or island: Add convenience in a large walk-in when clearances allow comfortable movement.
A balanced design combines open storage for visibility with closed storage for a calm appearance. Too many small compartments can make the closet feel busy, while large uninterrupted shelves may waste vertical space.
Plan Comfortable Clearances and Good Lighting
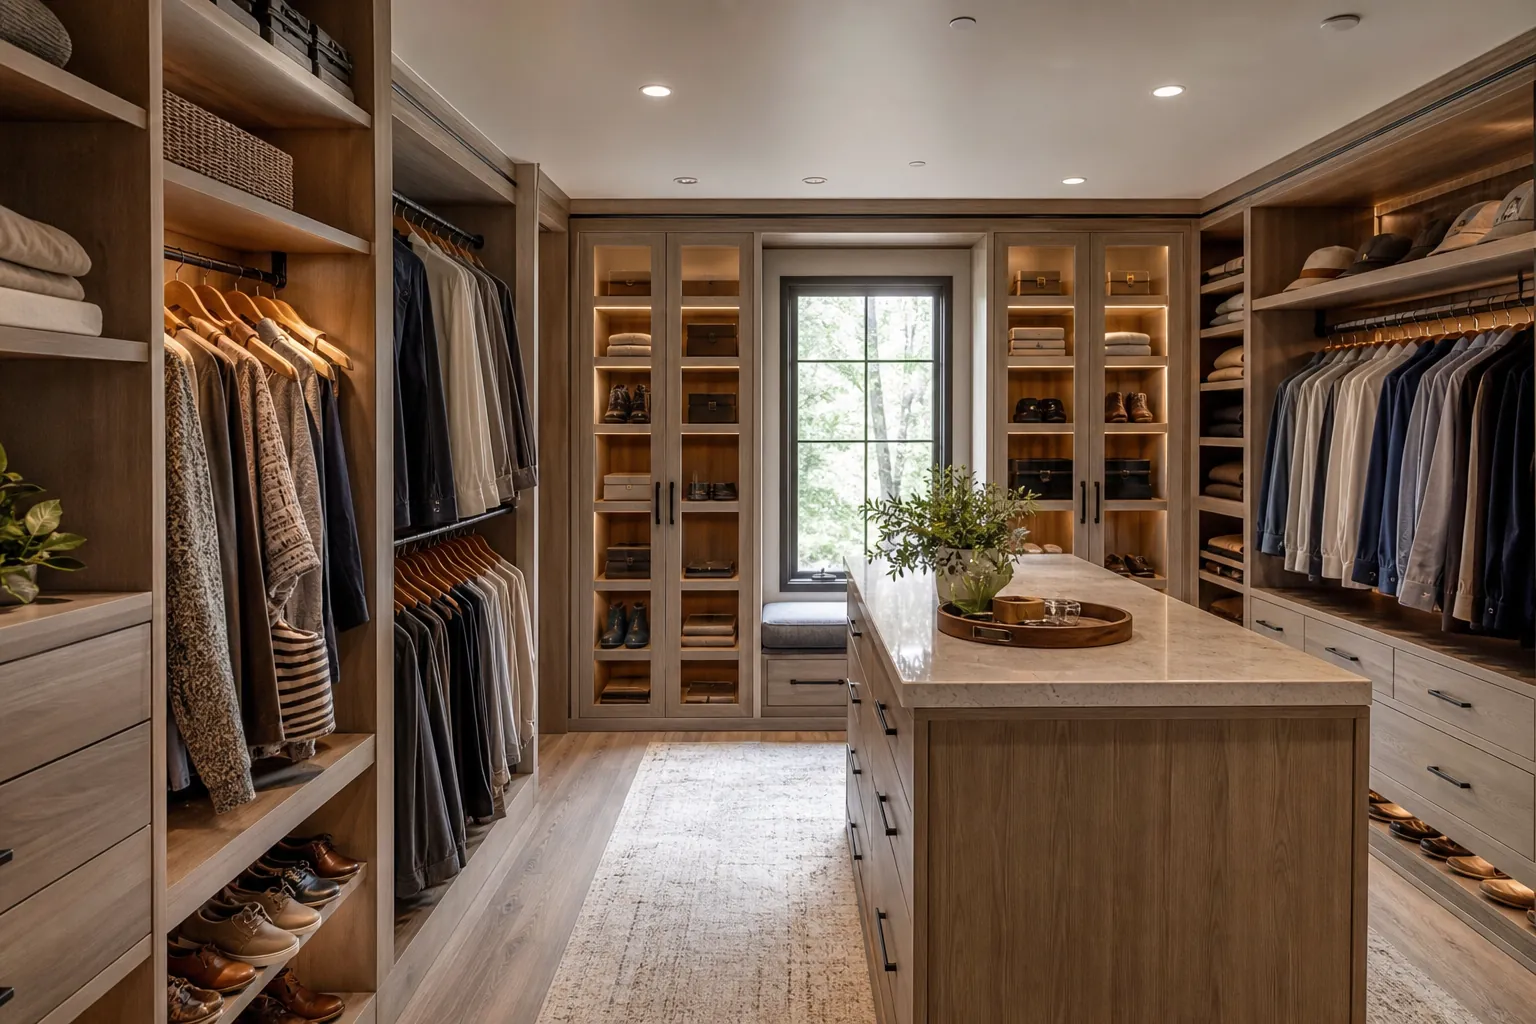
Storage capacity matters, but so does movement. Drawers need room to open. Cabinet doors should not collide with an entry door. In a walk-in closet, the center aisle must remain comfortable even when clothing extends beyond the hanging rods. Islands and benches should only be added when they do not create narrow pathways.
Lighting is equally important. A single ceiling fixture often leaves shadows inside shelves and beneath hanging clothes. Layered lighting can include a central fixture, recessed ceiling lights, or integrated LED strips. Consistent illumination makes colors easier to distinguish and helps smaller closets feel more welcoming.
Electrical planning should occur early, especially if the design includes illuminated cabinets, an outlet for a steamer, or charging space inside a drawer. A qualified remodeling team can coordinate these details before walls, cabinetry, and trim are completed.
Select Materials for North Carolina Conditions
Charlotte experiences humid summers, so closet materials, ventilation, and installation quality deserve careful attention. A closet should not feel damp or stagnant. Existing moisture concerns need to be investigated before new cabinetry covers the walls, particularly in spaces near bathrooms, attics, or exterior walls.
Finish choices should also reflect the desired level of maintenance. Painted cabinetry offers a tailored appearance and broad color flexibility. Wood tones can bring warmth to a primary suite. Durable laminated surfaces may suit homeowners who prioritize easy cleaning and consistency. Quality hardware helps drawers glide smoothly and doors stay aligned through frequent use.
Flooring affects both appearance and upkeep. Hardwood or luxury vinyl can visually connect the closet to an adjacent bedroom. Carpet feels soft underfoot but may require more attention in a heavily used dressing area. The right choice depends on the location, budget, and materials already present in the home.
Coordinate the Closet With a Larger Remodel
Closet work often makes sense alongside a primary bedroom or bathroom renovation. Coordinating these projects can help align flooring transitions, trim profiles, paint colors, lighting controls, and door styles. It may also reveal opportunities to improve the floor plan by moving a doorway or reworking an underused area.
A closet remodel should still respect the home's character. Clean-lined cabinetry may complement a modern interior, while detailed fronts and furniture-style trim can feel appropriate in a traditional North Carolina home. Matching every feature is not necessary, but proportions and finishes should feel intentional.
Permitting needs vary with the project scope. Straightforward storage installation may be different from work involving structural changes, new walls, relocated electrical service, or modified mechanical systems. Discussing the complete plan early can reduce delays and clarify which professionals need to participate.
Prepare for a Clear Remodeling Process
A productive consultation should cover dimensions, storage priorities, preferred materials, budget expectations, and the desired schedule. Ask how design revisions are handled, what is included in the proposal, and whether demolition, painting, flooring, electrical work, and debris removal are part of the quoted scope.
Before installation, remove personal items and decide where clothing will be stored temporarily. If the closet is part of an occupied bedroom, discuss dust control and access. Clear communication about daily work areas can make the renovation easier for everyone in the household.
CDG Carolinas helps homeowners develop closet solutions that feel integrated with the rest of the home. If you are planning a practical storage update or a broader custom home remodeling project in the Charlotte area, call (704) 619-6293 to discuss your space and next steps.
Call (704) 619-6293 to talk through next steps.