
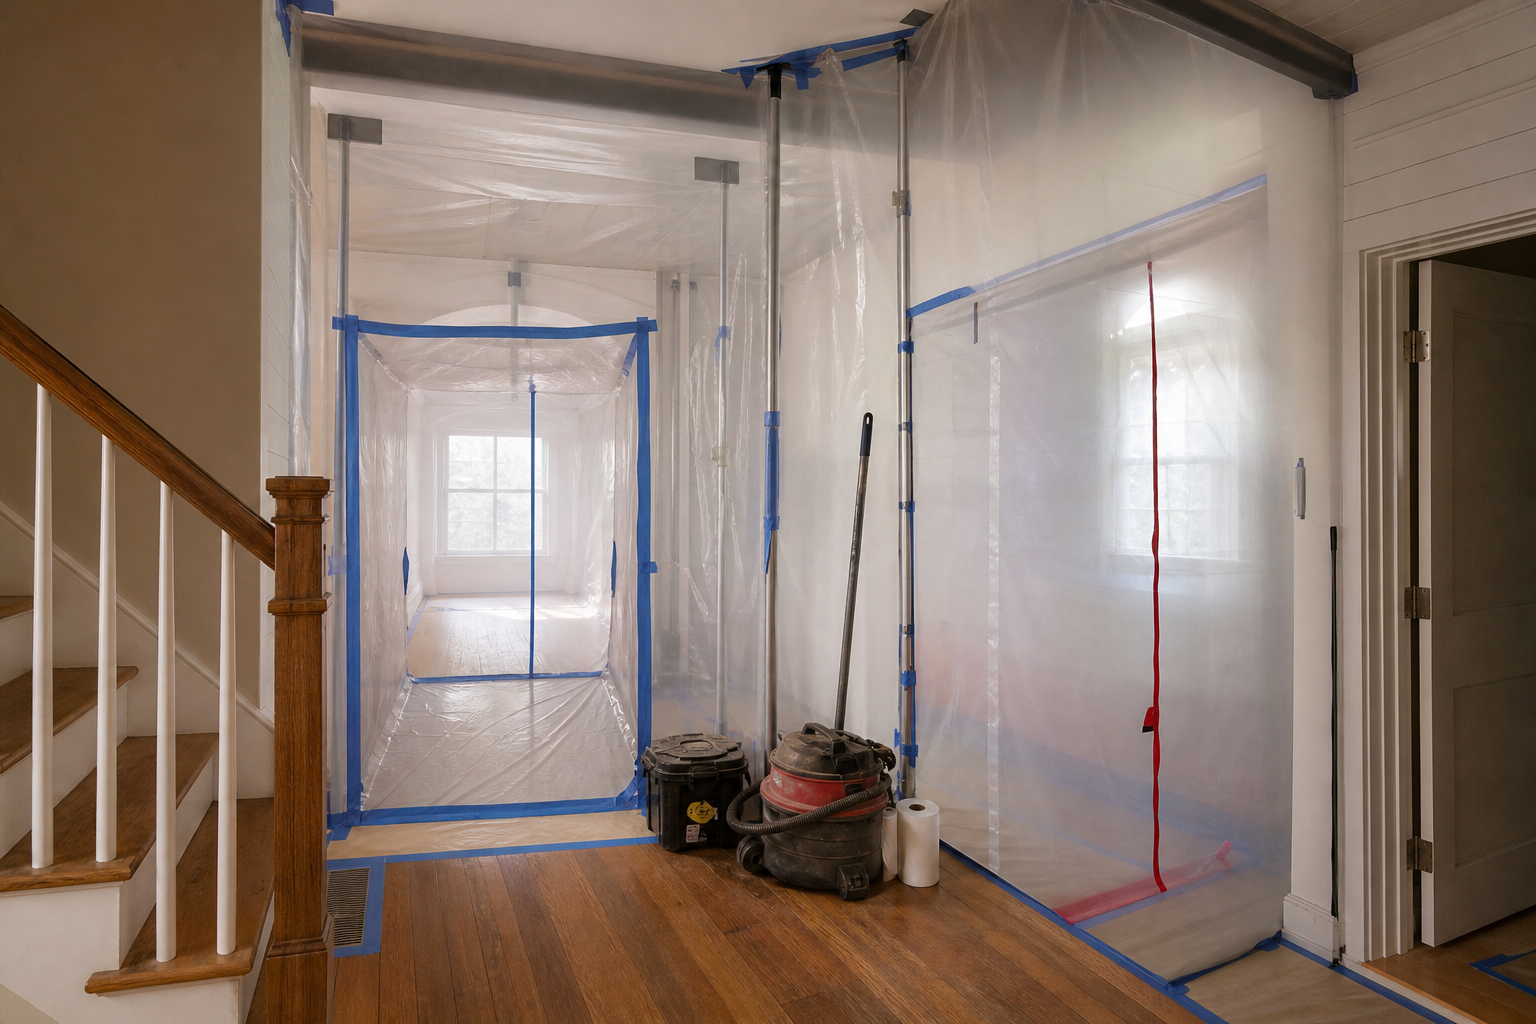
When occupants remain in the home during a pre-1978 remodel, containment boundaries should be discussed as specific, physical, and daily-verified lines: which doors stay closed, which rooms are sealed with plastic and tape, how HVAC returns and supply runs are isolated or covered, where dust-producing work stops each day, and who confirms the boundary is intact before the family resumes normal use of the space. This is best organized as a written planning matrix covering access, isolation, HVAC interfaces, cleaning, daily handoff, and qualified oversight, reviewed by the owner and project team before demolition begins.
This article summarizes what the U.S. Environmental Protection Agency publishes about renovation, repair, and painting work in older housing and about indoor environmental concerns during remodeling, and it adds practical planning language that homeowners and contractors commonly use to organize occupied-home projects. It does not restate or interpret specific legal requirements, and it is not a substitute for the lead-safe work practice rules, local code provisions, or professional judgment that apply to a given property. Homeowners should verify current, property-specific requirements with the EPA, their state or local health and building authorities, and a qualified renovation professional before work begins.
What Current Public Sources Establish
The EPA maintains public information on renovation, repair, and painting work in housing and child-occupied facilities built before 1978, when lead-based paint was more commonly used. This program page describes work practice concepts intended to reduce lead dust and debris during renovation activities, and it is the primary federal reference point for contractors and homeowners planning work in older housing. Because program details, forms, and specific work practice requirements can change, the current version of this page should always be reviewed directly rather than relied upon from memory or from a prior project.
Separately, the EPA publishes guidance on indoor environmental concerns during remodeling more broadly, covering topics such as dust control, ventilation, and occupant exposure during construction activity. This guidance is written for a general audience and is not a checklist with fixed steps for every project. Both sources are useful starting points for understanding why containment and isolation matter in an occupied home, but neither source substitutes for a project-specific determination by a qualified professional or the authority having jurisdiction over a given property and scope of work.
- The EPA Renovation, Repair and Painting Program page addresses renovation activity in pre-1978 housing and child-occupied facilities.
- The EPA indoor air quality guidance addresses general environmental concerns during remodeling, including dust and ventilation considerations.
- Neither source should be treated as a complete or final statement of requirements for a specific property; current official pages must be checked directly.
Inputs and Existing Conditions to Document
Before any conversation about containment boundaries can be useful, the project team needs a clear picture of the home as it exists. This includes the approximate age of the structure, which rooms or surfaces are part of the renovation scope, how those areas connect physically to occupied living space, and where the household's daily traffic patterns run through or near the work zone. Documenting these conditions early gives everyone a shared reference point rather than relying on assumptions made on the first day of work.
It also helps to document the home's HVAC layout at this stage, since return and supply locations often determine where isolation measures are most needed. A pre-1978 occupied remodel containment discussion is far more productive when the team already knows which rooms share ductwork with the work zone, where exterior doors and windows are located relative to the scope, and which household members, pets, or vulnerable occupants will be present during the workday.
- Approximate construction date and any known history of prior renovation or paint work on affected surfaces.
- Physical boundaries of the renovation scope, including adjoining rooms, hallways, and shared entry points.
- HVAC return and supply locations relative to the work zone.
- Daily household traffic patterns, including school, work, and pet schedules that affect access timing.
- Presence of children, pregnant occupants, or other household members who may warrant additional planning attention.
Step-by-Step Owner and Project-Team Review
A structured review before demolition helps translate general containment ideas into a specific plan for the property. The goal is not to produce a generic checklist but to walk through each element of the planning matrix together, room by room, so that the owner understands exactly what will change in their daily routine and the project team understands what the household expects.
This review is a planning conversation, not a compliance determination. It should be paired with a separate conversation about which specific work practice requirements apply to the project, guided by current EPA information and confirmed with the authority having jurisdiction or a qualified renovation professional.
- Walk the home together and mark which doors, hallways, and rooms will be sealed or restricted during work.
- Identify which HVAC returns or supply vents in or near the work zone will need covering or temporary isolation.
- Agree on a daily start and end routine, including who checks containment integrity before work begins and after it ends.
- Discuss how debris and tools will be staged, moved, and removed from the home each day.
- Establish a communication method for the owner to flag concerns, such as a visible seal breach or dust outside the work zone.
- Confirm who on the project team has responsibility for verifying that lead-safe work practices, where applicable, are being followed for the specific scope.
Responsibilities, Dependencies, and Hold Points
Containment planning works best when responsibilities are assigned clearly rather than left implied. The homeowner is typically responsible for communicating household routines, vulnerable occupants, and any access restrictions tied to pets or security systems. The general contractor is typically responsible for physically establishing and maintaining containment measures, coordinating subcontractors, and confirming that daily cleaning and handoff steps are completed before occupants reenter a work-adjacent space.
Some steps depend on others being completed first. Isolation of HVAC interfaces, for example, generally needs to happen before demolition begins, not after dust has already circulated. Daily cleaning and handoff verification should occur before occupants are invited back into a space that was part of the day's work zone. Building in these hold points, points where work pauses until a specific check is confirmed, reduces the chance that containment is treated as an afterthought.
- Homeowner: communicate routines, vulnerable occupants, and access restrictions before work starts.
- Contractor: establish physical containment and HVAC isolation before demolition activity begins.
- Contractor or designated qualified professional: confirm daily cleaning is complete before handoff to occupants.
- Project team: agree in advance on who has authority to pause work if containment is compromised.
- All parties: revisit the plan if the scope of work changes during the project.
Common Coordination Failures
Many containment problems in occupied remodels are not caused by a single dramatic failure but by small gaps that accumulate over the course of a project. A door left propped open for convenience, a shared HVAC return that was never discussed, or a daily cleaning step that gets skipped when the crew is behind schedule can each undermine an otherwise reasonable plan.
Communication gaps are another common failure point. If the homeowner does not know when it is safe to reenter a space, or if the crew does not know that a child naps in an adjacent room at a certain time, the plan exists on paper but does not function in practice. Building a simple daily handoff routine, where the crew confirms completion and the homeowner confirms understanding before resuming use of the space, addresses much of this risk.
- Doors or barriers left open for crew convenience during breaks or material deliveries.
- Shared HVAC returns or supply vents that were not identified during initial planning.
- Daily cleaning steps skipped or shortened when the schedule falls behind.
- Household routines, such as nap times or pet access, that were not communicated to the crew.
- Assuming a containment plan from a prior project applies without reviewing it against the current property and scope.
Questions for the Responsible Authority or Qualified Professional
Because containment planning intersects with specific legal and regulatory requirements in pre-1978 housing, homeowners should bring a defined set of questions to the authority having jurisdiction or a qualified renovation professional before finalizing a plan. These questions help separate general planning practice from binding requirements that apply to the specific property and scope of work.
The EPA's published materials are a useful starting point for these conversations, but they are general in nature and should be supplemented with a direct review of current requirements for the property in question.
- Does the current scope of work trigger specific lead-safe work practice requirements under applicable federal, state, or local rules?
- Are there additional local or state requirements beyond the federal program that apply to this property or municipality?
- What documentation, if any, is expected to demonstrate that work practices were followed during the project?
- Are there specific containment or cleaning verification steps required before occupants may reenter a work area?
- Who is authorized to confirm that a containment boundary meets the applicable requirements for this project?
Next Action and Related CDG Service Resource
A written containment planning matrix, covering access, isolation, HVAC interfaces, cleaning, daily handoff, and qualified oversight, gives homeowners and project teams a shared reference point before demolition starts in an occupied pre-1978 home. This kind of planning discussion works alongside, not in place of, a direct review of current EPA guidance and any applicable state or local requirements for the specific property.
Homeowners considering an occupied remodel in an older home can review general planning information on home remodeling through Cooper Development Group's remodeling resource page, browse related planning topics on the CDG blog, or use the consultation page to start a conversation about a specific project. Any conversation about pre-1978 occupied remodel containment should be paired with a direct check of current requirements through the authority having jurisdiction before work begins.
- Review general remodeling planning information at /remodeling/.
- Browse related planning articles at /blog/.
- Start a project-specific conversation through /consultation/.
- Verify current lead-safe work practice requirements directly with the EPA and the applicable state or local authority before finalizing any containment plan.
Questions homeowners ask
Who decides where containment boundaries go in an occupied pre-1978 remodel?
The physical placement of containment boundaries is typically worked out between the homeowner, the general contractor, and any qualified renovation professional involved in the project, based on the layout of the home, the scope of work, and the areas where occupants will continue to live. Because pre-1978 renovation work may be subject to specific federal, state, or local requirements depending on the property and scope, the final boundary plan should be reviewed against current rules published by the EPA and confirmed with the authority having jurisdiction before demolition starts.
Does a containment boundary plan replace formal lead-safe work practice requirements?
No. A containment boundary planning matrix is an organizational tool for discussing access, isolation, HVAC interfaces, cleaning, and daily handoff with occupants. It is not a substitute for the specific work practice standards described in the EPA's Renovation, Repair and Painting Program materials or for any additional state or local requirements. Homeowners and contractors should review the current official EPA guidance and verify project-specific obligations with the responsible regulatory authority.
How often should containment boundaries be checked while occupants remain in the home?
Practical planning generally treats containment as something to verify at defined points rather than something set once and forgotten, commonly at the start of each work day, before occupants reenter a work-adjacent area, and at the end of each work session. The specific frequency and method of verification for a given project should be established by the project team and, where relevant, informed by current EPA guidance on renovation work practices and indoor environmental concerns.
What should a homeowner do if they are unsure whether their home falls under pre-1978 renovation rules?
Homeowners who are unsure whether their property or scope of work is subject to specific renovation, repair, and painting requirements should consult the current EPA program information directly and, where questions remain, contact their state or local building and health authorities. A qualified renovation professional can also help clarify how published requirements may apply to a specific project, but property-specific determinations should come from the responsible authority having jurisdiction.
Plan the next step
Use this article as a planning aid, then confirm project-specific requirements with the responsible authority and qualified professionals. Review CDG's related service, construction articles, or consultation page when you are ready to organize the next decision.
Official sources and verification
- U.S. Environmental Protection Agency: Renovation, Repair and Painting Program for Contractors
- U.S. Environmental Protection Agency: Addressing Indoor Environmental Concerns During Remodeling
Authority pages, forms, fees, review steps, and code references can change. Verify the current path for the property and scope before relying on a planning assumption.