
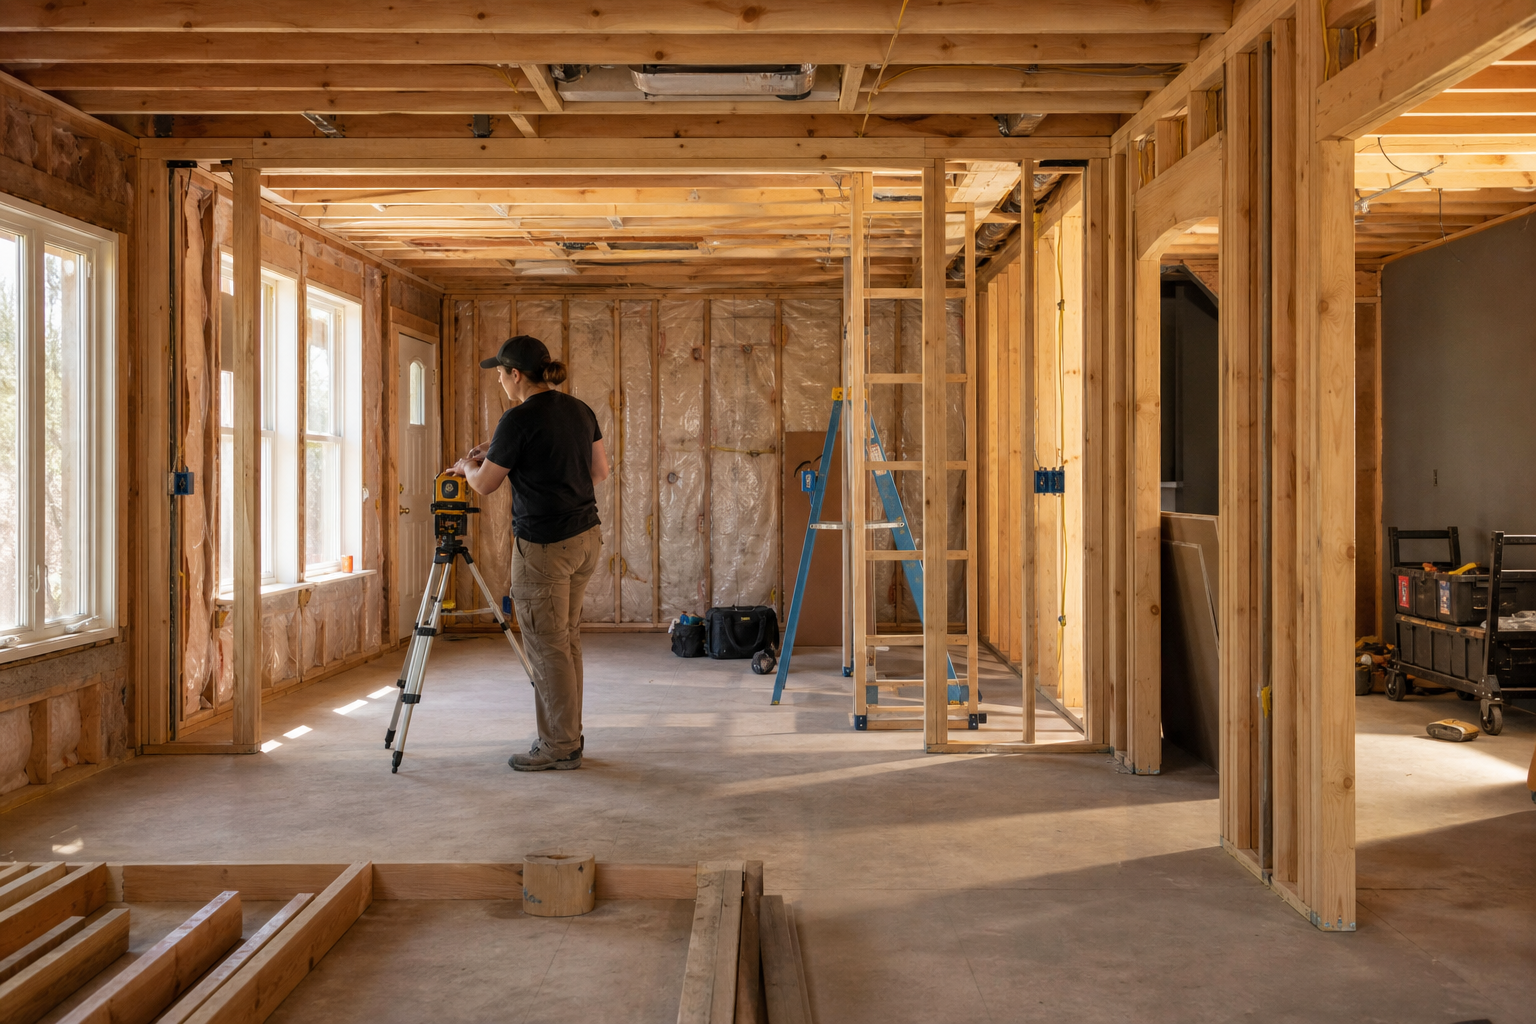
Before calling any existing room, garage, basement, or accessory structure an ADU candidate, an owner should build a written existing-conditions record that covers structural condition, moisture and drainage history, egress and window openings, plumbing and electrical capacity, ceiling height and insulation, and any prior permits or approvals tied to the space. This record becomes the starting point for a feasibility conversation with the local permitting authority and with a qualified design or engineering professional, because it shows what is actually there rather than what a listing sheet or a homeowner's memory suggests is there.
This article summarizes what is publicly available from the City of Charlotte's accessory dwelling unit resource page, Mecklenburg County's residential plan review information, and the EPA's guidance on indoor environmental concerns during remodeling. It does not restate specific code sections, zoning allowances, or approval timelines, because those details change and must be confirmed directly with the City of Charlotte, Mecklenburg County Code Enforcement, or the applicable authority having jurisdiction for a specific property. Nothing here should be treated as a substitute for that verification, and no outcome, approval, or inspection result is implied by following this checklist.
What Current Public Sources Establish
The City of Charlotte maintains a public resource page for accessory dwelling units that outlines general program information for homeowners and renters considering an ADU project. Mecklenburg County Code Enforcement separately publishes residential plan review information describing how plan submittals move through review for permitted work. Both of these are primary sources for anyone in the Charlotte area evaluating whether an existing space might qualify for ADU conversion, and both are subject to change as local policy and code adoption cycles proceed.
The EPA's guidance on indoor environmental concerns during remodeling addresses a different but related concern: converting an existing space, especially a garage, basement, or older accessory structure, can surface moisture, mold, asbestos, lead paint, or ventilation issues that were not a problem when the space had a different, lower-occupancy use. That guidance is written for general remodeling projects, not ADU conversions specifically, but the underlying concerns apply directly when a space is being reconsidered for regular household living.
- Confirm current ADU program details directly on the City of Charlotte's Accessory Dwelling Units page before assuming any specific allowance applies to a given lot.
- Confirm current residential plan review steps and submittal expectations directly with Mecklenburg County Code Enforcement.
- Treat EPA remodeling guidance as a starting point for indoor environmental questions, not as a property-specific inspection result.
Why an Existing-Conditions Record Matters Before Anything Else
Homeowners often start ADU planning by asking about layout, finishes, or rental potential. Those are reasonable questions, but they come after a more basic one: is the physical space actually capable of supporting a second dwelling unit, and what is currently unknown about it? A converted garage that has never had a foundation inspection, a basement with an unresolved moisture history, or a bonus room with a single small window are all common starting points that carry open questions long before anyone discusses design.
An existing-conditions record is simply a documented answer to those open questions, organized so that a design professional, an engineer if one is needed, and the permitting authority can each work from the same information. Without it, early conversations tend to be speculative, and decisions about scope, sequencing, or even whether the project is feasible at all get made on assumptions rather than documented facts.
This is also the point where an owner separates what CDG can help evaluate as a general contractor, such as structural condition, existing systems, and coordination logistics, from what belongs to a licensed design professional, an engineer, or the authority having jurisdiction, such as zoning eligibility, code compliance determinations, and environmental testing results.
Structural Condition to Document
Structural review starts with the basics: what is the foundation type, what is the framing condition, and are there visible signs of settlement, cracking, or prior repair. For an attached garage or bonus room, this also means checking whether the structure was built to the same standard as the main house or as a lower-cost accessory addition, since those distinctions matter when the space is being reconsidered for full-time occupancy.
For a detached accessory structure, the structural review needs to establish whether the building was originally permitted as habitable space, storage, or something else entirely, because that history affects what a design professional or the authority having jurisdiction will expect to see addressed before any conversion review moves forward.
None of this replaces a structural evaluation by a licensed engineer if one is needed. The existing-conditions record simply captures what is visually observable and documented so that the right professional can be brought in with clear information rather than starting from zero.
Moisture, Egress, and Utility Documentation
Moisture history is one of the most overlooked items in ADU conversion planning. A basement or garage that has had past water intrusion, visible efflorescence, musty odors, or prior remediation work needs that history documented, even if the issue appears resolved. The EPA's guidance on indoor environmental concerns during remodeling is a useful reference point here, since converting a space to regular living use changes the stakes of any unresolved moisture or air quality issue.
Egress and window conditions should be documented as they currently exist, including window sizes, sill heights, and whether a dedicated exterior door already exists. Utility capacity is the other major category: what electrical service currently reaches the space, whether there is existing plumbing rough-in or a nearby connection point, and how heating and cooling are currently handled, if at all.
Ceiling height and insulation conditions round out this portion of the record. Older garages and accessory structures were frequently built without insulation or with lower ceiling clearances than a living space would require, and documenting the current condition avoids surprises later in design.
This ADU conversion existing conditions checklist is meant to organize observation, not to determine compliance. Compliance determinations belong to the authority having jurisdiction and to any licensed professional retained for the project.
Step-by-Step Owner and Project-Team Review
A practical review sequence starts with the owner walking the space and recording what is observed, ideally with photos and notes organized by category: structure, moisture, egress, utilities, ceiling and insulation, and any known history of permits or prior work. This owner-level record does not require special tools or credentials. It requires attention and a willingness to note what is unknown as clearly as what is known.
The next step is bringing that record to a design professional or contractor for a walkthrough conversation, where the documented conditions are reviewed against what a conversion project would likely require. This is also the point where questions about zoning eligibility, lot coverage, or program-specific ADU allowances should be routed to the City of Charlotte's published resources or directly to the city and county offices responsible for those determinations.
Only after the existing-conditions record and an initial professional review are in hand does it make sense to contact the authority having jurisdiction with specific questions about a specific property. Coming to that conversation with an organized record tends to produce a more useful exchange than coming with only a general idea of what might be possible.
- Record observed conditions category by category before contacting any outside party.
- Bring photos, notes, and any known permit history to the first professional walkthrough.
- Route zoning, program eligibility, and code compliance questions to the City of Charlotte and Mecklenburg County directly.
- Treat the existing-conditions record as a living document that gets updated as more information becomes available.
Responsibilities, Dependencies, and Hold Points
Every ADU conversion project has dependencies that need to be respected in order. Structural and moisture findings often determine whether egress or utility upgrades are even feasible in the existing footprint, which in turn affects whether the space can reasonably support the design being considered. Trying to finalize a floor plan before structural and moisture questions are resolved tends to create rework later.
Hold points are the natural pause moments in this sequence: after the owner's initial documentation, after the first professional walkthrough, and after any required contact with the authority having jurisdiction regarding zoning or code questions specific to the property. Treating these as deliberate pauses, rather than skipping ahead, keeps the project grounded in verified information rather than assumptions.
Responsibility for each piece of this process should be clear from the start. The owner is responsible for initial observation and record-keeping. A licensed design professional or engineer, if involved, is responsible for technical evaluation. The City of Charlotte and Mecklenburg County Code Enforcement are responsible for any determination about zoning eligibility, permitted use, or code compliance. CDG's role as a general contractor is to help coordinate the practical construction-side evaluation and to help an owner organize the existing-conditions record in the first place.
Common Coordination Failures
One frequent failure is treating a space as a settled ADU candidate before any structural or moisture review has occurred, which can lead to design work being done around conditions that later turn out to be unworkable or that require significant additional scope. Another is assuming that because a garage or bonus room already has walls, wiring, or plumbing nearby, the existing systems are adequate for full-time residential occupancy, when in fact those systems were often installed for a lower-demand use.
A third common failure is skipping direct contact with the City of Charlotte or Mecklenburg County until late in the process, after design decisions have already been made. Zoning eligibility and program-specific ADU rules can shape what is even possible on a given lot, and finding this out late can force a redesign that could have been avoided with earlier verification.
Finally, environmental concerns such as moisture history, past water intrusion, or unknown materials in an older structure are sometimes left undocumented because they are not visually obvious at the time of a casual walkthrough. The EPA's guidance on indoor environmental concerns during remodeling is a reminder that these issues deserve deliberate attention, not an assumption that everything is fine because nothing looks wrong on the surface.
Questions for the Responsible Authority or Qualified Professional
Owners should prepare specific questions before contacting the City of Charlotte, Mecklenburg County Code Enforcement, or a licensed design professional. These questions should be grounded in the existing-conditions record rather than general curiosity, since specific documented conditions tend to produce more useful answers than general inquiries about ADU rules in the abstract.
Useful questions include whether the current zoning designation for the lot allows the type of ADU being considered, what plan review steps apply to a conversion versus new construction, whether any prior permit history on the structure affects the current review path, and what environmental or moisture-related findings would need further evaluation by a qualified professional before design work proceeds. These questions should always be paired with a request for current, written confirmation, since verbal guidance can be incomplete or time-sensitive.
- Ask whether current zoning allows the specific ADU type being considered for this lot.
- Ask what plan review path applies to a conversion project versus new construction.
- Ask whether prior permits or approvals tied to the structure affect the current review.
- Ask what environmental or structural findings would need a licensed professional's evaluation before design proceeds.
- Request written or documented confirmation rather than relying on verbal guidance alone.
Next Step: Organizing Your Record Before You Call
Building an existing-conditions record is not a small task, but it does not need to be done alone or all at once. Reviewing the space category by category, taking clear photos, and writing down what is known and unknown gives an owner a solid foundation before any conversation with a design professional, an engineer, or the City of Charlotte and Mecklenburg County offices responsible for zoning and code questions.
For owners considering home additions or ADU conversions in the broader Charlotte region, including nearby service areas such as Lake Wylie, South Carolina, reviewing related project information and general planning guidance can help frame the questions worth asking before a walkthrough. CDG's home additions resource for Lake Wylie, our general blog content, and our consultation page are useful starting points for organizing next steps once the existing-conditions record is in hand.
- Review the home additions resource for Lake Wylie, SC for general planning context.
- Browse the CDG blog for additional planning-stage articles related to additions and conversions.
- Use the consultation page to start a conversation once the existing-conditions record is organized.
Questions homeowners ask
What counts as an existing-conditions record for an ADU conversion?
It is a written and photographed summary of the space's current structural condition, moisture history, egress and window conditions, utility capacity, ceiling height and insulation, and any known permit or approval history. The goal is to document what is actually present, not to make a compliance determination.
Does documenting existing conditions replace a zoning or code review?
No. Documenting existing conditions is a preparation step that helps an owner have a more informed conversation with the City of Charlotte, Mecklenburg County Code Enforcement, or a licensed design professional. Zoning eligibility and code compliance determinations belong to the authority having jurisdiction and to qualified professionals, not to a self-assembled record.
Who should be contacted first when converting a garage or existing room into an ADU?
There is no single required order, but many owners start by organizing their own observations, then bringing that record to a design professional or contractor for an initial walkthrough, and separately contacting the City of Charlotte or Mecklenburg County Code Enforcement directly about zoning and plan review questions specific to the property.
Why does moisture history matter if a space looks dry now?
A space can appear dry at the time of a walkthrough while still having a documented or suspected history of past water intrusion, mold, or related issues. The EPA's guidance on indoor environmental concerns during remodeling highlights why these issues deserve deliberate attention before a space is converted to regular living use, since occupancy demands are different from occasional storage or utility use.
Plan the next step
Use this article as a planning aid, then confirm project-specific requirements with the responsible authority and qualified professionals. Review CDG's related service, construction articles, or consultation page when you are ready to organize the next decision.
Official sources and verification
- City of Charlotte: Accessory Dwelling Units
- Mecklenburg County Code Enforcement: Residential Plan Review Services
- U.S. Environmental Protection Agency: Addressing Indoor Environmental Concerns During Remodeling
Authority pages, forms, fees, review steps, and code references can change. Verify the current path for the property and scope before relying on a planning assumption.