
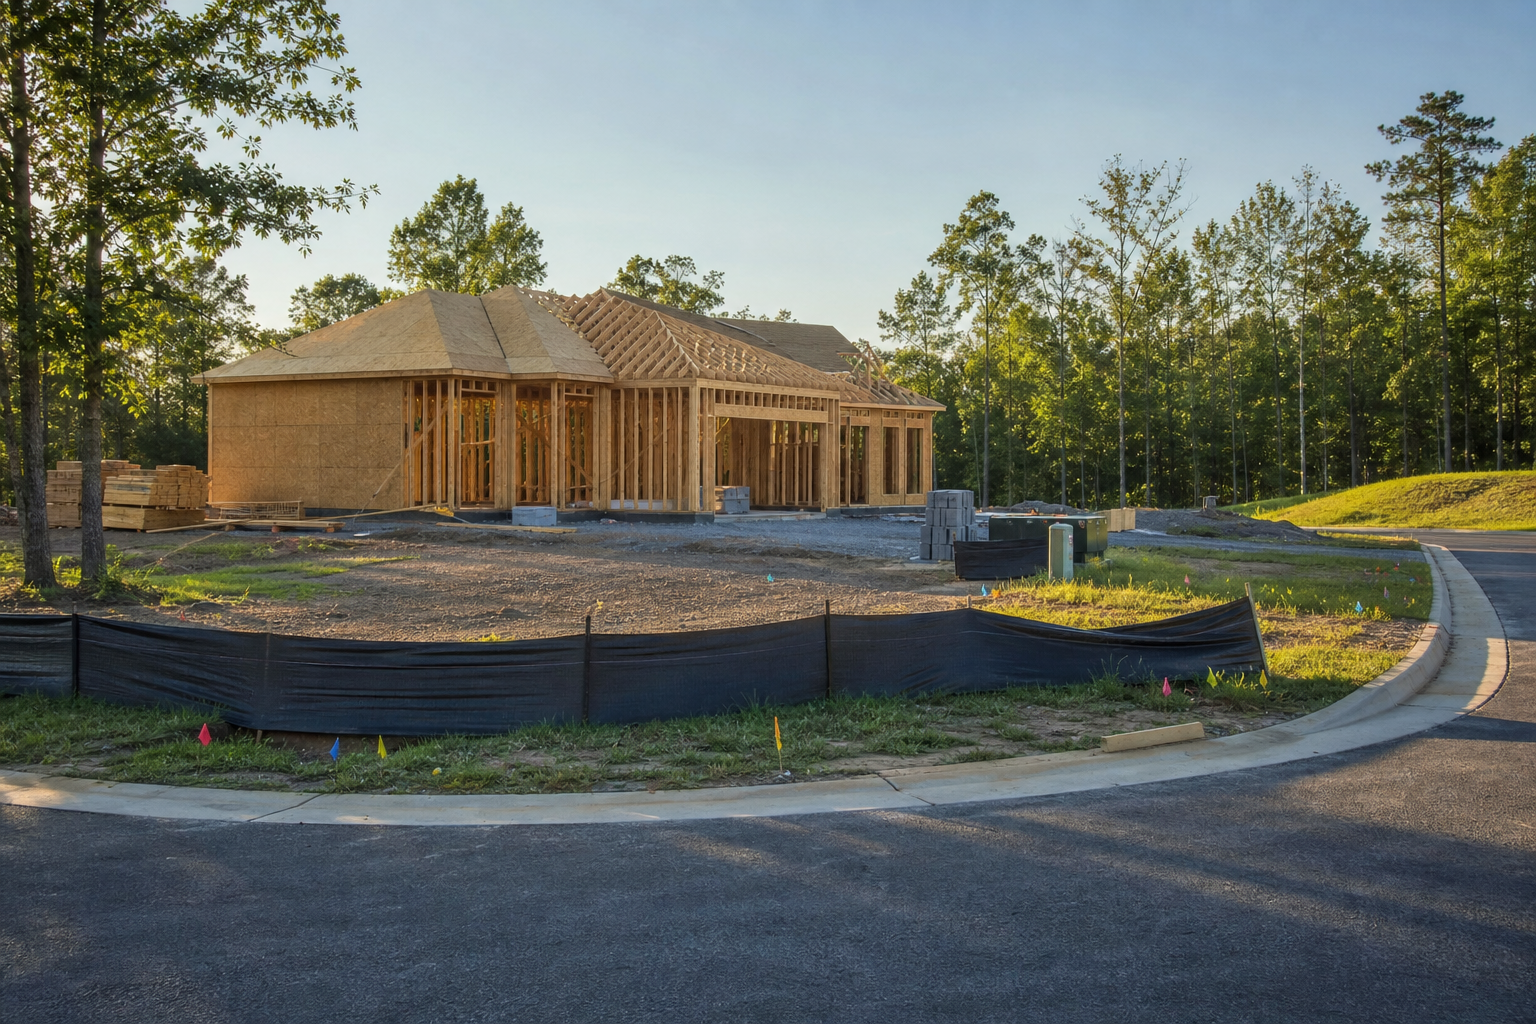
A corner lot behaves differently than an interior lot because it has more than one street-facing edge, which means zoning ordinances typically apply front-yard style setback and sight-visibility rules to more than one side of the property. That single fact changes buildable area, driveway placement, fence height allowances, privacy planning, and how utilities and drainage are routed around the home, so a corner lot custom home planning review needs to look at every edge of the parcel, not just the front and rear.
The specific setback distances, visibility triangle dimensions, and access rules that apply to any given corner lot in York County or the surrounding region are set by the local zoning ordinance and, where applicable, city or county lot review processes. This article summarizes what published sources establish in general terms and describes a practical review approach; it does not state a project-specific requirement. Readers should confirm current standards for a specific address with York County Planning and Development or the relevant municipal review process before finalizing a concept plan.
Why a Corner Lot Is Not Just Two Interior Lots Joined Together
An interior lot generally has one front yard facing the street, one rear yard, and two side yards shared with neighbors. A corner lot flips that arrangement because it fronts two public streets at once. Many zoning ordinances treat both street-facing sides as front yards for setback purposes, which can shrink the usable building envelope more than an owner expects when first looking at a lot's raw acreage or square footage.
This is the core reason corner lot custom home planning benefits from a multi-edge review rather than a single front-versus-rear setback conversation. The buildable area on a corner parcel is shaped by at least four boundary conditions working together: two street frontages, plus the remaining side and rear lines shared with neighboring properties. Each of those edges can carry its own setback, easement, or visibility requirement, and those requirements do not always mirror each other, which is why a corner lot often needs more design attention early in the process rather than late.
- A corner lot typically has two street-facing property lines instead of one.
- Local ordinances may apply front-yard setback standards to both street edges.
- The remaining side and rear lines still carry their own separate setback and easement rules.
- Buildable area on a corner lot is often smaller in practice than the total lot size suggests.
What Current Public Sources Establish
York County, South Carolina maintains zoning information through its Planning and Development office, and the county's published zoning page is the correct starting point for confirming district classification, setback categories, and any lot-specific standards that apply before a concept plan is drawn. Zoning districts, setback tables, and any overlay requirements are subject to change, and the county's own site is the authoritative source for what currently applies to a given parcel.
The City of Charlotte also publishes a residential lot review process that walks owners through several categories of information that matter before construction begins, including confirmation of lot lines, easements, and site-specific conditions that affect where a home can sit. While Charlotte's process applies within its own jurisdiction, it illustrates a broader principle that shows up across most municipalities in the Carolinas: a lot review is not just about setback numbers, it is about confirming the actual documented conditions of the property, including recorded easements, utility locations, and drainage patterns, before a design commitment is made.
Together, these two sources establish that setback and lot review requirements are jurisdiction-specific, that they can change over time, and that an owner or design team should verify current standards directly with the authority having jurisdiction rather than relying on general assumptions about how a corner lot works.
- York County's zoning page is the primary source for district and setback information in that county.
- Charlotte's lot review process demonstrates a multi-part review rather than a single setback check.
- Requirements can change, so current verification with the local authority is necessary before design work locks in.
- Neither source should be treated as a substitute for a property-specific determination.
Inputs and Existing Conditions to Document Before Design Begins
Before a concept plan takes shape, it helps to gather a clear picture of what already exists on and around a corner parcel. This is less about drawing a home and more about recording facts: where the boundary lines actually fall, where recorded easements sit, where utilities enter the property, and how water moves across the site during rain events. Corner lots often have utility and drainage infrastructure positioned along both street frontages, which can limit driveway placement or push a home's footprint away from where an owner initially imagined it.
A useful starting list of existing conditions to document includes the recorded plat or survey, any utility easements shown on that survey, the location of existing water, sewer, and stormwater infrastructure, and the general slope and drainage pattern of the lot. Because a corner lot touches two streets, it may also be subject to sight-visibility triangle requirements at the intersection corner itself, which can restrict fence height, landscaping, and even where a driveway can safely connect to either street.
- A current recorded survey or plat showing all boundary lines and easements.
- Locations of existing water, sewer, gas, and stormwater infrastructure along both frontages.
- General site drainage patterns and any existing stormwater easements or drainage structures.
- Any sight-visibility triangle area at the street intersection corner.
- Existing trees, slopes, or other natural features that affect building placement.
Step-by-Step Owner and Project-Team Review
A structured review helps an owner and design team move through a corner lot systematically instead of discovering constraints one at a time during design. The first step is confirming the zoning district and any applicable overlay for the specific parcel with the local planning office, since setback categories and permitted uses flow from that classification. The second step is obtaining or updating a boundary survey that shows all four property edges, any recorded easements, and the sight-visibility triangle if one applies at the corner.
From there, the review typically moves to mapping existing utility locations and drainage patterns against the survey, then testing a rough building footprint against the setback lines on all sides, not just front and rear. Finally, the team should walk through access and privacy considerations together, since a corner lot's second street frontage affects where a driveway, garage door, or outdoor living space can face without creating a visibility or safety concern at the intersection.
- Confirm zoning district and any overlay designation with the local planning office.
- Obtain or update a current boundary survey showing all edges, easements, and any visibility triangle.
- Map utility and drainage locations against the survey before placing a building footprint.
- Test a rough footprint against setback lines on every edge of the lot, not only front and rear.
- Review access points and outdoor privacy exposure created by the second street frontage.
- Confirm findings with the authority having jurisdiction before finalizing a concept plan.
Responsibilities, Dependencies, and Hold Points
A multi-edge corner lot review depends on accurate information from several sources, and each step tends to depend on the one before it. A concept plan built before the survey is confirmed can require rework once easement or setback lines are verified. Similarly, utility and drainage findings often shape where a driveway or garage can reasonably connect to the street, so confirming those locations early avoids designing around an assumption that later proves incorrect.
Owners, designers, and any civil or land surveying professionals involved each carry a piece of this process, and no single party can complete it alone. The property owner is generally responsible for providing or commissioning an accurate survey, the local planning or zoning office is the authority for confirming district requirements and any overlay conditions, and licensed professionals such as surveyors or civil engineers are typically the ones qualified to interpret drainage and utility conditions in technical detail. A hold point worth building into any corner lot project is confirming zoning and setback findings with the authority having jurisdiction before a concept plan is finalized, since a change in interpretation at that stage is far less costly to absorb than one discovered after design work is complete.
- The property owner typically provides or commissions the current survey.
- The local planning or zoning office confirms district classification and applicable setback rules.
- Licensed surveyors or civil engineers are generally the appropriate professionals for drainage and utility detail.
- Confirming zoning findings before finalizing a concept plan is a practical hold point worth building into the schedule.
Common Coordination Failures on Corner Lots
Several recurring issues show up when a corner lot is reviewed only from a front-versus-rear setback perspective. One common failure is assuming the second street frontage carries the same setback as a typical side yard, when many ordinances apply front-yard style setbacks to both street edges instead. Another is placing a driveway or garage without first checking sight-visibility triangle requirements at the intersection, which can force a redesign of access points after a concept plan already feels settled.
A third common issue involves outdoor living spaces. Because a corner lot is visible from two streets instead of one, patios, pools, or outdoor entertaining areas that would feel private on an interior lot can end up exposed to passing traffic and pedestrians on either frontage. Fencing height and placement rules near a corner's visibility triangle can also limit how much privacy screening is actually allowed, which is worth understanding before a landscape or hardscape plan is finalized rather than after.
- Treating the second street frontage as a standard side yard instead of checking whether front-yard setbacks apply.
- Placing driveways or garage doors without first confirming visibility triangle restrictions at the corner.
- Designing outdoor living spaces without accounting for two-directional street visibility.
- Assuming fence height allowances near the corner match interior lot standards without verification.
- Finalizing utility connections before confirming existing infrastructure location along both frontages.
Questions for the Responsible Authority or Qualified Professional
Because setback rules, visibility triangle dimensions, and drainage requirements vary by jurisdiction and can change over time, an owner working through corner lot custom home planning should bring a specific set of questions to the local planning office, a licensed surveyor, or a civil engineer rather than relying on general information. Asking these questions early, before a concept plan is drawn, tends to save time later in the process.
Useful questions include which zoning district applies to the parcel and whether any overlay district affects it, whether both street frontages are treated as front yards for setback purposes, what the dimensions of any sight-visibility triangle are at the corner, and where existing utility and stormwater infrastructure is located relative to the property lines. It is also worth asking whether any recorded easements affect buildable area on either street-facing edge, and whether current fence height or screening rules near the corner differ from standard interior lot allowances.
- Which zoning district and overlay, if any, applies to this specific parcel?
- Are both street frontages treated as front yards for setback purposes?
- What are the dimensions of any sight-visibility triangle at this corner?
- Where is existing utility and stormwater infrastructure located along each frontage?
- Do any recorded easements limit buildable area on either street-facing edge?
- Do fence height or screening rules near the corner differ from interior lot standards?
Next Step for Corner Lot Site Planning
A corner lot can offer real advantages, including extra light, more street presence, and often a larger perceived yard, but those advantages come with a review process that covers more ground than a typical interior lot. Working through zoning classification, survey confirmation, utility and drainage mapping, and access and privacy considerations together, rather than one at a time, gives an owner a clearer and more realistic picture of what the lot can actually support before design commitments are made.
Cooper Development Group's site planning work for Lake Wylie area properties can serve as a starting reference point for owners weighing a corner lot, and the CDG blog covers related zoning and site topics that may help frame early questions. Because every parcel and jurisdiction is different, the most reliable next step is a direct conversation about the specific lot in question, which can be arranged through the CDG consultation page, alongside separate verification of current zoning and lot review requirements with the authority having jurisdiction.
- Review the CDG site planning resource for the Lake Wylie area as a general reference point.
- Browse the CDG blog for related zoning and lot review topics.
- Request a consultation to discuss a specific corner lot through the CDG consultation page.
- Verify current zoning, setback, and lot review requirements directly with the authority having jurisdiction.
Questions homeowners ask
Why does a corner lot need setback review on more than one side?
Many zoning ordinances apply front-yard style setback standards to both street-facing edges of a corner lot, not just the primary front. That means two sides of the property can carry front-yard setback treatment while the remaining side and rear lines have their own separate rules, which shrinks the usable building envelope compared to what the total lot size might suggest. The specific setback categories that apply to a given parcel should be confirmed with the local zoning office.
What is a sight-visibility triangle and why does it matter on a corner lot?
A sight-visibility triangle is an area near a street intersection where fence height, landscaping, and structures are typically restricted so that drivers and pedestrians can see approaching traffic safely. Corner lots are more likely to have this requirement because they sit at or near an intersection, and it can affect driveway placement, fencing, and privacy screening options. The exact dimensions and restrictions vary by jurisdiction and should be verified with the authority having jurisdiction before finalizing site plans.
Does a corner lot always cost more to develop than an interior lot?
This article does not make cost claims, since actual project costs depend on the specific parcel, its existing conditions, and the scope of work involved, all of which vary case by case. What can be said generally is that a corner lot often requires additional review steps, such as confirming two street-frontage setbacks, visibility triangle rules, and utility locations along both frontages, and that additional review work is a planning consideration to discuss with a design and construction team early in the process.
Who should an owner talk to first when considering a corner lot for a custom home?
A practical starting point is confirming the zoning district and any applicable overlay with the local planning office, since that classification shapes setback and use rules for the parcel. From there, a licensed surveyor can confirm boundary lines, easements, and any visibility triangle, and a civil engineer or design professional can help evaluate drainage and utility conditions. Cooper Development Group can also be a useful resource for framing these early questions through a direct consultation.
Plan the next step
Use this article as a planning aid, then confirm project-specific requirements with the responsible authority and qualified professionals. Review CDG's related service, construction articles, or consultation page when you are ready to organize the next decision.
Official sources and verification
Authority pages, forms, fees, review steps, and code references can change. Verify the current path for the property and scope before relying on a planning assumption.