
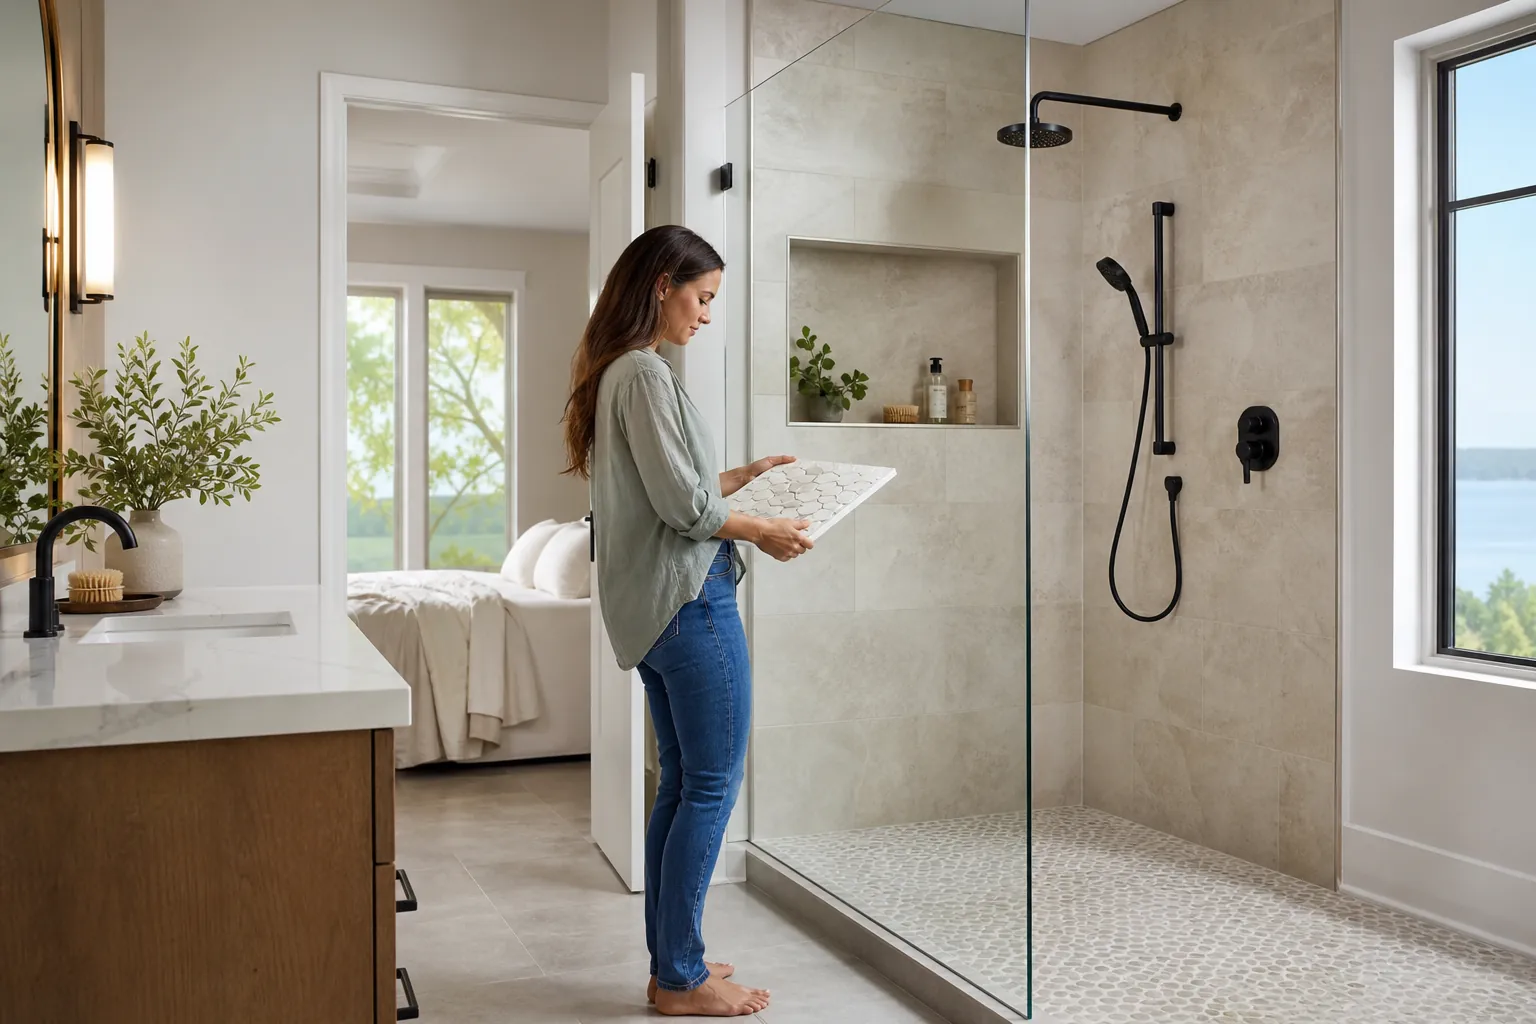
A curbless shower can make a bathroom feel more open while removing the raised threshold found in a traditional shower. For homeowners near Lake Wylie, North Carolina, this upgrade can support easier movement, simplify daily routines, and create a clean visual transition across the room.
Successful results depend on more than choosing attractive tile. The floor structure, drainage plan, waterproofing system, glass placement, and surrounding bathroom layout must work together. CDG Carolinas approaches each curbless shower remodel in Lake Wylie as a custom construction project, with close attention to both appearance and long-term performance.
Why Homeowners Choose Curbless Showers
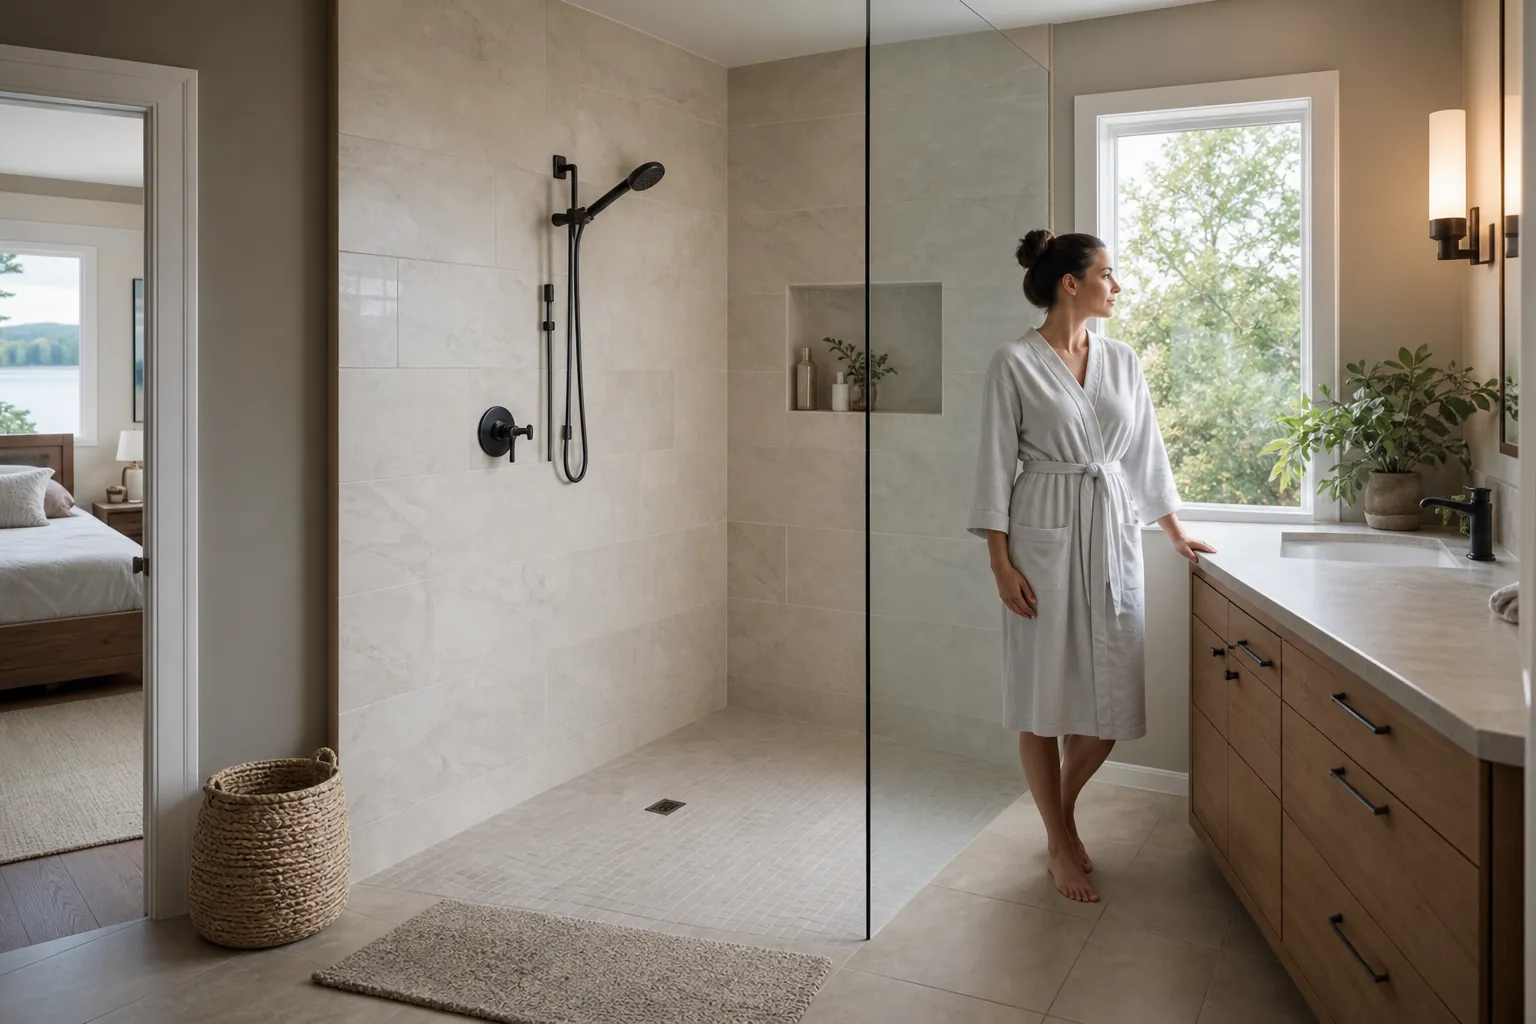
The defining feature of a curbless shower is a continuous or nearly continuous floor plane between the bathroom and shower area. Eliminating the curb can reduce a common tripping point and make the shower easier to enter for people with changing mobility needs.
The design also offers aesthetic advantages. Without a bulky threshold interrupting the room, flooring and sightlines can feel more cohesive. Clear glass, coordinated tile, and streamlined fixtures can make even a modest bathroom appear larger and less segmented.
Homeowners often consider a curbless shower for several practical reasons:
- Improved access: A low-transition entrance may be easier to navigate for children, older adults, and people with limited mobility.
- Future-ready design: The bathroom can better accommodate changing household needs without looking institutional.
- More flexible layouts: The absence of a curb may support wider entries, fixed glass panels, or open shower concepts.
- Simplified cleaning: Fewer ledges and corners can mean fewer areas where residue collects.
- Contemporary style: A continuous floor and minimal enclosure create a tailored, uncluttered appearance.
Floor Slope And Drainage Require Careful Planning
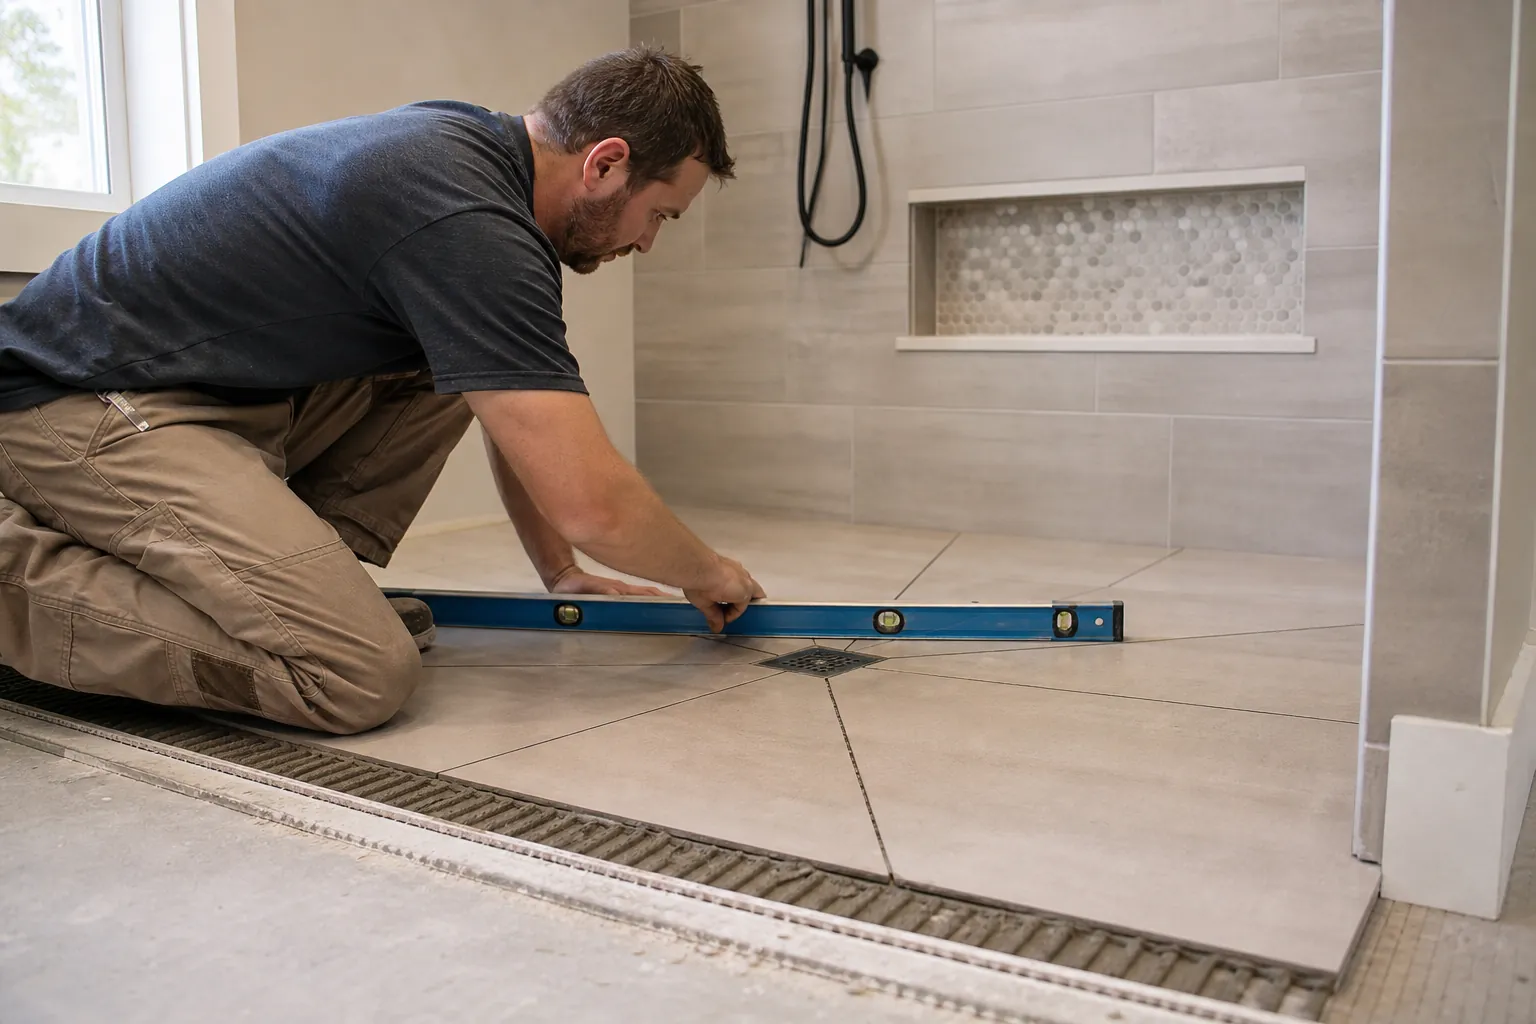
A curbless shower must direct water toward the drain while keeping it away from the dry portion of the bathroom. This requires a precise floor slope. Because the entrance cannot rely on a raised curb to contain water, small errors in elevation can affect how the entire shower performs.
The existing floor system influences the construction method. Depending on the bathroom, creating the needed slope may involve modifying framing, recessing the shower area, or using an engineered shower base designed for curbless installation. An assessment helps determine whether plumbing lines, joists, or nearby rooms create constraints.
Drain selection matters as well. A center drain works with tile sloped from multiple directions, while a linear drain can allow a single-plane slope. Linear systems are often selected for large-format tile or a minimalist look, but their placement and connection details must be planned early. The best option depends on room dimensions, framing, plumbing access, and tile choice.
Waterproofing Extends Beyond The Shower Floor
Waterproofing is one of the most important parts of any shower renovation. In a curbless design, the protected area may need to extend beyond the visible shower boundaries. A properly integrated membrane helps manage water beneath the finished surfaces and connects securely around drains, corners, wall transitions, benches, and niches.
Tile and grout are not the primary waterproof barrier. They provide a durable finished surface, but moisture can move through grout joints and other small openings. The underlying system must remain continuous and correctly detailed before tile installation begins.
Splash control also deserves attention. Showerhead direction, enclosure dimensions, glass panel placement, and entry location all influence where water travels. An open concept may look appealing in a showroom, but the layout must reflect the room's actual proportions and the way the shower will be used. In some bathrooms, a fixed panel is sufficient. Others benefit from a door or a larger enclosed area.
Accessibility Can Look Fully Custom
Accessible features do not have to compromise the bathroom's style. A thoughtfully designed curbless shower can incorporate practical details into a polished, custom layout. Blocking can be installed behind the walls for present or future grab bars, even if bars are not added immediately.
A built-in bench can offer comfort while coordinating with the shower tile or countertop material. Handheld shower fixtures improve reach and flexibility, while conveniently positioned controls can allow users to turn on water without standing directly beneath the spray. Slip-resistant flooring adds another layer of everyday confidence.
Entry width and circulation space should be considered in relation to the vanity, toilet, doors, and storage. The goal is not simply to remove a curb. It is to create a bathroom that feels natural to move through and works for the household's routines.
Tile And Fixture Choices Affect Performance
Finishes shape the room's character, but they also influence installation and maintenance. Smaller mosaics can conform easily to multidirectional slopes and provide more grout joints for traction. Large-format tile can create a quieter visual field, particularly with a linear drain, but it requires a compatible slope and careful installation.
Homeowners should review a tile's suitability for wet floors rather than choosing by color alone. Texture, grip, grout requirements, and cleaning needs all matter. Wall tile may prioritize visual scale and easier maintenance, while shower-floor material should support stable footing.
Fixture finishes can connect the shower to the rest of the bathroom. Brushed nickel, polished chrome, matte black, and warm metallic tones each create a different effect. Consistency helps, but every item does not need to match perfectly. Coordinated undertones and repeated shapes often create a more intentional result than exact duplication.
What To Discuss Before Construction Starts
Detailed planning reduces surprises once demolition begins. Homeowners should discuss structural conditions, drain location, plumbing changes, ventilation, lighting, storage, shower glass, and finish lead times before work starts. If the bathroom is on an upper level, access below the floor may also affect the project plan.
It is equally important to consider how the bathroom will function during construction. A remodel involving framing, plumbing, electrical work, waterproofing, inspections, and tile installation takes coordination. Clear expectations about access, material selections, and project sequencing help the process move more smoothly.
For a custom curbless shower remodel in the Lake Wylie area, CDG Carolinas can evaluate the existing bathroom and develop a plan suited to the home. To discuss layout ideas, accessibility goals, or finish options, call (704) 619-6293. The conversation can begin with your priorities and the practical conditions of the space.
Call (704) 619-6293 to talk through next steps.