
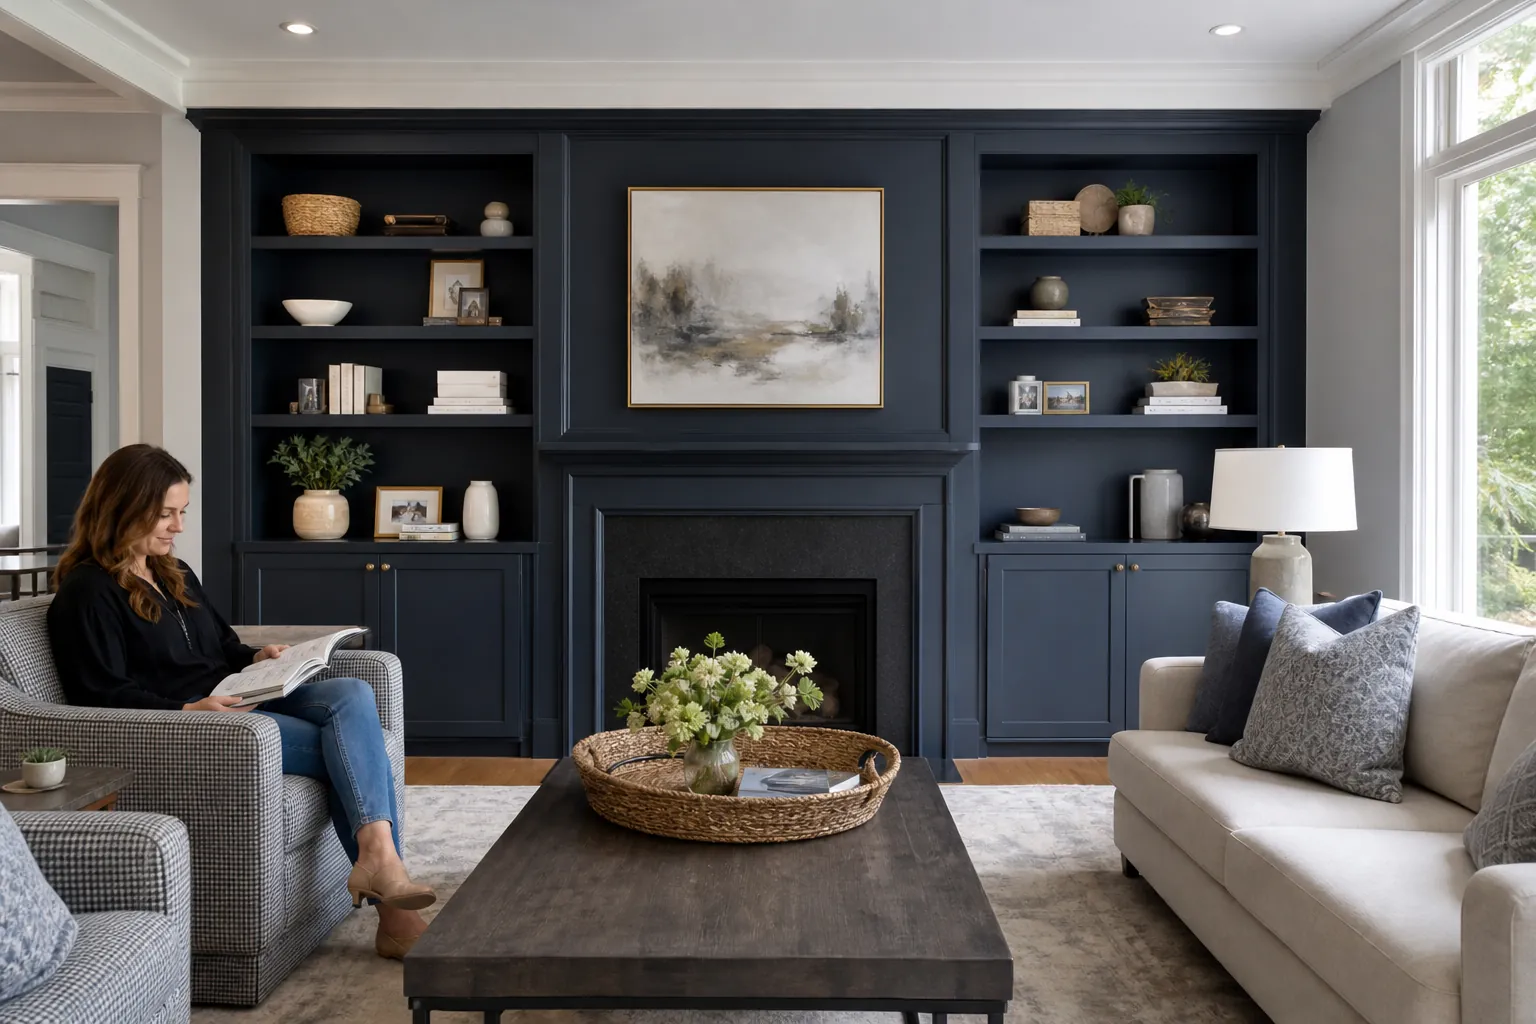
Every home has spaces that could work harder. An empty wall may need storage, a living room may lack a natural focal point, or a busy entry may collect shoes, bags, and coats. Custom built-ins turn those overlooked areas into useful features that look like they have always belonged in the home.
CDG Carolinas designs and builds custom cabinetry and architectural storage for homeowners throughout Charlotte, North Carolina. Unlike freestanding furniture, built-ins can be tailored to the room's dimensions, the household's routines, and the home's existing style. The result is a practical improvement that also contributes to a more finished interior.
Why Charlotte homeowners choose custom built-ins
Ready-made furniture can solve a short-term storage problem, but it rarely fits a room perfectly. Gaps, awkward proportions, limited configurations, and mismatched finishes can make a space feel pieced together. Custom work uses the available wall height, width, corners, and recesses more effectively.
Built-ins are especially valuable in Charlotte homes where floor plans need to accommodate multiple activities. A family room may serve as a place for relaxing, entertaining, and storing games. A home office may need shelves, files, technology, and an attractive background for video calls. Designing around these specific needs helps reduce clutter without overwhelming the room.
Well-planned built-ins can also strengthen the home's architectural character. Trim profiles, door styles, hardware, and paint or stain colors can coordinate with nearby millwork. Whether the property is a traditional residence, a renovated bungalow, or a newer home with clean lines, the installation should feel intentional.
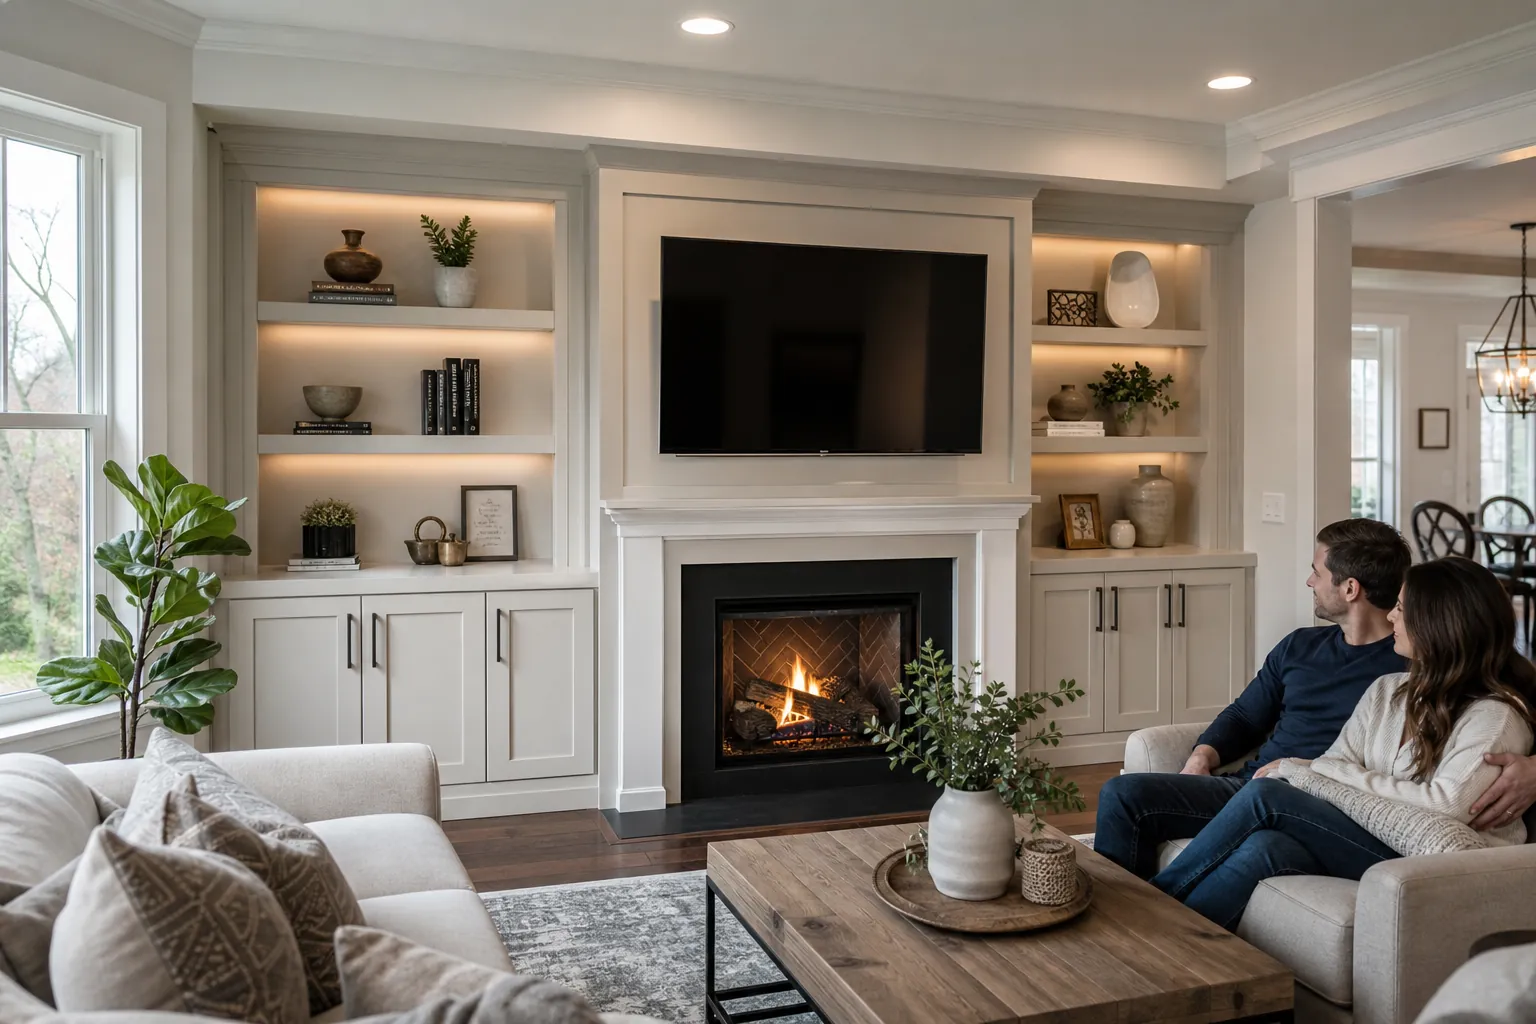
Popular types of built-ins for Charlotte homes
Custom built-ins are not limited to bookshelves. They can combine open display space, concealed cabinets, drawers, seating, and specialty storage in one cohesive feature. The best configuration depends on what needs to be stored and how the room is used each day.
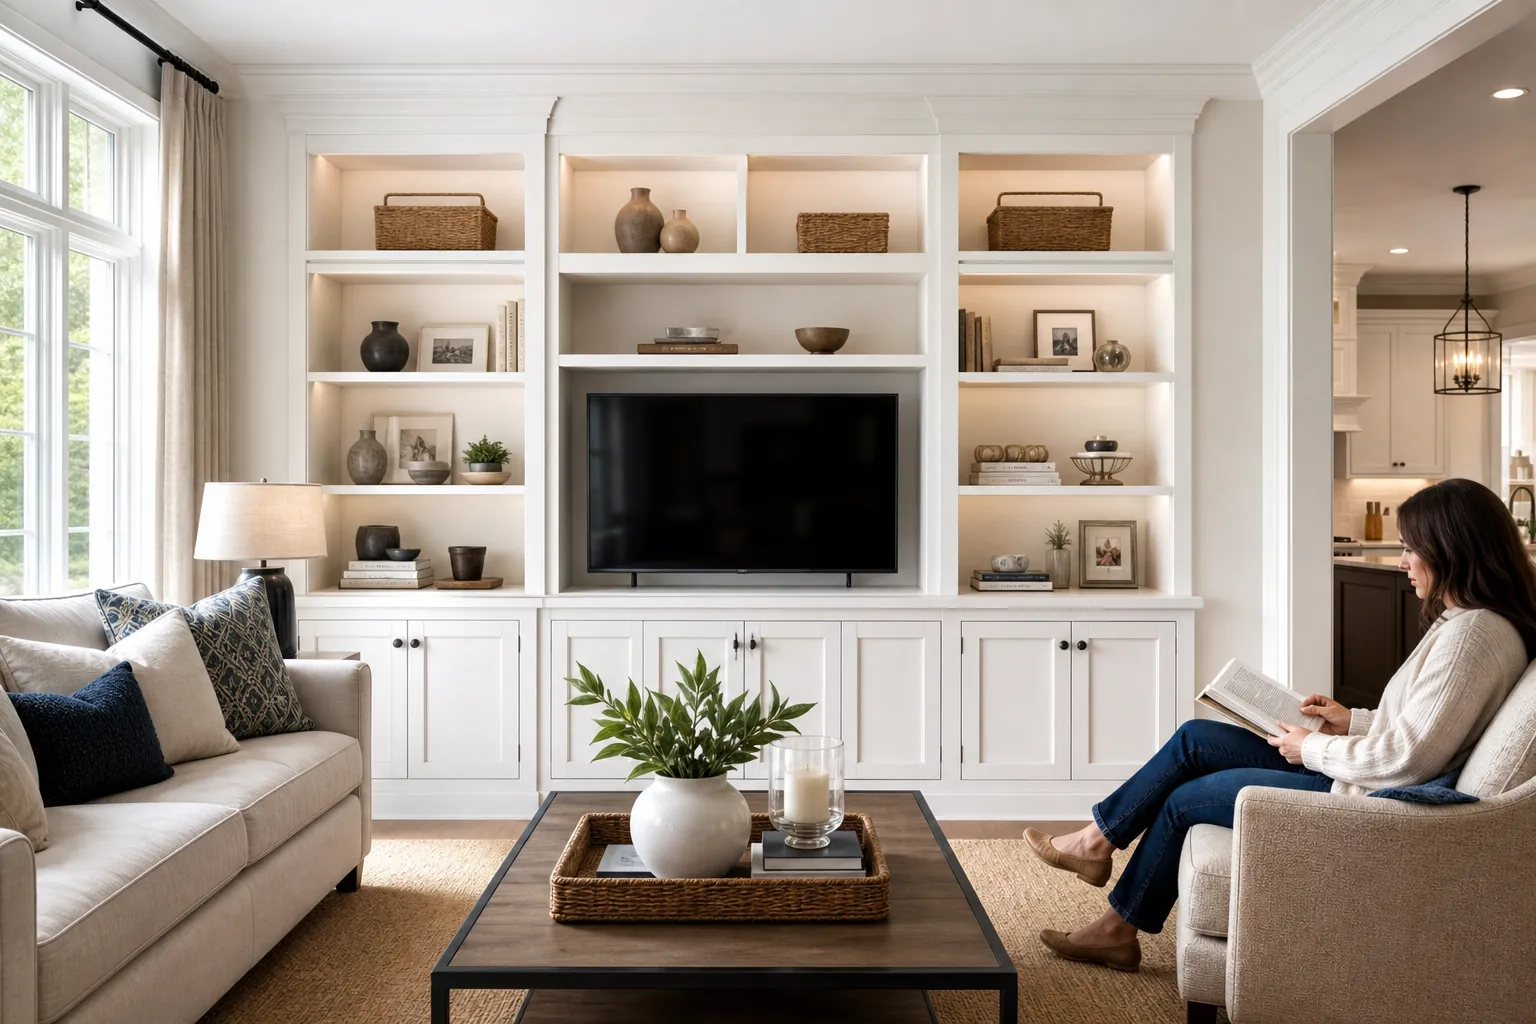
- Living room media walls: Cabinets can conceal components, games, cords, and everyday items, while shelving frames the television and creates space for books or decor.
- Home libraries: Floor-to-ceiling shelving can transform an underused wall or room into organized book storage with a polished architectural presence.
- Mudroom storage: Cubbies, hooks, benches, drawers, and upper cabinets give each family member a designated place near the primary entrance.
- Home office cabinetry: Integrated desks, file drawers, printer storage, and adjustable shelving support focused work without making the room feel commercial.
- Window seats: A fitted bench can add comfortable seating and deep storage while highlighting a window or an alcove.
- Dining room built-ins: Buffets, glass-front cabinets, and display shelves keep serving pieces accessible and reduce the need for multiple furniture items.
- Bedroom wardrobes: Custom cabinetry can add clothing and linen storage where closet space is limited, particularly in older homes.
What to consider before design begins
A successful project starts with more than measuring a wall. Think about what the built-in must hold now and what may change over time. Adjustable shelves can provide flexibility, while drawers and doors keep visually busy items out of sight. It is also helpful to identify electronics that require power, ventilation, cable access, or future replacement.
Scale matters. Deep cabinetry in a narrow room can restrict movement, while shelves that are too shallow may not accommodate books, baskets, or media equipment. Door swings, nearby windows, floor vents, outlets, baseboards, and existing trim all affect the design. Careful planning allows the feature to maximize storage while preserving comfortable circulation.
Lighting deserves early consideration as well. Integrated shelf lighting can highlight objects and brighten darker corners, but wiring is easier to address before construction and finishing. The same applies to television outlets, speakers, charging stations, and internet equipment.
Finally, decide whether the built-in should blend quietly into the walls or become a focal point. Painted cabinetry can create a seamless appearance, while natural wood introduces warmth and visible grain. A contrasting color may add personality, particularly in an office, library, or dining room.
How the custom built-in process works
The process generally begins with a conversation about the room, storage goals, preferred style, and budget. On-site measurements help document wall conditions and identify details that may not appear in photographs. Those details are important because walls and floors are not always perfectly square, especially in established homes.
During design development, the layout is refined around function and proportion. Homeowners can consider choices such as open versus closed storage, inset or overlay doors, drawer placement, crown molding, hardware, and finish. Reviewing these decisions before fabrication helps prevent compromises during installation.
Construction and installation should account for both appearance and durability. Built-ins need secure attachment, smooth drawer and door operation, appropriate support for shelving, and clean transitions at walls, floors, and ceilings. Finishing work, including caulking, touch-ups, and hardware adjustment, gives the project its completed look.
Built-ins as part of a larger remodeling plan
Built-ins often have the greatest impact when coordinated with other remodeling work. During a living room renovation, for example, cabinetry can be planned alongside flooring, fireplace updates, lighting, and electrical changes. In a kitchen or dining renovation, matching or complementary materials can connect adjacent spaces without making every room identical.
Planning these elements together can also reduce rework. Electrical outlets can be relocated before cabinets are installed, flooring transitions can be resolved, and trim details can remain consistent. CDG Carolinas approaches custom storage as part of the home's overall design rather than as an isolated add-on.
Plan custom built-ins with CDG Carolinas
When researching custom built ins Charlotte NC homeowners should look beyond the number of shelves or cabinets. The right design should support daily habits, fit the room comfortably, and complement the home's architecture. Material selection, measurements, finish quality, and installation details all contribute to a result that remains useful for years.
If you are considering a media wall, library, mudroom, office, window seat, or another custom feature in North Carolina, CDG Carolinas can help you explore practical options for your space. Call (704) 619-6293 to discuss your ideas and the next steps for a thoughtfully planned built-in project.
Call (704) 619-6293 to talk through next steps.