
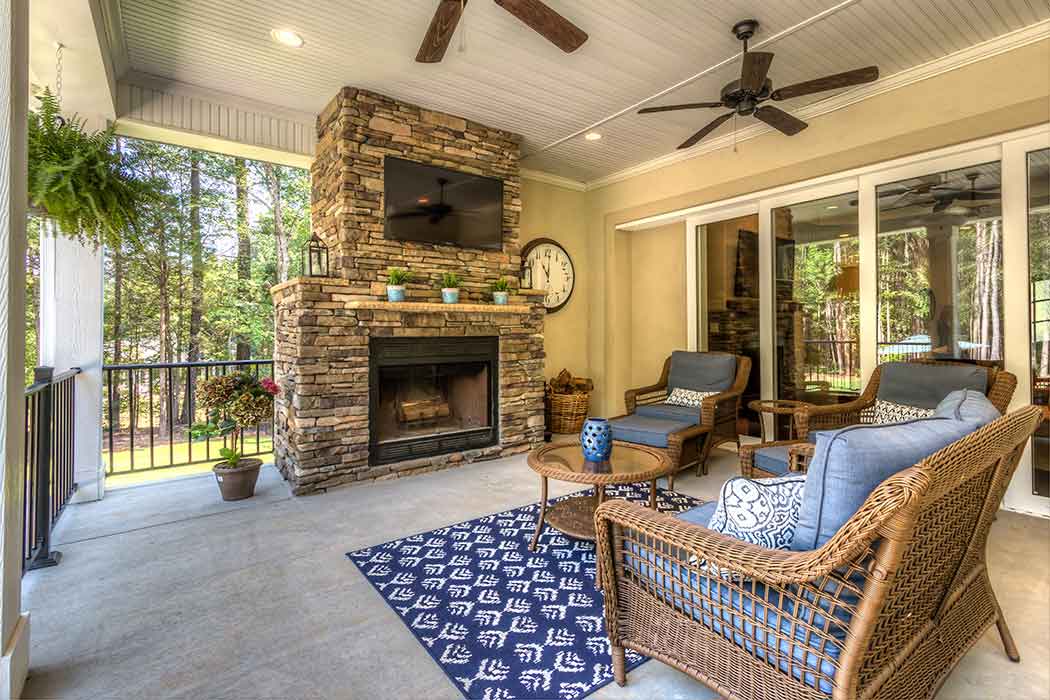
We build for empty-nesters and downsizers every year in Lake Wylie, SC, and the conversation almost always starts the same way: “We don’t need as much space, but we want it done right this time.” That instinct — trading square footage for quality, thoughtful layout, and long-term livability — is exactly what a custom home builder lake wylie sc downsizing project is designed to deliver.
Lake Wylie offers a compelling combination of natural beauty, Clover School District infrastructure, and a quieter pace than Charlotte’s inner ring while remaining 30–40 minutes from the city center.
In this guide we cover the right-size floor plan principles that work best for downsizers, the aging-in-place features our empty-nester clients consistently prioritize, how lot selection in Lake Wylie differs from Fort Mill or Tega Cay for this buyer profile, and how the custom approach produces a better result than buying an existing smaller home.
What Should a Right-Sized Floor Plan Accomplish?
A right-sized floor plan trades unnecessary square footage for higher-quality, more precisely designed space. Most downsizer clients move from 3,500–5,000 SF homes into 1,800–2,800 SF custom homes that feel more spacious because the layout is engineered around single-level living and how they actually use each room.
Downsizing does not mean settling. It means being precise about what space you actually need and building that space to a higher standard than a larger home would have allowed at the same total budget. The clients we work with in this category typically move from a 3,500–5,000 SF home to a 1,800–2,800 SF custom home — a footprint that is significantly smaller but often feels more spacious because the layout is engineered around how they actually live.
Single-Level Living as the Foundation
The most consistent request we hear from empty-nesters is a single-level floor plan with no step threshold at the entry, no stairs required for daily living, and the primary suite, kitchen, and main living area all on the same floor. This is not exclusively an aging-in-place consideration — it is simply a comfort preference that becomes increasingly important as life progresses.
We design single-level plans with 10-foot ceilings and open great room layouts that feel generous despite a smaller total footprint.
Guest Rooms That Double as Functional Space
Empty-nesters still want guest rooms, but they no longer need four of them. A well-designed downsizer home typically includes two well-appointed guest bedrooms — sized to accommodate adult children and grandchildren comfortably — plus an office or flex room that can serve multiple functions.
The office is often the most frequently used space in the home and deserves the same finish quality as the primary suite.
- Right-sizing means building the exact space needed at higher quality — not simply building less.
- Single-level floor plans with no step thresholds are the dominant request among empty-nester clients.
- 1,800–2,800 SF is the typical right-size range for downsizer custom homes in Lake Wylie, SC.
- An office or flex room designed as a primary-quality space is a consistent priority in this client profile.
- Open great room layout with high ceilings counteracts the perception of a smaller footprint.
What Aging-in-Place Features Do Clients Actually Request?
Our downsizer clients most frequently request zero-threshold showers, 36-inch clear doorways, grab bar blocking installed during framing, lever-style hardware, and a level, covered garage-to-entry path. These features are built in as the design default rather than added later as visible accessibility retrofits.
We are not fans of the term “aging-in-place features” as a checklist item — it implies adding accessibility accommodations to a standard design. The better approach is designing a home where accessibility is the default, not the exception. These are the specific features our downsizer clients in Lake Wylie request most frequently:
Zero-threshold showers: Curbless showers with linear drains are both universally accessible and a contemporary design aesthetic. They are now standard in our custom primary bath designs regardless of client age.
Wider doorways: Standard door openings are 32 inches clear. We build to 36 inches clear on all primary living areas — primary suite, main bath, office, and kitchen — as a standard specification. This accommodates mobility aids without the institutional feel of commercial ADA specifications applied to a residential context.
Grab bar blocking: Rather than installing grab bars immediately (which many clients resist aesthetically), we install solid blocking in the primary bathroom walls during framing so that grab bars can be added at any time without opening walls. The blocking adds almost nothing to construction cost and enormous value to future flexibility.
Lever hardware throughout: Lever-style door hardware and faucet controls are easier to use than knobs at any age and are now a mainstream design preference. We spec them universally in our downsizer homes.
Garage-to-entry path: The path from the garage to the primary living areas should be level, well-lit, and covered. A grade change between garage floor and main level — common in production homes — is a daily friction point that a custom design eliminates.
- Zero-threshold curbless showers are a standard specification in our downsizer primary baths.
- 36-inch clear doorways in primary living areas accommodate any future mobility requirement without institutional aesthetics.
- Grab bar blocking during framing costs almost nothing and eliminates future wall-opening costs.
- Lever hardware and controls throughout are both an accessibility and aesthetic default.
- Level, covered garage-to-entry path eliminates a common daily friction point.
Our full custom home construction service covers all of these specifications as part of the standard design conversation. See also our top floor plans for custom homes in Lake Wylie, SC for design reference examples.
Why Is Lake Wylie, SC an Ideal Downsizing Destination?
Lake Wylie stands out for downsizers due to its natural shoreline setting, more favorable South Carolina tax treatment of retirement income, and greater build-lot availability than the increasingly built-out Fort Mill and Tega Cay corridors. Established communities like River Hills and Handsmill also offer mature landscaping and social infrastructure newer areas lack.
Empty-nesters considering a downsize move in the greater Charlotte metro have several compelling options — Fort Mill, Tega Cay, Huntersville, and south Charlotte all have active new construction markets. Lake Wylie, SC offers a set of advantages that are distinctive:
Natural setting: Lake Wylie provides access to 325 miles of shoreline and a natural environment that feels genuinely removed from suburban density, even while remaining close to Charlotte. The Clover, SC corridor where most new construction occurs has an established neighborhood character — communities like River Hills, Handsmill on Lake Wylie, and Paddlers Cove offer mature landscaping, community amenity infrastructure, and a cohesive resident culture that newer communities in Fort Mill are still developing.
South Carolina tax environment: SC property taxes and income tax treatment of retirement income are meaningfully more favorable than North Carolina for many retiree profiles. This is a material financial consideration for empty-nesters evaluating whether to stay in NC or cross the state line.
We encourage clients to consult a tax professional for their specific situation, but the SC tax advantage is real and well-documented.
Lot availability: Lake Wylie still has available build lots in established communities and privately held parcels that allow custom construction. Fort Mill and Tega Cay are increasingly built out. For downsizers who want a custom home on a specific lot type — waterfront, wooded, or golf course adjacent — Lake Wylie’s inventory is superior to most of the Fort Mill corridor as of 2026.
- Lake Wylie’s established communities (River Hills, Handsmill, Paddlers Cove) offer mature landscaping and resident culture that newer Fort Mill communities are still building.
- South Carolina’s tax treatment of retirement income is more favorable than North Carolina for many downsizer profiles.
- Available build lots in established Lake Wylie communities are more plentiful than in the increasingly built-out Fort Mill and Tega Cay corridors.
- 325 miles of Lake Wylie shoreline provides genuine natural amenity within 30–40 minutes of Charlotte.
We serve both sides of the state line. See our Lake Wylie, SC service area and Fort Mill, SC service area pages for geographic context.
How Should Downsizers Choose a Lot in Lake Wylie?
Downsizer lot selection should prioritize proximity to medical facilities and grocery anchors over school access, flatter topography for single-level plans, manageable lot sizes of 0.4–1.2 acres, and HOA communities with managed amenities. These factors reduce maintenance burden while supporting the single-level, low-upkeep lifestyle most empty-nesters want.
Lot selection for a downsizer home involves different criteria than lot selection for a growing family. Proximity to schools and playgrounds is irrelevant. Proximity to medical facilities, a grocery anchor, and easy lake access moves up the priority list. Here is how we guide our empty-nester clients through the Lake Wylie lot selection process:
Topography: Sloped lots are beautiful in Lake Wylie but introduce two-level living requirements unless the home is designed carefully. We often steer single-level plan clients toward slightly flatter interior lots where the single-level design does not require expensive site work to achieve.
Waterfront sloped lots work well with walk-out basement designs (see our basement custom home guide), but a single-level plan on a very steep lot requires creative site engineering.
Maintenance burden: Large wooded lots are beautiful but require more maintenance than most downsizer clients want. We guide clients toward lot sizes that balance privacy and natural setting with manageable exterior maintenance — typically 0.4–1.2 acres for this profile.
HOA amenities: Communities with HOA-managed amenities (pools, fitness facilities, walking trails) reduce the need for home-specific amenity infrastructure and provide social connection that matters significantly to empty-nesters living without the daily social structure of a workplace.
- Slightly flatter lots are often better candidates for single-level plans than steep waterfront lots.
- Lot size of 0.4–1.2 acres balances privacy with manageable maintenance for the downsizer profile.
- HOA communities with managed amenities reduce personal maintenance burden and provide built-in social infrastructure.
- Proximity to medical facilities and grocery anchors should be weighted more heavily than school proximity for empty-nesters.
Is Custom Building Better Than Buying an Existing Smaller Home?
For most Lake Wylie downsizers, custom building outperforms buying existing because thin small-home inventory at the desired quality level often needs costly renovation anyway. Custom construction delivers aging-in-place features, modern finishes, and a full builder's warranty from day one, closing the price gap with dated existing homes.
The instinct many downsizers have is to simply purchase an existing smaller home rather than build. We understand the appeal — shorter timeline, less decision fatigue, known price. But the existing home inventory in Lake Wylie at the size and quality level most empty-nesters want is thin.
A 2,000 SF home in a Lake Wylie community that was built 15–20 years ago was built to the specification standards of that era, which means it likely has dated floor plan configuration, inadequate primary bath sizing, and finishes that require immediate updating.
Building a custom home at 2,000–2,400 SF gives you a home designed precisely for how you live, with the accessibility features built in from day one, the finish quality you want throughout, and a builder’s warranty on every system. The total cost of a custom build at this size is often surprisingly close to the cost of purchasing and then renovating a dated existing home to reach comparable quality — without the disruption and uncertainty of a renovation scope that frequently grows.
- Existing small-home inventory in Lake Wylie at downsizer quality levels is thin — custom construction expands your options.
- A dated existing home typically requires immediate renovation investment that narrows the price gap with new custom construction.
- Custom construction delivers aging-in-place features from day one; retrofitting them into an existing home is expensive and disruptive.
- A builder’s warranty on every system provides peace of mind that an existing home purchase cannot match.
Review our are custom homes worth it in Lake Wylie, SC analysis and our financing for custom homes in Lake Wylie, SC overview for the full financial picture.
Frequently Asked Questions
What size custom home do most downsizers in Lake Wylie build?
Our empty-nester clients in Lake Wylie, SC typically build in the 1,800–2,600 SF range. That footprint accommodates a well-proportioned primary suite, two guest bedrooms, an office or flex room, a great room, and a full kitchen without excess square footage that adds cost, utility burden, and cleaning/maintenance without adding quality of life.
Some clients building on waterfront lots add a finished lower level (walk-out basement) that brings total finished square footage to 3,000–3,500 SF while maintaining the single-level flow on the main floor.
How does building in Lake Wylie, SC compare to Fort Mill for empty-nesters?
Fort Mill offers newer communities with active adult amenity infrastructure, but available build lots in established communities are increasingly scarce. Lake Wylie provides more lot selection flexibility, a more natural setting, and SC tax advantages that are meaningful for retirement-age clients. The trade-off is slightly longer drive times to some Charlotte amenities and the need to use SC contractors who understand York County building requirements.
Our team is based in York County and builds across both markets.
Can we include a pool in a downsizer custom home design?
Absolutely. Many of our empty-nester clients include a pool as a central outdoor living feature — often on the walk-out basement level or as part of a rear terrace design that faces the natural setting. A pool on a smaller home site requires thoughtful space planning, but it is entirely feasible and is a feature that both personal enjoyment and resale value support.
Our pool and pool house construction service is frequently included in downsizer custom home scopes.
How long does it take to build a downsizer custom home in Lake Wylie, SC?
A 2,000–2,400 SF custom home in Lake Wylie, SC typically takes 10–14 months from permit issuance to certificate of occupancy, including the pre-construction design and permitting phase of 3–5 months before construction begins. Total elapsed time from initial meeting to move-in is typically 14–18 months. See our custom home timeline guide for a complete breakdown of each phase.
Ready to Build the Home You Actually Want in Lake Wylie, SC?
We have helped many empty-nesters across York County SC build custom homes that are genuinely better — not just smaller — than the homes they left. The right size, the right features, the right setting, built to a standard that will serve you for decades without compromise.
Call us at (704) 619-6293 or contact us online to talk through your downsizing goals and how a custom home in Lake Wylie, SC might be the right path to get there.