
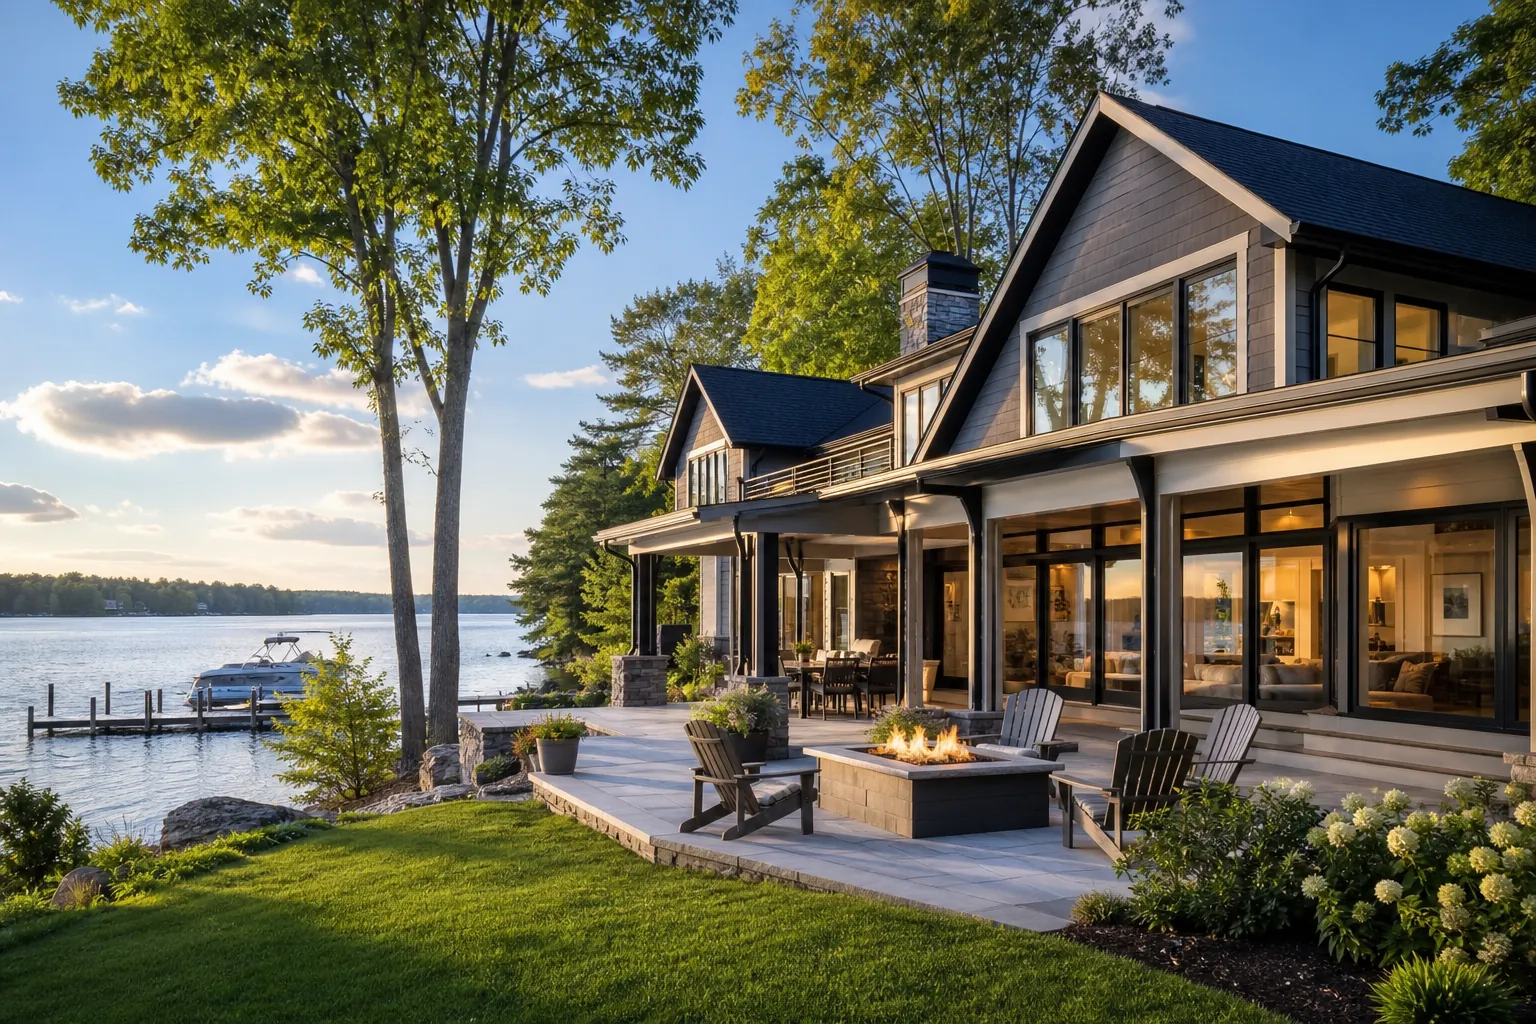
Choosing a floor plan is exciting, but deciding how that plan should sit on the property is just as important. Thoughtful home orientation can improve views, bring balanced daylight into living spaces, support energy efficiency, and create more comfortable outdoor areas. On a Lake Wylie homesite in North Carolina, orientation also affects how the home responds to shoreline conditions, neighboring properties, slopes, trees, and seasonal weather.
A successful custom home orientation in Lake Wylie begins with the land rather than a predetermined plan. CDG Carolinas studies how the property and the owner's priorities can work together, then uses those findings to guide the layout, window placement, outdoor spaces, and architectural details.
Start With A Careful Homesite Evaluation
Every Lake Wylie property has a different combination of water access, elevation, vegetation, road frontage, and neighboring development. A plan that works beautifully on one parcel may feel forced on another. Before setting the home location, it is important to review the full site and understand both opportunities and constraints.
Topography deserves particular attention. A sloped site may support a walkout lower level, terraced landscaping, or elevated water views. It can also require a thoughtful approach to grading, drainage, foundation design, and access. On flatter land, the team may have more flexibility to rotate the footprint, but stormwater movement and sightlines still matter.
Practical requirements also influence orientation. Setbacks, easements, septic areas where applicable, utility routes, driveway grades, shoreline rules, and local permitting standards can define the buildable area. Confirming these conditions early helps avoid designing around assumptions that later prove unworkable.

Balance Water Views With Sunlight And Comfort
Many Lake Wylie homeowners naturally want primary rooms facing the water. The best solution, however, is not always to place an entire glass wall directly toward the lake. The direction of the sun changes the quality and intensity of light throughout the day, which can affect glare, indoor temperatures, furnishings, and how often a room feels comfortable.
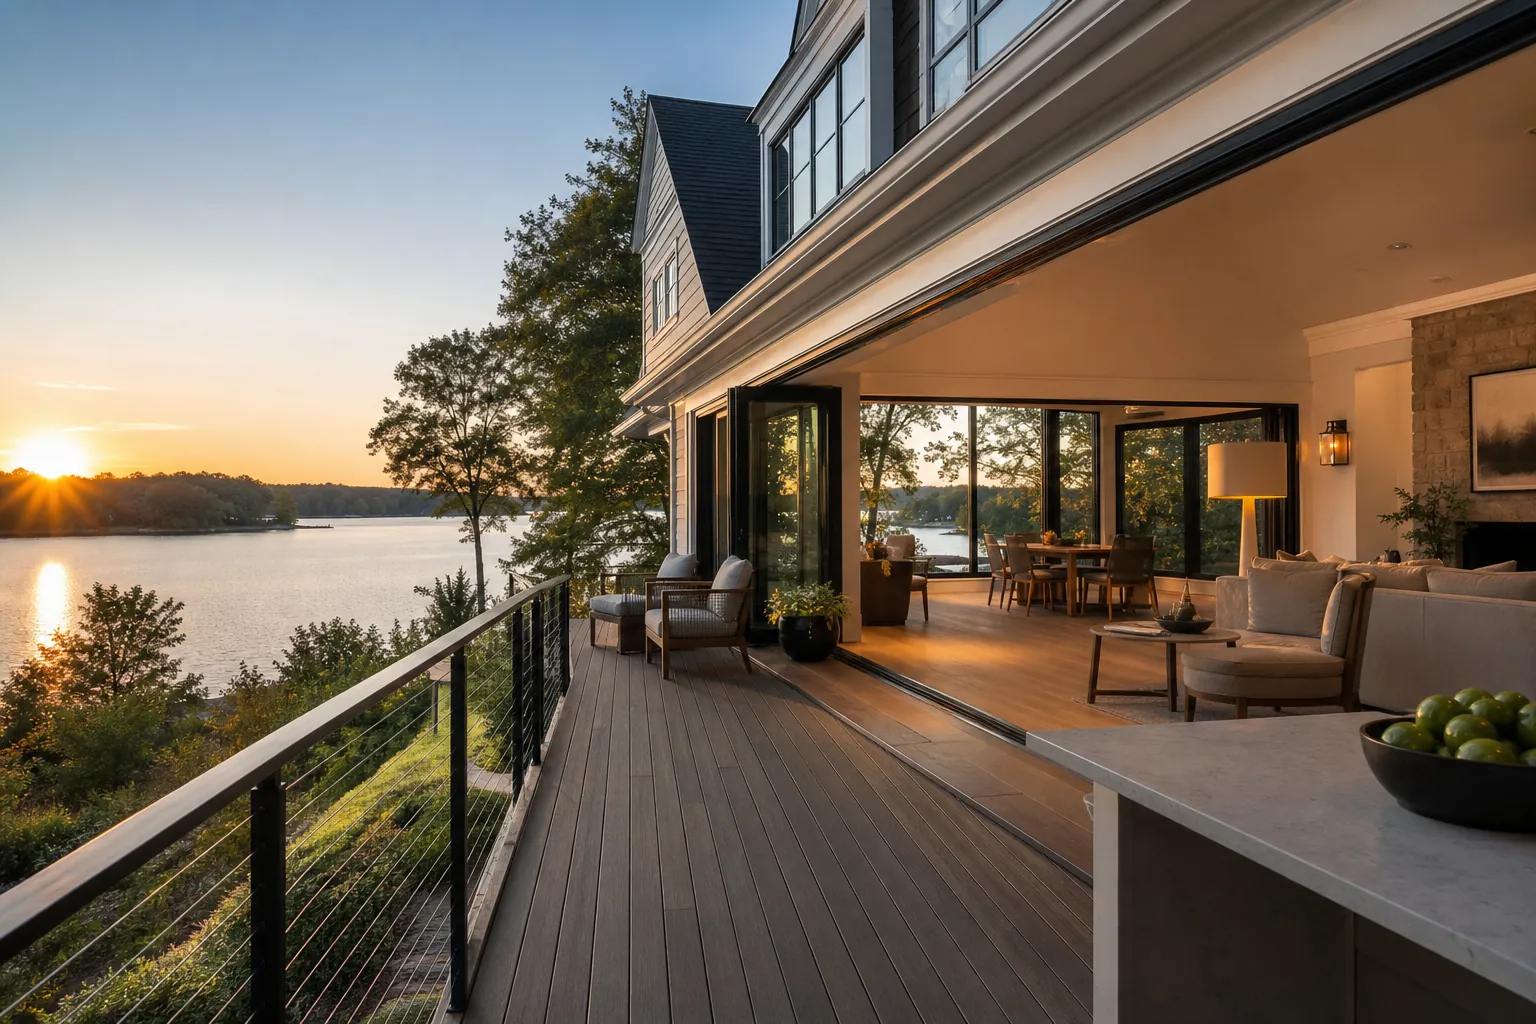
East-facing spaces receive morning light and may suit breakfast areas, kitchens, or bedrooms for early risers. West-facing glass can frame evening skies, but it can also introduce strong afternoon heat and glare. Southern exposure can provide valuable winter daylight, while properly sized overhangs may help shade higher summer sun. North-facing rooms usually receive softer, more consistent natural light.
The design should combine these solar conditions with the site's best view corridors. Strategic window sizes, covered porches, roof overhangs, exterior shading, high-performance glazing, and landscaping can help preserve the desired outlook without sacrificing comfort. This balanced approach is more effective than maximizing glass without considering its direction or performance.
Organize Rooms Around Daily Life
Orientation should support how the household actually uses the home. Rather than beginning with the exterior appearance alone, consider where daily activities happen, what time they happen, and which spaces deserve the strongest connection to the lake.
Open kitchens and great rooms often benefit from broad views and direct access to an outdoor living area. A primary suite might face the water for privacy and morning scenery, while offices, utility rooms, garages, and secondary circulation can occupy the street side or less scenic portions of the site. Bedrooms require additional thought because early sun, late glare, exterior noise, and privacy can affect rest.
A useful orientation study should address:
- Arrival: Create a clear, welcoming route from the road to the entry without letting the driveway dominate the architecture.
- Views: Identify primary and secondary sightlines, including views from seated positions rather than only from the center of a room.
- Privacy: Consider nearby homes, docks, roads, and future development when locating windows and outdoor spaces.
- Daylight: Match each room with an appropriate type of natural light and plan shading for intense exposures.
- Outdoor access: Connect kitchens and living rooms to porches, patios, pools, yards, or waterfront paths in a convenient way.
- Service areas: Place garages, mechanical equipment, trash storage, and deliveries where they remain functional but visually discreet.
- Future needs: Account for aging in place, guest privacy, flexible rooms, and potential lifestyle changes.
Design Outdoor Rooms For The Lake Wylie Climate
A porch can have an impressive view and still go unused if it is exposed to harsh afternoon sun, wind-driven rain, or a lack of privacy. Outdoor living areas should be treated as functional rooms, with orientation choices based on comfort as well as scenery.
Covered spaces can provide shade and extend usability during light rain. Ceiling fans, screened sections, durable materials, and access from frequently used indoor rooms can make these areas more practical. The depth and position of a porch also influence the rooms behind it. A very deep roof may keep interiors cooler but reduce natural light, so proportions should be studied together.
Landscape design can strengthen the orientation strategy. Existing trees may filter sunlight, frame a lake view, or screen neighboring activity. New plantings can add privacy and seasonal shade, provided mature sizes and root zones are considered. Paths to docks or shoreline areas should follow safe grades and feel connected to the home's main circulation.
Coordinate Orientation With Building Performance
Good orientation gives the building team a strong foundation for comfort and efficiency, but it works best alongside a coordinated enclosure and mechanical plan. Insulation, air sealing, window specifications, roofing, ventilation, and HVAC design all affect performance. Large areas of glass may require different solutions depending on whether they face north, south, east, or west.
Early collaboration also helps align structural decisions with the architecture. Wide openings, corner windows, covered terraces, and cantilevered areas can affect framing and budget. Addressing them during design is generally more predictable than trying to add them after plans are substantially complete.
Drainage is equally important near the lake. Roof runoff, driveway flow, finished grades, retaining conditions, and foundation drainage should direct water appropriately. Site-specific engineering and applicable regulations must guide the final solution.
Make Orientation Decisions Before Finalizing The Plan
Home orientation is most effective when explored early. Simple site diagrams, sun studies, view mapping, and preliminary floor plan options can reveal tradeoffs before major design decisions are locked in. Walking the property at different times of day can also uncover glare, traffic noise, breezes, and views that are not obvious from a survey.
There is rarely one perfect direction for every room. The goal is a well-resolved combination of views, daylight, privacy, access, performance, and budget. For some properties, that may mean rotating the home slightly away from the shoreline. For others, it may involve shifting the footprint, stepping the floor plan, or using carefully placed openings to capture angled views.
If you are planning a custom home or major remodel near Lake Wylie, CDG Carolinas can help evaluate how your North Carolina property should shape the design. For a calm, practical conversation about your homesite and priorities, call (704) 619-6293.
Call (704) 619-6293 to talk through next steps.