
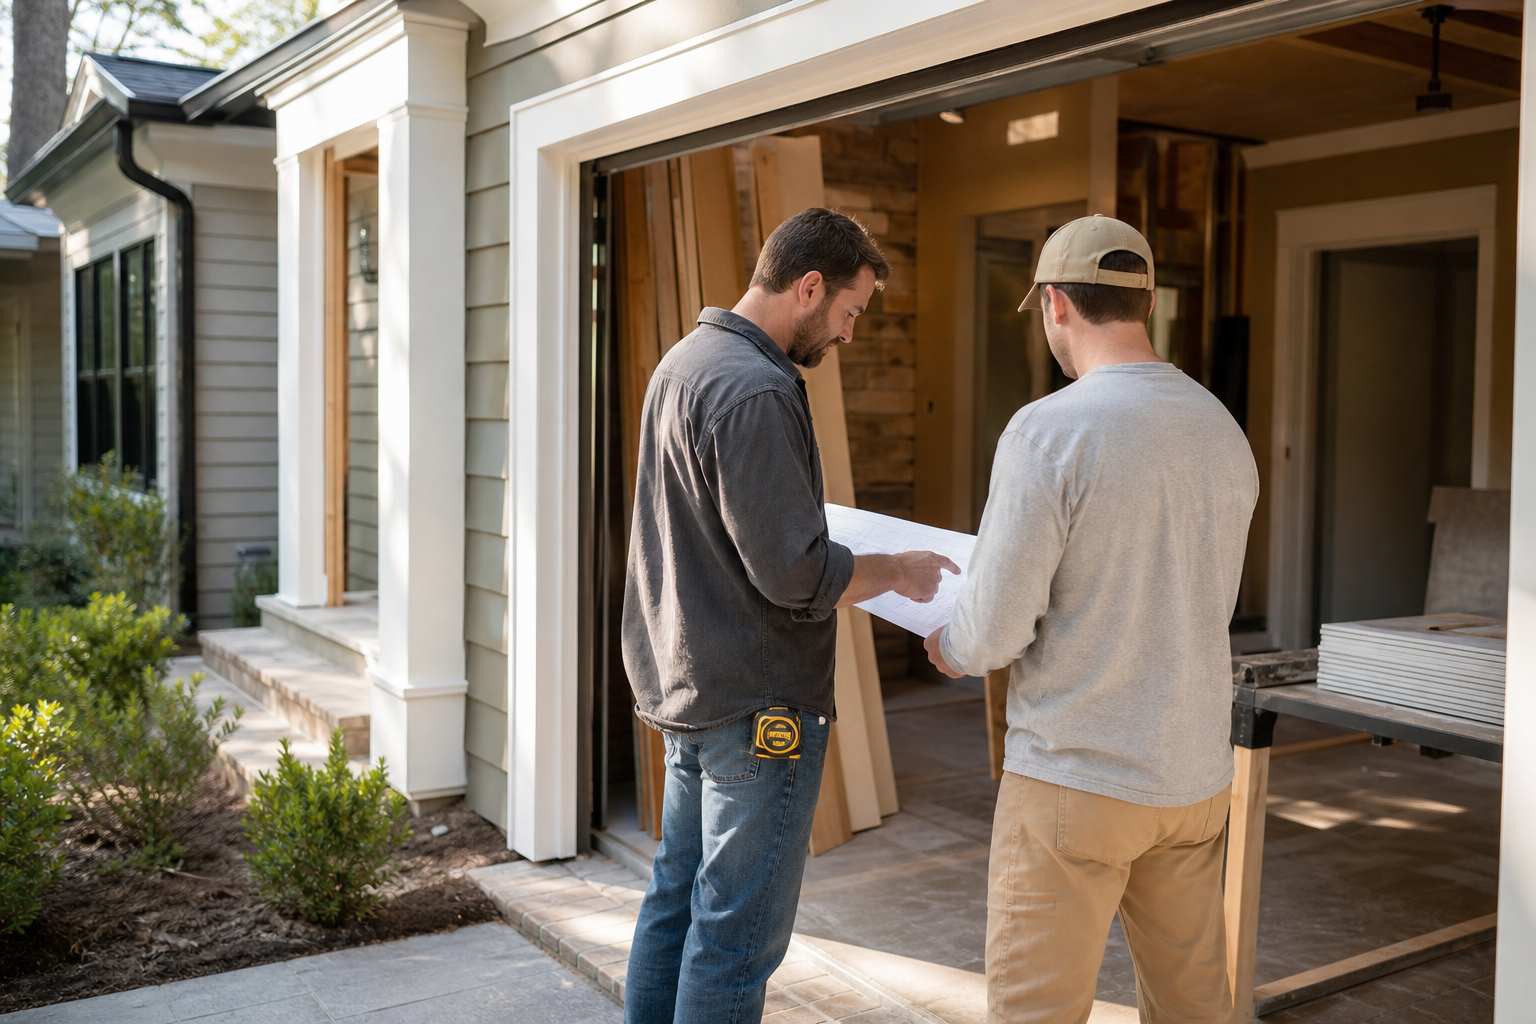
Before the crew leaves an occupied home each day, the owner should receive a short, consistent handoff covering seven things: which areas are safe to use, what utilities are on or off, where barriers and containment are in place, any environmental conditions to be aware of (dust, odor, noise residue), open issues that still need attention, who has access to the home and when, and what to expect the next work day. This daily remodel occupant handoff does not need to be a formal report. It can be a five-minute walk-through or a written note, but it should happen every day the crew is on site, not just at major milestones.
This article separates two kinds of information. Some of it reflects published guidance from the U.S. Environmental Protection Agency on indoor environmental concerns during remodeling, which is cited directly below and linked to its source. The rest is practical planning guidance developed by Cooper Development Group for coordinating occupied whole-home renovation projects. Practical guidance is not a substitute for a code requirement, an environmental test result, or a professional's inspection. Homeowners should confirm any property-specific requirement, environmental concern, or utility question with the authority having jurisdiction or a qualified professional before making decisions based on this article.
What Current Public Sources Establish
The U.S. Environmental Protection Agency publishes guidance on addressing indoor environmental concerns during remodeling, which covers topics such as dust control, containment between work areas and living spaces, and awareness of materials that may be disturbed during renovation work. This guidance is written for general remodeling situations and is not project specific. It does not set out a required daily communication process between a contractor and an occupant, and it does not replace state or local code requirements, environmental testing protocols, or the judgment of a qualified professional evaluating a specific home.
Because the source material is general in nature, homeowners should treat it as a floor of information rather than a complete answer for their own project. Local building departments, environmental health authorities, and licensed professionals may have additional or different requirements depending on the age of the home, the scope of work, and the specific systems involved. Any time this article references environmental conditions, containment, or utility handling, the intent is to point toward the referenced EPA material and toward the practical value of daily communication, not to state a code requirement or a certified result.
- The EPA guidance addresses general remodeling concerns such as dust and containment.
- It is not a substitute for local code, environmental testing, or professional judgment.
- Project-specific requirements should be verified with the authority having jurisdiction.
Inputs and Existing Conditions to Document
A useful daily handoff starts with a clear picture of what existed in the home before the day's work began and what has changed by the time the crew leaves. This means noting which rooms were occupied or unoccupied, which utilities were already off for the project, and where temporary barriers or dust containment were already in place. Without this baseline, it becomes difficult for either the owner or the project team to know what changed during the day and what still needs attention.
Existing conditions also include anything unrelated to the current day's work that could affect occupant safety or comfort, such as a pre-existing leak, a section of flooring that was already unstable, or a utility that was scheduled to be restored but has not been. Documenting these conditions daily, even briefly, creates a running record that helps prevent confusion about whether an issue is new or was already present before the renovation began.
- Note which rooms are occupied versus vacated for the day's work.
- Record which utilities were off before today and why.
- Document any pre-existing conditions unrelated to today's tasks.
Step-by-Step Owner and Project-Team Review
A practical daily remodel occupant handoff checklist can follow a simple sequence each time the crew prepares to leave for the day. First, walk through or discuss which areas of the home are currently safe for the occupant to use, including any rooms that remain off-limits due to open work, exposed wiring, or missing flooring. Second, confirm the status of utilities, specifically which ones are on, which are off, and whether that status is expected to change overnight or the next morning.
Third, review where barriers, plastic sheeting, or other containment measures are in place and whether they are expected to remain overnight or be removed. Fourth, discuss any environmental conditions the occupant should be aware of, such as dust that has settled in a hallway or an odor from a product used that day. Fifth, cover open issues that were identified but not resolved, so nothing is forgotten between one day and the next. Sixth, confirm who will have access to the home overnight or the next day and at what time. Finally, give the occupant a short preview of what to expect the next work day so they can plan around it.
- Confirm which areas are safe to use and which remain off-limits.
- State the current status of each utility and any expected overnight change.
- Review barrier and containment locations and whether they will remain in place.
- Note any environmental conditions such as dust, noise residue, or odor.
- List open issues that still need resolution.
- Confirm who has access to the home and when.
- Preview the next day's planned work and any expected impact.
Responsibilities, Dependencies, and Hold Points
In an occupied whole-home renovation, responsibilities for the daily handoff typically fall on the project team to initiate the conversation, since the crew has the most current information about the day's progress. The owner's role is to ask questions, flag concerns, and confirm understanding, particularly around any area of the home they plan to use that evening or the next morning. Neither party should assume the other already knows something; the handoff exists specifically to close that gap.
Some information depends on decisions or work that has not yet happened, such as a utility restoration that is waiting on a delivery or an inspection that has not yet occurred. These dependencies should be named explicitly during the handoff so the owner understands why a certain area or utility is still restricted. If a specific decision point requires sign-off from a permitting authority, an engineer, or another qualified professional before work can continue, that hold point should be identified clearly rather than left as a vague delay.
- The project team typically initiates the daily handoff conversation.
- The owner should ask questions and confirm understanding of restricted areas.
- Dependencies on deliveries, inspections, or approvals should be named directly.
- Hold points tied to a permitting authority or professional review should be identified clearly.
Common Coordination Failures
Even with good intentions, daily handoffs can break down in predictable ways. One common failure is inconsistency, where the handoff happens on some days but not others, leaving gaps in the owner's understanding of the home's condition. Another is vagueness, where a crew member says an area is fine to use without specifying which parts of the room or which time window that applies to, leading to confusion later.
A third common failure is treating the handoff as one-directional, where the crew reports status but does not ask the owner about their own plans for the evening or the next morning, missing a chance to flag a conflict before it happens. A fourth failure is losing track of open issues between days, so a concern raised on one day is forgotten by the time work resumes. Building a short, repeatable habit around the same seven categories each day helps reduce these gaps without requiring a lengthy report.
- Inconsistent handoffs create gaps in the owner's understanding over time.
- Vague statements about safe areas can lead to confusion about scope and timing.
- One-directional handoffs miss the chance to learn the owner's evening or morning plans.
- Open issues can be forgotten if they are not tracked from one day to the next.
Questions for the Responsible Authority or Qualified Professional
Some questions that arise during an occupied renovation go beyond daily communication and require input from the authority having jurisdiction or a qualified professional. These include questions about whether a specific containment method meets local code, whether an environmental concern such as suspected mold or an older building material requires testing or specialized handling, and whether a utility shutoff or restoration must be inspected before use resumes.
Owners should not rely on general guidance, including this article, to answer property-specific questions in these areas. Instead, the daily handoff is a good moment to note that a question exists and to identify who needs to be contacted to resolve it, whether that is a local building department, an environmental testing professional, or a licensed trade contractor for a specific system.
- Code-related containment or safety questions should go to the local building department.
- Suspected environmental concerns should be directed to a qualified environmental professional.
- Utility restoration questions may require inspection before the utility is safely put back into use.
- Property-specific answers should not be assumed from general published guidance.
Next Action and Related CDG Service Resource
A consistent daily handoff is one small but meaningful part of planning for an occupied whole-home renovation. It works best when it is built into the project routine from the start rather than added later once confusion has already occurred. Owners considering a whole-home renovation project can review general information on this approach and related planning topics through Cooper Development Group's whole-home renovation resource for the Lake Wylie, SC area, as well as ongoing articles on the CDG blog.
For owners who want to talk through what a daily coordination routine might look like for their own occupied renovation, a consultation is a reasonable next step to discuss planning approaches, though any property-specific code, environmental, or utility question should still be verified with the appropriate authority or professional before work begins.
- Review general whole-home renovation planning information for the Lake Wylie, SC area.
- Read related planning topics on the CDG blog.
- Consider a consultation to discuss occupied-renovation coordination approaches.
Questions homeowners ask
Does the daily handoff need to be a written report?
Not necessarily. A short verbal walk-through covering safe areas, utility status, barriers, environmental conditions, open issues, access, and next-day plans can be effective, as long as it happens consistently each day the crew is on site. Some owners and project teams prefer a brief written note for their own records, which is a reasonable practice but not required by any published source referenced here.
Who decides whether an area of the home is safe to use each day?
The project team is generally best positioned to describe the current physical condition of a work area at the end of each day, since they know what has been disturbed, disconnected, or left open. However, any question about whether a condition meets a safety or code requirement should be directed to the authority having jurisdiction or a qualified professional rather than assumed from a general conversation.
What should an owner do if an open issue from one day is not addressed the next?
Raise it again during the next daily handoff and ask for a status update. Keeping a simple running list of open issues, even informally, helps prevent a concern from being forgotten between work days. If the issue involves a code, environmental, or utility question, it may need to be routed to the appropriate authority or professional for resolution.
Where can I find the published guidance referenced in this article?
This article references the U.S. Environmental Protection Agency's published guidance on addressing indoor environmental concerns during remodeling. Readers should review the source directly and confirm any project-specific requirement with the authority having jurisdiction, since general guidance can change and may not address every situation.
Plan the next step
Use this article as a planning aid, then confirm project-specific requirements with the responsible authority and qualified professionals. Review CDG's related service, construction articles, or consultation page when you are ready to organize the next decision.
Official sources and verification
Authority pages, forms, fees, review steps, and code references can change. Verify the current path for the property and scope before relying on a planning assumption.