
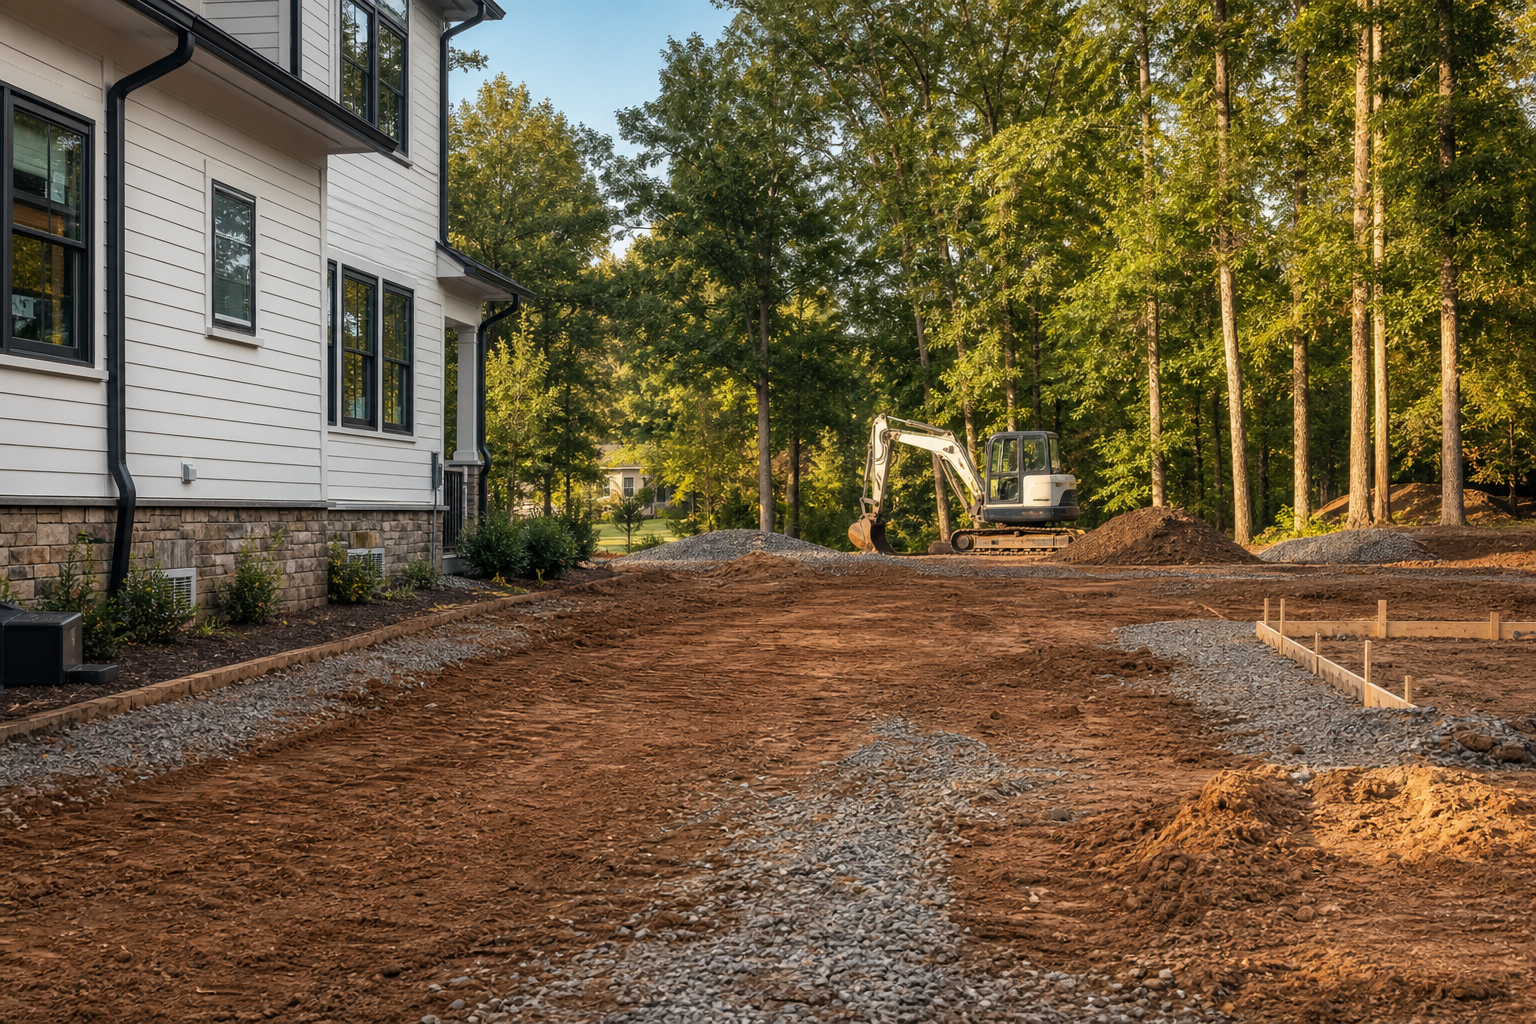
The choice between a detached and an attached accessory dwelling unit should start with what the lot and the existing house can actually support, not with a preferred floor plan. Site access, existing utility capacity, setback lines, structural conditions of the current home, and how much disruption a household can tolerate during construction all narrow the realistic options before a single interior layout is drawn.
This article summarizes site-planning considerations for homeowners in Charlotte and Mecklenburg County and points to the current public sources that govern accessory dwelling unit review. It does not state or imply approval outcomes, timelines, or costs for any specific property. Zoning classifications, setback requirements, utility capacity, and structural conditions vary by lot and by house, so every project must be verified with the City of Charlotte and Mecklenburg County Code Enforcement, or with the appropriate authority having jurisdiction, before design work is finalized.
Direct Answer and Evidence Boundary
When homeowners begin comparing accessory dwelling unit options, the instinct is often to look at floor plans first: a one-bedroom cottage, a garage conversion, an over-garage suite. But the physical realities of a lot and an existing house usually eliminate several of those options before design even starts. A detached ADU depends on having usable rear or side yard space, a path for construction access, and separate or extendable utility connections. An attached ADU depends on the structural condition of the existing house, the layout of load-bearing walls, and how an addition or conversion will tie into existing systems without triggering extensive rework.
The information in this article is planning guidance based on general site-evaluation practices and the publicly available resources listed at the end of this piece. It is not a substitute for a property-specific review by the City of Charlotte, Mecklenburg County Code Enforcement, or a licensed design professional. Setback distances, zoning overlays, utility capacity, and structural requirements differ by parcel and by structure. Homeowners should confirm every requirement that applies to their specific lot and house with the responsible authority having jurisdiction before committing to a design direction.
What Current Public Sources Establish
The City of Charlotte publishes information on accessory dwelling units through its Housing resources page, which outlines general policy context for ADUs within city limits. The city also offers Individual Residential Lot Reviews, a process intended to help property owners understand how zoning and development standards apply to a specific lot before a full permit application is submitted. Mecklenburg County Code Enforcement separately publishes residential plan review information describing how building plans are submitted, reviewed, and processed for permitting.
These three sources are the factual floor for any Charlotte-area ADU discussion. They establish that a lot-specific review exists, that zoning and development standards are applied on a per-lot basis, and that plan review is a distinct process from zoning review. They do not specify which properties qualify for detached versus attached ADUs, what setback distances apply to any particular lot, or what utility capacity exists at any specific address. Because these details change and because they depend entirely on the individual property, homeowners should treat every figure or standard mentioned in general guidance as something to verify directly with the city or county before relying on it.
- City of Charlotte Accessory Dwelling Units resource page for general ADU policy context.
- City of Charlotte Individual Residential Lot Reviews for lot-specific zoning and development standard confirmation.
- Mecklenburg County Code Enforcement Residential Plan Review Services for the permitting and plan review process.
Inputs and Existing Conditions to Document
Before comparing a detached option to an attached option, it helps to gather a consistent set of facts about the property. This is not a design step. It is a documentation step that gives the homeowner and any design or construction professional a shared, accurate picture of what the lot and house can support.
A thorough site and structure review typically documents access routes for construction equipment and materials, the location and capacity of existing water, sewer, and electrical service, the distances from existing structures to property lines, the slope and drainage pattern of the yard, and the age and general condition of the existing home's framing, foundation, and roof. Photographs, a copy of the recorded plat or survey if available, and any prior permit records for the property are useful to have on hand when speaking with the city or county or with a design professional.
- Confirm where a construction vehicle or equipment could realistically enter and exit the property.
- Locate existing water, sewer, and electrical service points and note their apparent capacity.
- Measure or obtain surveyed distances from existing structures to all property lines.
- Note the general slope and drainage pattern across the rear and side yards.
- Gather any available records on the age and condition of the existing house's structure.
Step-by-Step Owner and Project-Team Review
A useful review sequence starts broad and narrows toward a decision rather than jumping straight to a preferred layout. The first step is confirming the zoning classification and any applicable overlay district for the property, since this affects what type of ADU may be considered at all. The second step is requesting or reviewing an Individual Residential Lot Review through the City of Charlotte, which is designed to clarify how development standards apply to a specific lot.
From there, the homeowner and any design or construction professional can compare the documented site conditions against the general requirements of a detached versus an attached approach. A detached unit needs sufficient rear or side yard area outside required setbacks, a viable access path, and a plan for extending or adding utility service. An attached unit needs a structurally sound existing house, wall and roof framing that can reasonably accommodate an addition or interior conversion, and a plan for tying into or expanding existing utility systems. Only after these site and structure questions are answered does it make sense to start comparing interior floor plans, because the site and structure conditions determine which floor plans are even feasible.
- Confirm the property's zoning classification and any overlay district that may apply.
- Request an Individual Residential Lot Review from the City of Charlotte for lot-specific standards.
- Compare documented access, utility, and setback conditions against detached and attached requirements.
- Assess the existing house's structural condition before considering an attached option.
- Narrow to a general direction, detached or attached, before developing detailed floor plans.
Responsibilities, Dependencies, and Hold Points
Several parties typically have distinct responsibilities in an ADU project, and it helps homeowners to understand where those responsibilities begin and end. The homeowner is generally responsible for confirming property boundaries, providing access to existing records, and making final decisions about design direction. A design professional, where one is engaged, is generally responsible for translating site and structural findings into a buildable plan. The City of Charlotte is responsible for zoning review and lot-specific standards guidance. Mecklenburg County Code Enforcement is responsible for building plan review and permitting.
Certain steps function as hold points, meaning later work should not proceed until they are resolved. Confirming zoning eligibility and setback compliance is a hold point before finalizing a site plan. Confirming structural adequacy of the existing house is a hold point before finalizing an attached ADU design. Confirming utility capacity is a hold point before finalizing either a detached or attached utility connection plan. Skipping these hold points to save time often creates rework later, since a design that does not match site or structural reality will need to be revised regardless of how far along the drawings are.
- Homeowner: confirms property boundaries, provides records, makes final design decisions.
- Design professional, if engaged: translates site and structural findings into buildable plans.
- City of Charlotte: zoning review and lot-specific development standards guidance.
- Mecklenburg County Code Enforcement: building plan review and permitting process.
- Hold points include zoning confirmation, structural adequacy confirmation, and utility capacity confirmation.
Common Coordination Failures
A number of avoidable problems tend to show up when the site and structure review is skipped or done too quickly. One common failure is designing a detached ADU floor plan before confirming that the rear yard actually has enough usable area outside setbacks, which forces a redesign once the lot review is complete. Another is assuming an existing garage or basement can be converted into an attached ADU without first checking whether the framing, ceiling height, or foundation can support the conversion.
Utility capacity is another frequent source of delay. Homeowners sometimes assume that existing water, sewer, or electrical service can simply be extended to a new unit without confirming actual capacity, which can lead to unexpected additional work once the county or a utility provider reviews the plan. Construction access is often overlooked as well; a lot that looks spacious on a plat may not have a practical route for equipment or materials once existing landscaping, fencing, or grade changes are considered. Addressing these issues early, before floor plans are finalized, generally reduces the amount of redesign needed later in the process.
- Designing a detached floor plan before confirming usable yard area outside setbacks.
- Assuming a garage or basement conversion is structurally viable without verification.
- Assuming existing utility service can be extended without confirming actual capacity.
- Overlooking construction access limitations created by landscaping, fencing, or grade changes.
- Finalizing floor plans before zoning, structural, and utility questions are resolved.
Questions for the Responsible Authority or Qualified Professional
Because zoning classifications, setback requirements, and plan review procedures are specific to each property and can change over time, homeowners should bring a clear set of questions to the City of Charlotte, Mecklenburg County Code Enforcement, or a licensed design professional rather than relying on general assumptions.
Useful questions include asking which zoning classification and overlay district apply to the specific lot, what setback and lot coverage standards apply to an accessory structure on that lot, whether the existing water, sewer, and electrical service have capacity for an additional unit, what plan review and permitting steps apply to a detached versus an attached ADU, and what documentation the city or county will need to complete a lot-specific review. Homeowners should ask these questions directly of the authority having jurisdiction and should verify any answer against the current published requirements before proceeding.
- What zoning classification and overlay district apply to this specific property.
- What setback and lot coverage standards apply to an accessory structure on this lot.
- Whether existing utility service has capacity for an additional dwelling unit.
- What plan review and permitting steps differ between a detached and an attached ADU.
- What documentation is required to complete an Individual Residential Lot Review.
Next Action and Related CDG Service Resource
The most useful next step for a homeowner comparing detached and attached ADU options is to gather the site and structural documentation described above and bring it to the City of Charlotte and Mecklenburg County Code Enforcement for a lot-specific review before committing to a design direction. This sequencing, site and structure first, floor plan second, tends to reduce redesign and helps keep the eventual permitting process aligned with what the lot and house can actually support.
Homeowners weighing home additions planning in the greater Charlotte area, including nearby Lake Wylie, South Carolina, may find it useful to review general home addition service information as part of this early planning stage. Cooper Development Group publishes general information on remodeling and addition services, including a resource specific to home additions in Lake Wylie, SC, and a blog with additional planning articles. Homeowners can also use the consultation page to start a conversation about a specific property, with the understanding that any project-specific path still requires verification with the applicable authority having jurisdiction.
- Review general home addition planning information at /home-additions-lake-wylie-sc/.
- Browse related planning articles at /blog/.
- Start a property-specific conversation through /consultation/, keeping in mind that jurisdictional verification remains a separate and necessary step.
Questions homeowners ask
Is a detached ADU always easier to approve than an attached ADU in Charlotte?
Not necessarily. Ease of approval depends on the specific lot's zoning classification, setback requirements, and available yard area, as well as the structural condition of the existing house if an attached option is being considered. Some lots have limited usable yard space that makes a detached unit difficult, while other lots have an existing house well suited to an attached addition or conversion. Homeowners should request an Individual Residential Lot Review from the City of Charlotte to understand how development standards apply to their specific property rather than assuming one option is generally simpler than the other.
What utility questions should be resolved before choosing detached versus attached?
Homeowners should confirm the capacity and location of existing water, sewer, and electrical service before choosing a direction. A detached unit generally requires extending service to a separate structure, while an attached unit may tie into existing systems but can still require capacity upgrades. These determinations depend on the specific property and current utility infrastructure, so they should be confirmed with the relevant utility provider and with Mecklenburg County Code Enforcement as part of the plan review process.
Does construction disruption differ significantly between detached and attached ADUs?
Construction access, staging area, and the extent of work inside or immediately adjacent to the existing house can differ substantially between the two approaches, and the degree of disruption depends on the specific property, the scope of work, and the construction methods used. Because these factors are project-specific and are not established by any general public source, homeowners should discuss anticipated construction access and sequencing with a licensed design or construction professional and confirm any procedural requirements with the City of Charlotte or Mecklenburg County Code Enforcement before finalizing plans.
Plan the next step
Use this article as a planning aid, then confirm project-specific requirements with the responsible authority and qualified professionals. Review CDG's related service, construction articles, or consultation page when you are ready to organize the next decision.
Official sources and verification
- City of Charlotte: Accessory Dwelling Units
- City of Charlotte: Individual Residential Lot Reviews
- Mecklenburg County Code Enforcement: Residential Plan Review Services
Authority pages, forms, fees, review steps, and code references can change. Verify the current path for the property and scope before relying on a planning assumption.