
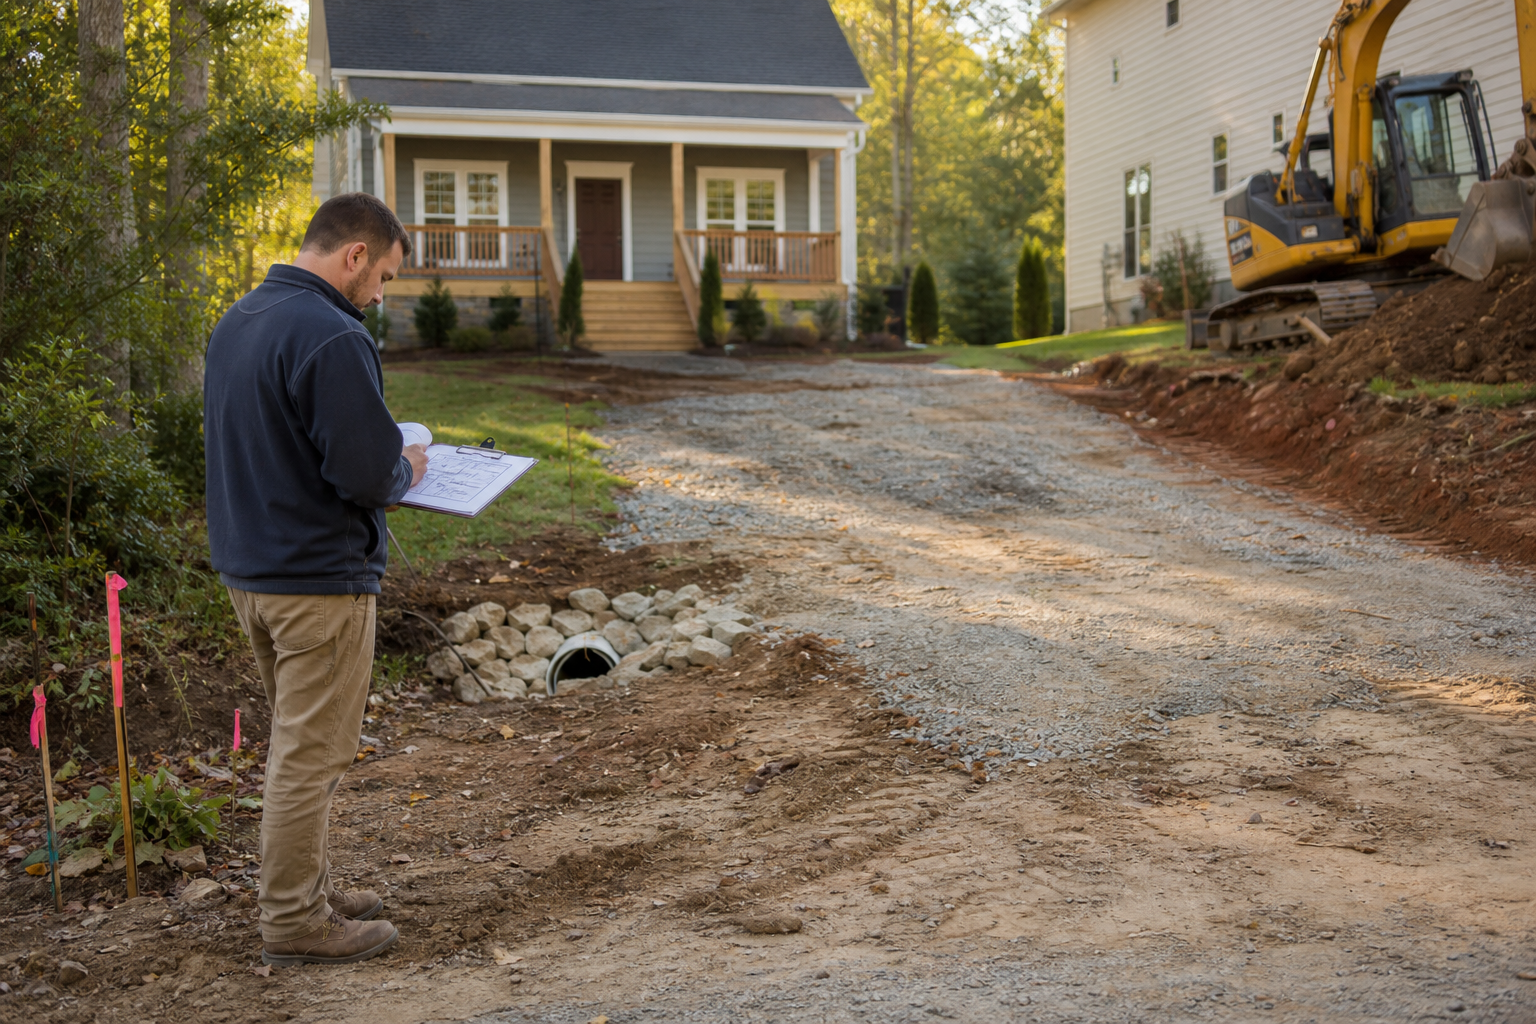
Before widening, relocating, or rebuilding a residential driveway, an owner should complete a site-plan review that documents jurisdiction and zoning setbacks, sight distance at the street connection, existing grade and drainage patterns, any culverts or ditches that carry runoff, underground and overhead utility locations, trees and root zones near the work area, and a restoration plan for disturbed lawn, landscaping, or stormwater features. This preflight review is what driveway revision planning is meant to organize before any excavation, grading, or paving begins.
This article summarizes publicly available guidance from York County, South Carolina and the City of Charlotte on zoning, construction site runoff control, and individual residential lot reviews. It is planning information, not a permit determination, an engineering opinion, or a substitute for a site-specific review by the authority having jurisdiction. Driveway rules, setback distances, stormwater thresholds, and lot review procedures can change, and they can vary by parcel, so property owners should confirm current requirements directly with their local zoning, building, and stormwater offices before finalizing a driveway design.
What Current Public Sources Establish
York County, South Carolina publishes zoning information that governs how a parcel may be used and developed, including setback and lot configuration rules that can affect where a driveway may be widened or relocated. The county also maintains a construction site runoff control program that addresses erosion and sediment control expectations for land-disturbing activity, which can apply to driveway grading and drainage work depending on the scope of the project.
The City of Charlotte offers an individual residential lot review process for owners working on a single lot, which is intended to help identify applicable zoning, grading, and site development requirements before construction starts. These three public sources are the factual floor for this article. They do not cover every jurisdiction in the Lake Wylie area, and requirements outside York County or Charlotte city limits will differ, so the specific parcel's governing authority must be identified first.
- York County zoning guidance addresses land use and dimensional requirements that can affect driveway placement.
- York County's construction site runoff control program addresses erosion and sediment control for land-disturbing work.
- Charlotte's individual residential lot review process is designed to help owners understand site-specific requirements before building.
- None of these sources replace a project-specific determination from the applicable zoning or building office.
Inputs and Existing Conditions to Document
A driveway revision does not start with equipment on site. It starts with a written record of existing conditions so that everyone involved, including the owner, the design or construction team, and the reviewing jurisdiction, is working from the same facts. This record typically includes a rough or surveyed site sketch showing the current driveway alignment, the street or road edge, and the distance from the driveway to side and front property lines.
Grade and drainage patterns deserve particular attention on lake-area lots, where runoff often moves toward a shoreline, a ditch, or a stormwater structure. An owner should note where water currently flows during rain, whether the lot has a culvert or pipe crossing near the driveway apron, and whether any part of the property sits in a low area that collects standing water. Utility locations, both underground and overhead, should also be documented before any grading is planned, since utility conflicts are one of the more common causes of project delay.
- Existing driveway width, length, and surface material.
- Distance from the driveway edges to side and front property lines.
- Direction of water flow across the lot during typical rain events.
- Location of any culvert, ditch, or drainage pipe near the driveway.
- Underground utility marks obtained through the applicable utility locate service.
- Overhead lines or poles near the proposed work area.
- Trees and root zones within or adjacent to the planned driveway footprint.
Step-by-Step Owner and Project-Team Review
A structured review helps an owner move from a general idea, such as widening a driveway or shifting its access point, to a plan that can be evaluated by the responsible jurisdiction. The first step is confirming which local government has authority over the parcel, since York County and the City of Charlotte each publish separate guidance and separate review processes. A property near a municipal boundary may fall under county rules, city rules, or both, and this should be confirmed early rather than assumed.
Once jurisdiction is confirmed, the review typically moves through zoning setbacks, sight distance at the point where the driveway meets the road, grade changes needed to achieve a workable slope, and whether the scope of work triggers runoff control requirements. Sight distance matters because a wider or relocated driveway can change how a driver entering or exiting the property sees oncoming traffic, particularly on curved or sloped roads common near lake frontage. Each of these steps should be documented in the site-plan review before any contract for grading or paving work is finalized.
- Confirm which jurisdiction, county or city, has authority over the parcel.
- Review applicable zoning setbacks and any lot configuration rules.
- Evaluate sight distance at the proposed or existing driveway connection to the road.
- Assess grade changes needed for a workable slope and proper drainage.
- Determine whether the scope of work falls under runoff control requirements.
- Identify whether an individual lot review or similar process applies before design work proceeds.
Responsibilities, Dependencies, and Hold Points
Driveway revision planning involves more than one party, and it helps to separate what the owner is responsible for from what depends on outside confirmation. The owner is generally responsible for identifying the parcel's zoning jurisdiction, requesting utility locates, and gathering existing site information such as surveys, prior permits, or drainage easements that may already exist on the property. A design or construction team can help organize this information, but the underlying facts about the lot, including its legal boundaries and any recorded easements, come from official records the owner or their surveyor must obtain.
Certain steps cannot proceed until an outside party responds. Utility locate requests, jurisdiction zoning confirmation, and any required lot review process are examples of dependencies that create a natural hold point in the schedule. Work should not begin, and grading equipment should not be mobilized, until these confirmations are in hand. Treating these as hold points, rather than steps to work around, reduces the chance of a conflict discovered mid-project.
- Owner responsibility: confirm parcel boundaries, easements, and prior permit history.
- Owner responsibility: request utility locates before any excavation is scheduled.
- Jurisdiction dependency: zoning confirmation and any applicable lot review process.
- Hold point: no grading or excavation until utility locates are marked and confirmed.
- Hold point: no finalized driveway design until sight distance and setback questions are resolved with the authority having jurisdiction.
Common Coordination Failures
Several recurring issues show up when driveway work is planned without a full preflight review. One is discovering a utility conflict after excavation has started, which can halt work and require redesign around a line that was not marked or was mismarked. Another is underestimating drainage changes, where a wider or regraded driveway shifts runoff onto a neighboring lot or into a low area that was not previously affected, creating a new problem instead of solving an access issue.
Tree root damage is another common failure point, particularly when a driveway is widened close to an established tree without accounting for the root zone. Cutting through major roots during grading can affect tree health and stability, and this is often discovered only after the work is done. Restoration is also frequently underplanned. Disturbed lawn areas, damaged landscaping, and any grading needed to blend the new driveway edge into the surrounding yard should be part of the original scope, not an afterthought addressed once the paving is complete.
- Utility conflicts discovered mid-excavation due to incomplete or outdated locates.
- Drainage changes that redirect runoff onto a neighboring property or low-lying area.
- Root damage to established trees from grading too close to the trunk.
- Restoration work left unplanned until after paving is finished.
- Sight distance issues identified only after the new driveway connection is built.
Questions for the Responsible Authority or Qualified Professional
Because driveway revision planning touches zoning, drainage, and site development rules that vary by jurisdiction and by parcel, an owner should prepare specific questions before contacting the applicable office. These questions help confirm whether the planned work fits within existing rules or whether additional review, design input, or documentation will be needed before construction can proceed.
A qualified professional, such as a licensed surveyor, civil engineer, or the reviewing jurisdiction's planning staff, can address questions that go beyond general guidance. Any answer involving a specific setback distance, a required permit, a stormwater threshold, or an approval outcome for a particular property should come from that authority or professional rather than from general planning information.
- Which zoning setback or dimensional requirements apply to this specific parcel.
- Whether the planned driveway width or relocation triggers a runoff control review.
- Whether an individual lot review or similar process is required before design work begins.
- What documentation the jurisdiction expects regarding existing culverts, ditches, or drainage structures.
- Whether utility easements on the property affect where the driveway can be widened or relocated.
- What restoration standards, if any, apply to disturbed areas once construction is complete.
Next Action and Related CDG Resource
A driveway revision on a lake-area lot touches zoning, drainage, utilities, and site conditions that are specific to that parcel, so the most useful next step is gathering the site information described above before contacting the local zoning or building office. Confirming jurisdiction, requesting utility locates, and documenting existing grade and drainage patterns early gives an owner a clearer picture of what a wider, relocated, or rebuilt driveway will actually require.
Cooper Development Group works with homeowners on remodeling projects that include site access and exterior improvements, and general information on that work is available through the remodeling resource page. Additional planning articles related to lake lot access, drainage, and exterior project preparation are posted on the CDG blog, and owners who want to discuss a specific property can reach out through the consultation page to start that conversation.
- Review remodeling service information at /remodeling/.
- Read related planning articles on lake lot access and site preparation at /blog/.
- Start a property-specific conversation through /consultation/.
- Confirm all jurisdiction-specific requirements directly with the applicable zoning, building, or stormwater office before finalizing any driveway design.
Questions homeowners ask
Do I need a permit to widen or relocate my driveway near Lake Wylie?
Permit and review requirements depend on the parcel's jurisdiction, which may be York County or a nearby city, and on the scope of the work. York County publishes zoning guidance and a construction site runoff control program, and the City of Charlotte offers an individual residential lot review process, but the specific requirement for a given property should be confirmed directly with that jurisdiction's zoning or building office before work begins.
How do I find out if there is a culvert or drainage structure near my driveway?
Existing culverts, ditches, and drainage structures are often visible during a site walk, but confirming their exact location, size, and condition may require a review of prior permits, a survey, or input from the local stormwater or public works office. This is part of the existing-conditions documentation that should happen before any grading or paving plan is finalized.
Who is responsible for locating utilities before driveway work starts?
The property owner or the party managing the project is generally responsible for requesting a utility locate before any excavation is scheduled. This confirms the position of underground lines so that grading and paving can be planned around them, and it is a hold point that should be completed before equipment is mobilized on site.
Will a wider driveway change how water drains on my lot?
Changing the width, slope, or surface of a driveway can change how water moves across a lot, sometimes redirecting runoff toward a neighboring property or a low area that was not previously affected. This is why documenting current drainage patterns and understanding any applicable runoff control requirements is part of driveway revision planning rather than something addressed after construction is finished.
Plan the next step
Use this article as a planning aid, then confirm project-specific requirements with the responsible authority and qualified professionals. Review CDG's related service, construction articles, or consultation page when you are ready to organize the next decision.
Official sources and verification
- York County, South Carolina: Zoning
- York County, South Carolina: Construction Site Runoff Control
- City of Charlotte: Individual Residential Lot Reviews
Authority pages, forms, fees, review steps, and code references can change. Verify the current path for the property and scope before relying on a planning assumption.