
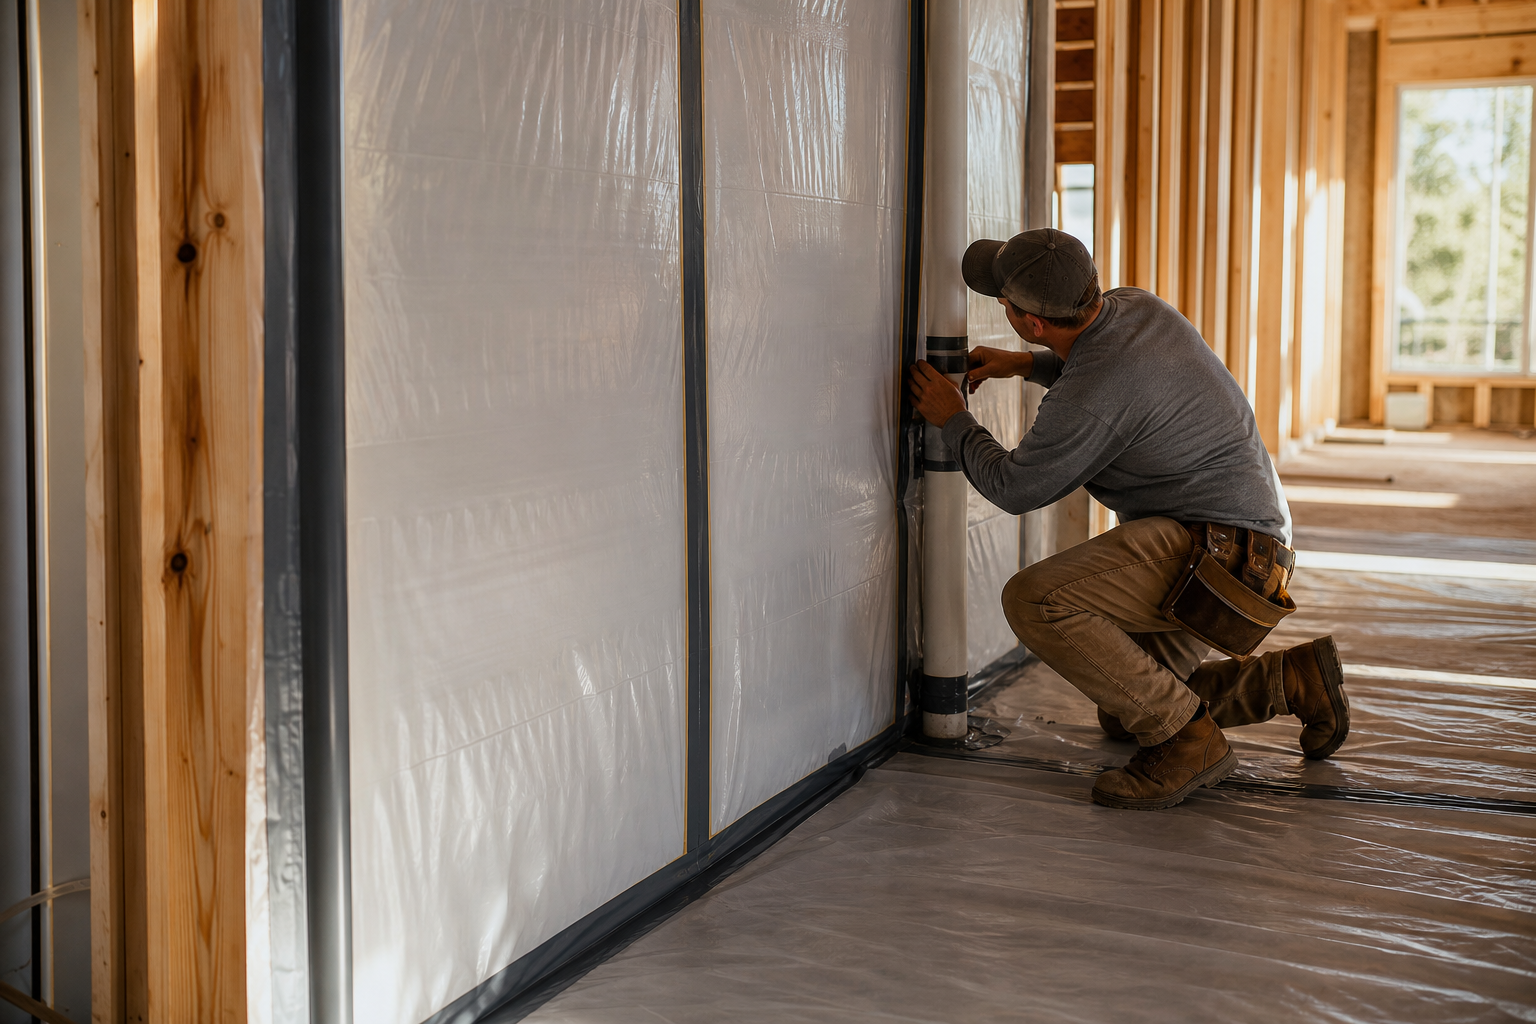
Dust barrier penetrations are the doors, ducts, cables, hoses, waste lines, worker traffic paths, pressure changes, and daily repair openings that pass through or interrupt a containment boundary during an occupied remodel. Any one of these routes, if left untracked, can carry dust, debris, or contaminants from the work area into occupied living space, undermining the entire separation plan.
This article summarizes practical planning considerations drawn from published guidance from the U.S. Environmental Protection Agency on indoor environmental concerns during remodeling and on lead-safe renovation practices. It does not establish or interpret any building code, health code, or local ordinance. Homeowners and project teams should verify current project-specific requirements with the authority having jurisdiction before finalizing a containment or renovation plan.
Direct Answer and Evidence Boundary
When a household continues to live in a home during a whole-home renovation, the containment plan is only as strong as its weakest crossing point. Remodel dust barrier penetrations are every place where something moves across the line separating the work zone from occupied space: a door that gets propped open, a duct that still carries air between zones, a cable snaking under a barrier, a hose run for wet work, a waste chute, a worker walking through with tools, a pressure imbalance pulling dust toward living areas, or a daily repair that reopens a sealed edge.
None of these penetrations are unusual on their own. Doors, ducts, cables, and waste lines exist in nearly every renovation. The planning problem is that each one represents a route that can carry fine dust, debris, or airborne contaminants past a barrier that was built to stop them. A separation plan that accounts for walls and plastic sheeting but does not track these specific crossing points is incomplete, regardless of how carefully the main barrier was installed.
The EPA guidance on addressing indoor environmental concerns during remodeling describes general principles for containing dust and debris and minimizing occupant exposure during construction activity. The EPA's Renovation, Repair and Painting Program materials for contractors address work practices intended to reduce the spread of lead dust in pre-1978 housing. Both resources are useful starting points, but neither substitutes for a site-specific plan reviewed with the authority having jurisdiction and, where lead paint or other hazards may be present, a qualified professional.
What Current Public Sources Establish
The EPA's remodeling guidance focuses on reducing exposure to dust, debris, and indoor air contaminants that renovation work can generate, particularly in homes where people continue to live during construction. It discusses the general idea of separating work areas from occupied areas, controlling dust at the source where practical, and paying attention to ventilation and air movement between zones. These are broad principles rather than a prescriptive checklist for every opening in a home.
The EPA's Renovation, Repair and Painting Program materials are directed at contractors working in housing and child-occupied facilities built before 1978, where lead-based paint may be present. That program describes work practice standards intended to limit the spread of lead dust, including containment and cleanup expectations. Homeowners considering a renovation in an older home should ask whether this program applies to their project and should not assume that general dust control steps satisfy lead-specific requirements.
Because both sources describe general practices rather than a room-by-room or opening-by-opening audit, the specific penetrations discussed in this article represent practical planning guidance from Cooper Development Group's project experience, not a restatement of federal requirements. Readers should treat the EPA pages as the factual floor for indoor air and lead-safe work practice concepts, and should verify any project-specific containment requirement with the authority having jurisdiction before construction begins.
Inputs and Existing Conditions to Document
Before any barrier goes up, the project team benefits from a clear record of what already crosses the planned boundary line. This documentation step is not about code compliance; it is about giving everyone on the project, including the household, a shared picture of where dust, air, and people are likely to move once work begins.
A thorough inputs review looks at the physical layout of the work zone and the occupied zone together, not separately. It considers not just where walls and doors already exist, but where mechanical systems, wiring, and plumbing already cross between the two areas, since those existing paths often become the penetrations that need active management once demolition starts.
- Locate every door, doorway, or open archway connecting the work zone to occupied space, including ones that are rarely used.
- Identify shared HVAC ductwork, return air paths, and any supply registers that serve both the work zone and occupied rooms.
- Note existing electrical, low-voltage, and data cabling that runs through or near the planned containment boundary.
- Record plumbing and waste lines that pass through walls or floors separating the two zones, including any that will be temporarily disconnected.
- Walk the anticipated worker travel path from the exterior entry point to the work area, noting every room or hallway it crosses.
- Document existing pressure conditions in the home, such as which way doors tend to swing shut or which rooms feel drafty, since these hints often reveal air movement patterns.
Step-by-Step Owner and Project-Team Review
Once the existing conditions are documented, the household and the project team can walk through the planned separation together before work begins. This joint review is where many potential dust barrier penetrations get caught early, while they can still be planned around rather than discovered mid-project.
The review works best as a physical walk-through rather than a conversation over drawings alone. Walking the actual boundary line, opening the actual doors, and standing where ductwork actually passes through a wall reveals details that a floor plan cannot capture, such as a door that does not seal well or a duct run that was not obvious on paper.
- Walk the full perimeter of the planned containment boundary with both the household and the project team present.
- Test every door along the boundary to confirm it can close and seal, and discuss whether it needs to be sealed shut for the duration of work.
- Ask how shared ductwork will be handled, whether by temporary sealing, redirection, or another method appropriate to the system.
- Confirm where temporary power, water, or communication lines will run if they must cross the boundary, and how those crossings will be sealed around.
- Identify the planned worker entry and exit route and discuss whether it can avoid occupied living space entirely.
- Discuss a plan for daily entry and exit through the barrier itself, including how it will be resealed each time it is opened.
- Ask what happens if a repair or change discovered mid-project requires reopening a sealed section of the boundary.
Responsibilities, Dependencies, and Hold Points
A containment plan involves more than one party, and it helps everyone to know who is responsible for which penetration before work starts. The household usually controls decisions about which rooms remain occupied and how daily life will adapt. The project team typically manages the physical barrier construction, worker traffic, and daily resealing. Neither party can manage the plan well without clear communication from the other.
Some penetrations depend on decisions that have not been made yet, such as whether a duct run will be rerouted or simply sealed, or whether a bathroom will remain in use during part of the project. Building in hold points, meaning specific moments where the plan is reviewed again before work proceeds past a certain stage, gives both the household and the project team a chance to catch problems before they become embedded in the work.
- The household is generally responsible for communicating changes in daily routine that might affect which doors or paths need to stay clear.
- The project team is generally responsible for the physical integrity of the barrier itself and for resealing it after each planned crossing.
- Any decision involving shared mechanical systems, electrical work, or plumbing disconnections should be confirmed with the trade responsible for that system before the barrier is finalized.
- A hold point before demolition begins allows the team to confirm the boundary walk-through findings were addressed.
- A hold point at any point where the scope changes, such as an added repair or an unexpected condition, allows the barrier plan to be revisited rather than assumed to still be adequate.
Common Coordination Failures
Even a well-documented plan can fail in practice if day-to-day coordination breaks down. Most dust barrier penetration failures are not dramatic; they are small, repeated lapses that add up over the course of a project. Recognizing the common patterns ahead of time makes it easier for both the household and the project team to watch for them.
A door propped open for a few minutes to carry materials through, a duct left unsealed because the mechanical work was delayed, a cable pulled through a gap that was never patched, or a worker taking a shortcut through occupied space because the planned route was inconvenient are all familiar patterns. None of these are unusual mistakes, but each one reopens a crossing point that the original plan intended to control.
- A barrier door is propped open during material deliveries and not resealed promptly afterward.
- Shared ductwork is assumed to be sealed but was never actually closed off or tested.
- A new cable, hose, or extension cord is run through a gap in the barrier without patching the opening afterward.
- Workers take a faster but unplanned route through occupied living space rather than the designated path.
- A pressure imbalance, such as a running exhaust fan or an open window, pulls air and dust toward occupied rooms instead of away from them.
- A daily repair or change order reopens a previously sealed section of the boundary, and the reseal is delayed or forgotten.
- Waste removal routes shift day to day without the household being told which path is in use.
Questions for the Responsible Authority or Qualified Professional
Because containment needs vary by home, by scope of work, and by local requirements, homeowners should raise specific questions with the authority having jurisdiction and, where relevant, a qualified professional before assuming a general plan is sufficient. This is particularly important for older homes where lead paint may be present, or where local health and building requirements may address dust and air quality during renovation.
Bringing a short list of questions to these conversations helps ensure the household gets project-specific answers rather than general assumptions.
- Does this project fall under lead-safe work practice requirements, and if so, what does that mean for containment and cleanup?
- Are there local requirements addressing dust control or indoor air quality during renovation that apply to this specific project?
- Should shared HVAC systems be inspected or evaluated before deciding whether sealing or temporary shutdown is appropriate?
- What documentation, if any, is expected to confirm that containment measures were followed once work is complete?
- Who should be contacted if a coordination failure, such as an unsealed penetration, is noticed during the project?
Next Action and Related CDG Resource
Tracking every route across a containment boundary takes deliberate planning before demolition starts, not just good intentions once work is underway. Walking the boundary with both the household and the project team, documenting existing conditions, and agreeing on hold points gives everyone a shared reference point when questions come up mid-project.
Homeowners planning a whole-home renovation who want to talk through occupied-remodel logistics, including how a separation plan might apply to their specific home, can review Cooper Development Group's whole-home renovation service information or reach out through the consultation page. Additional planning topics related to occupied remodels are covered on the CDG blog.
- Review whole-home renovation planning considerations at /whole-home-renovations-lake-wylie-sc/.
- Browse related occupied-remodel planning articles at /blog/.
- Start a conversation about a specific project at /consultation/.
Questions homeowners ask
What counts as a dust barrier penetration in an occupied remodel?
It is any point where something crosses the line separating the work zone from occupied living space. This includes doors, shared ductwork, electrical or data cabling, plumbing and waste lines, worker travel paths, pressure differences between zones, and daily repairs that reopen a sealed section of the barrier. Each of these is a potential route for dust or debris to move into occupied space if it is not actively managed.
Can a homeowner rely on general dust control guidance for a home with old paint?
General dust control guidance addresses common renovation dust and air quality concerns, but homes built before 1978 may involve lead-based paint, which is addressed separately under the EPA's Renovation, Repair and Painting Program. Homeowners should ask their contractor and, where appropriate, the authority having jurisdiction whether that program applies to their specific project before assuming general containment steps are sufficient.
Who decides how shared HVAC ductwork should be handled during a renovation?
This decision typically involves the project team and the trade responsible for the mechanical system, since options like temporary sealing or rerouting depend on the specific ductwork layout and the scope of work. Homeowners should ask their project team to explain the plan for shared ductwork before the containment boundary is finalized, and confirm any applicable local requirements with the authority having jurisdiction.
What is a hold point and why does it matter for containment planning?
A hold point is a planned moment during the project where the team pauses to review the containment plan again before moving forward, such as before demolition begins or after a scope change is identified. Building in hold points gives the household and project team a chance to catch a coordination failure, such as an unsealed penetration, before it results in dust moving into occupied space.
Plan the next step
Use this article as a planning aid, then confirm project-specific requirements with the responsible authority and qualified professionals. Review CDG's related service, construction articles, or consultation page when you are ready to organize the next decision.
Official sources and verification
- U.S. Environmental Protection Agency: Addressing Indoor Environmental Concerns During Remodeling
- U.S. Environmental Protection Agency: Renovation, Repair and Painting Program for Contractors
Authority pages, forms, fees, review steps, and code references can change. Verify the current path for the property and scope before relying on a planning assumption.