
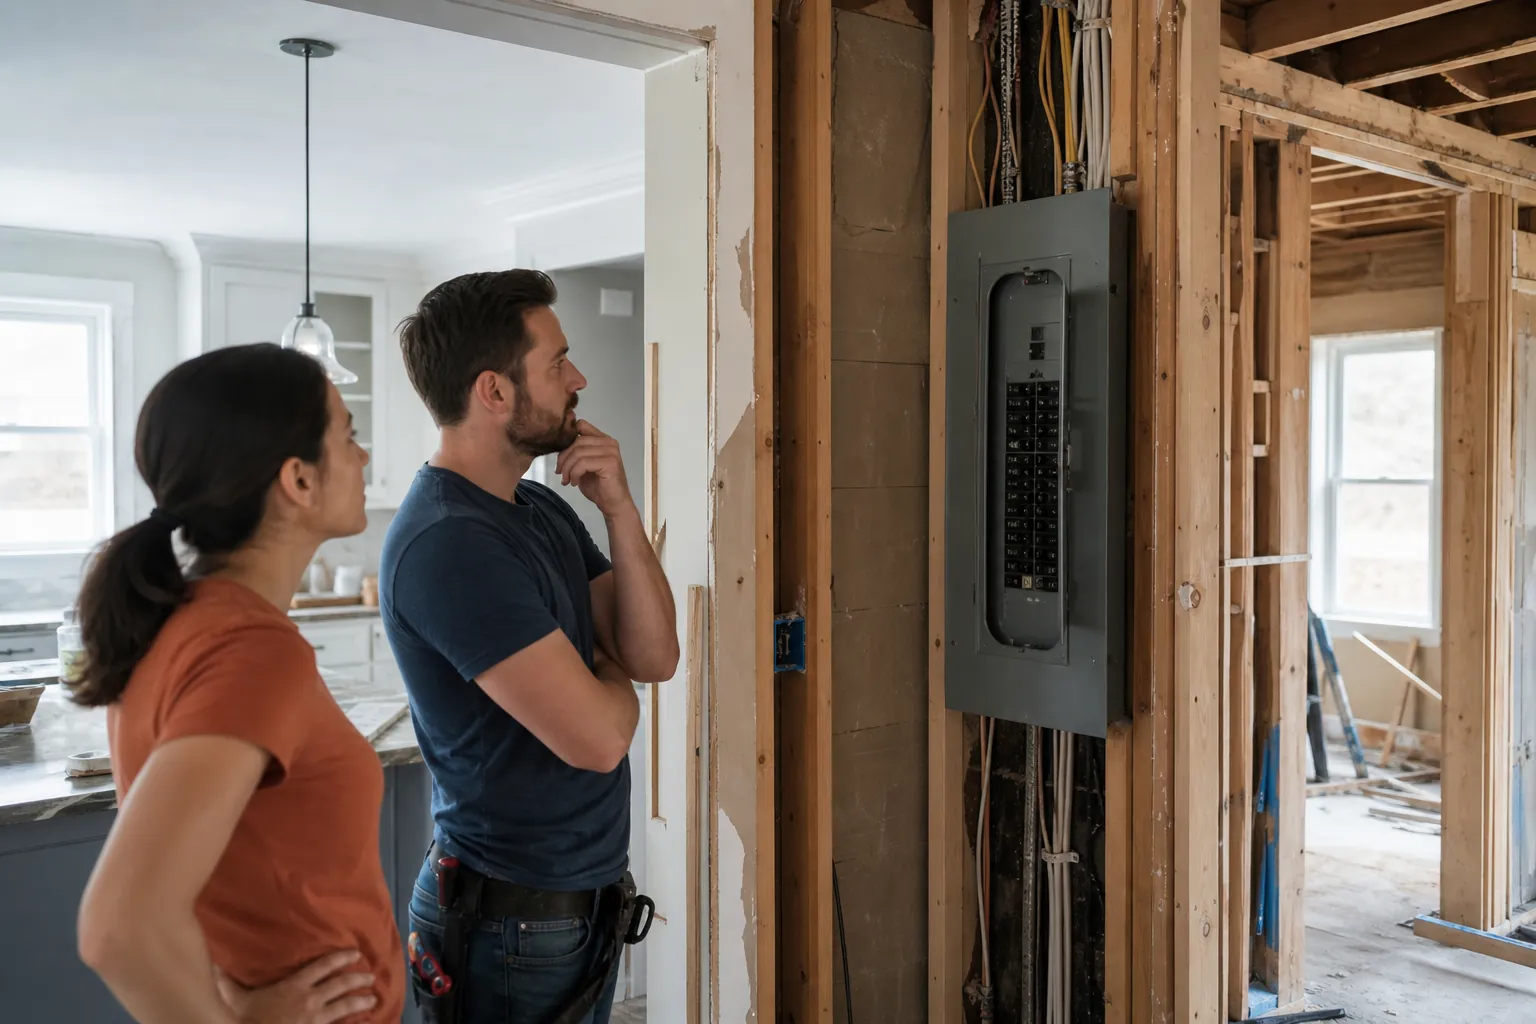
An electrical panel may not be the first feature you consider during a remodel, but its location can influence layout decisions, access, sequencing, and the questions that need professional review. Before committing to cabinets, walls, plumbing fixtures, storage, or room changes, document where the panel is and how the proposed design may affect it. Early attention does not determine the technical answer, but it helps prevent a hidden constraint from surfacing after design choices are difficult to revise.
Start by Documenting the Existing Panel Area
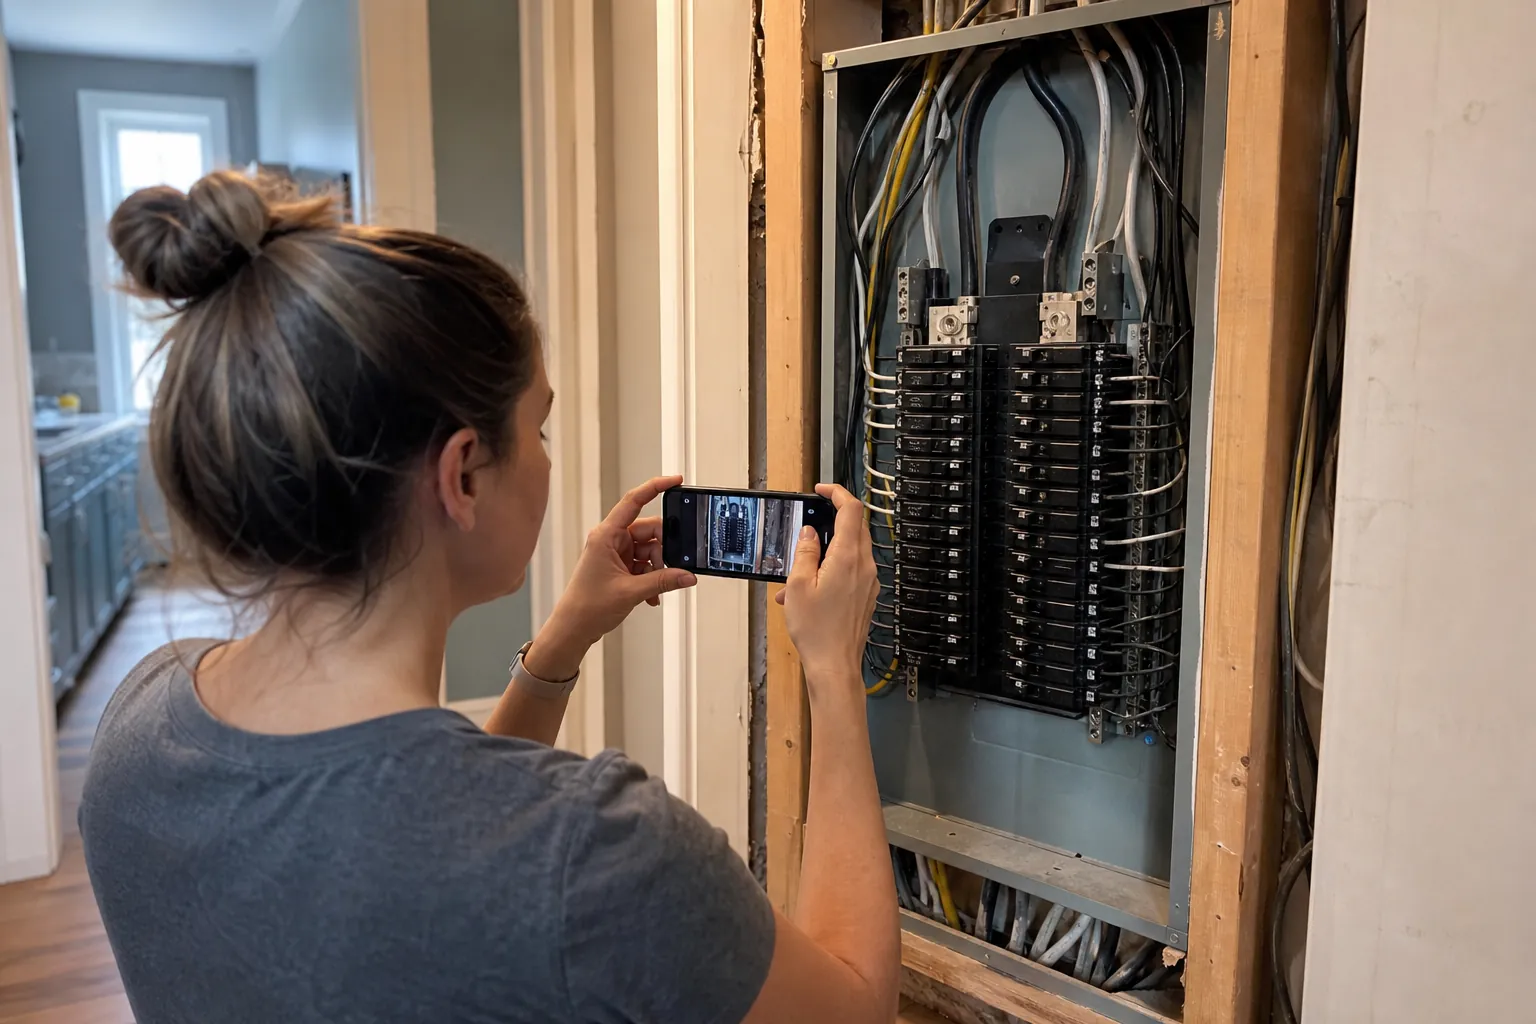
Begin with a clear record of the panel and its surroundings. Take wide photographs showing the full wall, adjacent doors, windows, built-ins, appliances, utilities, and circulation paths. Add closer photographs of the panel exterior and any visible labels. Record approximate measurements from the panel to nearby corners, floors, ceilings, openings, and fixed objects. Do not open covers or touch internal components for planning purposes.
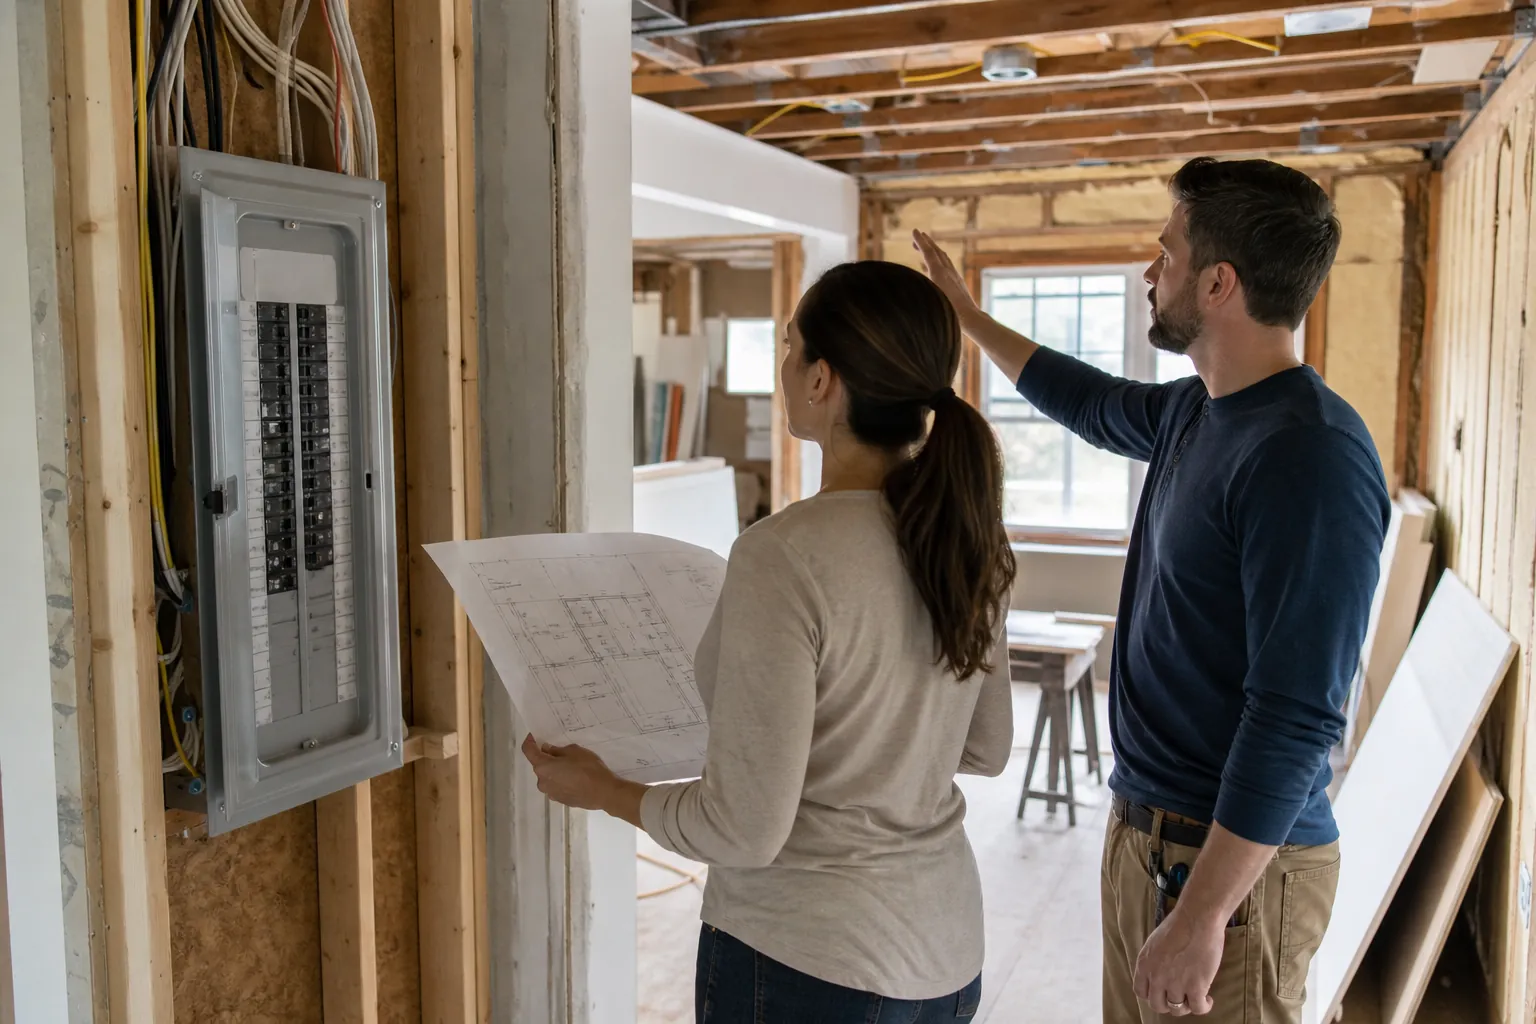
Next, mark the panel on a simple floor plan. Note whether the remodel changes that wall, narrows the approach, adds storage, or alters how people move through the room. Include planned finishes and permanent fixtures, not just framing. A design may appear clear on a basic drawing while later-added cabinetry or shelving changes the usable area around the panel.
This documentation creates a practical starting point for qualified review. It also helps everyone discuss the same existing conditions rather than relying on memory or a tightly cropped photo.
Identify Proposed Changes That Could Create Conflict
Compare the existing panel area with every part of the proposed layout. Look beyond direct removal of the wall. A remodel can affect the area through deeper cabinets, added shelving, relocated doors, new counters, utility equipment, decorative wall treatments, or changes in floor level. The important question is not only whether the panel remains visible. Ask whether the finished design changes access to it or puts permanent construction in the surrounding area.
Use the following review list before approving a layout:
- Mark the panel and the direction its door opens.
- Overlay new walls, cabinets, fixtures, appliances, and storage.
- Check whether a door or other movable feature enters the same area.
- Show finished dimensions, including trim and countertop depth.
- Flag demolition, plumbing, or framing planned near the panel wall.
- Ask who will evaluate electrical requirements and when that review occurs.
These steps expose questions while alternatives are still easier to compare.
Separate Design Preferences From Technical Decisions
A homeowner can identify conflicts, but technical conclusions about electrical work should not be based on appearance alone. Avoid assuming that a panel can remain because it has been in the same place for years. Likewise, do not assume relocation is automatically required because the room will look different. Existing conditions, the scope of construction, and the proposed finished arrangement all matter to the review.
Organize questions into two categories. Design questions include whether cabinetry can be shortened, storage can move to another wall, a door swing can change, or the layout can preserve a clearer approach. Technical questions include whether the planned work affects the panel, what review is required, and how any necessary electrical work would interact with demolition and reconstruction.
This separation keeps planning efficient. The design team can compare workable layout options, while an appropriately qualified professional addresses electrical requirements. Record conclusions in updated drawings so an old concept does not accidentally guide later work.
Compare Layout Options Before Final Selections
If the panel location may constrain the preferred plan, develop alternatives before ordering materials or confirming custom dimensions. One option might retain the panel area and revise nearby storage. Another could change a doorway, cabinet run, or fixture arrangement. A further option may require technical evaluation of electrical changes. The goal is not to select the cheapest-looking sketch. It is to understand how each path affects the complete remodel.
For each option, compare the rooms affected, design compromises, additional review, sequencing, and decisions that must be made early. Ask whether the alternative changes plumbing locations, patching needs, cabinetry dimensions, wall finishes, or access during construction. When selections depend on exact dimensions, wait until the relevant condition and plan have been reviewed.
Allowance planning can also help distinguish known selections from unresolved scope. For a related framework, read bathroom remodel allowance planning. A clear list of assumptions makes comparisons more useful and reduces the chance of treating an unresolved issue as a fixed price.
Build the Decision Into the Remodel Sequence
Panel-related questions should have a defined place in the preconstruction sequence. First, document existing conditions. Second, prepare a proposed layout detailed enough to show walls, doors, cabinetry, fixtures, appliances, and permanent storage. Third, identify possible conflicts and obtain the appropriate review. Fourth, revise drawings and selections based on the resulting direction. Only then should dependent dimensions and nearby finish decisions be treated as final.
Keep a brief written decision log. Include the date, the drawing version reviewed, the concern raised, the person responsible for the next step, and the conclusion. If the plan changes later, repeat the check rather than assuming the previous conclusion still applies. This is especially important when value changes or field discoveries alter cabinet depth, door position, or wall construction.
Good sequencing turns the panel from a late surprise into an early planning item. It also gives homeowners a clearer basis for deciding whether to adapt the design or explore a technically reviewed alternative.
Discuss the Constraint Before Committing
If an electrical panel sits near a wall, cabinet run, doorway, or other area involved in your North Carolina remodel, gather your photos, measurements, and proposed plan before the next decision. To discuss your remodeling questions with CDG Carolinas, call (704) 619-6293. An early conversation can help clarify which details need attention before you finalize the surrounding layout.
Call (704) 619-6293 to talk through next steps.