
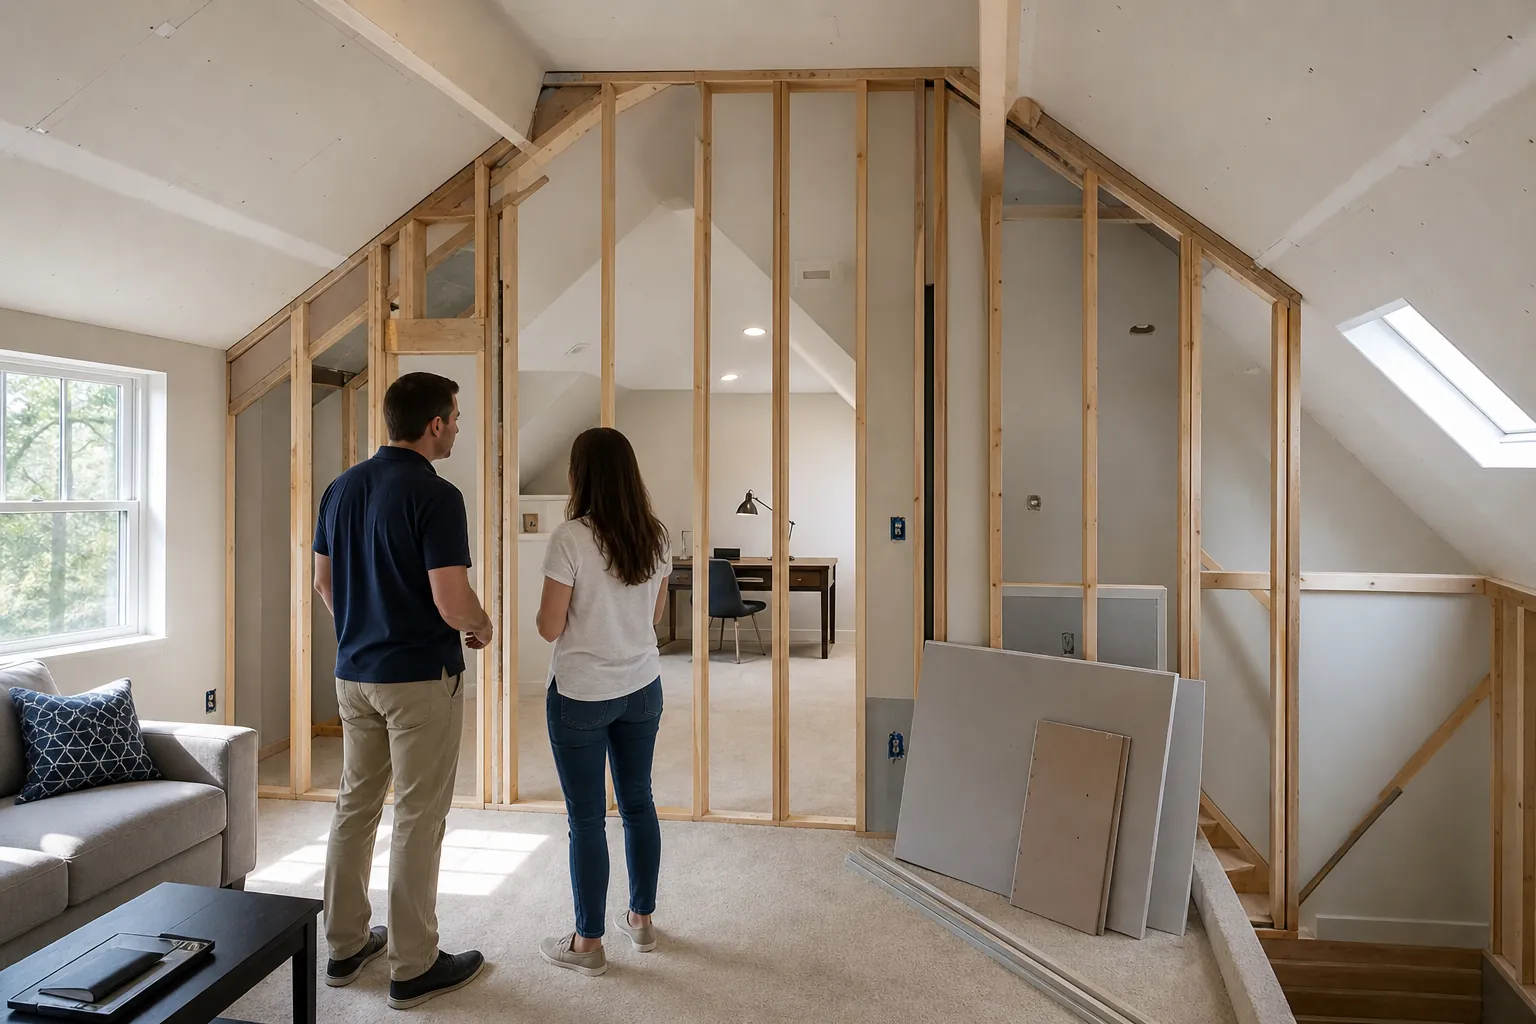
An open loft can make a home feel spacious, but it does not always work well as a place to sleep, study, or take calls. Sound travels from the living area below, light spills through the opening, and furniture placement can be awkward. Enclosing that space can create a more useful room without expanding the home's footprint.
For homeowners researching an enclosing loft space remodel in Charlotte, the important question is not simply where to build a wall. It is how to create a comfortable, safe room while protecting the features that make the rest of the house work. Structure, stairs, daylight, heating and cooling, and permit requirements all affect the result.
CDG Carolinas can help you discuss the goals for your custom home remodel. This guide explains the decisions to work through before you commit to a layout, budget, or construction schedule.
Start With The Room's Purpose
A loft enclosure should solve a specific problem. A quiet office needs different features than a bedroom, playroom, or guest space. Deciding on the primary use early helps prevent expensive changes after framing and electrical work begin.
For an office, consider speech privacy, video-call backgrounds, desk lighting, and reliable internet access. A room used for sleeping needs closer attention to applicable bedroom requirements, emergency escape provisions, ventilation, and furniture clearances. A playroom may benefit from durable finishes and a door location that allows easy supervision.
If the room will serve several purposes, rank them rather than treating every use as equally important. A guest room that doubles as an office still needs a practical sleeping arrangement. An office that occasionally hosts overnight visitors may require a different approval path depending on its intended classification.
- Write down the activities the room must support on a normal weekday.
- Measure the largest furniture pieces before deciding where walls and doors belong.
- Identify whether visual separation is enough or whether sound privacy is essential.
- Discuss future uses so the design does not create avoidable limitations.
Clear priorities also make proposals easier to compare. Each contractor should be pricing the same intended result, not a different interpretation of what an enclosed loft means.
Understand What You Are Actually Enclosing
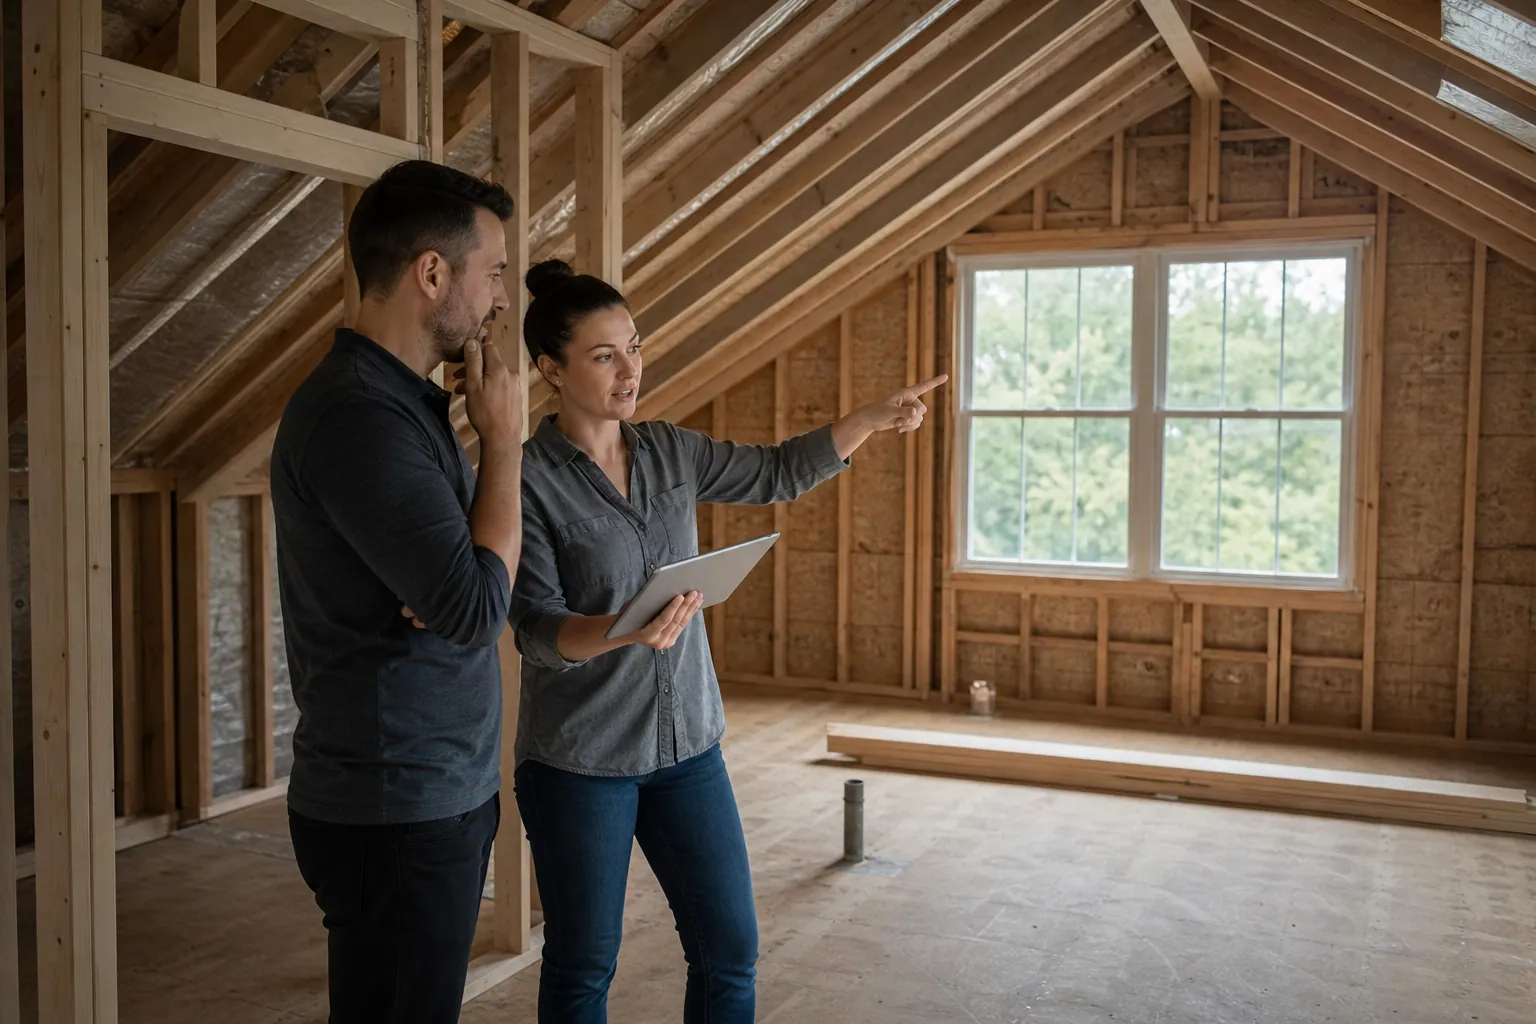
The word loft can describe several conditions. Some homes have a fully floored upstairs sitting area with a railing along one side. Others have a small landing beside an open-to-below space. An attic-like area under a roof may also be called a loft, even though its structural and comfort challenges are different.
Enclosing an existing finished floor area is not the same project as building new floor structure across a two-story opening. The second option can involve engineered framing, new load paths, substantial ceiling work below, and a much broader permit scope.
During an initial assessment, document the existing floor dimensions, ceiling heights, railing configuration, nearby rooms, and location of the stairs. Photographs help, but they cannot establish how concealed framing is supported.
Original plans may provide useful information if they are available. However, the project team still needs to verify relevant conditions. Previous renovations, framing variations, or hidden utilities can affect where a new enclosure can safely go.
A useful early deliverable is a simple existing-condition drawing paired with a proposed layout. It should distinguish existing floor area from any new floor construction and show how the enclosed room connects to the hallway.
Plan Walls, Doors, And Stair Access Together
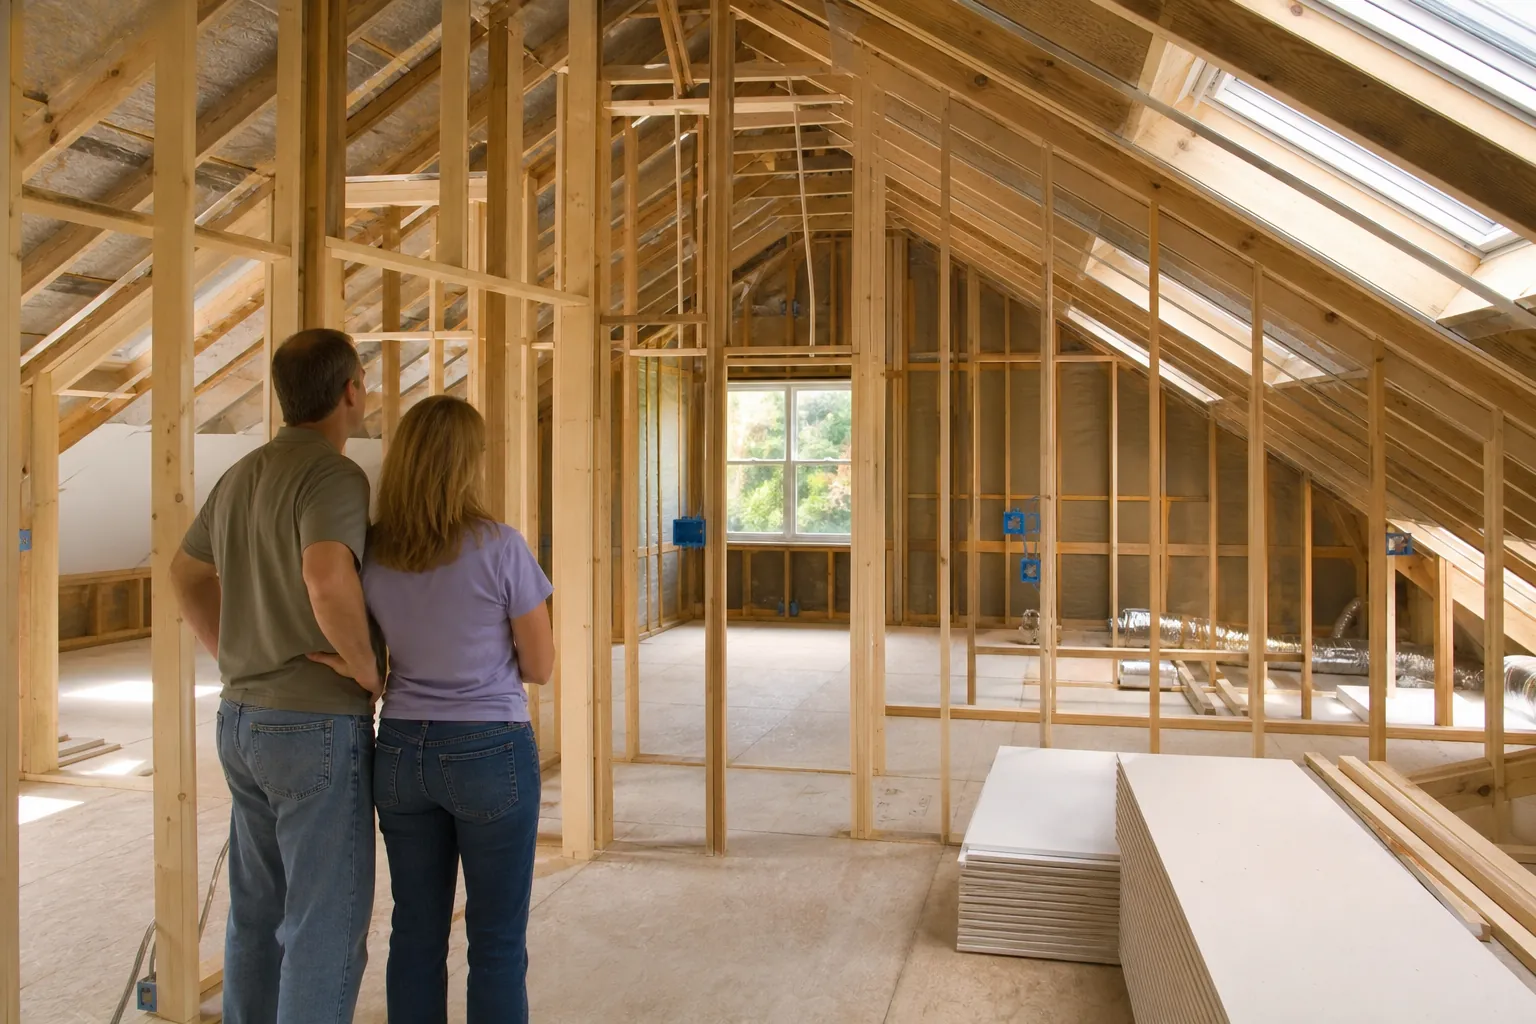
Wall placement affects more than room size. It can narrow an upstairs circulation route, change the feel of the stair landing, or block light that previously reached the center of the home. A good layout considers the enclosed room and the spaces around it as one system.
Start with the door. Its position should allow an intuitive route from the stairs without creating a conflict with another bedroom door or bathroom entrance. Check the door swing against furniture and required landing clearances.
A hinged door often provides better sound control than a typical sliding barn door. Pocket doors can save floor space, but their wall cavities complicate electrical placement and may require additional detailing for acoustic performance. Neither option should be chosen solely because it looks compact on a sketch.
Replacing an open railing with a wall also changes the edge condition beside the opening. The framing, remaining guards, and transitions should be reviewed for applicable safety requirements. Avoid treating this area as a simple decorative partition.
- Keep the path between stairs and existing rooms clear and easy to navigate.
- Check door swings with the actual size of desks, beds, and storage pieces.
- Plan the wall thickness rather than measuring only the room's finished interior.
- Review stair and landing conditions before finalizing the enclosure line.
Painter's tape on the floor can help you visualize a proposed wall, but it does not substitute for a dimensioned plan. Even a modest shift can affect switch locations, usable furniture space, and hallway comfort.
Check Structure, Permits, And Bedroom Requirements
Permit requirements depend on the property location and exact scope. Charlotte-area homes may fall under different city, town, or county jurisdictions. Confirm the responsible permitting authority and current North Carolina code requirements before construction starts.
A loft enclosure may involve building, electrical, mechanical, or other permits. Structural changes, new floor framing, altered stair conditions, and changes in room use deserve particular attention. A contractor should explain which approvals are included in the proposal and who will arrange inspections.
If the goal is a bedroom, do not assume that adding a door and closet makes the space compliant. Applicable requirements can include room dimensions, ceiling height, light, ventilation, emergency escape and rescue openings, and smoke or carbon monoxide protection. A closet alone does not determine whether a space qualifies.
An existing window may not meet emergency escape requirements simply because it opens. Opening dimensions, sill height, exterior conditions, and other factors may matter. Interior glass overlooking the living room does not replace a required exterior opening.
Structural review may be necessary when wall loads, floor capacity, or supporting members are uncertain. The need is especially important if the project adds floor area over an existing opening. Get those questions resolved before relying on a preliminary price.
Homeowners with an HOA should also check whether any proposed exterior window changes require approval. HOA review and government permits are separate processes, and one does not replace the other.
Design For Sound Privacy, Not Just Visual Privacy
Open lofts are acoustically connected to the rooms below. Building walls can help, but sound may still move through doors, ductwork, floor assemblies, and adjoining wall connections. The desired level of quiet should shape the construction details.
For an office, reducing ordinary conversation and television noise may be enough. A music room or a bedroom above an active family area may need a more deliberate acoustic approach. Explain the actual noise sources rather than asking only for soundproof walls.
Options may include cavity insulation, different drywall assemblies, a solid-core door, and carefully sealed gaps. The right combination depends on the existing construction and performance goal. No single material guarantees silence, and soft furnishings mainly reduce sound reflections within the room.
- Use a door assembly suited to the desired privacy rather than selecting by appearance alone.
- Discuss sealing around the door and other openings where sound can pass.
- Coordinate acoustic details with ventilation needs so the room still receives adequate airflow.
- Consider noise from the room below as well as noise generated inside the new room.
Ask the remodeler to identify the proposed sound-control assembly in writing. That makes it easier to understand what is included and avoids confusing basic insulation with a comprehensive acoustic design.
Rebalance Heating, Cooling, And Ventilation
A loft that feels comfortable while open may behave differently after enclosure. The new walls change how air moves between the upstairs area and the rest of the house. A room with a closed door can become warmer, stuffier, or more difficult to cool.
Charlotte's warm, humid summers make this especially important. Existing supply registers should be evaluated rather than assumed adequate. The room also needs an appropriate return-air strategy, which may involve a dedicated return or another code-compliant approach determined by an HVAC professional.
If the enclosure changes the conditioned area or introduces new exterior exposure, a load assessment may be appropriate. A supplemental system is not automatically necessary, but adding a register without checking system capacity and balance can create problems elsewhere.
Thermostat location matters too. A thermostat outside the enclosure may satisfy the main hallway while the new room remains uncomfortable. Discuss how the proposed room will be controlled and how the system will perform with the door closed.
Include HVAC evaluation early, before wall cavities and ceilings are closed. Retrofitting ducts after finishing can be disruptive. The finished room should be checked under normal operating conditions, not only with its door open during a walkthrough.
Preserve Daylight And Plan Electrical Details
One of the biggest design tradeoffs is the loss of borrowed light. An open loft may share daylight with a two-story living room or stairwell. Closing it can darken both the new room and the adjacent landing.
Interior glazing, transoms, or a carefully placed glazed door may preserve some light while providing visual separation. These features can reduce privacy or acoustic performance, so evaluate them against the room's primary purpose. Safety glazing requirements may also apply in specific locations.
For rooms used for sleeping, consider how interior glass will affect nighttime light control. A bright living room below may still disturb a sleeper unless the glazing has an appropriate shading solution.
Electrical planning should follow the furniture layout. Put outlets where desks, lamps, chargers, and media equipment will actually be used. An existing loft outlet arrangement may leave cords crossing a doorway after the enclosure is built.
- Plan general lighting that covers the room evenly without relying on one bright fixture.
- Add task lighting locations for reading, desk work, or hobbies.
- Place switches where they are convenient when entering and leaving the room.
- Discuss wired data connections if dependable connectivity is important for work.
Review smoke and carbon monoxide protection with the applicable code requirements. Enclosing a previously open space may change where devices are needed or how the existing arrangement should be updated.
Build A Budget Around The Full Scope
There is no reliable universal price for enclosing a loft. A simple partition around existing finished space differs substantially from a project that adds structural floor framing, modifies windows, or expands mechanical systems.
A useful estimate separates the major work categories. These may include design, engineering, permits, demolition, framing, insulation, drywall, doors, trim, electrical work, HVAC changes, flooring, and painting. Include protection and cleanup so the proposal reflects working in an occupied home.
Finish transitions deserve special attention. Removing a railing can expose unfinished flooring or leave attachment marks. New walls may require flooring repairs, baseboard changes, and painting beyond the room itself to create a consistent appearance.
If matching existing flooring is uncertain, discuss alternatives before construction. Replacing flooring across a larger area may look better than a conspicuous patch, but it changes the budget. Similar issues arise with discontinued trim profiles or textured ceilings.
Keep a contingency for concealed conditions and clearly identify allowances. An allowance is a budget placeholder, not a promise that every selection will fit within it. Ask how changes will be documented and approved.
Compare proposals by scope, not just the bottom line. A lower number may omit permitting, HVAC work, finish repairs, or the acoustic features that motivated the project in the first place.
Prepare For Construction And A Careful Handover
Even an upstairs enclosure can affect the whole household. Materials must travel through the home, cutting and sanding generate dust, and workers may need access to rooms below or nearby. Agree on protection, working hours, and cleanup expectations before the start date.
The sequence generally includes verification, approvals, protection, demolition where needed, framing, utility work, inspections, insulation, drywall, and finishes. Exact timing depends on scope, material availability, inspection scheduling, and hidden conditions. Avoid scheduling overnight guests around an unconfirmed completion date.
Before final handover, test the space as you intend to use it. Close the door, run the HVAC, switch on nearby televisions, and check lighting at different times of day. Verify that outlets, latches, trim, and flooring transitions are complete.
Retain approved plans, inspection records, product information, and any applicable warranties. These documents can be useful for future maintenance or a later home sale. Represent the finished room according to its approved use rather than assuming every enclosed loft is a legal bedroom.
Discuss Your Charlotte Loft With CDG Carolinas
The best loft remodel creates a room that feels intentional, not a leftover space with walls added. A clear purpose, thoughtful layout, and coordinated structural and mechanical planning help you make confident decisions.
Before your first conversation, gather photos, approximate measurements, and a short list of priorities. Note whether the project encloses existing floor area or would require building over an opening. Mention any concerns about noise, summer comfort, or losing daylight.
To discuss your Charlotte-area loft enclosure and the next steps for your home, call CDG Carolinas at (704) 619-6293. A focused planning conversation can help clarify the scope before you commit to construction.
Call (704) 619-6293 to talk through next steps.