
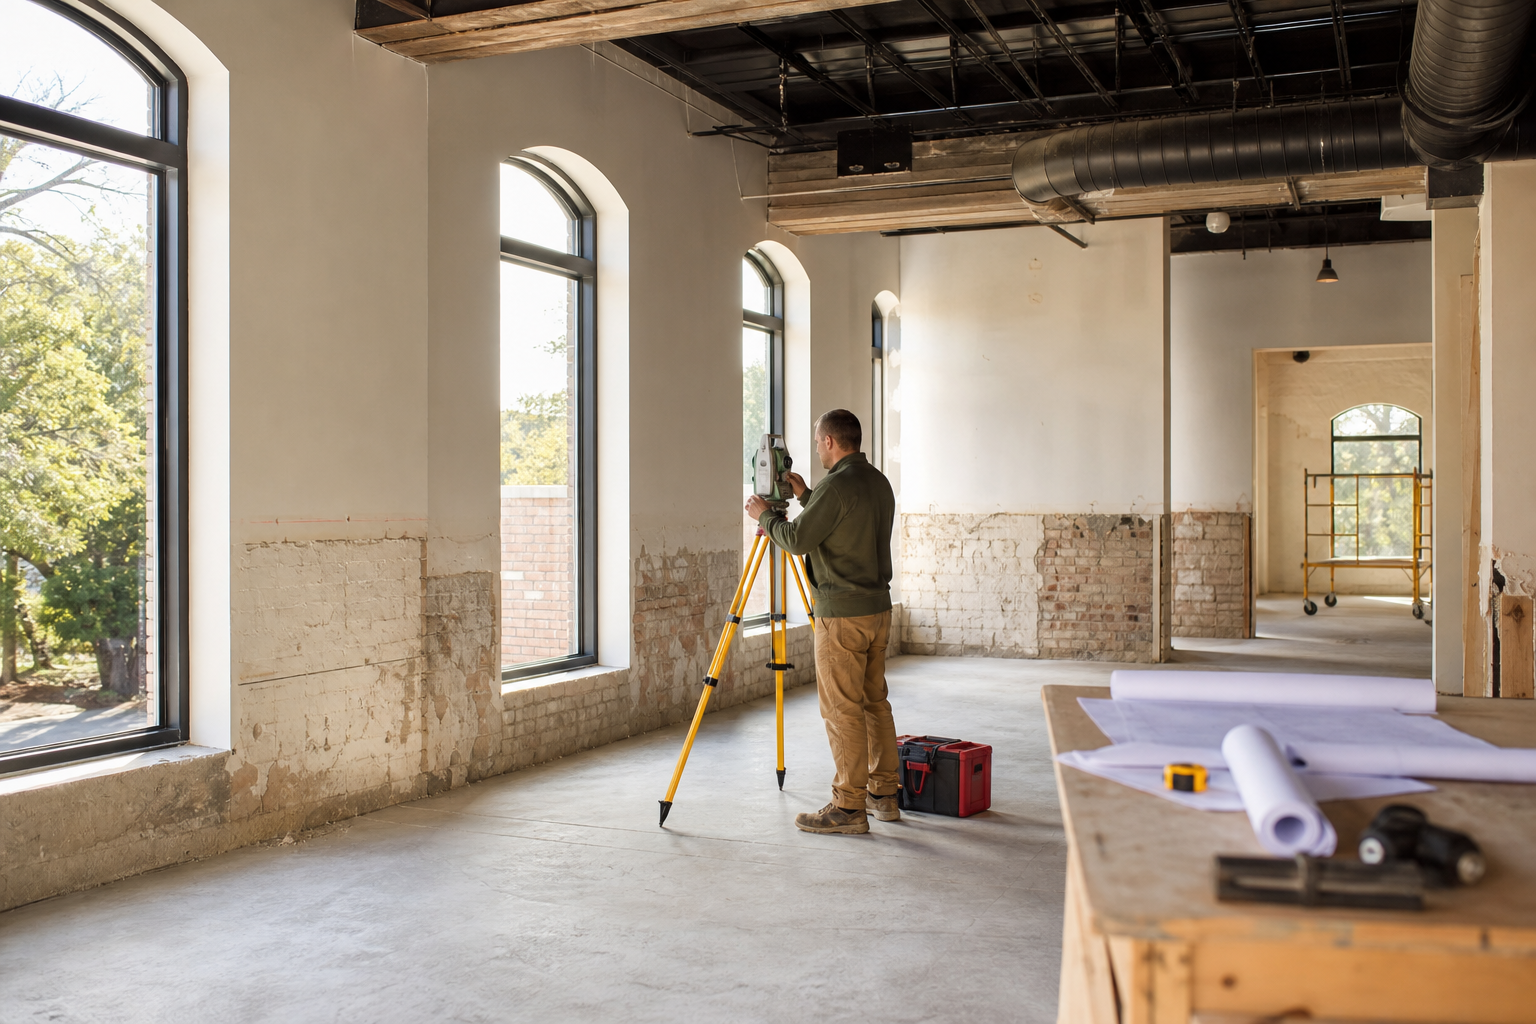
Before a tenant-improvement estimate can be trusted, an owner or project team should have a written, measured record of the space that covers layout, structural elements, the building envelope, mechanical/electrical/plumbing (MEP) systems, access and circulation, life-safety interfaces, and a clearly labeled list of unknowns that still need investigation. This kind of record is often called a commercial renovation existing conditions survey, and it is the foundation that keeps a later estimate, design, and permit submission grounded in what is actually there rather than what a floor plan or leasing brochure suggests.
This article explains what a disciplined existing-conditions survey typically documents and how an owner can review that record with a project team before committing to a scope or budget. It is general planning guidance, not a substitute for a licensed design professional, a permit reviewer, or the Mecklenburg County Code Enforcement office where the property is located. Every requirement, submission process, and inspection step referenced here can change, and the authority having jurisdiction for the specific address is the only source that can confirm current requirements. Readers should verify project-specific code, environmental, health, utility, and design questions directly with that authority or with a qualified licensed professional before relying on any plan.
What a Public Source Actually Establishes
Two publicly available resources are relevant to the existing-conditions question, and it helps to be precise about what each one does and does not say. Mecklenburg County Code Enforcement publishes a permitting page that describes how permit applications, plan review, and inspections work for construction projects located within its jurisdiction. That page does not provide a specific checklist for a commercial renovation existing conditions survey, but it establishes that any renovation work touching structure, MEP systems, or occupancy classification will eventually pass through a permit and inspection process administered by that office.
The U.S. Environmental Protection Agency also publishes guidance on addressing indoor environmental concerns during remodeling. That resource speaks to indoor air quality considerations, such as disturbance of existing materials, ventilation during construction, and general awareness of contaminants that can be released when older building components are opened up. It is not a construction code and it does not replace state or local environmental and health requirements, but it is a useful reminder that an existing-conditions review has an environmental dimension in addition to a structural and layout one.
Because neither source publishes a line-by-line survey checklist, the disciplined record described in this article is practical planning guidance built around what a project team commonly needs to know before pricing and permitting a tenant improvement. It should be treated as a starting framework, not as a jurisdiction-approved standard, and it should always be checked against the current requirements of the county or municipality where the property sits.
Why an Existing-Conditions Survey Comes Before an Estimate
An estimate is only as reliable as the information it is built on. When a contractor or designer prices a tenant improvement using a leasing floor plan or an outdated as-built drawing instead of verified field conditions, the gap between the assumed space and the real space becomes a source of change orders, schedule friction, and permit delays later. Documenting existing conditions before an estimate is finalized reduces the number of surprises that show up once demolition or construction begins.
This matters just as much in a straightforward-looking space as in an obviously complex one. A commercial suite that looks simple from a walkthrough can still hide undersized electrical service, an inaccessible roof drain, or a structural element buried behind a finished ceiling. A disciplined survey process is designed to surface those details early, while they can still be priced and planned for, rather than discovered mid-project.
Inputs and Existing Conditions to Document
A useful existing-conditions record typically groups information into several categories so nothing is missed and so the project team can reference the same document throughout design and permitting. The goal is not to produce an engineering report, but to create a clear, organized set of field observations and measurements that a licensed professional can later use, verify, or expand on.
The categories below reflect common areas that a commercial renovation existing conditions survey should cover. Property-specific conditions, code triggers, and required professional evaluations should still be confirmed with the appropriate licensed professional and the authority having jurisdiction.
- Layout: measured floor plan showing room dimensions, column locations, door and window openings, and any discrepancies from available as-built drawings.
- Structure: visible framing type, apparent floor and roof structure, any signs of prior modifications, and areas where structural elements are hidden and cannot be confirmed without further investigation.
- Building envelope: exterior wall assemblies, roof condition as visible, window and door conditions, and any visible signs of water intrusion or deterioration.
- MEP systems: location and apparent capacity of electrical panels, visible HVAC equipment and ductwork routing, plumbing lines and fixture locations, and any labeling that identifies age or service size.
- Access and circulation: entrances, corridors, stairways, loading areas, and any conditions that could affect construction staging or occupant access during work.
- Life-safety interfaces: locations of fire alarm devices, sprinkler heads or standpipes if present, emergency lighting, and exit signage as currently installed.
- Unknowns: a specific list of items that could not be confirmed during the walkthrough, such as conditions behind finished walls or above inaccessible ceilings, flagged for follow-up investigation.
Step-by-Step Owner and Project-Team Review
Once field data has been gathered, an owner and project team can work through it in a structured sequence rather than reviewing it all at once. Starting with layout and access gives everyone a shared spatial reference before moving into more technical categories like structure and MEP systems. This sequencing also mirrors how a permit reviewer and a design professional will likely approach the same space.
A practical review sequence keeps the survey useful as a working document rather than a one-time report that gets filed away. Revisiting it at each major decision point, such as before finalizing a scope of work or before a permit submission, helps confirm that assumptions made early in planning still match the documented conditions.
- Begin with the measured layout and confirm it against any available lease drawings or prior as-built plans.
- Walk through access and circulation to understand how construction activity might affect existing tenants, deliveries, or occupant paths.
- Review structural observations with a licensed structural engineer or architect if any element is unclear or if the intended renovation will affect load-bearing components.
- Review MEP findings with the relevant trade contractors or a licensed engineer, particularly where existing capacity may need to support new equipment or fixture counts.
- Review life-safety interfaces with a qualified fire protection or life-safety professional, especially if occupancy classification or egress may be affected by the renovation.
- Log every unresolved item on the unknowns list and assign responsibility for closing it out before the estimate or design is finalized.
Responsibilities, Dependencies, and Hold Points
An existing-conditions survey works best when responsibilities are clearly assigned rather than assumed. The property owner or tenant, the design professional, the general contractor, and relevant trade contractors each have a role in confirming different parts of the record, and some items depend on access, timing, or a specialist evaluation that cannot happen on the first walkthrough.
Certain items function as hold points, meaning the project should not move forward past them until they are resolved. A structural unknown that affects a proposed wall removal, or a life-safety item that could affect occupancy classification, are examples of conditions that typically require a licensed professional's evaluation before design or estimating can proceed with confidence.
- The property owner or tenant is generally responsible for providing access, any existing documentation, and knowledge of prior modifications to the space.
- The design professional is generally responsible for translating field observations into drawings that a permit reviewer can evaluate.
- The general contractor and trade contractors are generally responsible for verifying conditions that affect construction sequencing, pricing, and code-driven system capacity.
- A licensed structural engineer, when engaged, is generally responsible for confirming load-bearing conditions and any needed modifications.
- A qualified life-safety or fire protection professional, when engaged, is generally responsible for confirming egress, alarm, and suppression conditions relevant to the renovation.
- Any hold-point item should remain open in the survey record until the responsible party has confirmed it in writing.
Common Coordination Failures
Even a well-intentioned existing-conditions survey can fail if it is not actively used by the project team. Some of the most common breakdowns happen not because information was never collected, but because it was not shared, updated, or referenced consistently as the project moved from concept to permit to construction.
Recognizing these patterns ahead of time makes it easier to build a review process that avoids them. A survey that sits in a single person's files, or that is never reconciled against a later design revision, loses much of its value.
- Field measurements are taken once early in the process and never re-verified after a design change alters the scope of affected areas.
- Unknowns identified during the walkthrough are never formally closed out, so the project moves into permitting with unresolved structural or MEP questions.
- Different team members work from different versions of the survey document, leading to inconsistent assumptions about the same space.
- Life-safety and environmental considerations are treated as an afterthought rather than being reviewed alongside layout and MEP findings from the start.
- Trade contractors are not given the survey until pricing is already underway, causing estimates to shift once real conditions are compared against assumptions.
Questions for the Responsible Authority or Qualified Professional
Because code requirements, occupancy classifications, and environmental considerations are property-specific and jurisdiction-specific, an owner should bring a short list of clarifying questions to the appropriate authority or licensed professional rather than relying on general guidance alone. This is particularly important in Mecklenburg County, where Code Enforcement's permitting page is the current public source for how permit applications and inspections are structured, but does not detail every existing-conditions requirement for a given property.
Preparing specific questions in advance, informed by the existing-conditions survey, tends to produce more useful answers than a general inquiry about the project as a whole. It also helps the project team understand which parts of the survey may need a licensed professional's formal evaluation rather than a field observation alone.
- Which existing conditions in this space are likely to trigger a permit review beyond a standard tenant-improvement submission.
- Whether the current occupancy classification affects what life-safety systems must be evaluated before renovation work begins.
- What documentation the permitting office expects regarding existing structural, electrical, or plumbing conditions at submission.
- Whether any identified unknowns require a licensed professional's report before a permit application can be reviewed.
- How indoor air quality or material disturbance concerns raised in EPA remodeling guidance should be addressed for this specific project and building.
Next Action and Related CDG Resource
A disciplined existing-conditions survey gives an owner and project team a shared, verified starting point before a tenant-improvement estimate is finalized. It separates what has been measured and confirmed from what still needs a licensed professional's evaluation, and it gives the permitting process a clearer set of facts to review. None of this replaces the judgment of the authority having jurisdiction or a licensed design professional, but it does make those later conversations more efficient and better informed.
Owners exploring a commercial renovation in the Charlotte region can review general information about CDG's commercial construction services, browse related planning articles on the CDG blog, or request a consultation to discuss how an existing-conditions review might fit into their specific project timeline and scope.
- Learn more about commercial construction services in the Lake Wylie, SC area at /commercial-construction-lake-wylie-sc/.
- Read additional planning and preconstruction articles at /blog/.
- Request a consultation to discuss a specific commercial renovation project at /consultation/.
Questions homeowners ask
What is a commercial renovation existing conditions survey?
It is a disciplined, written record of a space's layout, structural elements, building envelope, MEP systems, access and circulation, life-safety interfaces, and any unresolved unknowns, gathered before an estimate or design is finalized. It gives the owner and project team a shared, verified reference point instead of relying on outdated drawings or assumptions.
Does a survey like this replace a permit review by Mecklenburg County?
No. An existing-conditions survey is a planning document used by the owner and project team. Mecklenburg County Code Enforcement's permitting process, described on its official permitting page, is a separate step that determines what permits and inspections are required for the specific property and scope of work, and that process should be verified directly with the county.
Who should be involved in reviewing the survey before an estimate is finalized?
Typically the property owner or tenant, the design professional, the general contractor, and relevant trade contractors each review parts of the survey relevant to their responsibilities. Structural, life-safety, or environmental unknowns should be routed to a licensed professional or the authority having jurisdiction rather than resolved informally by the project team.
Why does the survey include a list of unknowns instead of just confirmed facts?
Some conditions, such as what is behind a finished wall or above an inaccessible ceiling, cannot be confirmed during a standard walkthrough. Listing these items explicitly as unknowns, rather than omitting them, keeps the project team aware of what still needs investigation before design and pricing decisions are finalized.
Plan the next step
Use this article as a planning aid, then confirm project-specific requirements with the responsible authority and qualified professionals. Review CDG's related service, construction articles, or consultation page when you are ready to organize the next decision.
Official sources and verification
- Mecklenburg County Code Enforcement: Permitting
- U.S. Environmental Protection Agency: Addressing Indoor Environmental Concerns During Remodeling
Authority pages, forms, fees, review steps, and code references can change. Verify the current path for the property and scope before relying on a planning assumption.