
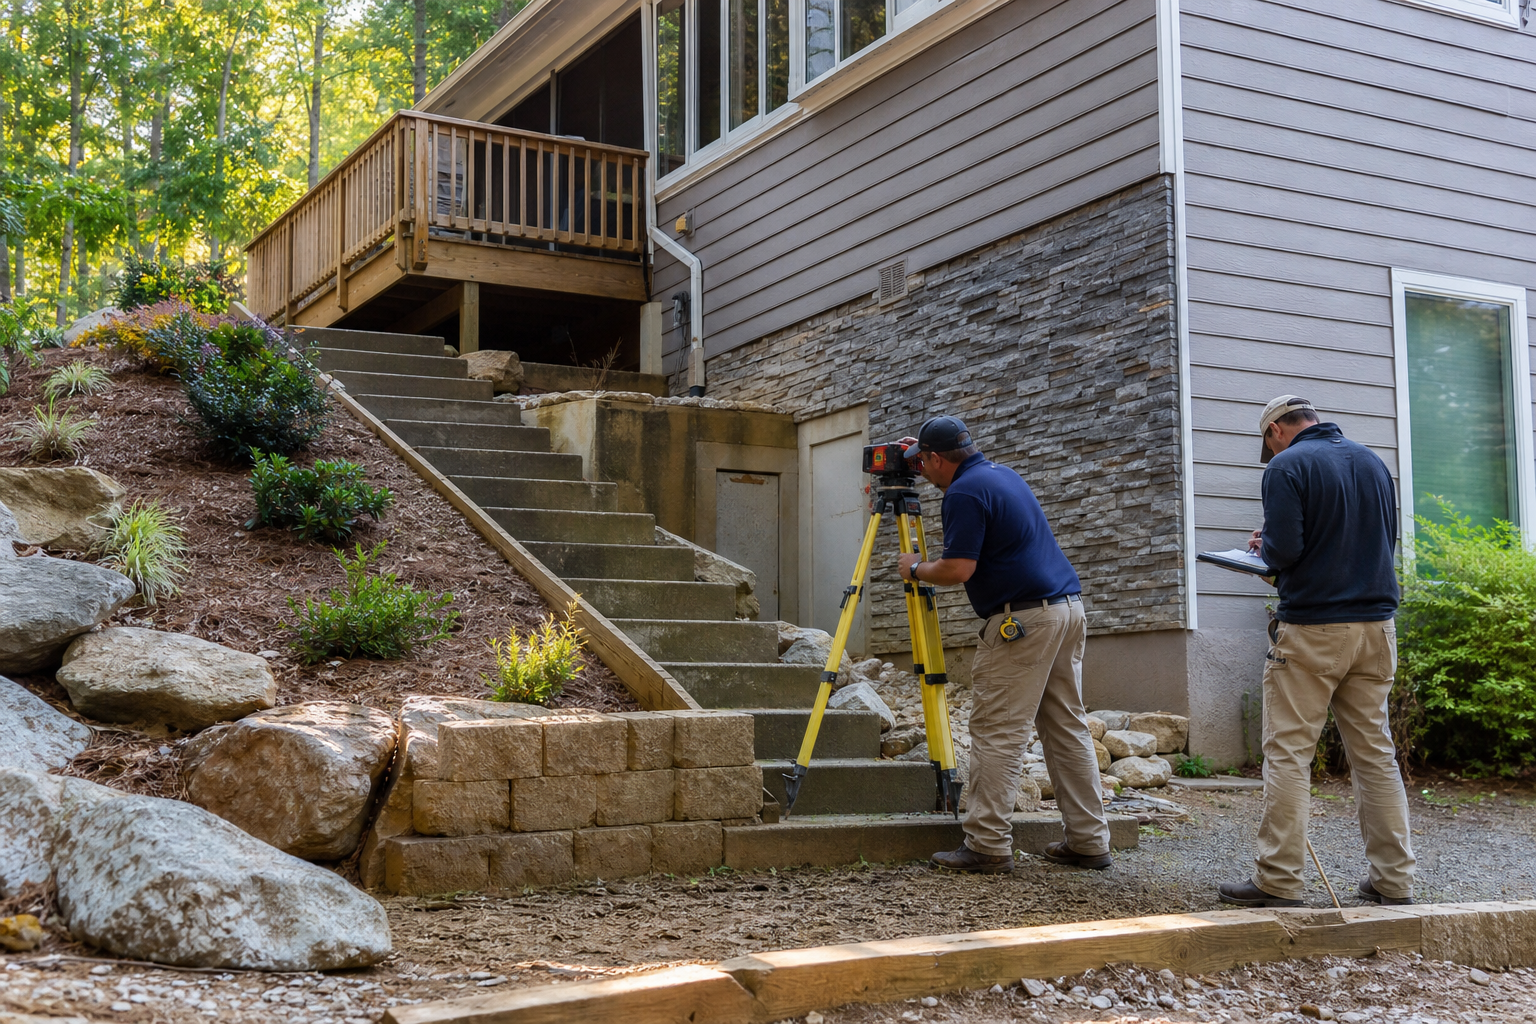
Before replacing exterior stairs on a sloped lot, document the interfaces where the new stairs meet the rest of the property: the top and bottom landings, the surrounding grade and drainage path, the structural connection to the house or deck, the guard and handrail system, any exterior lighting near the stairs, the access route used during construction, and the finishes on adjacent walls, patios, or walkways. Recording these interfaces before removal begins helps an owner and a contractor identify conflicts, slope changes, and code questions early rather than discovering them mid-project.
This article is planning guidance from Cooper Development Group, not a substitute for a site-specific survey, a structural evaluation, or a permit review. York County, South Carolina publishes a Residential Single Family Permit Packet and zoning information that describe general residential permitting and zoning topics, but neither document is a stair-by-stair design manual. Requirements change, and a property's exact obligations depend on its address, its zoning district, and the current version of adopted codes. Always confirm project-specific requirements with the York County Building Services or Zoning office, or with the authority having jurisdiction where the property is located, before finalizing a stair replacement design.
What Current Public Sources Establish
York County, South Carolina maintains a Residential Single Family Permit Packet and a Zoning page as part of its public permitting resources. These pages describe general submission expectations for residential construction and general zoning information for properties in the county, but they are administrative resources rather than a design guide for exterior stair replacement on a slope. Neither source published by York County lists a step-by-step process specific to sloped-lot stairs, and neither should be treated as covering every situation a given lot might present.
Because permitting content and zoning maps are updated periodically, an owner planning a sloped lot exterior stair replacement should treat the county's published packet and zoning page as a starting point for orientation, not as a final answer. The safest practice is to open the current version of each document directly from the county website, note the date it was accessed, and follow up with York County Building Services or the Zoning office with the specific address and scope of work. A phone call or in-person visit to confirm current submittal requirements is a normal and expected part of planning, not an extra step to skip.
- Review the current Residential Single Family Permit Packet directly on the York County website before assuming any listed requirement still applies.
- Review the Zoning page for general district information, understanding that a parcel-specific zoning question needs a parcel-specific answer from the county.
- Contact York County Building Services or Zoning directly with the property address and a description of the proposed stair replacement work.
Inputs and Existing Conditions to Document
A sloped lot changes how exterior stairs behave compared to stairs on flat ground, because grade, drainage, and soil conditions around the stair location can shift over time. Before any demolition begins, it helps to walk the site and record what currently exists: the slope angle near the top and bottom of the stairs, any visible erosion or standing water, the condition of retaining structures nearby, and how the existing stairs currently tie into the house, deck, or patio. Photographs, simple sketches, and written notes create a baseline that the project team and the owner can refer back to throughout the project.
This documentation step is not about designing a replacement; it is about capturing what is there now so that changes can be evaluated against a clear starting point. An owner who understands the existing top landing height, the bottom landing surface, the direction water currently flows during rain, and the general condition of the structural connection is better prepared to ask informed questions of a contractor or the local building department. This kind of home remodeling planning groundwork also reduces the chance that a hidden condition, such as a rotted ledger or a undermined footing, surfaces as a surprise once work is underway.
- Record the top landing height, surface material, and how it currently connects to the house or deck.
- Record the bottom landing surface and how it meets the walkway, patio, or yard grade.
- Note the direction and pattern of stormwater runoff near the stairs during or after rain.
- Note the visible condition of any structural supports, posts, or ledger connections.
- Photograph the guard and handrail system, including any areas that look loose, rusted, or damaged.
- Note the location and condition of any exterior lighting fixtures near the stairs.
Step-by-Step Owner and Project-Team Review
A practical review sequence starts at the top landing and works down the slope to the bottom landing, then outward to the surrounding finishes. At the top, the owner and contractor should look at how the stairs currently attach to the structure, whether that connection point will change with a new stair design, and whether the door or deck threshold above the stairs will still line up correctly. Moving down, each interface deserves its own note: the structural frame or stringers, the guard and handrail posts, any lighting fixtures mounted along the run, and the bottom landing where the stairs meet grade.
Once the physical interfaces are documented, the review should turn to access and sequencing questions. How will materials and equipment reach the work area on a sloped lot. Where will temporary access be needed while the old stairs are removed and new ones are built. What happens to nearby plantings, irrigation lines, or drainage swales during construction. Walking through these questions with the project team before work begins, using the sloped lot exterior stair replacement checklist as a shared reference, gives everyone the same starting point and reduces the number of decisions that have to be made on the fly.
- Start the review at the top landing and confirm how the new stairs will meet the existing door, deck, or patio threshold.
- Move down the run and note every point where guards, handrails, or lighting attach to the stair structure.
- Confirm the bottom landing surface and how it will meet the yard, walkway, or patio grade once work is complete.
- Discuss access and material staging on the slope with the contractor before demolition begins.
- Identify any nearby plantings, irrigation, or drainage features that could be affected by construction activity.
Responsibilities, Dependencies, and Hold Points
On a sloped lot, several interfaces depend on decisions made earlier in the sequence, which is why hold points matter. The final guard and handrail layout typically depends on the confirmed stair geometry, which in turn depends on the confirmed top and bottom landing elevations. If the landing elevations change once grading or drainage work is addressed, the stair design may need to be revisited before framing continues. Treating these dependencies as hold points, meaning pausing to confirm one step before committing to the next, helps avoid rework.
Responsibility for each interface should be clear before work starts. The owner is generally responsible for providing site access and making timely decisions on finish selections. The contractor or project team is generally responsible for coordinating the structural connection, verifying grade and drainage conditions on site, and communicating with the authority having jurisdiction about permit requirements. Any question about code compliance, structural adequacy, or drainage design that goes beyond general planning should be directed to a licensed engineer, a qualified professional, or the York County Building Services and Zoning offices, since these are property-specific determinations that this article cannot make on an owner's behalf.
- Confirm landing elevations before finalizing guard and handrail layout.
- Treat grade and drainage confirmation as a hold point before structural framing proceeds.
- Assign clear responsibility for site access, decisions, and permit coordination before work begins.
- Route any structural, drainage design, or code compliance question to a licensed professional or the authority having jurisdiction.
Common Coordination Failures
Several recurring issues show up when interfaces are not documented ahead of time on sloped-lot stair projects. A new stair run that is slightly longer or shorter than the old one can change the top landing height enough to affect a door swing or deck railing connection. A change in bottom landing location can redirect stormwater toward a foundation, a neighboring property line, or a walkway that was not designed to handle it. Guard and handrail hardware chosen without checking the existing structural framing can end up without adequate backing, and lighting fixtures relocated without checking wiring paths can create unexpected demolition or patching work.
Many of these failures trace back to skipping the documentation step described earlier in this article, or to treating the stairs as an isolated component rather than as one part of a connected system that includes grade, drainage, structure, safety features, and finishes. Slowing down at the planning stage, walking every interface, and asking direct questions of the project team and the local building department tends to prevent the majority of these coordination gaps before they become costly change orders.
- A changed stair length altering the top landing height and affecting door or deck railing alignment.
- A relocated bottom landing redirecting stormwater toward a foundation, property line, or walkway.
- Guard or handrail hardware installed without confirming adequate structural backing.
- Lighting fixtures relocated without checking existing wiring paths, leading to extra demolition or patching.
- Adjacent finishes, such as patio pavers or retaining wall caps, left unaddressed until after stair framing is complete.
Questions for the Responsible Authority or Qualified Professional
Because a sloped lot exterior stair replacement touches structure, drainage, and life-safety features like guards and handrails, several questions are best answered directly by the York County Building Services or Zoning office, or by a licensed engineer or other qualified professional, rather than by general online guidance. These offices and professionals can speak to the current adopted code edition, the specific permit submittal requirements for the property's zoning district, and any setback or grading rules that may apply to the exact address in question.
Preparing a short list of questions before contacting the county or a professional makes the conversation more efficient and reduces the chance of missing something important. Bringing photographs, the documented existing conditions, and a rough description of the intended stair replacement scope allows the responsible authority to give more specific and useful direction than a general question would.
- What permit submittal is required for this specific stair replacement scope under the current adopted code edition.
- Are there setback, easement, or grading rules tied to this property's zoning district that affect stair placement.
- What guard and handrail height and spacing requirements currently apply to exterior stairs on this type of structure.
- Does the drainage change created by the new stair design require any additional review or approval.
- Is a structural evaluation from a licensed engineer recommended or required given the existing framing condition.
Next Action and Related CDG Service Resource
Once the interfaces described in this checklist are documented, an owner is in a much stronger position to have a productive planning conversation, whether that conversation is with York County Building Services, a licensed engineer, or a general contractor. Bringing organized notes and photographs to that first conversation tends to shorten the back and forth and helps everyone focus on the decisions that actually need to be made for this specific property and this specific slope.
For homeowners weighing a sloped lot exterior stair replacement as part of a broader exterior project, Cooper Development Group's home remodeling planning resources can offer general context on how exterior work is typically sequenced alongside grading, drainage, and access considerations. Readers can review the remodeling service page, browse additional planning articles on the blog, or request a consultation to discuss a specific property. None of these resources replace the need to verify current requirements with York County or with a licensed professional, but they can help an owner walk into that conversation better prepared.
- Visit the remodeling service page to review general planning context for exterior remodeling work.
- Browse the blog for additional planning articles related to sloped lots and exterior access.
- Request a consultation to discuss a specific property and its documented interfaces before finalizing a stair replacement plan.
Questions homeowners ask
Do I need a permit to replace exterior stairs on a sloped lot in York County?
York County publishes a Residential Single Family Permit Packet and zoning information that describe general permitting topics, but whether a specific stair replacement project requires a permit depends on the scope of work and the property itself. The most reliable step is to contact York County Building Services directly with the address and a description of the planned work, since published packets can be updated and may not cover every situation.
What is the difference between documenting existing conditions and designing the new stairs?
Documenting existing conditions means recording what is currently at the site, such as landing heights, drainage patterns, and the condition of the structural connection, before any design decisions are made. Designing the new stairs comes afterward and should be informed by that documentation, along with input from a qualified professional and confirmation of current requirements from the authority having jurisdiction.
Who decides whether the existing structural connection can be reused?
That determination generally falls to a licensed engineer or other qualified professional who can evaluate the condition of the existing framing, ledger, or support posts. This article provides general planning guidance only and cannot substitute for that kind of site-specific structural evaluation.
Why does drainage matter for an exterior stair replacement?
Changing the location, footprint, or landing elevations of exterior stairs on a slope can change how stormwater moves across the property, which can affect nearby foundations, walkways, or neighboring areas. Documenting current drainage patterns before construction, and asking the authority having jurisdiction whether the change triggers any additional review, helps avoid unintended runoff problems.
Plan the next step
Use this article as a planning aid, then confirm project-specific requirements with the responsible authority and qualified professionals. Review CDG's related service, construction articles, or consultation page when you are ready to organize the next decision.
Official sources and verification
- York County, South Carolina: Residential Single Family Permit Packet
- York County, South Carolina: Zoning
Authority pages, forms, fees, review steps, and code references can change. Verify the current path for the property and scope before relying on a planning assumption.