
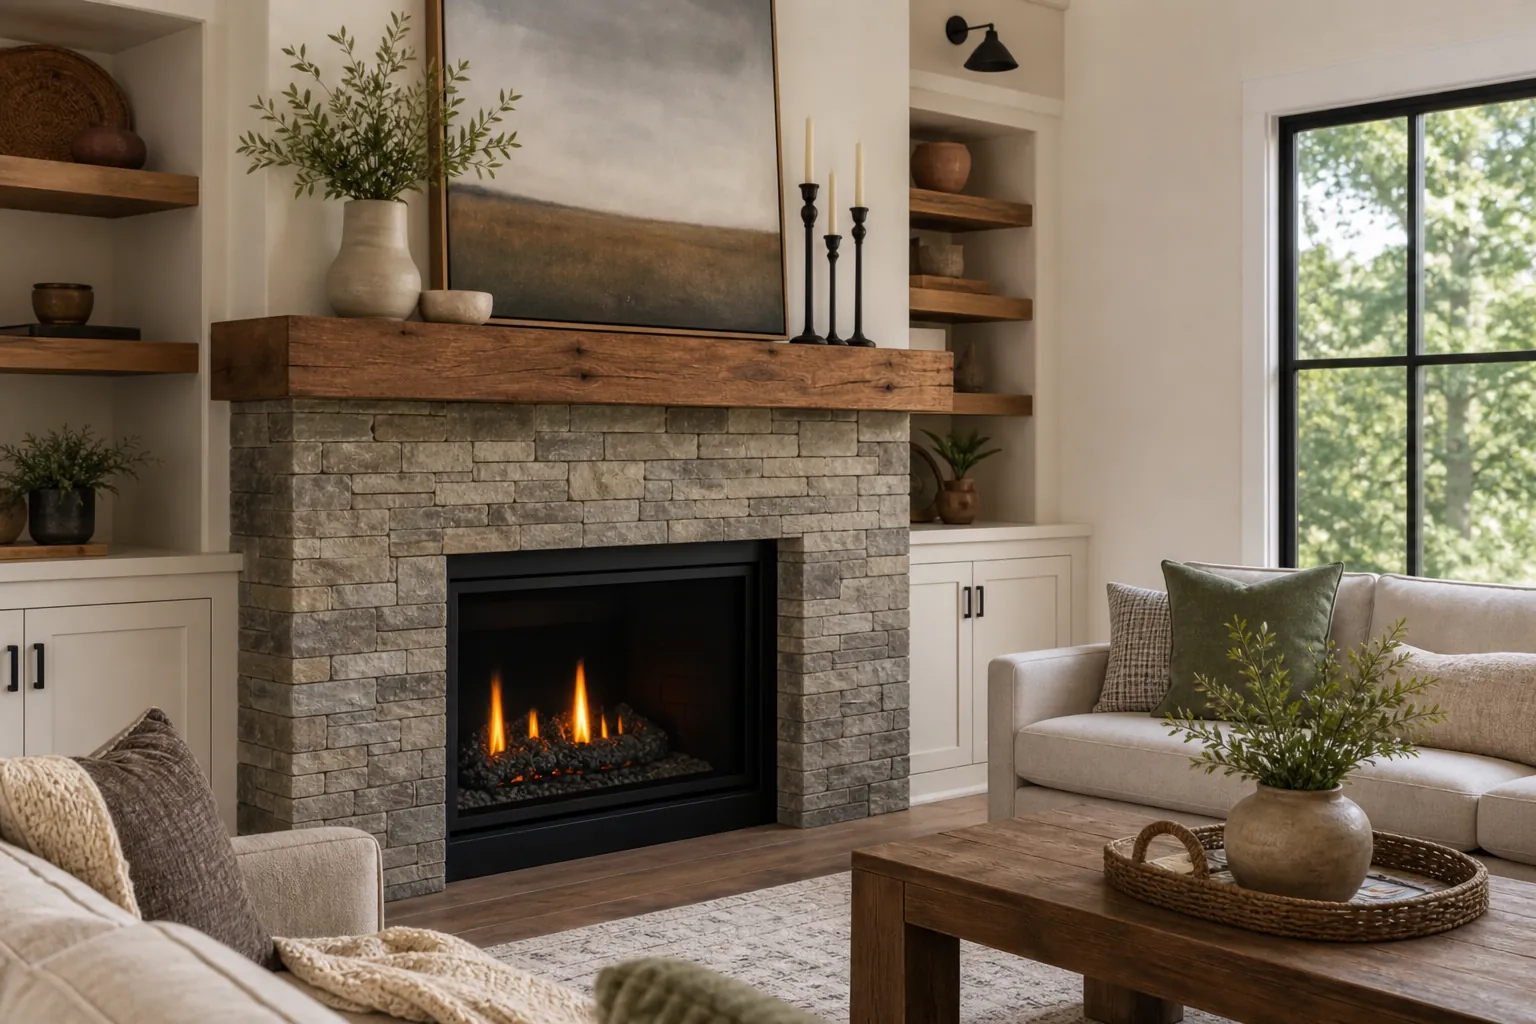
A fireplace often anchors a living room, but an outdated surround, undersized mantel, or awkward hearth can make the entire space feel behind the times. A thoughtful fireplace remodel in Charlotte, NC can improve the room’s proportions, complement your home’s architecture, and create a focal point that feels intentional.
CDG Carolinas helps North Carolina homeowners approach fireplace updates as part of the whole room. Materials, cabinetry, lighting, flooring, wall color, and furniture placement all influence the final result. Whether you want a simple surround replacement or a full feature wall with custom built-ins, careful planning helps the new design look like it has always belonged in your home.
Start With The Room, Not Just The Fireplace
Before selecting tile or stone, consider how the fireplace relates to the room. Is it centered on the wall? Does a television need to be incorporated? Are there windows, doorways, or traffic patterns that affect symmetry? These details determine whether the best solution is a streamlined surround, a traditional mantel, or a larger architectural composition.
Scale is especially important. A narrow mantel may look lost beneath a large ceiling, while an oversized hearth can consume valuable floor space in a compact room. Measurements, sightlines, and furniture locations should guide the design. In open-concept homes, the fireplace may also need to coordinate with nearby kitchen finishes and dining areas.
It is also helpful to identify what feels wrong with the existing fireplace. Some homeowners dislike the color or texture. Others need better storage, cleaner cable management, or a safer hearth edge. Defining the practical and visual goals early keeps the project focused.
Choose A Surround Material That Fits Your Home
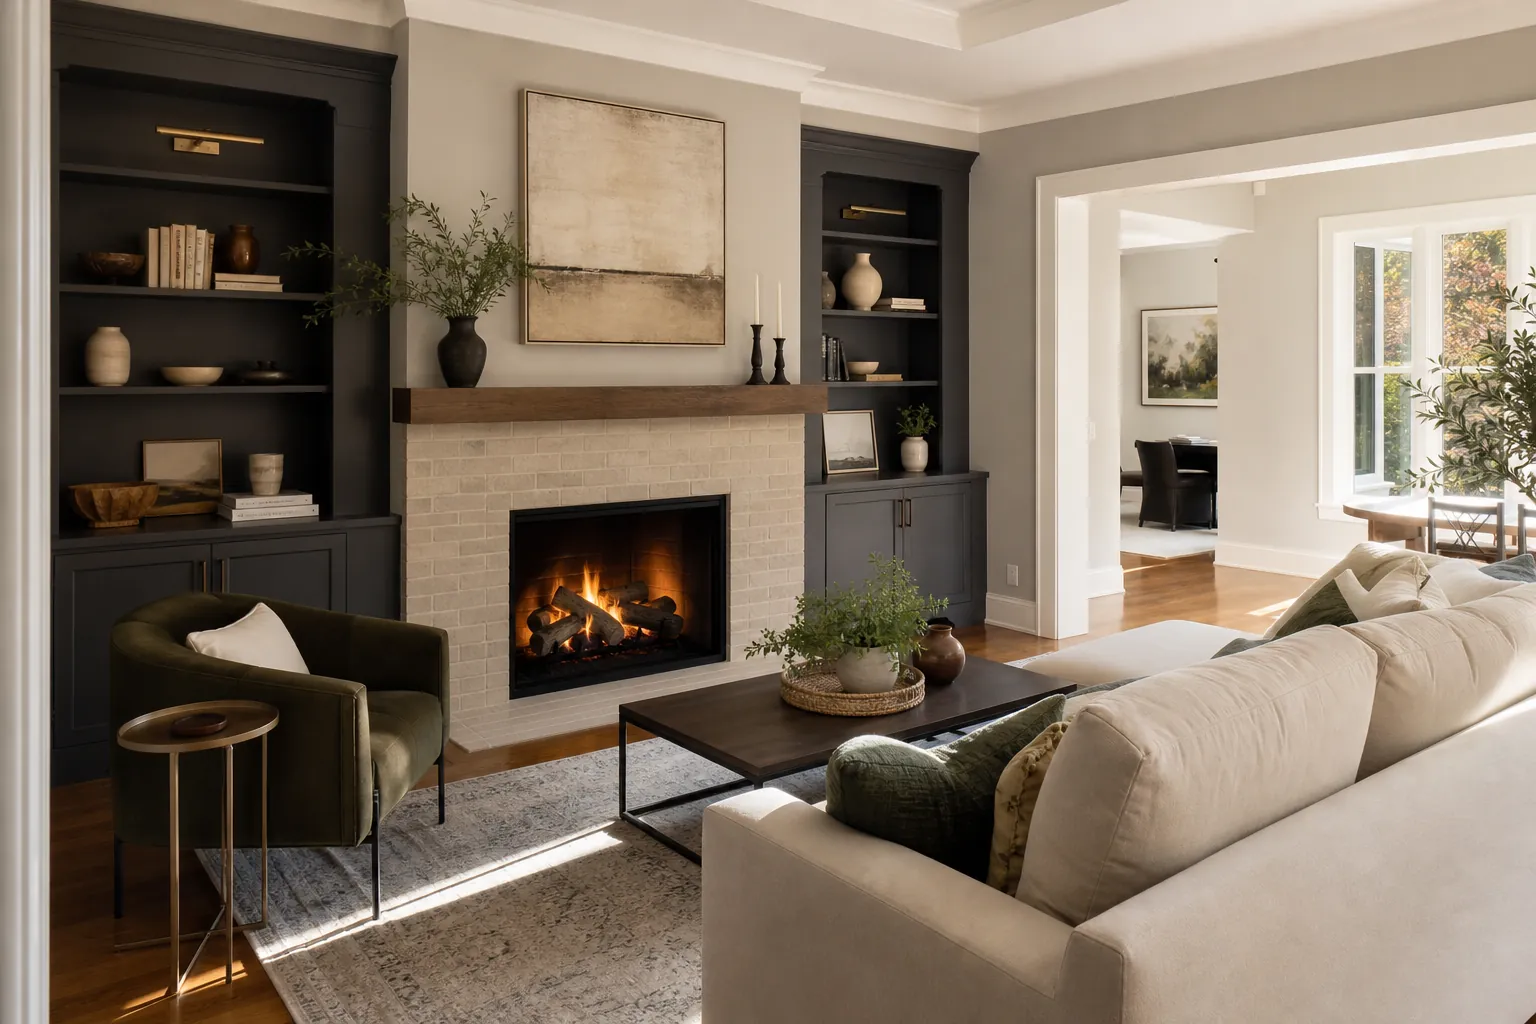
The surround establishes the fireplace’s character. Natural stone can add depth and variation, while porcelain tile offers a broad range of colors, patterns, and formats. Brick can feel historic or casual depending on the joint style and finish. Slab materials provide fewer grout lines and can support a clean, contemporary appearance.
Charlotte homes include traditional brick residences, craftsman-inspired properties, newer suburban construction, and modern interiors. The right material should respect that context without limiting personal style. A transitional room might pair a simple wood mantel with understated tile. A more contemporary space may benefit from large-format porcelain or a floor-to-ceiling stone treatment.
Evaluate samples in the actual room before making a final decision. Daylight, lamps, wall color, and flooring can change how a finish appears. Natural materials also vary from piece to piece, so discuss pattern, veining, and color range before installation.
Decide How Much Of The Wall To Remodel
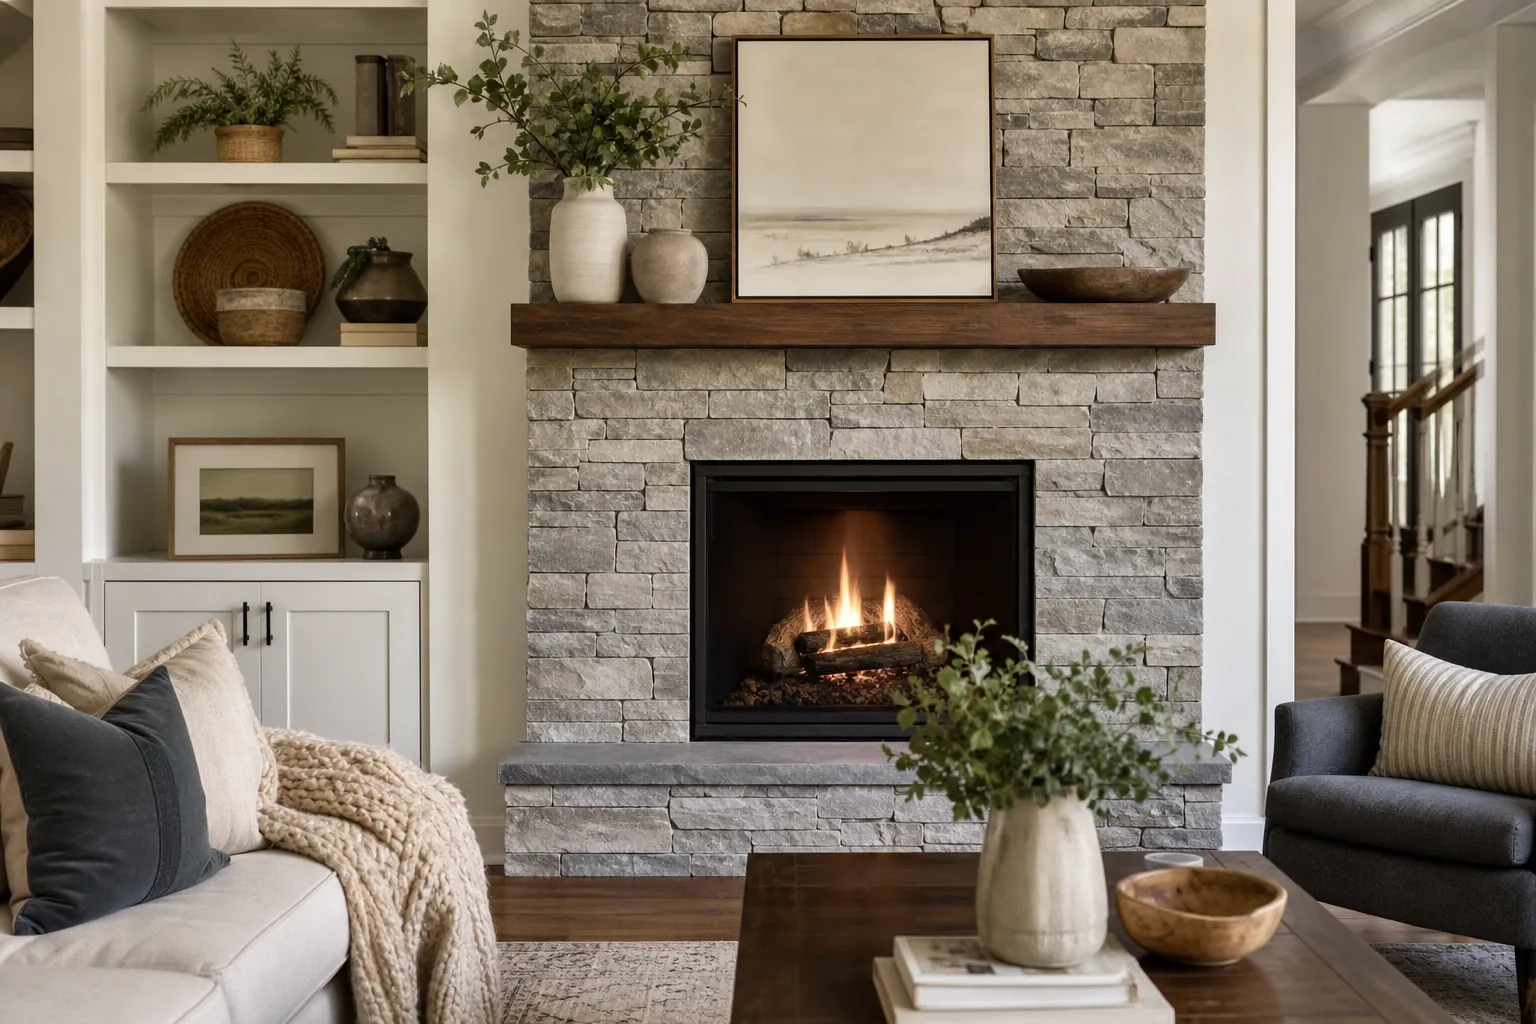
A fireplace project can be limited to the firebox surround, or it can reshape the entire wall. The appropriate scope depends on the room’s needs, budget, and existing construction. Updating only the visible finish may work when the proportions are already appealing. If the fireplace looks isolated or the wall lacks function, a broader renovation can deliver a more complete result.
Common fireplace remodeling features include:
- A new mantel: Wood, stone, or painted millwork can establish a stronger horizontal line and provide display space.
- A redesigned hearth: Adjusting its material, height, or projection can improve appearance and circulation while addressing applicable safety requirements.
- Custom built-ins: Shelving and lower cabinets can add balanced storage for books, media equipment, games, and decorative items.
- Floor-to-ceiling cladding: Extending tile or stone upward can emphasize ceiling height and create a more dramatic focal point.
- Integrated lighting: Sconces, shelf lighting, or carefully positioned ceiling fixtures can highlight texture and make the wall more useful after dark.
- Television planning: Proper placement, power access, ventilation, viewing height, and cable routing should be resolved before finishes are installed.
- Coordinated trim: Crown molding, baseboards, wall paneling, and cabinet details can connect the fireplace to the surrounding architecture.
Plan For Safety And Existing Conditions
Fireplace remodeling is not solely a cosmetic task. Combustible clearances, hearth dimensions, ventilation, manufacturer instructions, and local requirements may affect the design. The specific considerations vary based on whether the fireplace is wood-burning, gas, electric, or decorative. Existing masonry, framing, chimneys, and venting should be evaluated before work begins.
Demolition can also reveal hidden conditions, including damaged masonry, uneven framing, old wiring, or previous modifications. Building reasonable flexibility into the plan helps the project respond to these discoveries without sacrificing the overall design.
If a television, sound system, or lighting will be included, electrical planning matters. Outlets and low-voltage connections should be positioned before the wall is closed. Heat exposure also needs consideration, particularly when electronics or woodwork are installed above the firebox.
Create A Cohesive Design With Custom Details
Custom details can make the difference between a fireplace that looks newly covered and one that feels fully integrated. Mantel depth, shelf thickness, cabinet door style, hardware, and paint sheen should relate to other elements in the room. Repeating a finish from the kitchen, flooring, or nearby trim can create visual continuity without making every surface match.
Storage should be designed around real belongings. Adjustable shelving offers flexibility, while closed cabinets conceal items that would otherwise create clutter. If symmetry is not possible because of windows or wall dimensions, an intentionally asymmetrical layout may look more natural than forcing matching built-ins into an unsuitable space.
Consider maintenance as well. Highly textured surfaces may collect dust, light grout can show soot, and some natural stones require sealing. A beautiful design should also be practical for the way the household uses the room.
Understand The Remodeling Process
A clear process helps homeowners make decisions in the right order. The project typically begins with a consultation and site review, followed by measurements, scope development, material selections, and scheduling. Depending on the design, work may include demolition, framing, electrical preparation, surface installation, cabinetry, trim, painting, and final touch-ups.
Lead times can vary for custom cabinets, specialty tile, stone, and mantels. Selecting key materials early can reduce delays. Homeowners should also ask how floors and adjacent rooms will be protected, how debris will be handled, and when the fireplace can safely return to use.
Discuss Your Charlotte Fireplace Remodel
A successful fireplace update balances appearance, function, safety, and the character of the home. CDG Carolinas can help you evaluate the existing wall, compare remodeling options, and develop a cohesive plan for your Charlotte-area property.
If you are considering a new surround, mantel, hearth, built-ins, or a complete feature wall, call (704) 619-6293 to discuss your goals with CDG Carolinas. A measured conversation is a practical first step toward a fireplace that fits your room and your everyday life.
Call (704) 619-6293 to talk through next steps.