
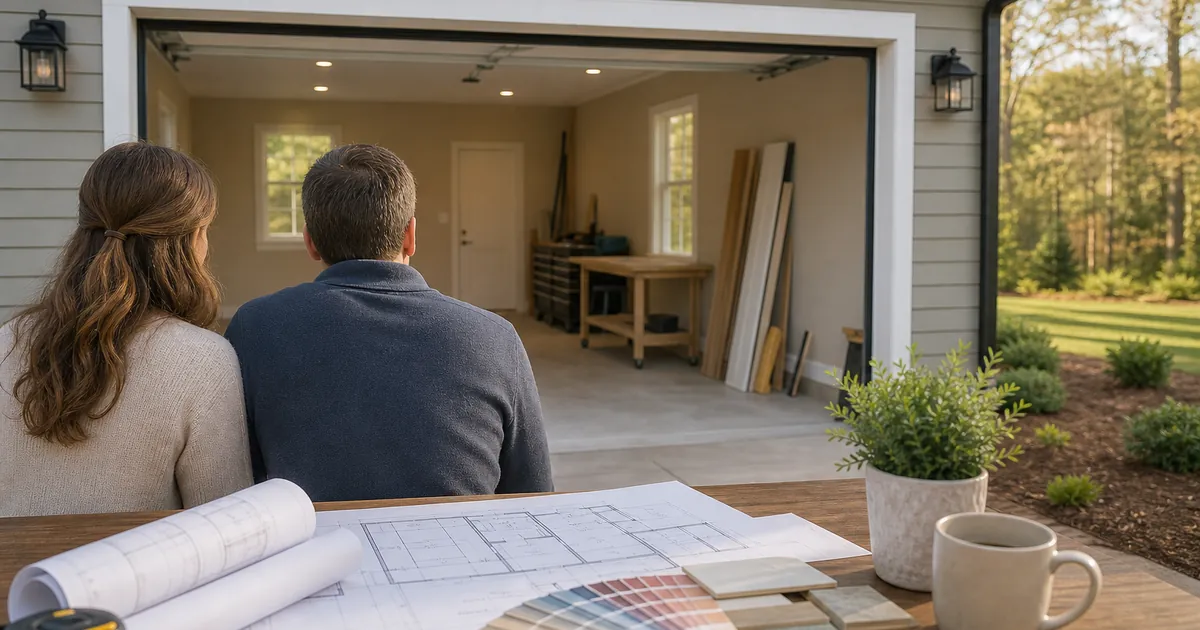
Home remodeling planning for a garage conversion starts with deciding how the room should work. Then check the property, local rules, and the changes the space may need. A clear list of questions can help you discuss the idea with the right local authorities and qualified professionals in Fort Mill.
How does home remodeling planning shape a Fort Mill garage conversion?
Begin with the room's intended use, then list the questions that could affect the plan. A phased remodel guide can help organize work, while material lead time planning can help you spot choices that need early attention.
A garage can serve many purposes, but each use asks different things of the space. A quiet work area, guest room, and family room do not share every need. Write down what people should be able to do there.
Next, note what you know about the garage today. Include its size, doors, windows, floor, and any visible pipes or wiring. Treat these notes as a starting point, not proof that a change is allowed or safe.
Keep assumptions separate from confirmed facts. For example, a door or window may look easy to change, but the property and local rules may affect the plan. Ask the proper local authority what reviews or approvals apply before work begins.
This step also helps make later conversations clear. Share the room's purpose, your observations, and the questions you still need answered. Avoid choosing finishes or setting a firm work sequence until key site and rule questions have been checked. See the phased remodel planning guide and material lead time guide for related planning topics.
What should you check before changing the garage?
Check the property limits, the space's current condition, and the rules that may apply in Fort Mill. A local authority can explain which reviews matter. For general indoor concerns, see EPA remodeling guidance, and use a phased remodel guide to sort questions by stage.
Start by confirming who has authority over the property and what information they need. Requirements can depend on the address and the type of change. Do not assume that a rule in another city or county applies to a Fort Mill home. Published examples from Mecklenburg County and Charlotte describe those jurisdictions only; they do not establish Fort Mill requirements.
Ask what records might help explain the existing space. These could include plans or past project papers that the owner already has. If records are missing, ask the proper office or a qualified professional how to proceed.
Think about how the garage connects to the rest of the home. Note the entry, nearby rooms, and any shared walls. Those details can help you describe the idea, but they do not settle code, permit, or design questions.
The U.S. EPA has general guidance on indoor environmental concerns during remodeling. That guidance is not a site assessment of a particular garage. If the space raises health or safety concerns, ask an appropriate qualified professional for advice about that specific condition.
- Write down the property's address and the room's intended use before asking about local review.
- Gather any existing plans or project records that the property owner can share.
- Ask the proper local authority which rules and reviews may apply to the proposed change.
- Record visible concerns without treating an observation as a professional inspection.
Can the existing garage support a new room?
The garage's current condition needs review before anyone can say what changes it can support. List what you can observe, then ask qualified professionals about concerns that need assessment. Planning a phased remodel and material lead time planning can help keep open questions visible.
Look at the space without assuming that its parts will work for a new use. Note the floor, walls, roof, doors, windows, and visible systems. Make a record of what you see and when you saw it.
A visual note is not a finding about structure, moisture, air quality, or system capacity. Those questions may call for a qualified person to assess the home. The right person depends on the concern and local requirements.
Think about how the garage handles rain, air, and changes in temperature. These are useful topics to raise, not a checklist that proves the room is ready. The EPA's remodeling information offers general indoor-environment context, rather than a project-specific conclusion.
Keep the proposed use in view as you gather answers. A space used by guests may raise different comfort questions than one used for storage or hobbies. Ask what needs attention before selecting materials or setting a work plan.
Which room needs should you decide early?
Decide how people will enter, use, and care for the room before choosing details. An accessibility remodeling guide may help if easier movement is a goal. Plumbing rough-in planning can help frame questions when the idea includes water use.
Start by describing the room's main job in one sentence. Then consider who will use it and what they will need to do there. This keeps the plan tied to daily use instead of a list of attractive features.
Consider access from the home and from outdoors. Think about furniture, storage, light, privacy, and noise. These choices can affect layout, so note the important needs before discussing specific materials.
If the room may include a sink, bathroom, or other water use, ask a qualified professional what that could involve. Plumbing choices can affect layout and other work. Do not assume that an existing pipe means a new fixture is simple to add. See the plumbing rough-in planning guide for related questions.
If easier movement matters, make that clear when discussing the plan. An accessibility remodeling guide can raise useful questions about movement and room use, but it does not confirm what is suitable for this property. Seek advice that fits the household and the home's conditions.
- Describe the room's main use and the people who will rely on it.
- Note the entry route, privacy needs, storage needs, and daily activities.
- Ask a qualified professional about plumbing if the plan includes water use.
- Raise access needs early so the proposed layout can account for them.
What choices can shape a garage conversion plan?
Compare possible uses by asking what each one needs from the room and the home. A material lead time guide can help flag early selections, while a phased remodel guide can help order decisions without assuming a fixed project sequence.
A useful comparison focuses on needs, not promises about cost or ease. The same garage may suit one purpose better than another, based on its condition and the home's layout. Use the table to identify questions for discussion, not to choose a design without review.
After you select a likely use, check what information is still missing. A work area may raise questions about light and power. A guest space may raise questions about privacy and comfort.
Some choices rely on earlier answers. For example, it may be unhelpful to select a finish before understanding whether the surface needs work. Ask what decisions can wait and what information a qualified professional needs first.
| Possible use | Questions to ask |
|---|---|
| Work or hobby room | What light, power, storage, and noise needs should be reviewed? |
| Guest room | What privacy, access, and comfort needs should be discussed? |
| Family room | How will people enter, move through, and use the space? |
| Room with water use | What plumbing and layout questions need qualified review? |
How can you organize the steps and timing?
Organize the plan around questions that must be answered before later choices. Material lead time planning can help you track selections, and a phased remodel guide can help you group tasks without setting a promised schedule.
A dependable sequence starts with information, not a guessed finish date. First, describe the room's use and gather what is known about the property. Then ask the proper local authority and qualified professionals which reviews or assessments are needed.
Once open questions have answers, record decisions and who needs to act next. Keep notes on items that depend on other work. This makes it easier to notice when a choice is premature or when new information changes the plan.
Timing can vary with the property's condition, review needs, and product choices. The available information here does not establish a schedule for a specific Fort Mill project. Ask people involved in the actual work about their steps and what could affect timing.
If the home will remain in use, discuss how the proposed work could affect daily routines. The degree of disruption depends on the work and layout. A written plan can help you raise practical questions before the work is arranged.
- Describe the intended use and gather the property information you already have.
- Ask local authorities which reviews or approvals may apply to the proposed change.
- Request qualified assessments for conditions that cannot be settled by observation.
- Record decisions, open questions, and the person responsible for each next step.
- Discuss timing with the people involved after the scope and review needs are clearer.
What should you ask before moving ahead?
Before moving ahead, confirm what is known, what remains uncertain, and who can answer each question. A budget contingency guide can help frame planning questions, while a remodel punch list guide can help track work to review later.
Ask the local authority which rules and review steps apply to the property's location and proposed use. Ask qualified professionals about conditions that need technical judgment. Keep their answers with your notes, and record any limits or follow-up steps they name.
Clarify what the proposed work includes and excludes. Ask which choices depend on site findings, local review, or product selection. This avoids treating an early idea as a settled scope before the relevant facts are known.
Discuss how changes might affect the plan. Ask who will tell you when a decision is needed and what information they need from you. Do not rely on a broad estimate of timing or budget when the scope has not been checked.
A clear next step may simply be to gather records or contact the right office. You do not need to resolve every detail at once. Keep the plan flexible until the property, local requirements, and intended use are better understood.
Questions about next steps? Call CDG Carolinas at (704) 619-6293 or review services.
Frequently Asked Questions
Does a garage conversion always need local approval?
The information here cannot determine what a specific Fort Mill property needs. Rules and reviews depend on the address and proposed work. Ask the local authority with jurisdiction which requirements apply before starting. Do not rely on a general article or a rule from another place as approval for your project.
Can I tell from a quick look if the garage is ready?
A quick look can help you write down visible details, but it cannot settle questions about structure, moisture, air, or system capacity. Note what you observe and ask an appropriate qualified professional to assess concerns that need technical judgment. The EPA's general remodeling guidance is not a check of your particular garage.
Should I choose finishes before deciding how to use the room?
It is usually clearer to define the room's use and needs first. Those choices can affect layout, access, storage, and other planning questions. Record finish ideas if they matter to you, but ask which decisions should wait until the site and proposed work have been reviewed.
What information should I bring to an early planning discussion?
Bring the property's address, a short description of the intended use, any records you have, and notes about the existing space. Add a list of questions and mark which details are unconfirmed. This helps the local authority or qualified professional understand what you are asking without treating guesses as established facts.
Sources
- Addressing Indoor Environmental Concerns During Remodeling, U.S. EPA
- Residential Plan Review, Mecklenburg County
- Individual Residential Lot Reviews, City of Charlotte
Call (704) 619-6293 to talk through next steps.