
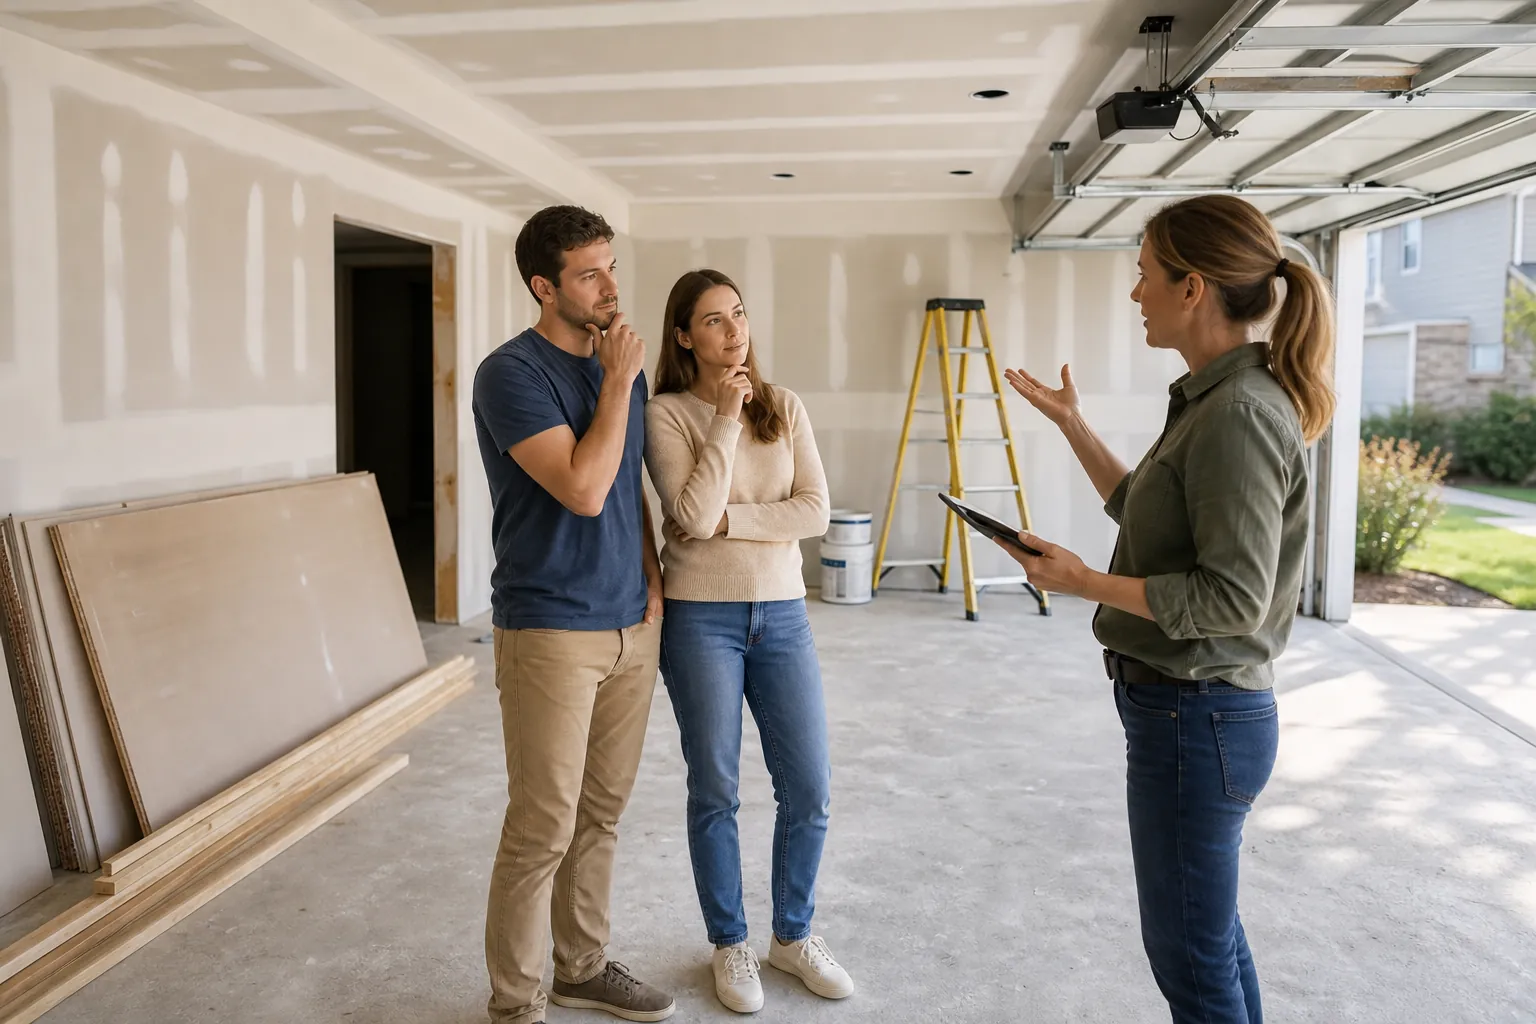
Garage conversion questions are about how the new room will be used, what changes it needs, and which local rules apply. In Fort Mill, start by checking the home’s existing plans, the proposed room use, and the need for local review. Then compare written project scopes before deciding what to do.
Garage conversion questions to ask before planning
Start with the room’s purpose, the work it may need, and the rules that apply to the property. These early garage conversion questions help you compare plans on the same terms. For broader estimate review, see home remodeling estimate comparisons and remodel material choices.
A garage can seem like a simple space to change. Yet its current use, layout, and condition shape the planning questions. First decide what the room must do for the people who will use it.
A work area, guest room, or family room may need different features. Avoid picking finishes before you know the room’s main use. A clear purpose can help you discuss scope without assuming that every change is possible.
Next, ask what is known about the home and what still needs checking. Existing plans, past changes, and visible conditions can help frame the discussion. They do not replace a review by the right local authority or a qualified professional.
In Fort Mill, confirm which local rules and reviews apply to your property and proposed work. Do not assume that a process for another town or county will apply. The applicable authority can explain what to submit and which requirements to check.
- Name the main use for the room and the people who will use it.
- List the features the room must have before choosing finishes.
- Gather any home plans or records you already have.
- Ask which local office can confirm review and permit needs.
Questions to define the goal
Write down how people will use the room on a typical day. Note who will use it, what furniture it needs, and what must stay easy to reach. These details make it easier to explain the intended use.
Also ask what matters most if the plan needs to change. You may value open floor space, storage, or a quiet place to work. Set priorities before discussing optional features, so the core need stays clear.
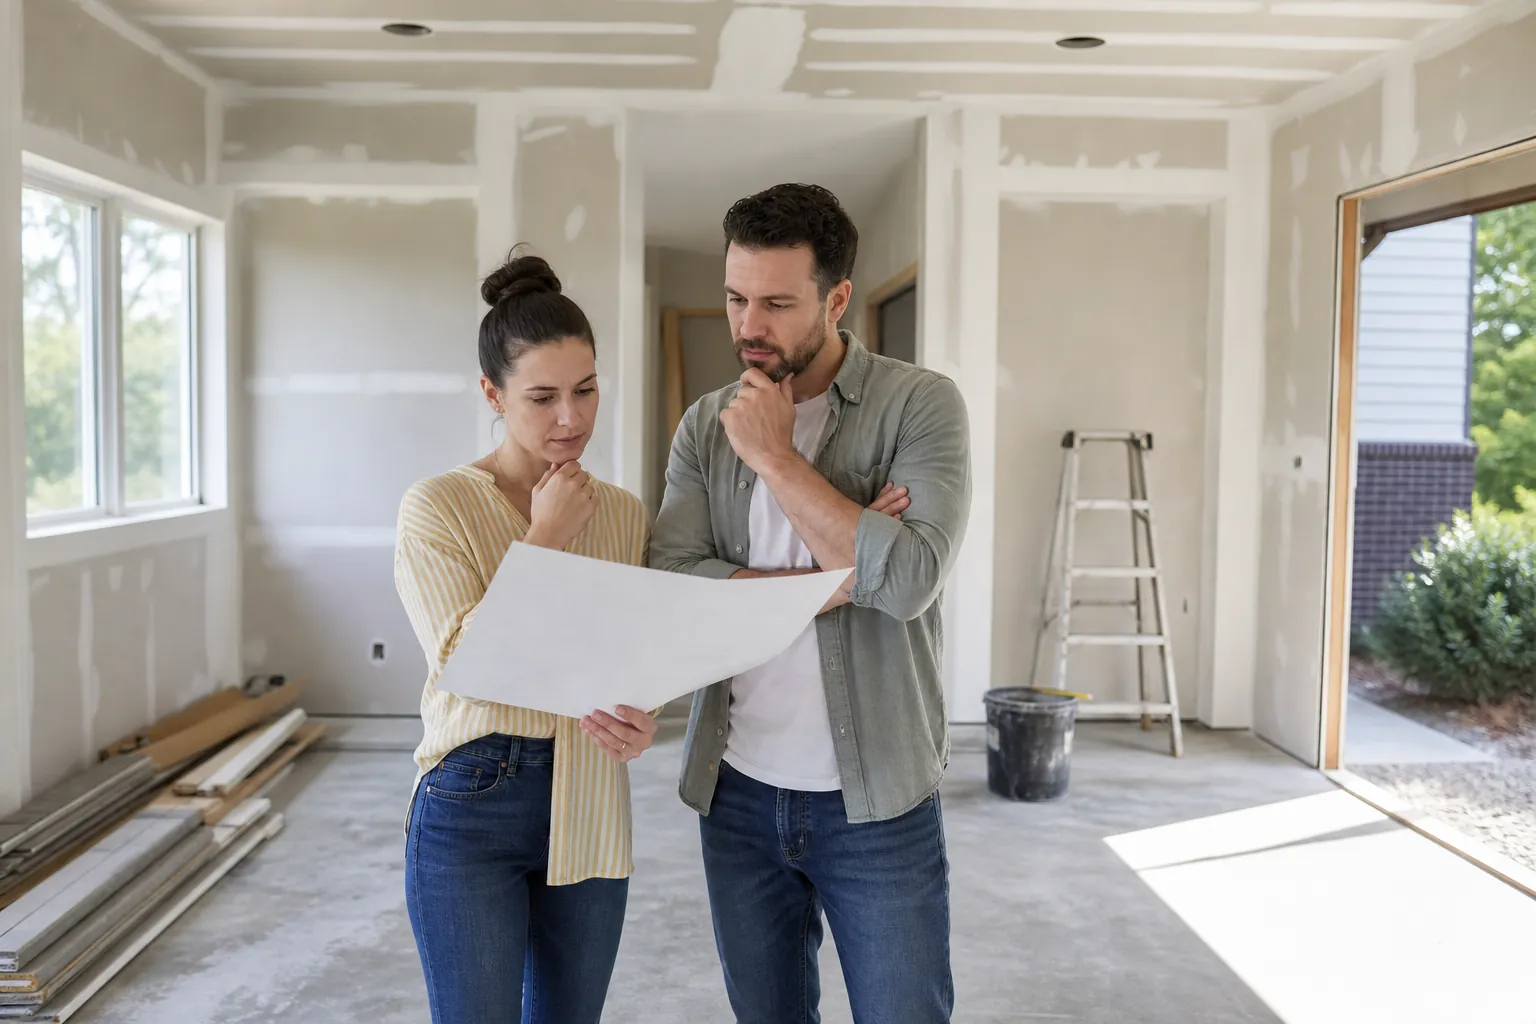
Can your garage work for the room you want?
The answer depends on the garage’s current layout, known conditions, and the proposed use. Do not treat a floor plan alone as proof that a conversion will work. Compare the room’s needs with the home’s limits, and review remodel planning examples alongside remodel estimate comparisons.
Begin with the space as it exists. Note its size, doors, windows, storage, and connection to the rest of the home. These observations help explain your goals, but they cannot confirm hidden conditions or technical suitability.
Think through how people will enter and move around the room. Consider furniture, access to storage, and any path that must remain clear. A plan that looks neat on paper may feel awkward in daily use.
The intended use can raise different questions. A room where people spend long periods may call for more attention to comfort and privacy than a space used now and then. Ask a qualified professional what the proposed use means for the project scope.
Keep the distinction between a wish list and a confirmed design. Some features may depend on review, site conditions, or rules that have not yet been checked. Record open questions instead of treating an early idea as an approved plan.
Review the space in practical terms
Walk through the garage at different times of day. Notice where light enters and where people might need a clear route. Record what you see, but avoid drawing conclusions about structural or building conditions.
List items that need a new place if the garage stops serving its current role. Storage, tools, or seasonal items may affect the available floor area. Decide what should remain in the home before finalizing the room layout.
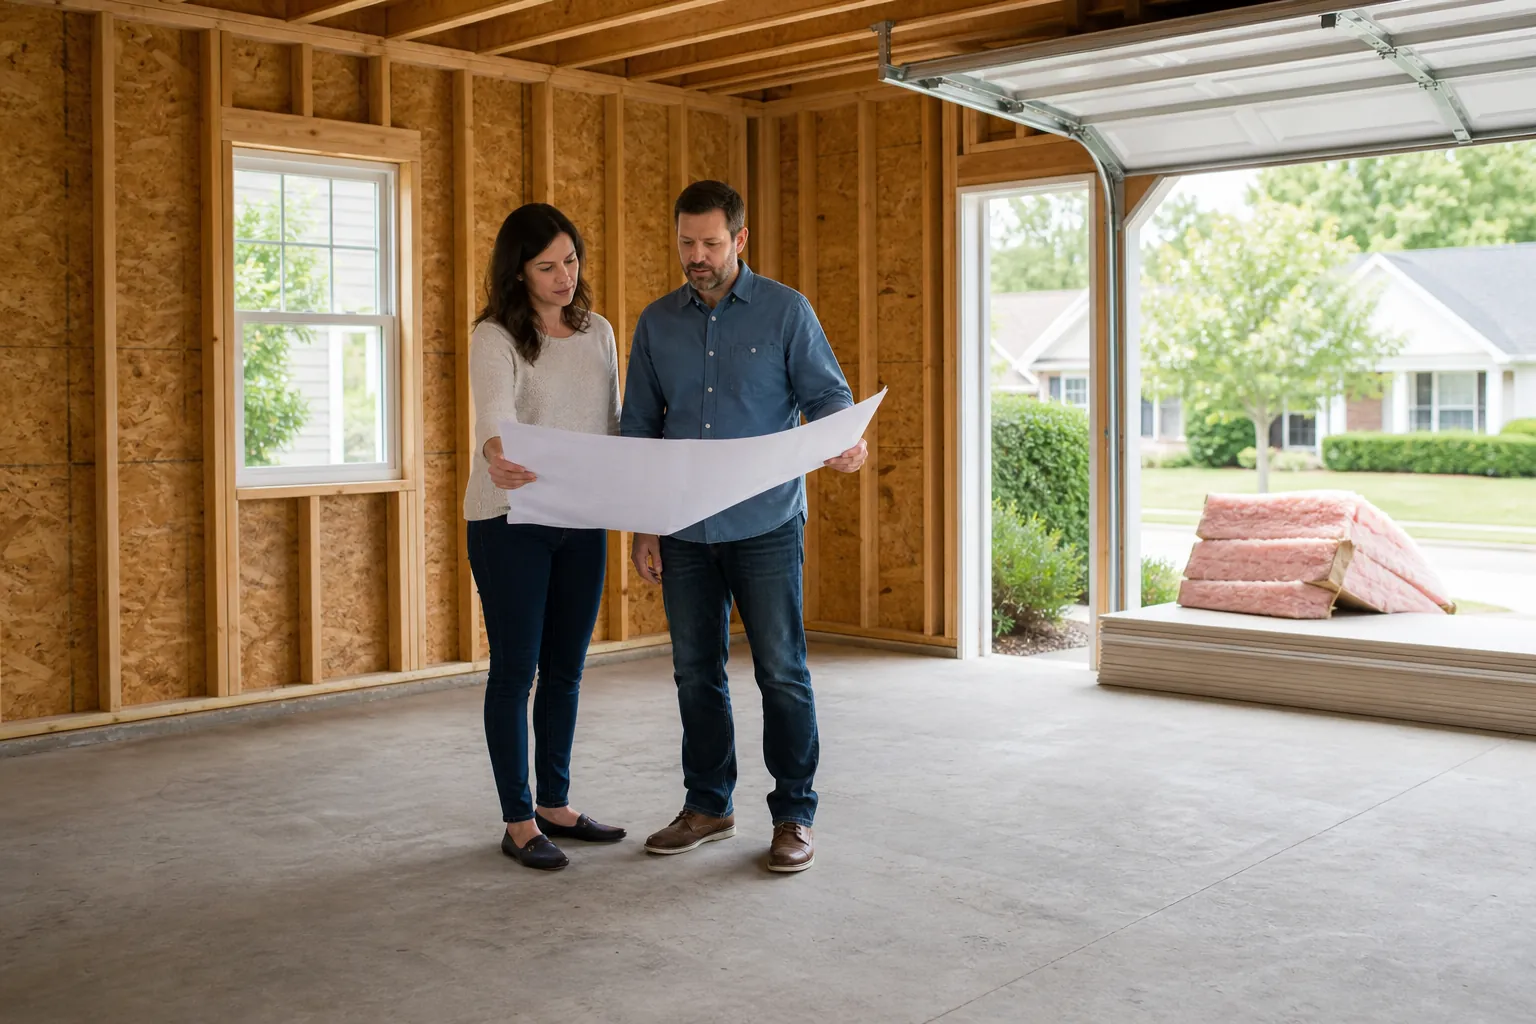
What changes may need review before work starts?
A conversion may involve changes to the room, the home, or its approved use. Which reviews apply depends on the property and planned work. Ask the proper local authority about requirements, and see choices for remodel materials and how to compare estimates for related planning points.
Do not assume that a garage can become living space without review. The right process depends on where the property is and what the project includes. A local authority can explain which applications or checks may apply.
Mecklenburg County provides information about residential plan review. Its guidance gives context for residential review in that jurisdiction, but it does not decide requirements for a specific home. Fort Mill homeowners should confirm the correct authority for their property.
The City of Charlotte also describes individual residential lot reviews. That process is specific to Charlotte and does not establish approval for a Fort Mill project. Use sources for the right place, then confirm details with the authority that has jurisdiction.
Ask who will identify the reviews needed for the proposed scope. Make a note of what is confirmed, what is still pending, and who must answer each question. Do not treat a preliminary conversation as a permit or approval.
- Write a plain-language description of the planned room and work.
- Contact the authority that serves the property address.
- Ask which reviews and documents may apply to that scope.
- Record who gave each answer and what remains unconfirmed.
Keep location and project scope in view
The same broad project label can cover different work. One plan may change only the interior, while another may affect doors, openings, or other parts of the home. The exact scope matters when you ask about review.
Use the address and project details when contacting the relevant office. Ask which rules apply, what documents are needed, and whether more than one review may be involved. Keep the answers with your project notes.
How do you compare garage conversion estimates?
Compare estimates by checking whether they describe the same room, work, and assumptions. A low total can leave out important tasks, while a higher total may include a broader scope. Use home remodeling estimate comparisons and questions for an estimate review to organize the discussion.
An estimate is easier to assess when it is specific. Look for a written description of the work, items included, items excluded, and assumptions that could affect the plan. If details are missing, ask for clarity before comparing totals.
Do not compare two totals as if they cover the same project unless the written scopes match. One estimate may include preparation or finish work that another leaves out. Ask each provider to explain differences in plain terms.
Confirm how the estimate treats selections and open decisions. If materials, fixtures, or project details have not been chosen, ask how those gaps are shown. Do not assume a blank item has no cost or will be included later.
Ask how changes to the scope will be discussed and documented. The details of that process should be clear before work begins. Keep notes on answers, revisions, and items that still need a decision.
Read the written scope before the total
Start by matching the basic project description. Check that each estimate refers to the same intended room and main tasks. Then review exclusions and assumptions, since these can explain why the totals differ.
Ask for a revised written scope when an answer changes what is included. A clear record helps you compare options later. It also makes it easier to spot an unresolved question before you make a decision.
What should you ask about comfort, light, and materials?
Ask how the proposed room will feel and function in daily use, and which choices remain open. Comfort needs depend on the home and project, so get advice for the specific space. For selection planning, review remodel material options and bathroom remodeling planning tips.
Think about what makes the room pleasant to use. Light, privacy, sound, and temperature may matter for the planned activity. Ask which parts of the current garage affect those needs and what options deserve review.
A garage may differ from other rooms in the home. Its existing surfaces, openings, and connections can shape the conversation. A professional who reviews the property can discuss conditions that cannot be judged from a short description.
Choose materials after you understand the plan and the room’s use. Compare how options look, feel, and fit the intended purpose. Ask what choices are included in an estimate and what decisions still need to be made.
The U.S. Environmental Protection Agency offers general information about indoor environmental concerns during remodeling. That resource provides broad context, not an assessment of a particular garage or a project-specific safety plan. Ask the appropriate qualified professional about concerns at your home.
Make choices in a useful order
First define the room’s purpose and discuss the work it may require. Then review materials and finishes that fit the plan. This order can help prevent early selections from driving decisions that still need review.
Keep a short list of questions about care, expected use, and appearance. Ask what each choice changes in the written scope. If an answer depends on a site condition, mark it as unresolved until that condition is reviewed.
How can you prepare to discuss the project?
A short project brief can make early conversations clearer. Gather records, describe the room’s intended use, and mark open questions without guessing at answers. For more planning context, read remodel planning examples and ways to compare remodeling estimates.
You do not need a finished design to begin asking useful questions. A clear description of your goal gives others a starting point. Include what the room should do, what should remain, and what you already know about the home.
Bring any plans, records, or notes you have. Label old or incomplete information so no one mistakes it for a current, verified plan. If you do not have records, say so and ask what information would help next.
Use one list for choices and another for facts that need checking. For example, a preferred room use is a choice, while an unknown site condition needs review. Keeping these separate can reduce confusion as the project develops.
After each discussion, write down the answer, who gave it, and any next step. If a point involves local rules, confirm it with the responsible authority. If it involves technical work, seek advice from a qualified professional.
- Describe the room’s main use in one or two clear sentences.
- Collect home records and label anything old or uncertain.
- Separate confirmed facts from choices and open questions.
- Keep written notes from calls, meetings, and estimate reviews.
Build a simple project brief
Keep the brief short enough to update. Include the address for official questions, the intended room use, and any known limits. Add links or copies of records only when you know they relate to the property.
Use open questions to guide the next conversation. Ask what needs review, what the estimate includes, and which decisions can wait. Clear questions help people respond to the same project rather than an imagined version of it.
What are common mistakes to avoid?
The main planning risks are unclear scope, unchecked assumptions, and decisions made before key questions are answered. Slow down when details conflict or remain unknown. Compare notes with remodel estimate guidance and use estimate questions to clarify before choosing a path.
One common mistake is treating the word conversion as a complete project description. It does not say what work is included or which reviews apply. Ask for a plain account of the proposed tasks instead.
Another is assuming that a nearby city’s process applies to a Fort Mill home. Rules and review steps depend on the property’s location and project details. Confirm the correct source for local requirements rather than relying on general advice.
It is also easy to focus on finishes before the room’s purpose and scope are clear. Early choices can distract from questions about layout, existing conditions, and local review. Keep those core issues visible as plans take shape.
Finally, avoid relying on spoken answers for details that affect scope or next steps. Ask for important points in writing. If two sources disagree, pause and seek clarification from the person or office responsible for that decision.
Know when to pause and confirm
Pause if an estimate describes work differently from your notes. Ask what changed and request a clear update. Do not fill gaps with assumptions about what a provider or public office will do.
Pause as well when a question involves a local rule, a hidden condition, or a technical decision. The right authority or qualified professional can explain what applies. General web information may help you frame the question, but it cannot settle every project detail.
Questions about next steps? Call CDG Carolinas at (704) 619-6293 or review services.
Frequently Asked Questions
Does a garage conversion always need a permit?
There is no single answer for every property and plan. Requirements can depend on the home’s location, the proposed use, and the work involved. Contact the authority responsible for the property and describe the project. Ask what review or permits may apply before work starts. Do not treat general online guidance as approval.
Can you tell if a garage is suitable from photos?
Photos can show visible features, but they cannot confirm every site condition or local requirement. They may help explain the layout and your goals during an early discussion. A proper review may be needed to answer technical questions. Ask a qualified professional what they can assess and what information they still need.
What records should I gather before asking for an estimate?
Gather any home plans, past project records, and notes that relate to the garage. Mark items that may be old or incomplete. Also write down the intended room use and the work you hope to discuss. These details can help frame an estimate, but they do not replace checks required for the property.
Should I choose materials before getting estimates?
You can collect ideas, but it helps to understand the intended use and written scope first. Ask which selections are included and which remain open. Then compare options that fit the plan. If a material choice depends on a condition or local requirement, wait for the right professional or authority to clarify it.
How should I compare estimates with different totals?
Read each scope and its assumptions before comparing totals. Check whether the estimates cover the same tasks, selections, and finish work. Ask about exclusions and unclear items, then request written updates when answers change the scope. If important details remain missing, treat the comparison as incomplete rather than guessing.
Sources
- Addressing Indoor Environmental Concerns During Remodeling, U.S. EPA
- Residential Plan Review, Mecklenburg County
- Individual Residential Lot Reviews, City of Charlotte
Call (704) 619-6293 to talk through next steps.