
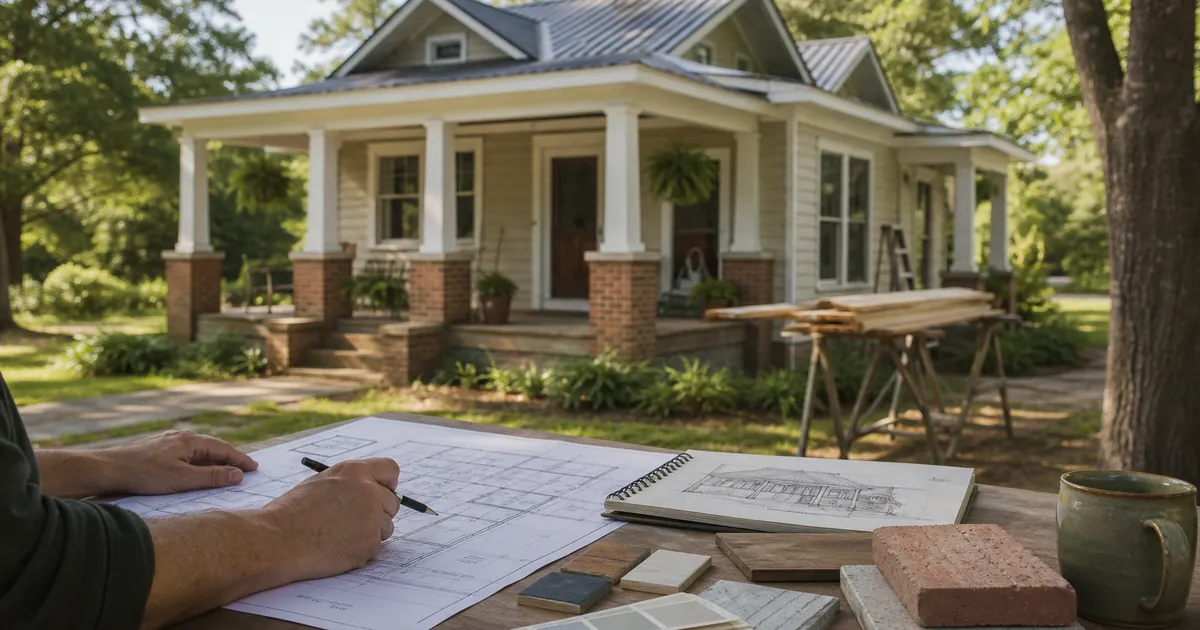
Home remodeling design for a historic home starts with checking its condition, known limits, and the changes you want. In Chester, first confirm whether any local review applies to the property or planned work. Then set a scope that respects the home's existing features and gives you room to adjust when more is known.
What Should Historic Home Remodeling Design Cover First?
Historic home remodeling design should begin with the home as it stands today. Record what you want to keep, what feels hard to use, and what needs closer review. That first view helps you set a clear scope before choosing finishes or drawing plans.
Start with a walk through each room and the spaces around the home. Note daily problems, such as a tight path or a room that does not serve its current use. Keep those notes separate from ideas about style.
Next, list features that may matter to the home's character. These could include visible trim, doors, windows, floors, or room shapes. Treat the list as a record, not as proof that every feature is old or protected.
Take clear photos and write down what you know about past work. If you do not know when a change was made, mark it as unknown. That simple note can prevent guesses from becoming part of the plan.
A first remodeling walkthrough can help you think through what to observe. For broader planning topics, see the historic home remodel planning hub.
- You can note the rooms and features that matter most to daily life.
- You can photograph visible details before any work changes them.
- You can mark unknown conditions so the plan does not treat guesses as facts.
- You can separate needed repairs from changes that are mainly about style.
How Can You Check Local Review Needs in Chester?
Do not assume a home is subject to special review based only on its age or look. Ask the appropriate local authority whether the property or planned work has a review process. Confirm the answer for the address and scope before relying on it in a design or schedule.
Start by gathering the property address and a short description of the work. Include changes to the outside, changes to the inside, and any planned addition. Then ask which office can explain review steps for that location.
Ask whether the property appears in a local historic inventory or lies within a designated area. Also ask what records or maps the office uses. A listing or map can guide your next question, but it does not by itself tell you every rule for a project.
Keep notes about who gave the information, when you asked, and what details you shared. If the scope changes, ask again. A new window plan or addition may raise different questions than basic interior repairs.
Do not use review information from another city or county as a stand-in for Chester. The Charlotte lot review process is specific to Charlotte. Confirm local steps with the authority that serves the Chester property.
Which Existing Features Need a Closer Look?
A closer look can help you understand the home's visible condition before you set a final scope. Pay attention to areas that may be hidden by finishes or past repairs. If a condition could affect health or safety, ask a qualified professional or the proper authority for guidance.
Look for signs of wear, water entry, loose materials, or uneven surfaces. These signs do not tell you the cause on their own. Record what you see, where you saw it, and whether it changes after rain or regular use.
Older layers can hide what is behind them. A wall finish, floor covering, or ceiling panel may cover earlier materials or past repairs. Avoid disturbing unknown materials just to learn what is underneath.
The U.S. EPA offers general guidance on indoor environmental concerns during remodeling. It is not a project-specific assessment. Use it as a reason to plan questions about dust, air, and materials, then ask the right qualified professional about the home itself.
Make a short list of items that need more information before design choices are set. Some concerns may affect the order of work. Others may simply shape which finishes or methods are practical.
- You can record visible water marks and note where they appear.
- You can flag loose or damaged finishes without pulling them away.
- You can ask a qualified professional about unknown materials before disturbing them.
- You can note rooms where dust or air concerns need review.
How Do You Balance Preservation and Daily Use?
Set priorities by weighing the home's features against the way you need each space to work. Some goals can fit together, while others may compete for space or change visible details. Write down which needs matter most, then review tradeoffs before settling on a design direction.
Begin with daily routines. Think about where people enter, store items, prepare food, rest, and move between rooms. A plan that supports those routines may matter more than adding features that are rarely used.
Then identify the details you hope to keep. That might mean keeping a room's shape, reusing a door, or leaving a finish in place. The right choice depends on its condition and on any review limits that apply.
When two goals conflict, compare the choices in plain terms. One option may keep more of the existing layout. Another may make the room easier to use but change more of the home's fabric.
A custom home design around daily routines offers a useful way to frame needs and movement. For a home addition, consider how a new addition connects to an existing home before fixing the scope.
- You can rank the daily needs that the finished rooms must support.
- You can name the features you hope to retain before comparing designs.
- You can review how each option affects space, access, and visible details.
- You can leave choices open when the home's condition is still unknown.
What Should You Confirm Before Setting the Project Scope?
A useful scope states what you want changed, what you hope to retain, and what still needs review. Keep uncertain work separate from confirmed work. That makes it easier to discuss choices without treating unknown conditions, approvals, or project details as settled facts.
Describe the project in simple terms. Name the rooms or exterior areas involved, the main problems you want to address, and any features you hope to keep. Avoid writing a detailed build plan before key conditions and review needs are known.
List open questions beside the related part of the home. For example, note that a wall's role is unknown or that the local review path needs confirmation. This helps everyone see which design choices may need to wait.
If a room will be out of use during work, think through how daily life could change. A kitchen or bath change may affect routines in ways that a small finish update does not. Consider the household's needs without assuming a set timeline.
For work that reaches outside, consider the connections between roof, walls, and nearby landscape. A roofing coordination topic and landscaping after construction can help frame those related planning questions.
How Should You Plan Around Materials and Indoor Conditions?
Plan for dust, noise, and unknown materials before work begins. The right steps depend on the home and the work, so general guidance cannot replace a project review. Ask qualified professionals which conditions need attention and what limits apply to the planned work.
Remodeling can disturb materials and send dust into nearby areas. Think about how people use the home and which rooms might be close to the work. Discuss ways to limit disruption with the people responsible for the project.
The EPA's remodeling guidance covers general indoor environmental concerns. It does not decide what is present in a specific Chester home. If you suspect a material may need testing or special handling, do not guess based on age or appearance.
Ask who should assess the concern and what information that person needs. Share photos, the planned work, and any notes about past repairs. Follow the advice of qualified professionals and relevant authorities rather than using a broad online checklist as a safety plan.
If the work could affect a room used for sleep, meals, or care, plan how household members will use the space. The details depend on the scope and the people living there. Keep those needs visible when discussing design choices.
What Are Useful Next Steps Before Design Decisions?
Move from questions to decisions in a clear order. First confirm the property and review context, then record conditions and rank needs. After that, compare design choices and update the scope when new facts arise. Ask qualified people to address issues beyond your knowledge.
Keep one project note with the address, photos, current questions, and known limits. Add dates when you receive new information. That record makes it easier to see which choices rest on confirmed facts and which still need checking.
When you discuss an option, ask what it changes, what it keeps, and what information is still missing. Ask how the choice may affect nearby rooms or the outside of the home. Clear questions can help you compare ideas without rushing.
Do not treat a sketch, online example, or general rule as approval for the Chester property. Confirm requirements with the authority that has jurisdiction over the address. Ask qualified professionals about building, material, or safety questions that need expert judgment.
A bathroom fixture and finish plan or tile layout guide can help frame room-specific choices later. Keep those details behind the larger questions of condition, review, and scope.
Questions about next steps? Call CDG Carolinas at (704) 619-6293 or review services.
Frequently Asked Questions
Does an older home in Chester automatically count as historic?
No. Age or appearance alone does not confirm historic status or a review requirement. Ask the local authority that serves the address whether it has a designation, lies in a designated area, or has other review steps. Share the planned work, since the scope may affect which questions matter.
Can I choose finishes before checking the home's condition?
You can collect finish ideas, but keep them flexible until you understand the home's condition and any review needs. A hidden repair, unknown material, or retained feature may affect what is practical. Treat early selections as options, then revisit them as reliable information becomes available.
Should I remove an old finish to see what is underneath?
Do not disturb a material when you do not know what it is or how it should be handled. A finish can hide earlier materials or repairs. Record what you can see and ask a qualified professional about safe ways to assess it before any removal.
What if local review needs are still unclear?
Pause decisions that depend on the answer and contact the authority responsible for the Chester property. Share the address and a plain description of the proposed work. Keep a note of the response, and check again if the scope changes or new details come to light.
Sources
- Addressing Indoor Environmental Concerns During Remodeling, U.S. EPA
- Individual Residential Lot Reviews, City of Charlotte
- Residential Plan Review, Mecklenburg County
Call (704) 619-6293 to talk through next steps.