
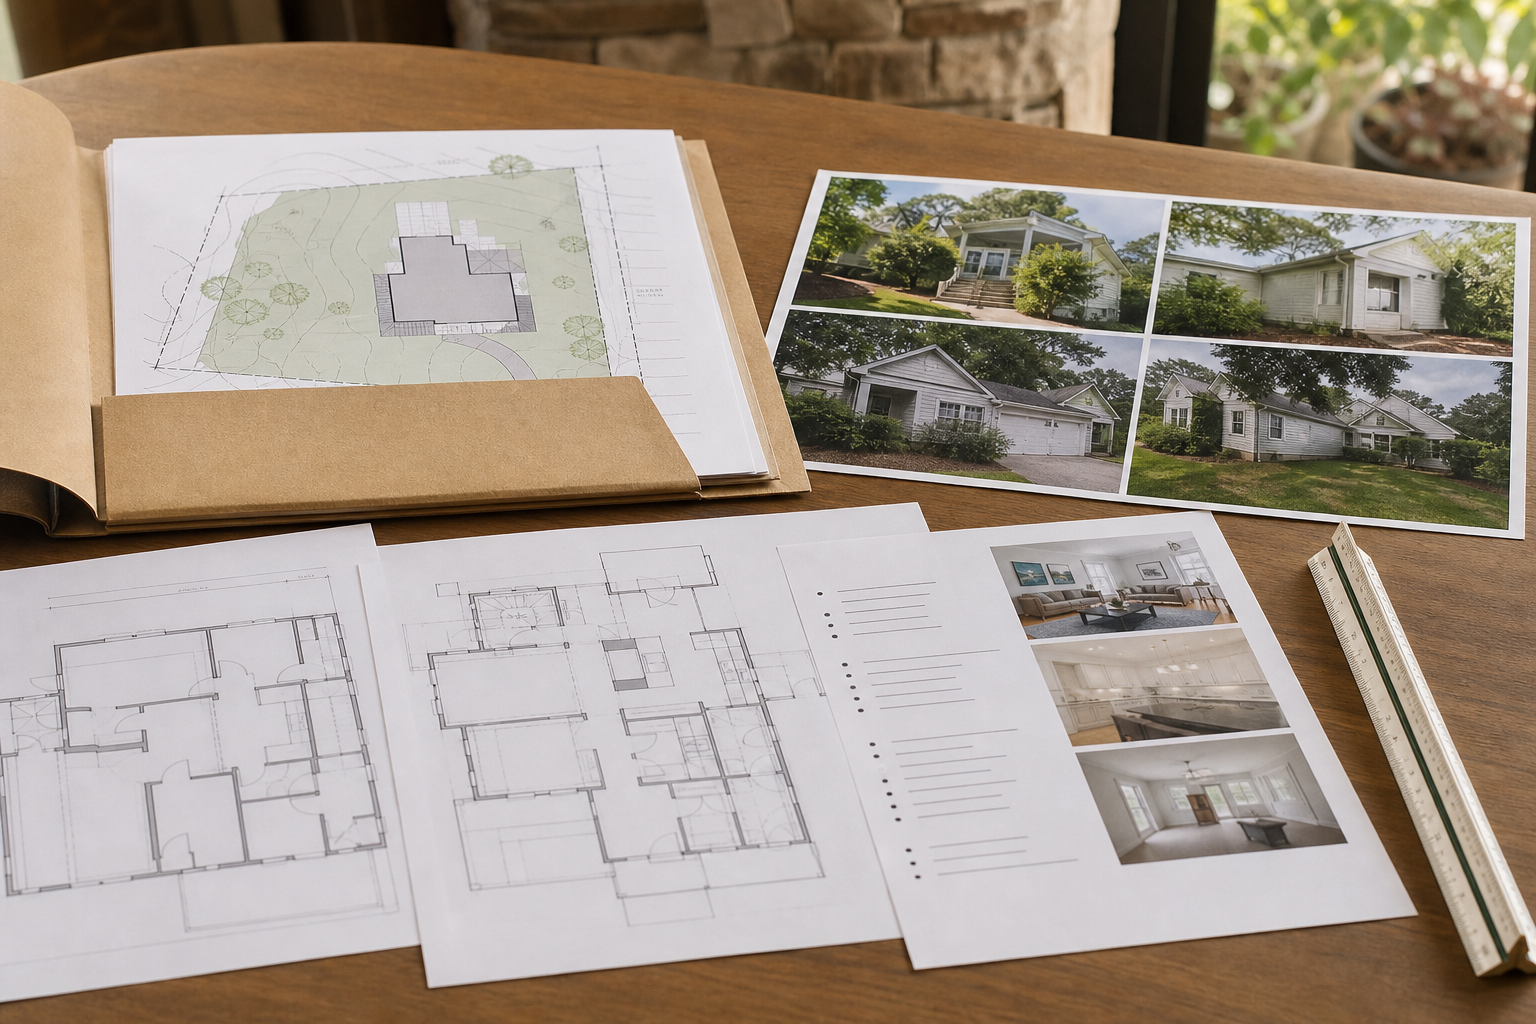
Preparing for a home addition consultation can save time and reduce confusion later. Bringing the right documents helps a builder understand your property before any pricing or design begins. This matters most for additions, since new square footage touches lot lines, current structure, and utility systems all at once. A focused packet of records lets the talk move past guesswork.
This guide looks at what to gather for a home addition consultation, from surveys to room goals. It splits what you already know as the owner from what public records show, and from what still needs professional check. That distinction keeps expectations sound as a project moves from an idea toward drawings and permitting steps.
What Should You Bring to a Home Addition Consultation?
Bring a property survey, current house plans if available, recent tax or property records, a list of room goals, notes on utility locations, and outside photos. These items give a builder a clearer starting picture. Missing items are common and can often be gathered afterward with guidance. Use home addition services with site planning services.
A home addition consultation works right when the homeowner arrives with basic property facts already organized. This does not need to be complete or perfect. Even partial records help frame the talk around real site facts instead of working facts.
A survey, if you have one, shows lot lines and current structures. Property records from the county can fill gaps if a survey is outdated or missing entirely. Both help confirm where an addition might physically fit.
Current house plans, even old or partial ones, show framing, rooflines, and utility paths. These details matter once an addition ties into the current structure. If plans are not available, that is worth mentioning early.
Room goals help translate personal needs into physical space. A short list of needs, such as a larger kitchen or an added bedroom, keeps the talk grounded in what matters most to your household.
Photos of the outside and inside areas near the planned addition give visual context. They help find obvious site facts, like grade changes or current additions, before a site visit confirms further details.
Why Does a Survey Matter at an Addition Consultation?
A survey shows lot boundaries, easements, and setback lines that affect where an addition can be placed. Without one, early planning relies on working facts that may not hold up once official review begins. A current or recently confirmed survey reduces the chance of later design changes. Compare site planning services with addition project consultation.
Setback lines and easements are not always clear on the ground. A survey documents them clearly, which helps avoid placing an addition where it may not be allowed.
Older surveys may not reflect recent changes to zoning rules or lot site facts. A meeting is a good time to ask whether an updated survey is needed for your specific property.
The City of Charlotte notes that individual home lots may need project-specific review before certain additions or outside expansions move forward. This points to why lot-specific check matters.
That City of Charlotte details should be treated as a general reference, not a final answer for every property. Real rules depend on your lot, zoning, and the scope of the addition.
A builder cannot confirm boundary accuracy without a proper survey. If yours is missing or unclear, plan to address that early rather than after design work is already underway.
Which Existing Plans Help a Home Addition Meeting?
Original house plans, past remodel permits, and any available frame drawings help a builder understand what already exists. These documents show framing layout, rooflines, and prior changes to the home. If plans are unavailable, field check during a site visit becomes more important. Review addition project consultation and home addition services.
Many owners do not have full original blueprints, and that is common. Even partial plans, like a floor layout or roof framing sheet, still add helpful context.
Permits from past additions or remodels can show what work was done and when. These records sometimes reveal frame changes that are not obvious from a walkthrough alone.
Mecklenburg County Code Enforcement publishes general details about home plan review services. This can help owners understand that a formal review path exists, though it must be confirmed for the actual project.
That Mecklenburg County guidance is a general reference only. It does not replace project-specific check once a scope and design are defined for your home.
If no plans exist at all, a site visit and measure notes can help fill some gaps. This does not replace professional frame review, but it supports early planning talks.
What Room Goals Should Guide the Addition Contractor Consultation?
Room goals should describe function first, such as more sleeping space, a larger kitchen, or a dedicated work area. clear goals help guide layout talks more than general ideas like more space. Clear needs also help find which goals may compete with site or budget limits. Pair home addition services with site planning services.
Start with function rather than finishes. Knowing that a room needs to fit a bed, a desk, or a dining table matters more early on than paint colors or fixtures.
Rank your goals by priority. If every goal cannot fit within the available space, knowing what matters most helps guide early layout choices.
Think about how new rooms connect to current ones. An addition often changes traffic flow through a home, both the new square footage itself.
Consider future use as well as current needs. A room planned for one purpose now may need to serve a other function years from now.
Share these goals clearly during the meeting. clear room goals help a builder understand direction before any drawings or layout options are discussed.
Which Utility Notes Belong in a Project Consultation?
Bring any known details about power panel location, plumbing lines, HVAC equipment, and past utility work. These notes help find where new systems might connect. final utility routing still needs field check and, where needed, review by licensed trade professionals. Check site planning services and addition project consultation.
Owners often know general utility locations even without formal records. Noting where the power panel, water heater, or HVAC equipment sit helps frame early talks.
Past utility repairs or upgrades are worth mentioning. A prior panel upgrade or plumbing repair can affect how new systems are planned for an addition.
Utility notes are not a substitute for locating services in the field. Physical check is still needed once a project moves toward design and permitting.
Some additions need new utility ties, while others tie into current lines. Sharing what you know helps find which situation may apply to your project.
Any specialized trade work, such as power or plumbing changes, must be verified and performed by the appropriate licensed professionals for your area.
How Do Site Photos Improve a Home Addition Consultation?
Site photos show grade changes, current rooflines, and nearby structures that affect addition placement. They help a builder prepare before an in-person site visit. Photos are a helpful starting reference, but they do not replace direct measure notes or a physical walkthrough. Plan with addition project consultation and home addition services.
Photos taken from multiple angles around the planned addition area give helpful early context. Include wide shots and closer details of walls, windows, and rooflines.
Grade changes are easier to notice in photos than in written descriptions. Slopes, drainage paths, and low spots can all affect where an addition is placed.
Inside photos near shared walls help show current finishes and layout. This can highlight how a new addition might connect to current rooms.
Photos of neighboring structures, fences, or setbacks can add helpful context about the surrounding property. This supports early talks about placement and scale.
Photos support, but do not replace, an in-person site visit. Physical measure notes and direct observation remain needed before design work moves forward.
What Questions Should Close the Addition Consultation?
Closing questions should focus on missing documents, next check steps, and how utility and frame details will be confirmed. These questions help owners understand what still needs professional review. A clear list of next steps keeps the project moving after the meeting ends. Start with home addition services and site planning services.
Before ending a meeting, ask which documents are still missing. This might include a survey, plans, or HOA paperwork not yet gathered.
Ask which steps need professional check rather than general talk. Frame, utility, and code questions often fall into this category.
Ask how utility locations will be confirmed moving forward. This helps clarify whether further site work or professional review is needed.
Ask what happens if certain plans or records cannot be found. Understanding backup steps helps keep the project timeline sound.
Ask about general local review steps that may apply to your property. Always check current rules directly with the applicable local authority for your actual project.
- Ask what documents are still missing
- Ask which steps need professional verification
- Ask how utility locations will be confirmed
- Ask what happens if plans are unavailable
- Ask how room goals affect layout options
- Ask what local review steps may apply
Build a one-page owner decision note
Turn the guide into a short work note. Start with the rooms or areas that may change. List what must stay. Add the names of the people who can make each choice. This gives the team one set of facts before any price or plan is treated as final.
Next, mark each open point as known, to be checked, or still a choice. Add the person who will check it. Add a due date. Keep proof such as plans, photos, product sheets, and written replies with the note. This makes gaps easy to spot and fix.
Give the same note to each firm you speak with. Ask them to mark what is in their work, what is left out, and what rests on a working fact. If the scope changes, update the note first. Then compare the new price against the same clear list.
A clear note does not settle every issue. It shows which issue needs help from the city, county, board, designer, engineer, trade, or owner. That boundary helps you ask the right person and keeps a sales talk from becoming a guess about the job.
Use a five-minute scope check
Write the main goal in one line. Name the rooms in scope. Mark what must stay. List each open choice and who owns it. Add the record that will settle it. If no record exists, mark the point as a working fact, not a promise.
Bring that sheet to each meeting. Ask each firm to use the same terms. When a bid changes, update the sheet first. This keeps the price tied to the work and helps you spot what moved.
Keep the sheet short. Cross out old facts. Date each new choice. Ask who owns the next step. If two bids use a new term, define it in plain words. This habit keeps the job clear for the owner and each firm.
For the next decision, review home addition services, read site planning services, or schedule an addition consultation. You can also call (704) 619-6293 to discuss whether the scope is ready for a project conversation.
Frequently Asked Questions About home addition consultation
Do I need a current property survey?
A current survey is one of the most helpful documents for an addition meeting. Lot lines, easements, and setbacks can change or get misread over time. If your survey is old or missing, plan to have one confirmed before design work moves forward. Always check current rules with your local jurisdiction for your specific lot and project.
Can an addition be priced without drawings?
Early talks can outline general direction, but firm pricing depends on defined scope and drawings. Rooflines, foundation type, and utility ties all affect cost. A meeting helps find which details are still needed. CDG does not provide lump-sum figures before scope, drawings, and site facts are confirmed for the actual project.
Should I bring HOA documents?
Yes, if your property is part of a owners association. HOA rules can affect outside materials, height, setbacks, or approval timing. Bringing these documents helps the meeting stay sound about added steps. HOA approval is separate from municipal permitting, so both should be verified independently for your property.
Who determines structural feasibility?
Frame fit for an addition is confirmed by skilled design and engineering professionals, not during an initial meeting. CDG can discuss general goals and gather site details to support that later review. Any framing, foundation, or load-bearing question should be verified by the appropriate licensed professional before design choices are set.
Can CDG review an addition concept?
CDG can review a homeowner's addition concept as part of a meeting to discuss goals, current site facts, and next steps. This review is not a design approval or a permit determination. Formal plans, engineering, and code compliance still need the appropriate professionals and current check with local building authorities.
Official sources and verification
City of Charlotte: Individual Residential Lot Reviews
Mecklenburg County Code Enforcement: Residential Plan Review Services
Public pages, forms, rules, and credential records can change. Confirm the current path for the property, jurisdiction, and scope before relying on a planning assumption.