
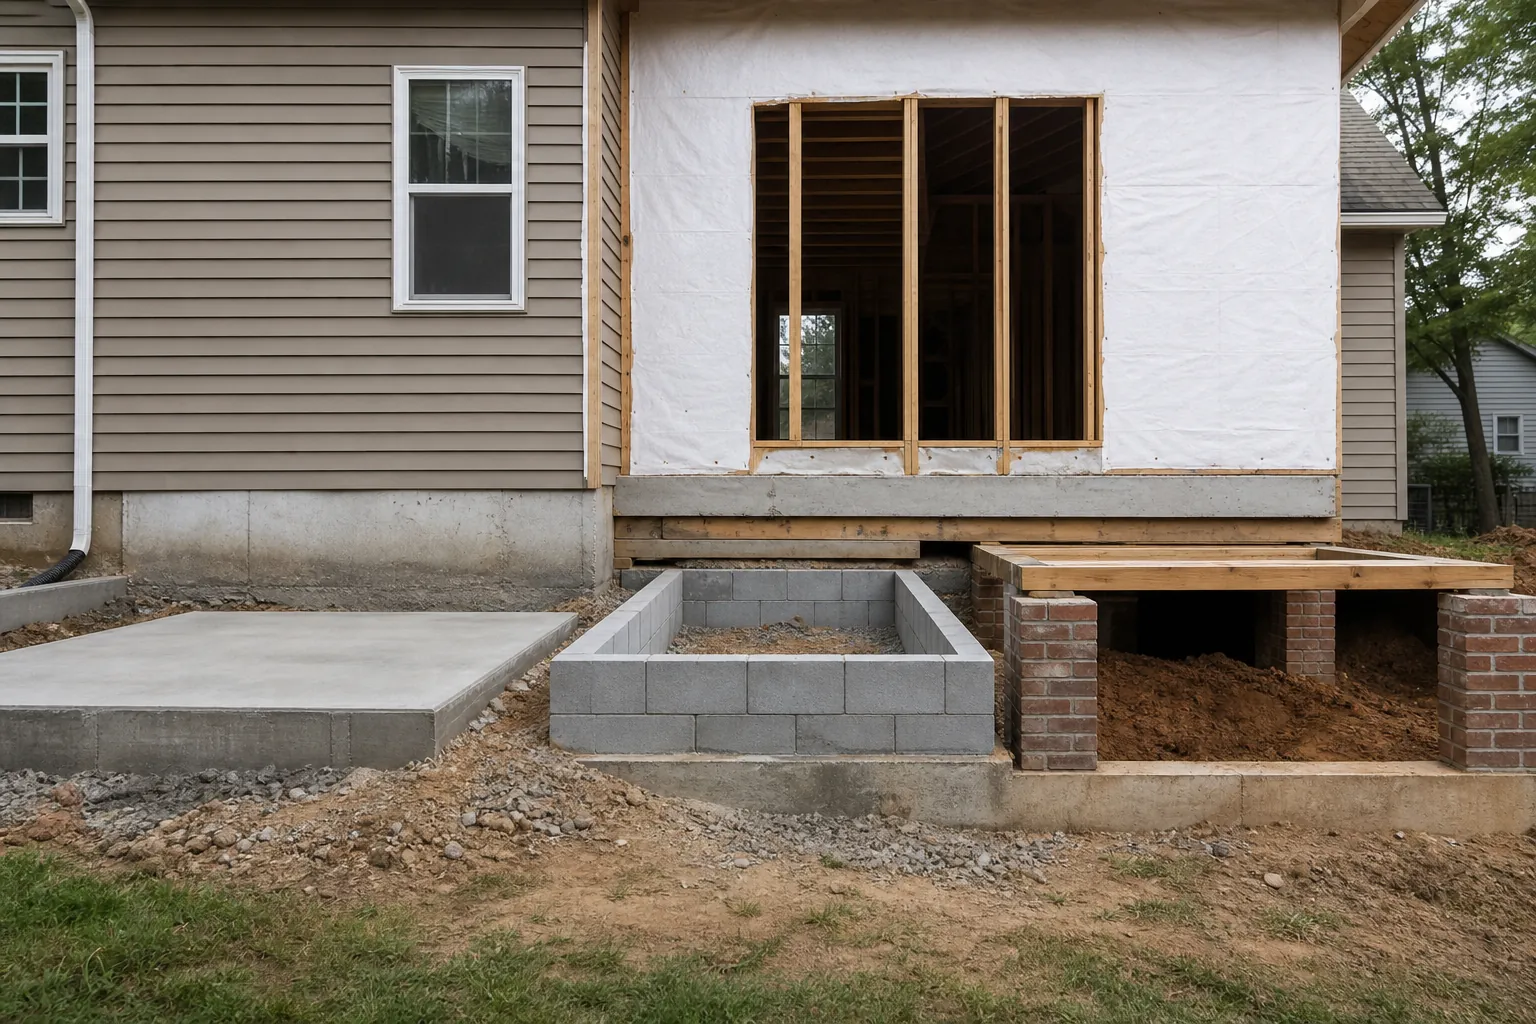
Adding space to a Charlotte home starts below ground. Before selecting flooring, windows, or cabinets, homeowners need a foundation that supports the addition, works with the existing house, and responds well to local soil and moisture conditions.
The right choice is not automatically the same foundation used for the original home. Site slope, room use, utility routing, finished-floor height, drainage, and budget all influence the decision. Understanding the main home addition foundation options in Charlotte can help you discuss practical solutions with your remodeling team and avoid compromises later.
Why the foundation choice matters
A foundation does more than carry structural loads. It establishes the addition's floor elevation, affects how plumbing and mechanical systems are installed, and helps manage ground moisture. It also determines how the new space connects to the existing structure.
That connection deserves careful attention. New construction can settle differently from an older house, especially when soil preparation or drainage is inadequate. A qualified team should evaluate the existing foundation, document site conditions, and create a connection detail suited to the home's construction.
Charlotte properties can include expansive clay soils, sloped lots, and areas where stormwater collects after heavy rain. Conditions vary by neighborhood and even across one yard, so visual assumptions are not enough. Depending on the project, a survey, soil evaluation, or structural engineering may be appropriate.
Slab-on-grade foundations
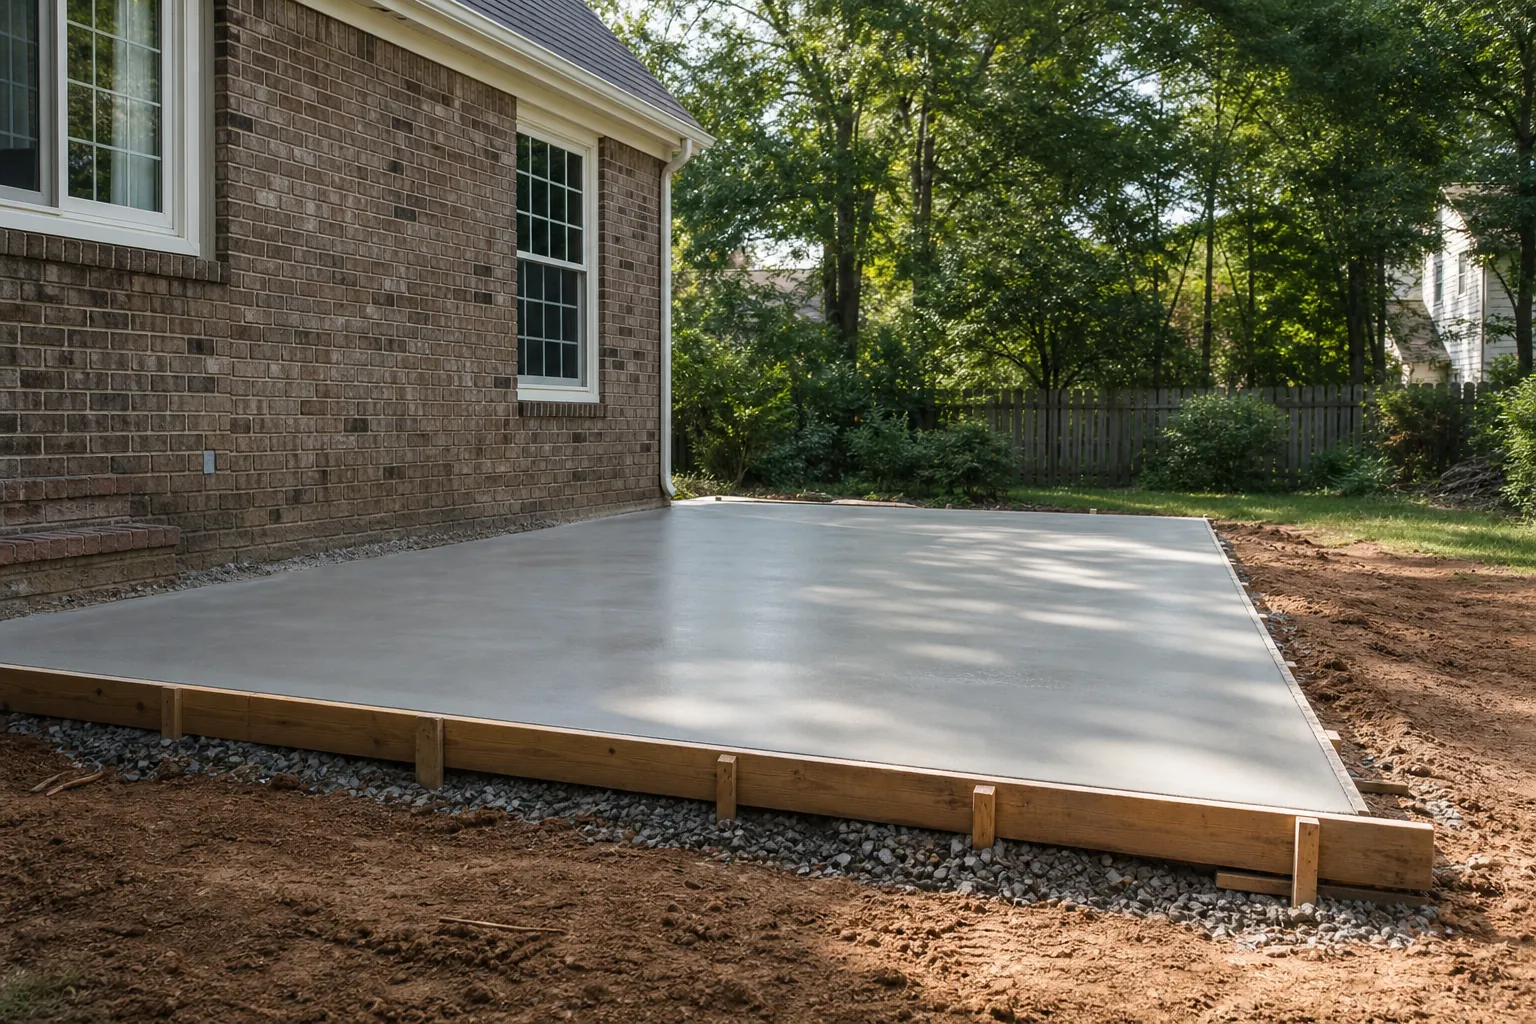
A slab-on-grade foundation uses reinforced concrete placed over a prepared base. It can be an efficient option for ground-level additions such as family rooms, sunrooms, primary suites, or expanded kitchens. Because there is no underfloor cavity, slabs generally have a lower profile and fewer moisture-prone enclosed areas.
Site preparation is critical. Organic material and unsuitable soil must be removed, fill must be compacted correctly, and drainage should direct water away from the addition. The assembly may also include a gravel base, vapor barrier, insulation, reinforcing steel, and thickened edges or footings as required by the design.
A slab can be less convenient when substantial plumbing must run beneath the floor. Drain locations need to be planned before concrete placement, and future changes may require cutting the slab. Matching an existing elevated floor can also require additional design work or steps, which may reduce accessibility.
Crawl space foundations
Crawl spaces are common in North Carolina and often make sense when the existing home already has a raised floor system. This option can simplify alignment between old and new finished floors while creating accessible space for plumbing, electrical lines, ductwork, and future repairs.
A crawl space typically includes footings, foundation walls or piers, structural framing, and a moisture-control strategy. Current approaches may use a sealed or conditioned crawl space rather than relying only on traditional wall vents. The appropriate design depends on the house, mechanical system, code requirements, and site.
Moisture management is essential. Ground vapor, humid outdoor air, roof runoff, and poor grading can contribute to damp framing, odors, insulation problems, and indoor humidity. Gutters, downspout discharge, perimeter grading, ground vapor barriers, air sealing, and drainage details should be considered together rather than as isolated upgrades.
Basement and partial-basement options
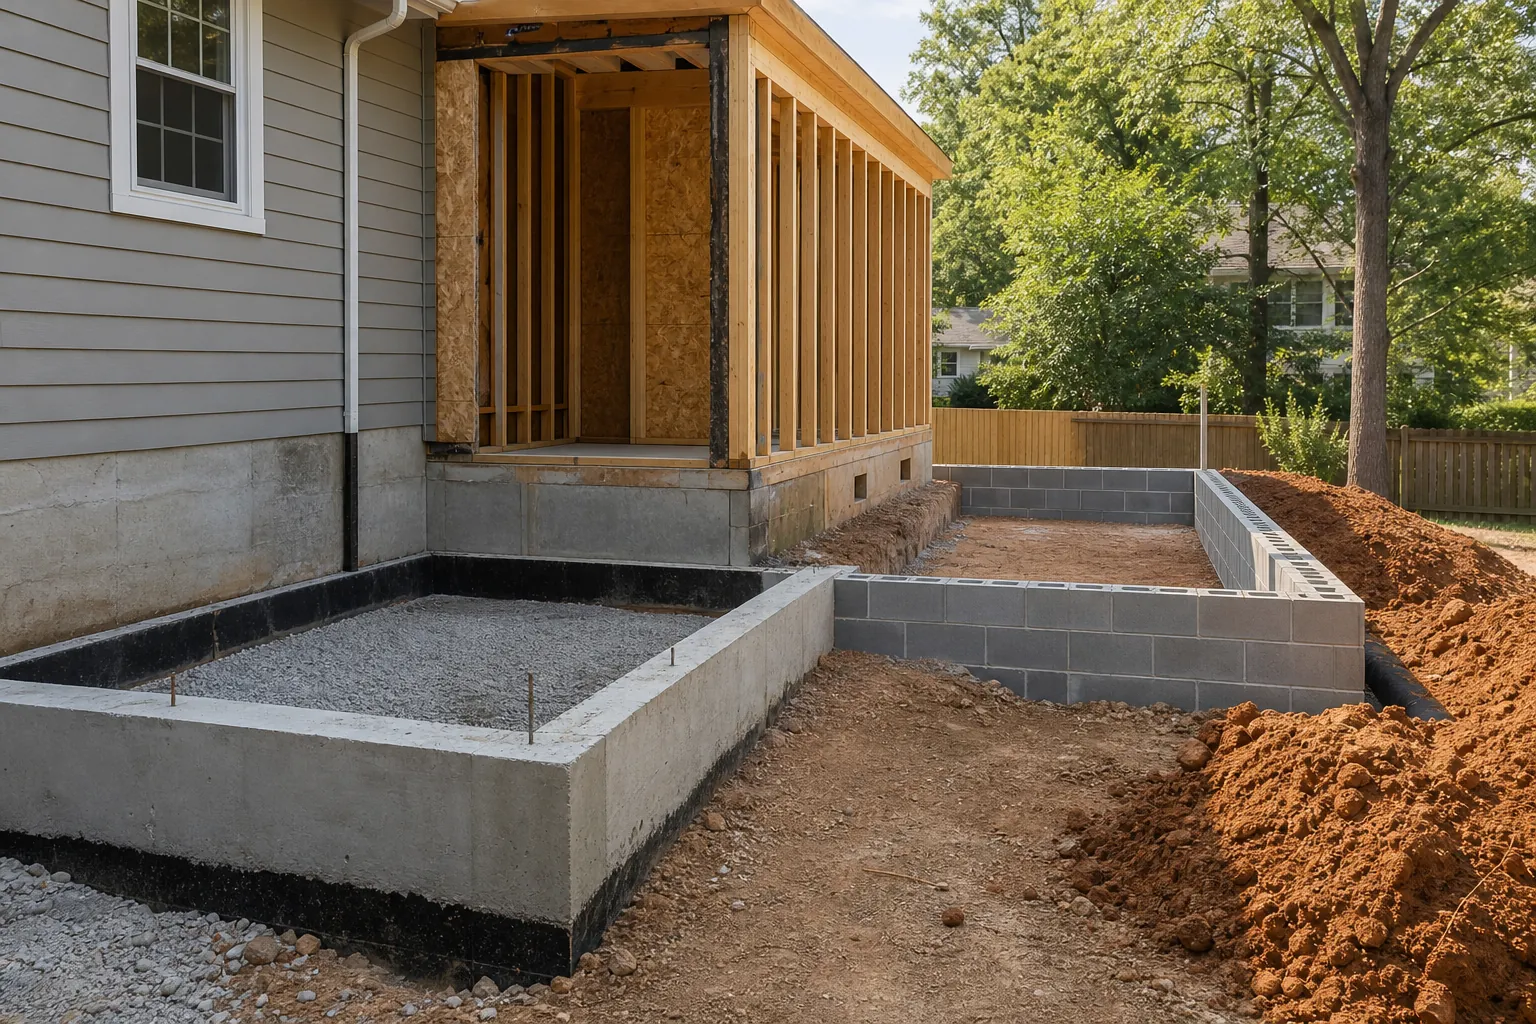
A full basement under an addition is possible, but it is usually more complex and costly than a slab or crawl space. Excavation, reinforced walls, waterproofing, drainage, stairs, and integration with the existing home all add scope. On a steep lot, however, a basement or partial basement may use the grade efficiently and create valuable storage, workshop, mechanical, or living space.
Walkout conditions can be especially useful when the yard falls away from the house. Still, usable space depends on ceiling height, emergency egress, natural light, waterproofing, and code-compliant access. A basement should be evaluated as part of the addition's complete design, not treated as leftover space below the main floor.
Where groundwater or runoff is a concern, exterior waterproofing and footing drains require careful detailing. Pumps may be recommended in some situations, but passive drainage and proper grading should remain central to the plan.
Factors that guide the decision
No single system is best for every Charlotte addition. A remodeling contractor, designer, and structural engineer may need to coordinate before pricing is finalized. Useful evaluation points include:
- Existing construction: Matching the home's floor framing and elevation can support a smoother transition between spaces.
- Soil conditions: Clay, fill soil, bearing capacity, and evidence of movement may affect footing dimensions and preparation.
- Lot slope: A level site may favor a slab, while a sloped yard could make a crawl space or partial basement practical.
- Water management: Roof drainage, grading, groundwater, and nearby hardscaping influence waterproofing and drainage details.
- Room function: Bathrooms, kitchens, and laundry rooms require early plumbing coordination, particularly with slabs.
- Accessibility: Floor heights, thresholds, ramps, and steps should support present and future mobility needs.
- Mechanical access: Underfloor space can make utilities easier to install, inspect, repair, or modify.
- Project budget: Compare excavation, concrete, framing, waterproofing, and long-term maintenance, not only initial foundation pricing.
Permits, engineering, and construction planning
A home addition generally requires plans, permits, and inspections. Foundation plans should address footing depth and width, reinforcement, anchorage, framing support, and the connection to the existing structure. Requirements depend on the project and local jurisdiction, so early verification helps prevent redesign during construction.
Utility locations should also be identified before excavation. Sewer or septic components, water lines, gas service, electrical routes, easements, and setbacks can influence the addition's footprint. Tree roots and access for excavation equipment may further affect feasibility.
Ask how the project team will protect the existing home during excavation and manage rainwater while the foundation is open. A clear sequence for demolition, temporary support, inspections, concrete work, curing, and framing reduces avoidable exposure and delays.
Plan the foundation with the whole addition
The best foundation decision supports the architecture, comfort, and long-term performance of the finished space. Choosing too early based only on price can create awkward steps, difficult utility runs, or moisture-control challenges. Choosing through coordinated design provides a clearer view of tradeoffs before work begins.
CDG Carolinas helps North Carolina homeowners plan custom additions with the structure, layout, and existing home considered together. To discuss your Charlotte property and explore suitable foundation approaches, call (704) 619-6293. A site-specific conversation can clarify the next steps without pushing you toward a one-size-fits-all solution.
Call (704) 619-6293 to talk through next steps.