
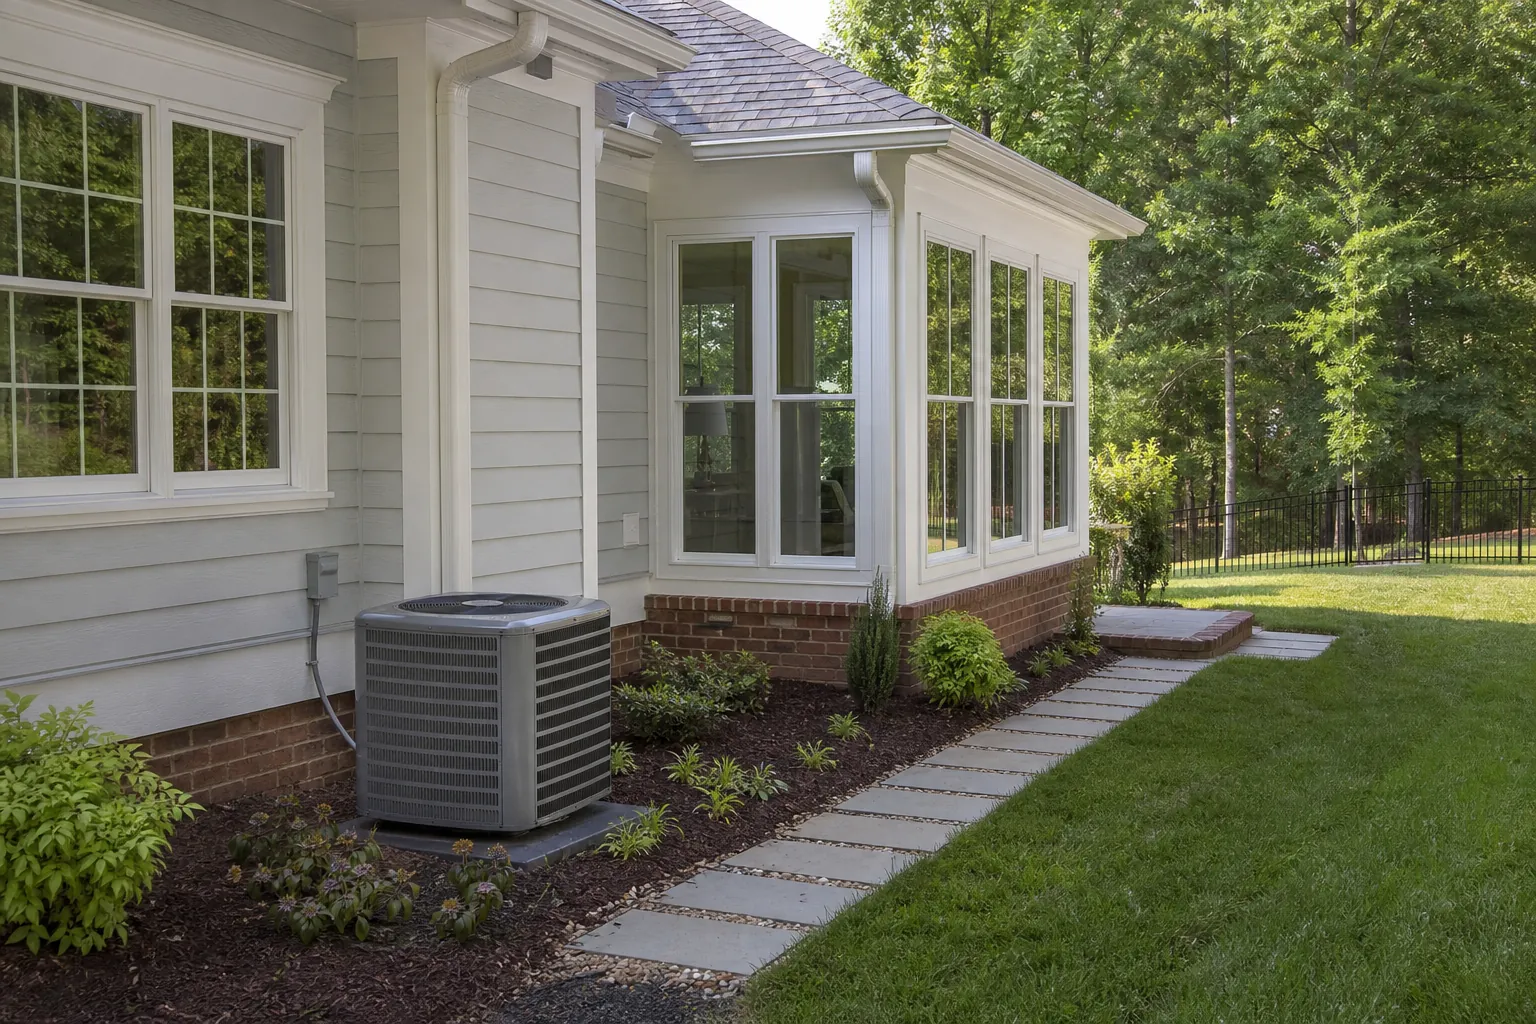
A new bedroom, family room, sunroom, or second-story suite should feel like a natural part of your home. That includes temperature and humidity. Yet heating and cooling can become an afterthought when homeowners focus first on layout, finishes, and square footage.
For a successful home addition heating cooling Charlotte project, HVAC planning should begin during design. CDG Carolinas considers the addition's structure, orientation, insulation, intended use, and connection to the existing house. Early coordination helps create balanced comfort while avoiding bulky equipment, awkward duct routes, and preventable construction changes.
Why an addition needs its own comfort plan
An addition changes more than the home's floor plan. It can increase the heating and cooling load, alter air movement between rooms, and place new demands on existing equipment. Charlotte's hot, humid summers make moisture control especially important, while cool winter weather requires dependable heating.
Simply adding a few ducts may not work. The current system might lack capacity, or its blower may be unable to move enough air through longer duct runs. Rooms with vaulted ceilings, large windows, or substantial afternoon sun can also behave differently from the original house.
A room's purpose matters, too. A guest suite used occasionally has different needs than a home office occupied every weekday. Kitchens produce heat and moisture, while bonus rooms above garages often face greater exposure to outdoor temperatures. A thoughtful plan accounts for how people will actually use the space.
Start with a professional heating and cooling load calculation
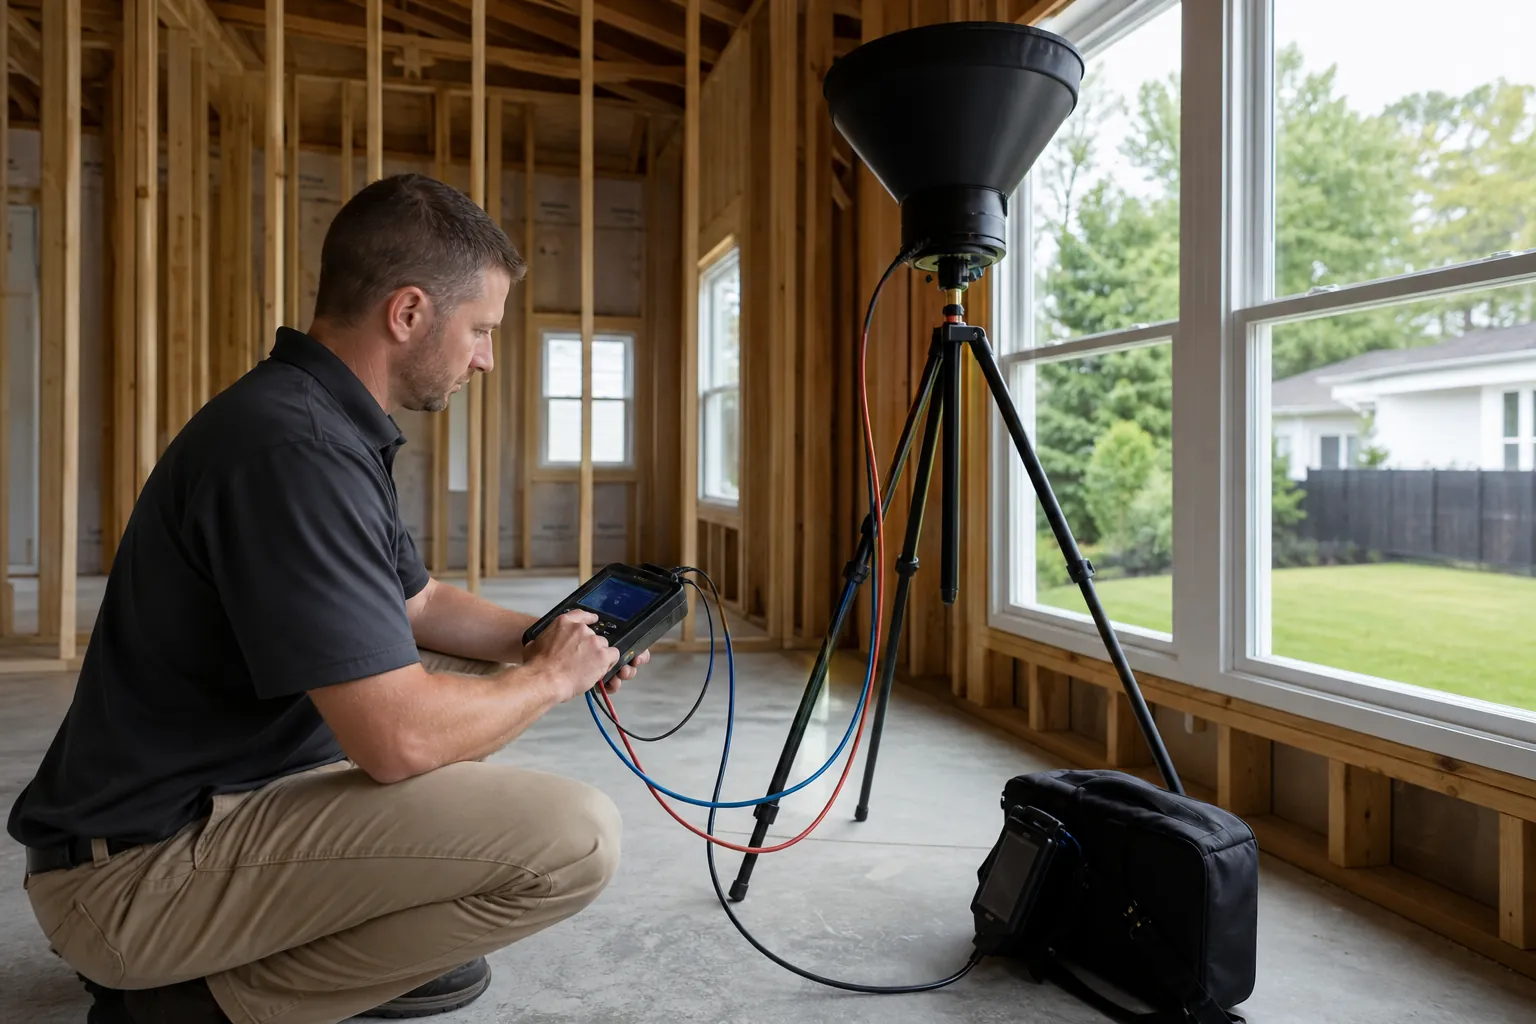
Equipment should not be selected by square footage alone. A room-by-room load calculation estimates how much heating and cooling each area needs. This assessment considers window area, ceiling height, insulation levels, air leakage, exterior exposure, occupancy, and local climate conditions.
Oversizing is not a reliable shortcut. An oversized air conditioner may cool the room quickly and shut off before removing enough humidity. Frequent cycling can lead to clammy conditions, uneven temperatures, unnecessary noise, and premature wear. Undersized equipment may run continuously without reaching the thermostat setting during peak weather.
The load calculation should include the existing home when the project may use or replace its central system. That broader review helps determine whether the current equipment can serve the new area, needs modification, or should be replaced with a properly sized solution.
Compare HVAC options for your Charlotte addition
There is no single best system for every addition. The right choice depends on available capacity, construction access, room layout, budget, aesthetics, and control preferences. Common options include:
- Extending existing ductwork: This may be practical when the current system has verified capacity and accessible routes are available. Duct size, length, insulation, sealing, and return airflow all require careful planning.
- Installing a ductless mini-split: A mini-split gives the addition independent temperature control without large duct chases. It can work well for sunrooms, garage conversions, studios, and isolated suites.
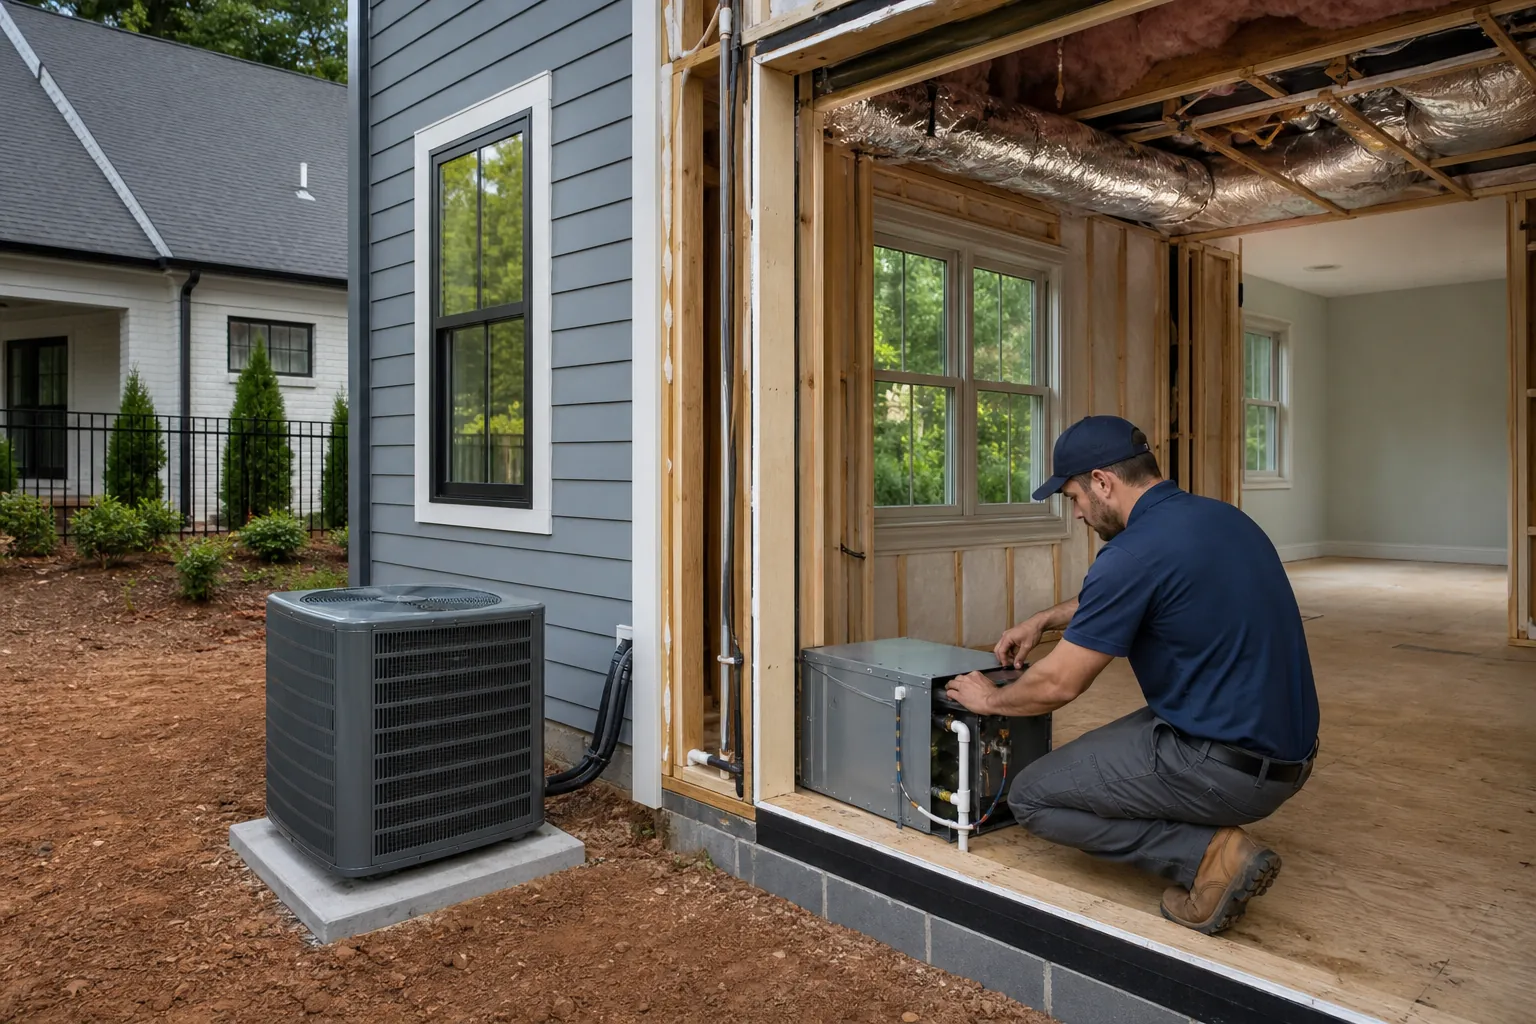
- Adding a separate ducted system: Larger additions or new floors may justify dedicated equipment. A compact ducted unit can serve multiple rooms while keeping supply outlets visually discreet.
- Replacing or redesigning the central system: When existing equipment is aging or undersized, a coordinated upgrade may serve both the original house and addition more effectively.
- Using a zoned system: Motorized dampers and separate thermostats can direct conditioned air where it is needed, provided the equipment and duct design support proper zoning.
The decision should address return air as well as supply air. Without a suitable return path, closing a bedroom door can restrict circulation and create pressure imbalances. Transfer grilles, dedicated returns, or properly sized door undercuts may be part of the solution.
Build the envelope to support HVAC performance
Even well-designed equipment will struggle in a poorly insulated or leaky addition. The building envelope should reduce unwanted heat transfer and limit humid outdoor air infiltration. Rooflines, wall transitions, foundation connections, and the joint between old and new construction deserve particular attention.
Window selection and placement also affect comfort. Large west-facing windows can introduce intense afternoon heat, while glass-heavy rooms may feel cold near windows in winter. High-performance glazing, exterior shading, thoughtful overhangs, and suitable window coverings can reduce those extremes without sacrificing natural light.
Air sealing and insulation need to work together. Gaps around framing penetrations, recessed fixtures, plumbing, and ductwork can undermine insulation. When ducts pass through an attic, crawl space, or garage-adjacent area, sealing and insulating them helps prevent energy loss and condensation.
Manage humidity, ventilation, and indoor air quality
Charlotte's humidity affects comfort even when the thermostat shows a reasonable temperature. HVAC runtimes, equipment sizing, air sealing, and ventilation all influence indoor moisture. Depending on the design, supplemental dehumidification may be appropriate, especially for spaces with intermittent use or extensive glass.
An addition can also change ventilation needs. Bathrooms require correctly vented exhaust fans, and cooking spaces need an appropriate range hood strategy. Exhaust should terminate outdoors, not in an attic or crawl space. In tighter homes, planned fresh-air ventilation can improve air quality while helping control how outdoor air enters.
During remodeling, dust protection is important. Sealing active work areas and protecting return openings helps keep construction debris out of the HVAC system. Filters should be checked and replaced as needed before the completed space is occupied.
Coordinate HVAC details before construction begins
Early planning gives the remodeling and mechanical teams room to solve practical issues before walls and ceilings close. Equipment locations need service access. Duct chases, refrigerant lines, drains, wiring, and thermostat placement should be integrated into the design rather than improvised in the field.
Discuss noise, appearance, and furniture placement as well. A supply register blocked by built-ins will not distribute air effectively. An indoor mini-split unit should not conflict with cabinetry or artwork. Outdoor equipment needs airflow, stable support, code-compliant clearances, and a location that respects patios, windows, and neighboring properties.
Permits and inspections may apply to structural, electrical, and mechanical work. A coordinated plan helps the project meet North Carolina code requirements and supports safe, maintainable operation.
Plan lasting comfort with CDG Carolinas
Your addition should remain comfortable on humid August afternoons and chilly January mornings. The best results come from treating HVAC, insulation, windows, and room design as connected parts of one remodeling plan.
CDG Carolinas helps North Carolina homeowners coordinate custom additions around daily comfort, practical construction, and cohesive design. To discuss heating and cooling considerations for your Charlotte home addition, call (704) 619-6293. A calm, early conversation can help clarify options before key design decisions are finalized.
Call (704) 619-6293 to talk through next steps.