
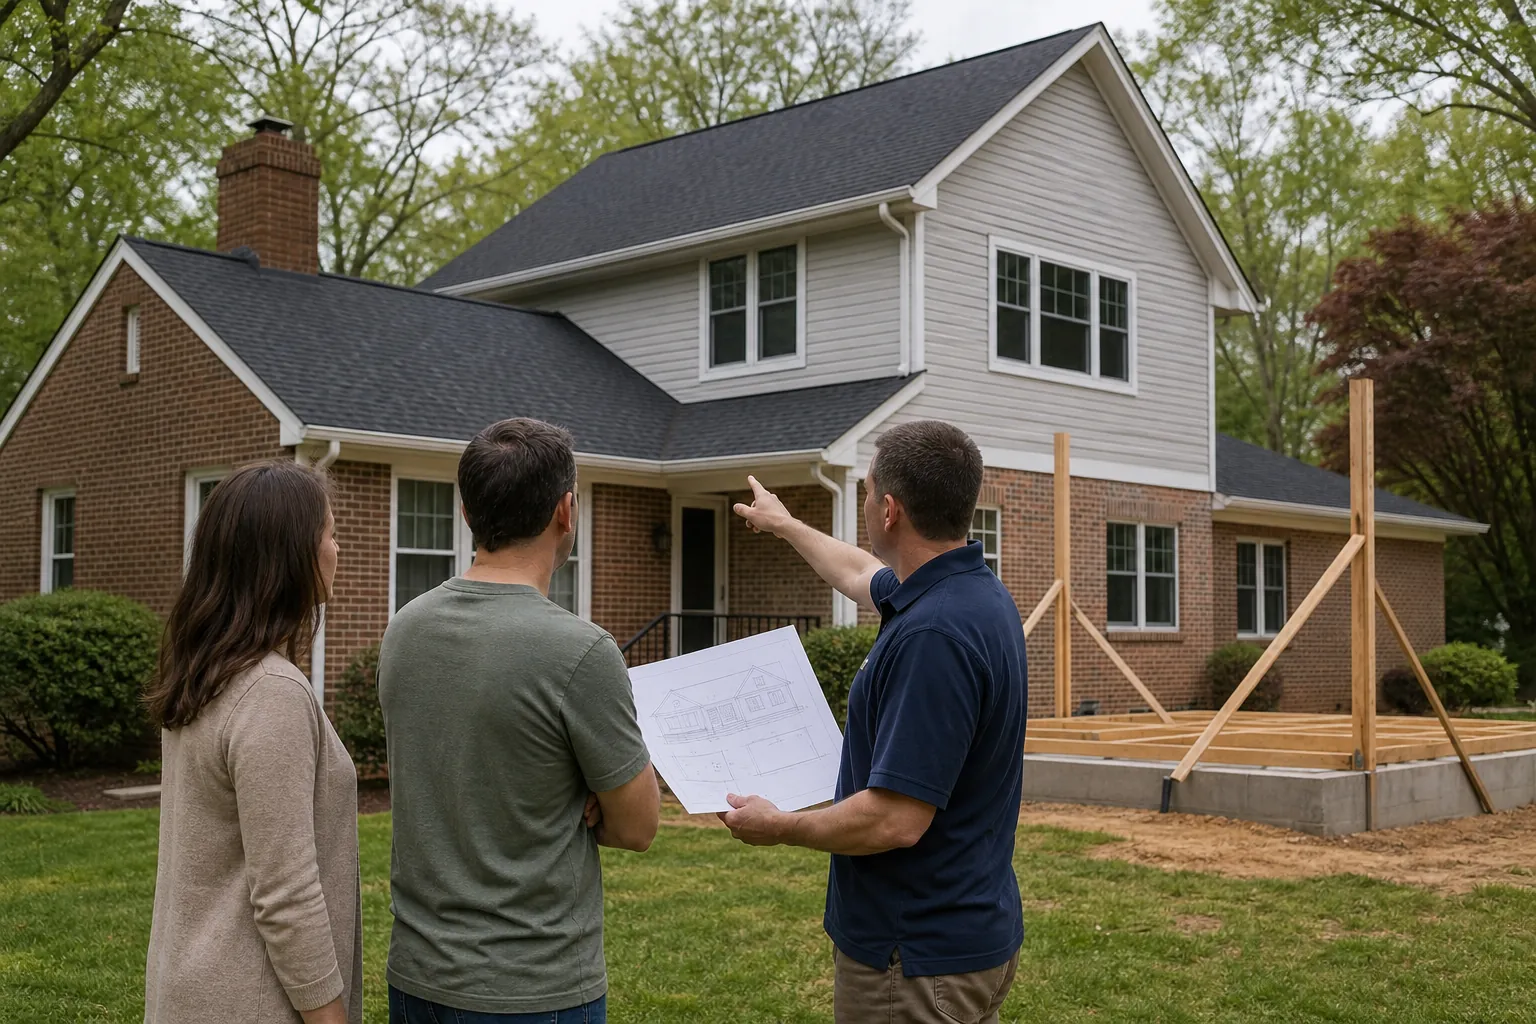
A successful addition should look and perform like it belongs with the original house. The roofline plays a major role in achieving that result. Its pitch, height, shape, and connection details influence curb appeal, interior ceiling options, water management, and long-term maintenance.
Planning a home addition roofline in Charlotte requires more than choosing a style that looks attractive in a rendering. The design must respond to the existing structure, local weather, neighborhood context, building requirements, and the intended use of the new space. CDG Carolinas helps homeowners consider these connected decisions before construction begins.
Start With The Existing Home's Architecture
The most natural-looking additions borrow important visual cues from the existing home without simply copying every detail. A designer may repeat the main roof pitch, match overhang depths, align fascia boards, or use a complementary roof form. The right approach depends on the home's age, architecture, and proportions.
For example, a gable addition may fit a traditional Colonial or Craftsman home, while a hip roof can relate well to an existing low-profile design. A shed roof may be appropriate for a modern addition or a smaller space tucked below second-story windows. Each option affects both appearance and construction complexity.
Alignment also matters. New roof peaks, valleys, and eaves should not create awkward transitions or make the addition appear visually heavy. Early elevations and three-dimensional views can reveal proportion problems before framing starts.
Choose A Roof Form That Supports The New Space
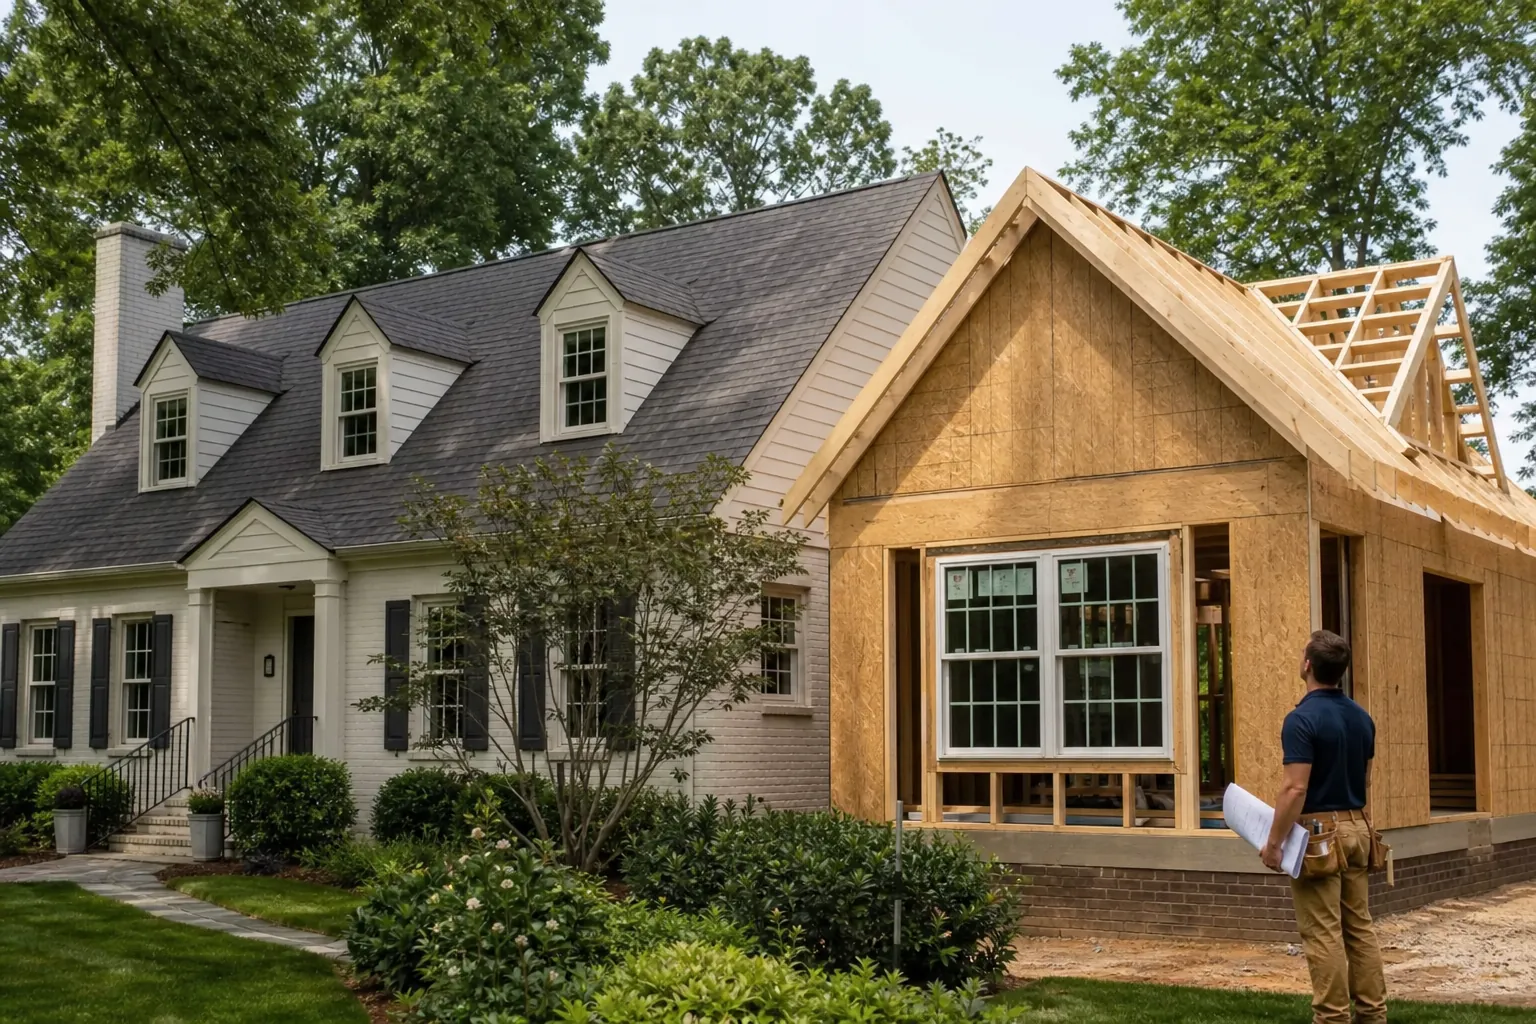
The roof is not only an exterior design feature. Its geometry establishes the available ceiling height and can influence room layout. A steeper pitch may provide space for a vaulted ceiling, exposed beams, or attic storage. A lower roof may preserve views from upper-level windows but limit interior volume.
Homeowners and remodelers should evaluate how the roof form supports daily use. Important questions include:
- Will the room have a flat, tray, or vaulted ceiling? Ceiling goals affect framing depth and roof pitch.
- Are upper-floor windows nearby? The addition roof must avoid blocking light, views, and required emergency openings.
- Is mechanical equipment planned above the ceiling? Ductwork, insulation, wiring, and ventilation require adequate space.
- Will the addition include skylights? Their locations must coordinate with rafters, drainage paths, and sun exposure.
- Could the project expand later? A well-considered roof structure may preserve future remodeling options.
- How will the interior connect to the existing house? Header heights and ceiling transitions should feel intentional.
A balanced design considers these practical needs alongside exterior character. This coordination helps prevent a roofline that looks attractive but compromises the room below.
Plan Carefully Where New And Existing Roofs Meet
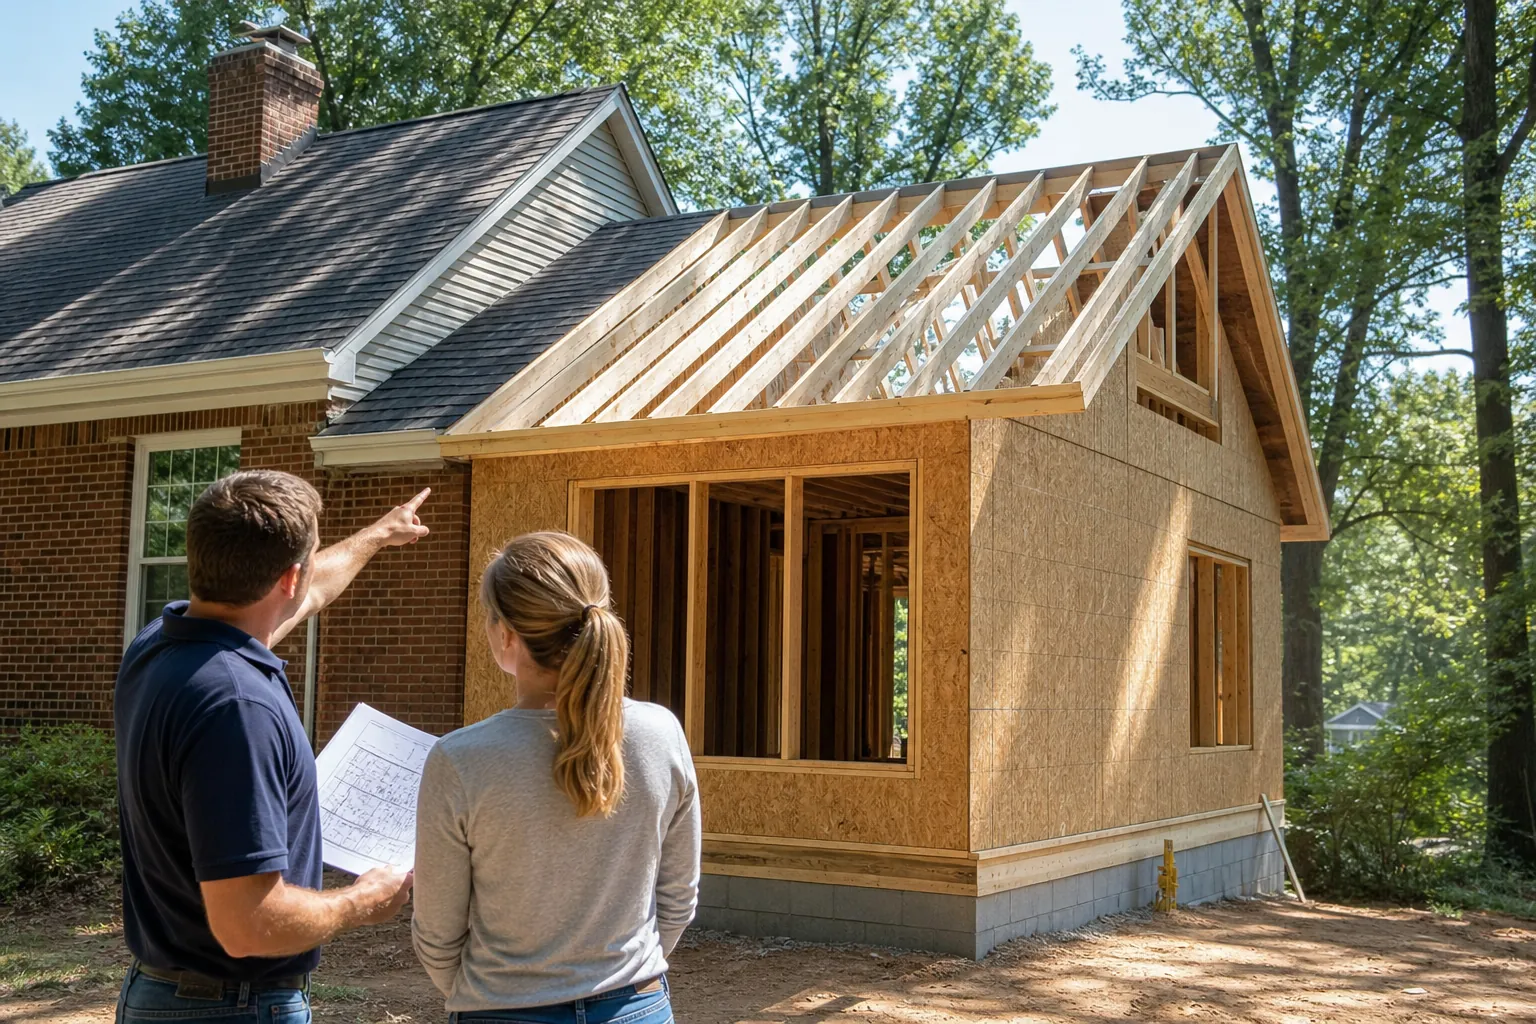
The intersection between an addition and the original home is one of the most important parts of the design. Valleys, sidewalls, and changes in slope can concentrate rainwater. These locations require appropriate flashing, underlayment, framing, and drainage details.
Charlotte receives rain throughout the year, along with thunderstorms that can deliver substantial water in a short period. A complicated roof with multiple valleys may look interesting, but it can introduce unnecessary maintenance points. In many cases, a simpler roof form offers cleaner architecture and more reliable water movement.
The design team should study where runoff will travel and where gutters and downspouts can discharge it. Water should move away from the foundation without overwhelming lower roof sections, patios, walkways, or landscaped areas. Existing gutters may need resizing or reconfiguration when the roof area increases.
Flashing should be treated as an integrated system rather than a last-minute field decision. Wall intersections, chimneys, skylights, and roof-to-roof transitions all need details suited to the selected materials and slopes.
Account For Structure And North Carolina Conditions
An addition roof must transfer its loads safely through walls, beams, posts, and foundations. That load path becomes more complex when new framing ties into the original structure. Existing rafters or trusses should be evaluated before they are modified, removed, or asked to support new loads.
Wind resistance is another important consideration. Proper fastening, sheathing, connectors, and roof edge details help the assembly perform during severe weather. The design must also address insulation, ventilation, and moisture control for North Carolina's mixed-humid climate.
Unvented and vented roof assemblies can both be viable when designed and installed correctly. The best choice depends on the roof shape, available cavity depth, mechanical layout, and energy goals. Coordinating the insulation strategy early can reduce condensation risks and avoid crowded framing cavities.
Projects in Charlotte typically require plans, permits, and inspections based on scope. Zoning rules may also affect setbacks, lot coverage, and overall building height. If the property is governed by a homeowners association or located in a historic district, additional design review may apply.
Coordinate Roofing Materials And Exterior Details
Matching an existing roof is not always as simple as selecting the same general color. Asphalt shingles can fade, and older product lines may no longer be available. Metal profiles, tile dimensions, and specialty materials can present similar challenges.
A close but imperfect patch can draw more attention than a deliberate complementary choice. Depending on the age and condition of the current roof, homeowners may consider reroofing a larger section or the entire house. That decision can improve visual consistency and simplify warranties, but it should be weighed against budget and remaining service life.
Other exterior details deserve equal attention. Fascia thickness, soffit material, gutter style, trim profiles, brick transitions, siding exposure, and paint color all influence whether the addition feels integrated. Even modest inconsistencies can make new construction look attached rather than original.
Build A Realistic Budget And Decision Process
Roofline complexity affects labor, material waste, engineering, and construction time. Multiple valleys, dormers, unusual pitches, and difficult tie-ins generally cost more than straightforward forms. They can also increase future inspection and maintenance needs.
A useful planning process compares alternatives rather than committing to the first concept. Review each option for exterior appearance, interior volume, drainage, structural feasibility, and cost. This makes it easier to direct the budget toward features that improve the whole addition instead of decorative complexity alone.
Allow for investigation as well. Selective demolition or attic access may reveal framing conditions that are not visible during an initial consultation. A reasonable contingency helps the project adapt to those findings without derailing essential work.
Discuss Your Addition With A Local Remodeling Team
The best roofline is one that feels appropriate to the home, supports the new interior, and manages water reliably. Reaching that result requires coordination among design, structural planning, exterior selections, and field execution.
If you are considering a Charlotte-area addition, CDG Carolinas can help you evaluate roof forms, tie-in conditions, and broader remodeling goals. Call (704) 619-6293 for a calm, practical conversation about your home and the next steps for planning.
Call (704) 619-6293 to talk through next steps.