
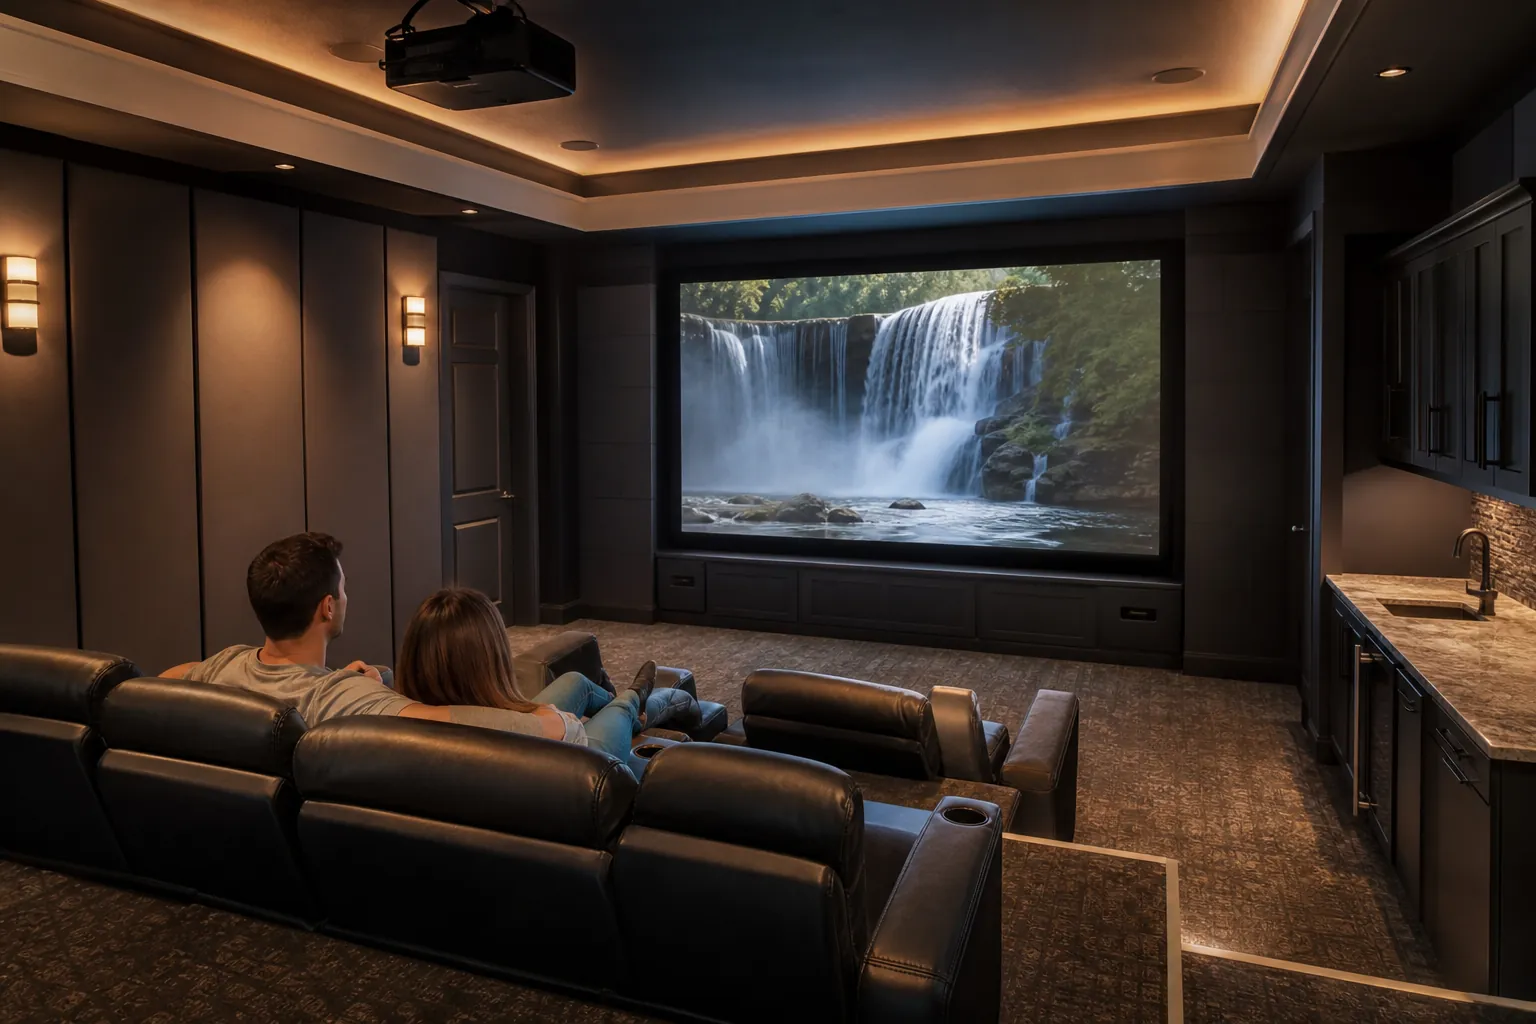
A dedicated home theater can turn an underused room into one of the most enjoyable spaces in your house. But a successful theater involves more than mounting a large screen and adding speakers. The room should support clear sound, comfortable viewing, simple controls, safe wiring, and the way your household actually spends time together.
For homeowners researching a home theater remodel in Charlotte, NC, careful planning is especially important. Existing room dimensions, windows, nearby bedrooms, HVAC noise, and electrical capacity can all influence the finished experience. CDG Carolinas helps North Carolina homeowners bring these details together in a cohesive remodeling plan.
Start With The Room, Not The Equipment
It is tempting to choose a projector, television, or speaker package first. However, the room itself determines what equipment will perform well. Ceiling height, wall length, seating distance, natural light, and doorway placement should guide the design.
A basement may offer better light control and separation from busy living areas, while a bonus room can provide convenient access for family movie nights. An existing den may work well as a flexible media room that still accommodates conversation, games, or everyday television.
During early planning, decide whether you want a dedicated cinema or a multipurpose space. A dedicated room can support fixed seating, darker finishes, and more intensive acoustic treatment. A multipurpose room may benefit from concealed components, adaptable lighting, and furniture that is easy to rearrange.
Design Seating And Sightlines For Comfort
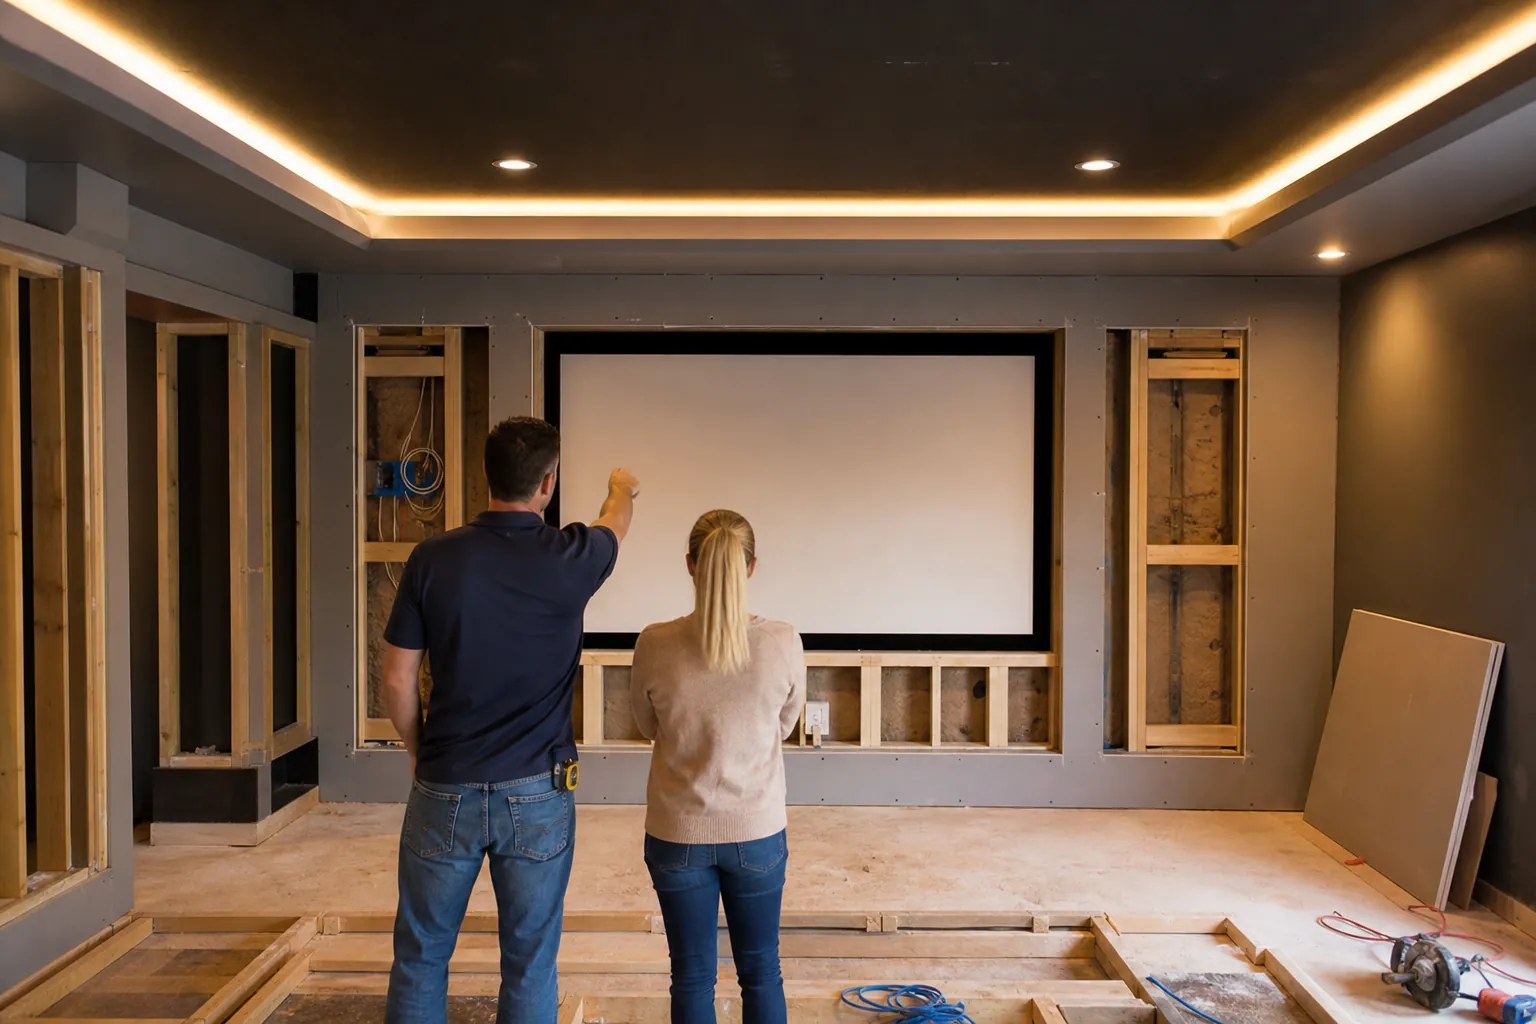
Screen size should be based on viewing distance rather than the idea that bigger is always better. A screen that overwhelms the front row can cause eye strain, while one that is too small may feel underwhelming from the back. The screen height also matters. Viewers should not need to tilt their heads for an entire movie.
If the room will have multiple rows, a properly built riser can improve sightlines. Its dimensions should account for ceiling height, seat depth, walking space, and the eye level of people in both rows. Steps may need low-level lighting to help guests move safely without brightening the whole room.
Comfortable circulation is just as important as the seats themselves. Plan clear paths to doors, controls, storage, and refreshments. Reclining seats require additional clearance, and side tables or cupholders should not block aisles.
Control Sound Inside And Outside The Theater
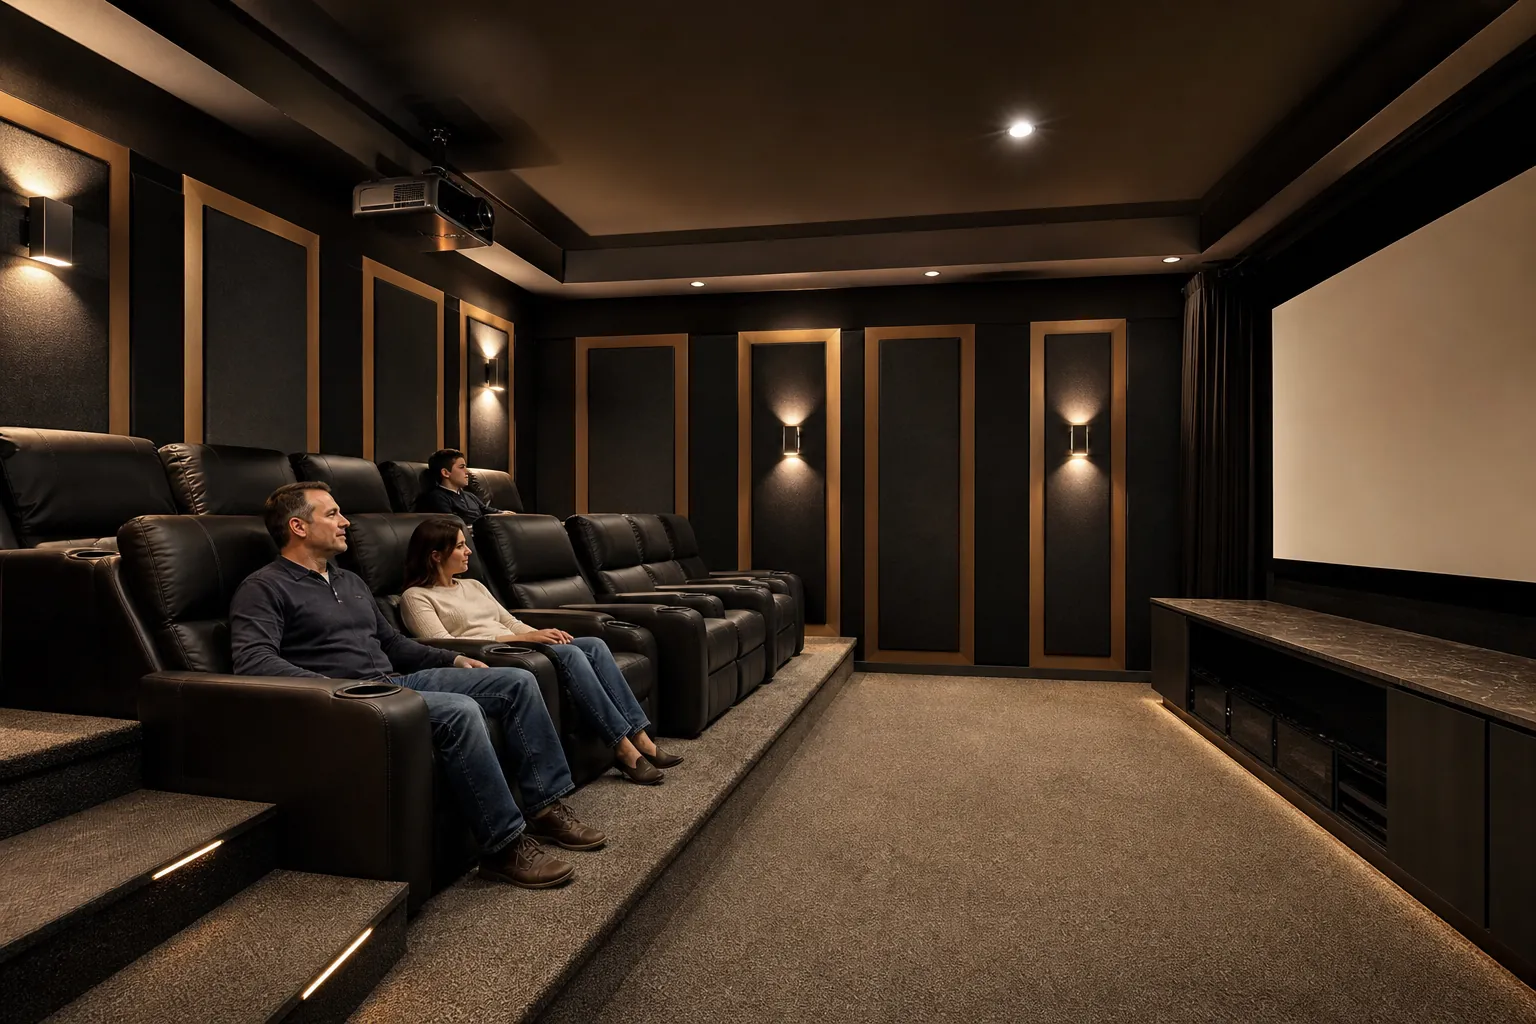
Good acoustics help dialogue sound natural and keep bass from becoming muddy. Hard, parallel surfaces can reflect sound, while an untreated room may produce echoes or uneven performance. Acoustic panels, soft flooring, strategic furnishings, and carefully placed speakers can create a more balanced environment.
Sound isolation is a related but different goal. It focuses on limiting noise transfer to bedrooms, offices, and adjoining living spaces. Depending on the room and project scope, the plan may include insulation, resilient construction methods, sealed penetrations, solid doors, or other wall and ceiling improvements.
HVAC deserves attention too. An otherwise quiet scene can be interrupted by rattling registers or loud airflow. Duct placement, return-air needs, equipment heat, and ventilation should be considered before walls and ceilings are finished. Thoughtful coordination can help the room remain comfortable without adding distracting background noise.
Coordinate Lighting, Power, And Low-Voltage Wiring
A theater needs layered lighting that supports different activities. Brighter overhead or task lighting is useful for cleaning and setup. Dimmable sconces or indirect lighting can create a relaxed atmosphere, while step lights improve navigation during a film. Window treatments may be needed to reduce glare in rooms with natural light.
Electrical and low-voltage planning should happen early. Projectors, powered seating, amplifiers, streaming devices, subwoofers, gaming systems, and network equipment all have specific requirements. Outlets and cable pathways should be placed where equipment will actually be installed, not simply where they are easiest to add.
A complete infrastructure plan may address:
- Dedicated or appropriately planned circuits for audiovisual equipment
- Speaker wire routes selected for the intended sound layout
- HDMI, data, and conduit paths that support future upgrades
- Ventilated cabinetry or equipment racks that manage heat
- Outlet locations for recliners, lighting, and charging devices
- Reliable wired or wireless network access for streaming
- Surge protection and accessible service points
- Controls that household members can operate without confusion
Conduit can be particularly valuable because audiovisual standards change over time. A usable pathway may make future cable replacement less disruptive. Clear labeling and accessible connections also simplify maintenance after the remodel is complete.
Choose Finishes That Improve The Experience
Finishes contribute to both appearance and performance. Highly reflective paint, glossy surfaces, and light-colored ceilings can bounce images from a projector back into the room. Darker, low-sheen finishes around the screen often help preserve contrast and reduce visual distractions.
Carpet and upholstered furnishings can soften sound, but the room does not need to look like a commercial cinema. Wood details, fabric wall treatments, built-in storage, and carefully selected colors can connect the theater to the rest of the home. The goal is a finished space that feels intentional rather than equipment-driven.
Storage should be planned for remotes, game controllers, media, blankets, and accessories. Built-ins can keep clutter under control, but they should provide adequate ventilation when housing electronics. If a snack area is included, consider durable counters, convenient outlets, and finishes that are easy to clean.
Build A Realistic Remodeling Scope And Budget
The cost of a home theater remodel varies because each existing space presents different needs. Converting a finished bonus room is not the same as completing an unfinished basement or changing walls in an occupied living area. Electrical work, HVAC changes, custom carpentry, insulation, permits, and finish selections can have a significant effect on the total investment.
Create priorities before finalizing the scope. Reliable wiring, comfortable room conditions, good sightlines, and sound management are often more difficult to change later than furniture or decorative accessories. Separating essential construction from equipment upgrades and optional features can help you make informed decisions without losing sight of the main goal.
It is also wise to discuss future use. A flexible design may accommodate new technology, changing seating needs, or resale considerations. Planning access panels, conduit, extra data capacity, and adaptable storage during construction can reduce the need to reopen finished surfaces.
Plan Your Charlotte Home Theater With Confidence
A well-designed theater should feel easy to use and comfortable for everyone, whether you are watching a film, following a game, or hosting friends. That result comes from coordinating construction and technology from the beginning rather than treating them as separate projects.
CDG Carolinas works with homeowners to develop custom remodeling solutions suited to their space, priorities, and North Carolina lifestyle. If you are considering a home theater remodel in the Charlotte area, call (704) 619-6293 to discuss your ideas and next steps.
Call (704) 619-6293 to talk through next steps.