
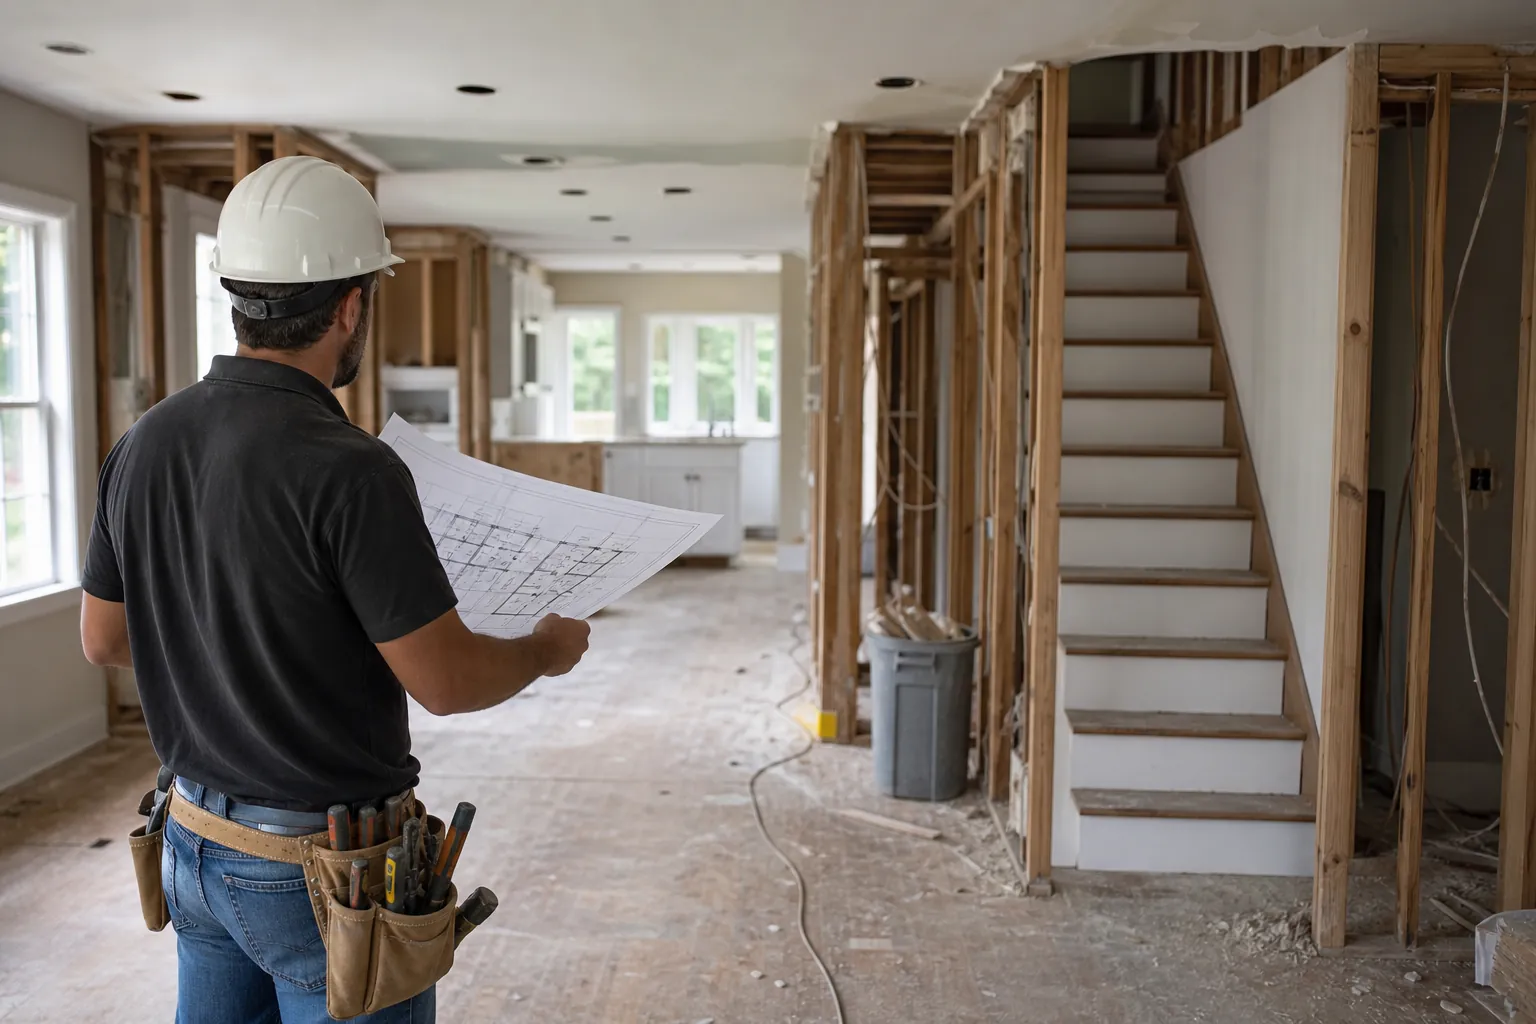
A good investor renovation scope turns a property goal into clear work. It tells each bidder what to fix, replace, keep, and price. For a property in Mooresville, start with its current condition and intended use. Then build a plan that fits your budget and ownership timeline.
A rental, resale, and long-term hold can need different upgrades. The best scope makes those choices before crews begin. It also leaves room for hidden damage found during work. A low opening bid means little if key tasks are missing.
The sections below explain how to build a useful scope for your project. It covers property checks, room details, finish choices, bids, and change control. Use it to prepare for a project discussion with CDG Carolinas. Final needs should reflect a site visit and your specific property.
What should an investor renovation scope include?
An investor renovation scope should name the work, materials, and finish level. It should state what stays and what gets removed. Include known repairs, trade work, cleanup, and closeout tasks. Give bidders the same plan so you can compare costs fairly. List open questions rather than letting each bidder guess.
The EPA explains how remodeling can affect indoor air. Its indoor environmental guidance for remodeling covers moisture, ventilation, and planning for occupied homes.
Start with a short project brief on the first page. State the property address, planned use, and desired finish date. Note if the home will be empty during work. Add your target budget and any firm spending limits.
Next, describe the work by room and building system. A kitchen scope needs more than “update kitchen.” State which cabinets stay, which surfaces change, and which appliances move. Include repair work that must happen before new finishes go in.
Write clear action terms such as remove, repair, install, or retain. “Improve bathroom” leaves too much room for different bids. “Replace the vanity and keep the tub” is more useful. Pair written notes with dated photos and a simple room list.
Make the limits clear as well as the work. If flooring stays in two bedrooms, say so. If exterior painting is outside this phase, list that exclusion. Clear limits help keep later disputes focused on facts.
- State the property’s intended use and the main goals for this phase.
- List each room, its current condition, and the work you want priced.
- Name the materials, sizes, colors, and finish levels that affect the quote.
- Record excluded work so bidders do not assume it belongs in their price.
- Assign responsibility for permits, material orders, cleanup, and final project checks.
Keep one dated master scope as the source of truth. Mark updates clearly and send them to every bidder. A text message can help flag a change quickly. The written scope should still hold the final agreed details.

How do you choose repairs before cosmetic upgrades?
Choose repairs based on risk, condition, and the property’s planned use. Check water entry, damaged areas, and key systems before selecting finishes. Visible upgrades should follow a sound repair plan. Have qualified trades assess concerns that fall outside a visual review. Avoid covering a problem just to meet a deadline.
Walk the property before making a final upgrade list. Look for stains, soft flooring, peeling paint, and damaged trim. These signs can have more than one cause. Record what you see without treating a guess as a confirmed finding.
A stain beneath a window may need further checks. Painting over it does not explain where the water came from. Ask for the cause to be assessed before pricing the final repair. That step helps prevent paying twice for the same surface.
Sort the findings into three practical groups. The first covers issues that need prompt review or repair. The second covers work needed for your intended use. The third covers optional upgrades that can wait if funds run short.
Some work needs a wider view than one room. New flooring may expose uneven areas that need prep. A kitchen layout change may affect plumbing, wiring, or ventilation. Have the relevant trades review those effects before you lock the budget.
Keep the scope grounded in what is known. Label a suspected issue as pending review. State who will assess it and when that decision is due. This is more useful than hiding unknown work inside a vague price.
In Mooresville, verify which local office oversees the property’s planned work. Confirm permit needs before setting a firm start date. Do not assume the same process fits every project. Ask who handles filings, fees, inspections, and related scheduling.
If the home is occupied, include access and protection needs. Plan how work areas will be kept apart from living spaces. Discuss safe use of entry points and essential rooms. These details can affect both the work sequence and cost.

How should the scope change for a rental or resale?
A rental scope should weigh wear, ease of repair, and upkeep. A resale scope should weigh condition, buyer expectations, and a consistent finish. Both need sound repairs before visual upgrades. Set the property goal first, then choose each item against it. Avoid using one upgrade list for every investment.
For a rental, think through the next repair as well as installation. A common faucet may be easier to match later. A simple cabinet layout may offer fewer parts to maintain. Ask about replacement parts before choosing a product based on looks alone.
Flooring choices should reflect the room and expected use. Check the product’s care rules and approved installation areas. Ask what floor prep is included in the price. A finish choice cannot make up for poor prep beneath it.
For resale, look for a clear finish plan across the home. Mismatched trim or scattered colors can make work feel piecemeal. You may get a cleaner result from fewer coordinated choices. That does not mean every surface needs to be new.
Keep useful existing features when their condition fits your goal. Cabinets may need repairs rather than full replacement. A sound tub may stay while nearby finishes change. Ask for separate prices when both paths deserve a fair review.
Do not treat a remodel estimate as a resale value forecast. Construction costs and future sale proceeds are different questions. Use property-specific market advice when testing your investment plan. Keep those assumptions separate from the contractor’s work scope.
- Choose rental finishes with clear care needs and practical replacement options.
- Use a consistent finish plan when preparing a property for resale.
- Price repair and replacement separately when either path could meet your goal.
- Keep optional upgrades apart from work needed to support the planned use.
- Check each finish choice against the budget instead of copying another property.
A long-term hold may call for a phased plan. You might repair core issues now and refresh finishes later. Write each phase so it can stand on its own. Include any work that a later phase would disturb or repeat.
How do you build a budget that handles unknown work?
Build the budget from defined work, clear allowances, and a separate reserve. An allowance covers a named item whose final choice remains open. A reserve helps you plan for issues found later. Neither should hide missing scope details. Ask how each amount gets used, tracked, and approved during the project.
Start with the full cost picture, not one headline number. Ask what the quote includes and what it leaves out. Check material delivery, removal, protection, cleanup, and permit-related costs. Some items may sit outside a contractor’s price.
Use allowances only where a choice is still open. For example, you may have selected a vanity size but no model. The quote should state what the allowance covers. Ask if tax, delivery, and installation are included or separate.
A small material allowance can make a bid look lower. It can also push costs up after selections are made. Compare allowances against products you would actually choose. Resolve major gaps before you treat a bid as complete.
Keep a separate reserve based on the property’s known condition. There is no single right amount for every remodel. An older home with limited access may hold more unknowns. Discuss those risks rather than picking a number without context.
Set rules for hidden work before demolition begins. Ask for photos, an explanation, and a written price. The change should state any effect on the schedule. Approve the added work through the process named in your agreement.
Keep budget choices tied to priorities when prices rise. Remove a low-value upgrade before cutting a needed repair. You could delay a finish change or simplify a selection. Ask what each option saves and what work it leaves undone.
Track committed costs as well as bills already paid. Ordered materials and approved changes still count against your budget. A simple shared log can show the current picture. Review it at set points rather than waiting until closeout.
What details make contractor bids easier to compare?
Comparable bids start with the same scope, site access, and finish choices. Ask each bidder to identify exclusions, allowances, and unresolved questions. Then compare what the prices buy, not the totals alone. Clarify any gap before signing. A cheaper bid may cover less work or use different assumptions.
Give each bidder the same dated scope and photos. Offer the same chance to see the property. Share answers to major scope questions with all bidders. Otherwise, one may price work that another did not know about.
Ask for a price breakdown that fits the project’s size. Room or trade totals can help reveal large gaps. Avoid demanding detail that adds no value to your decision. Focus on the parts that could change cost, quality, or timing.
| Scope item | Detail to confirm | Reason it matters |
|---|---|---|
| Flooring | Name the product, rooms, removal, and included floor prep. | Prep needs and covered areas can change the total price. |
| Paint | List surfaces, repairs, coats, and who selects the colors. | Surface repair may differ greatly between two bids. |
| Cabinets | State what stays, what changes, and hardware details. | Repair and full replacement are different work scopes. |
| Trade work | Describe fixture moves and any planned system changes. | A new layout can involve more than finish work. |
| Closeout | Define debris removal, touch-ups, and the final walk-through. | A clear finish point helps both sides track completion. |
Read exclusions with care before choosing a contractor. A quote may omit floor leveling or wall repairs. That may be reasonable if those needs remain unknown. The key is to understand the limit before work starts.
Discuss payment terms alongside scope and schedule. Ask what each payment is tied to in the agreement. Confirm how material orders and approved changes affect billing. Keep written records of payments and the work they cover.
A proposed start date needs context to be useful. Ask about open selections, material lead times, and permit steps. Find out which tasks depend on earlier work. A date alone does not show how the project will run.
Choose based on clarity, fit, and the full work plan. Price matters, but scope gaps can make comparisons misleading. Resolve open questions in writing before signing an agreement. Keep the final scope attached to the project documents.
How do you keep the renovation on scope?
Keep the renovation on scope with clear decisions and regular checks. Use one current scope, one change log, and named decision-makers. Review work before the next stage hides it. Record approvals for added work and new materials. Close the project with a walk-through tied to the agreed scope.
Choose one person to approve owner decisions. Multiple investors can give crews conflicting directions without meaning to. Set a process for collecting input before issuing an answer. Make clear who can approve costs and scope changes.
Set decision dates before the work reaches each stage. Cabinets, fixtures, and flooring may need early selection. Late choices can affect orders and the work sequence. Ask the contractor which decisions are needed first.
Use site checks to confirm details, not to redesign daily. Compare installed work with the written scope and selections. Raise concerns early while they are easier to address. Keep dated notes so both sides can track the response.
- Confirm selections in writing before materials are ordered for the project.
- Record every approved change with its price and expected schedule effect.
- Review hidden repair findings before crews cover the affected work area.
- Keep a current task list with owners and due dates for decisions.
- Walk the property at closeout and record any remaining agreed work.
Separate a correction from a new owner request. Work that differs from the agreement needs a clear review. A new feature needs its own scope and price. Calling both a “small change” can blur that distinction.
At closeout, walk each room with the agreed scope. Check finishes, listed fixtures, doors, and completed repair areas. Record open items and who will address them. Confirm how completion of those items will be documented.
Ask for relevant product details and care instructions. Keep selection records for later repairs or tenant turnover. Save applicable warranty documents and inspection records when provided. These files can support upkeep long after the remodel ends.
Which local review applies in Mooresville, NC?
Mecklenburg County’s Residential Plan Review describes that county’s process. It does not establish requirements for a Mooresville property.
Iredell County’s Central Permitting page links separate guidance for obtaining building permits in Mooresville and its extraterritorial jurisdiction. Confirm the current Town and County path for the exact address before fixing the work sequence. See the official local review resource.
Requirements can change. Confirm the current path for the property and proposed work with the responsible authority.
Frequently asked questions
Can I build a scope before buying the property?
You can draft a preliminary scope from available records and permitted access. Mark it as preliminary and list unconfirmed conditions. Photos alone may miss damage or system concerns. Update the scope after a fuller site review before relying on a final work price.
Should every room receive the same level of renovation?
No. Set work based on each room’s condition and purpose. Some areas may need repairs, while others need a light refresh. Keep the overall finish plan consistent where practical. Spend based on the property goal rather than treating every room the same.
What should I do when demolition reveals damage?
Ask for the finding to be documented and assessed. Review the proposed repair, cost, and schedule effect before approving added work. Follow the change process in your agreement. If the finding raises a safety concern, ask the team about immediate next steps.
How specific should my finish selections be?
Be specific enough for each bidder to price the same result. Use product names, sizes, and models when known. If a choice is open, define an allowance and selection deadline. Include a written approval process for substitutions before materials are ordered.
Can I split an investor remodel into phases?
Yes, if the phases fit the property’s condition and use. Ask which tasks must happen together and which can wait. Avoid plans that force new finishes to be removed later. Define each phase’s scope, budget, and completion checks before work begins.
For help discussing an investor renovation scope in Mooresville, contact CDG Carolinas. Call (704) 619-6293 with your property goals and current project notes. Bring photos, a room list, and your main budget questions to the discussion.
Sources
Call (704) 619-6293 to talk through next steps.