
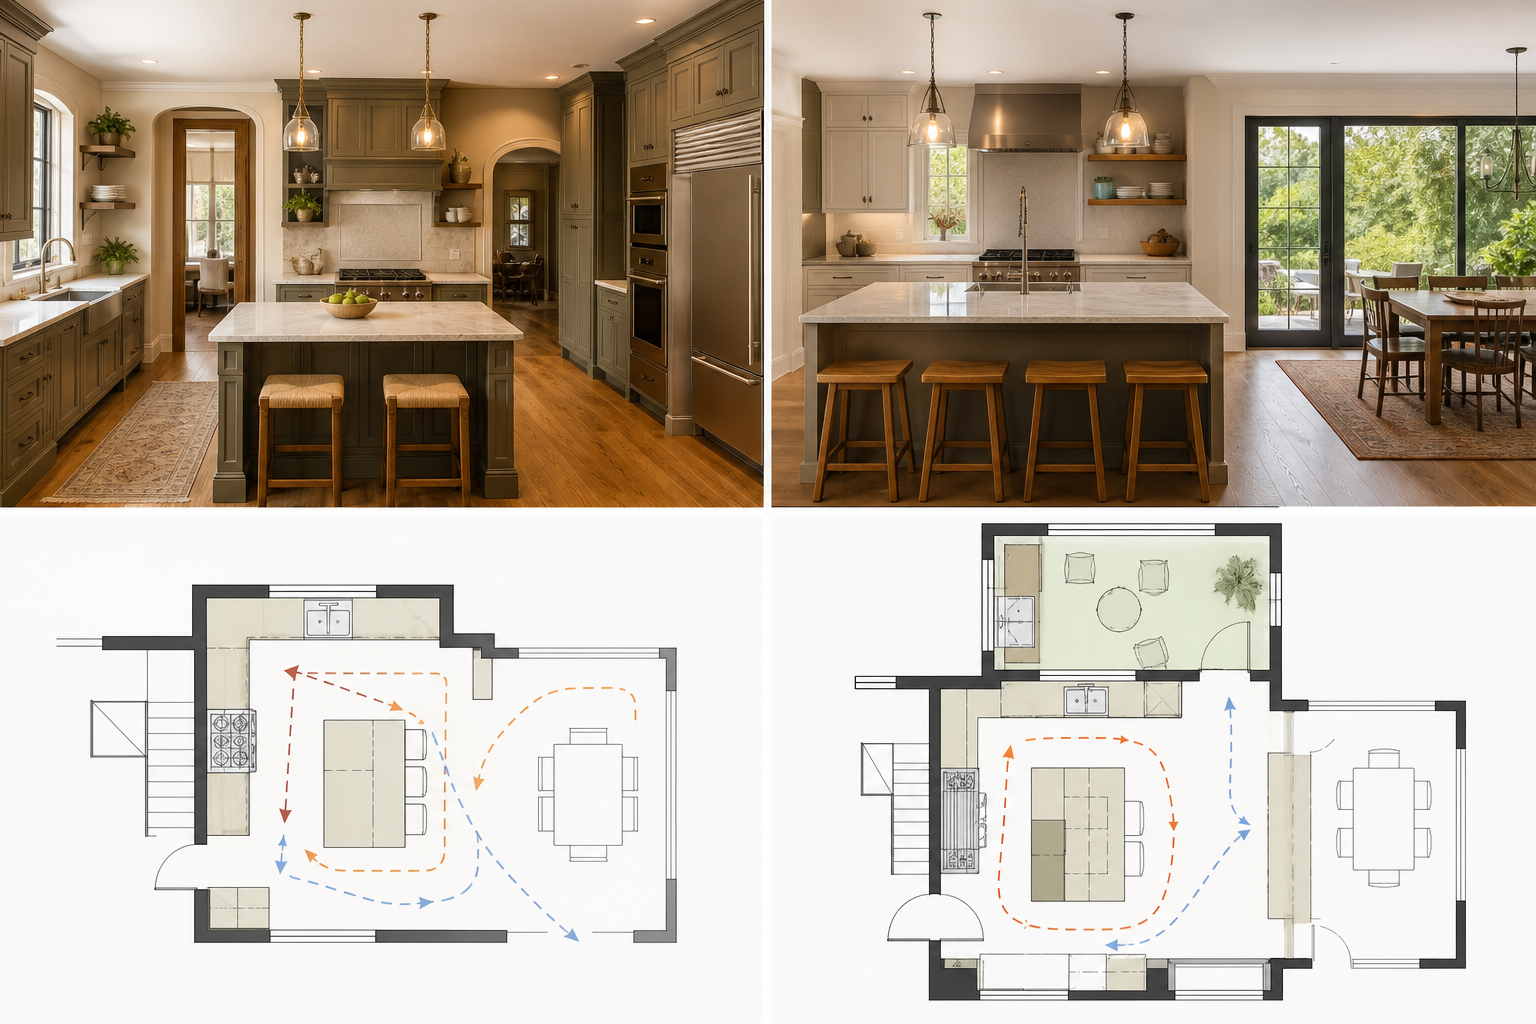
A kitchen addition is not the only way to fix a kitchen that feels too small or too slow. Some kitchens need more square footage. Others just need a smarter layout inside the walls they already have. Comparing both options against the same list of needs, before design work begins, keeps the project honest and the budget grounded.
This check works right when it starts with function, not floor plan. Cooking flow, storage, gathering space, and circulation matter more than square footage alone. A kitchen addition and a kitchen reconfiguration can both solve the same problems in other ways. The goal is testing each option fairly before momentum pushes the choice one direction.
When Does a Kitchen Addition Solve the Right Problem?
A kitchen addition makes sense when the current footprint cannot physically hold needed appliances, storage, or seating, even after reconfiguration. It solves space shortages that no layout change can fix. If the problem is flow or placement rather than total area, a reconfiguration may solve it without adding square footage. Use kitchen remodeling services with home addition services.
A true space shortage looks other from a flow problem. If counters, cabinets, and appliances cannot fit no matter how they are arranged, the room is simply too small. That is a strong signal that a kitchen addition may be the right direction to explore.
Some households need a larger table, an island, or space for two cooks working at once. If the current room cannot hold these things even in the right layout, added square footage becomes the more sound path forward.
A kitchen addition also becomes relevant when storage needs have grown over time. Pantry space, small appliance storage, and bulk food storage all take up room that older kitchens were not built to provide.
Before assuming more space is needed, it helps to measure what is actually missing. A short list of missing square footage, by function, keeps the addition talk grounded in real numbers rather than general dissatisfaction.
An addition should be considered only after ruling out simpler fixes. If a wall move or appliance swap could solve the same problem, that option deserves a real look before adding new outside space.
Can Kitchen Reconfiguration Improve Workflow Without New Space?
Yes, in many cases. A reconfiguration can shorten walking paths, separate cooking zones from traffic, and open wall space for storage or seating. It works well when the room's total area is enough but the layout creates congestion, poor sightlines, or wasted corners that limit daily use. Compare home addition services with kitchen project options.
Workflow problems often come from where the sink, range, and refrigerator sit relative to each other. Moving one appliance a few feet can shorten the path a cook walks during meal prep.
Traffic through the kitchen also affects how the space feels. If a walkway cuts directly through the main work area, reconfiguration can redirect that path without changing the room's total size.
Wasted corners are common in older kitchen layouts. Reworking cabinet runs or appliance placement can reclaim that space for counters, storage, or a small seating area.
Reconfiguration also allows a fresh look at where non-cooking functions sit. A desk, coat storage, or bulky furniture may be using space that the kitchen itself needs more.
Testing a reconfiguration on paper first, before committing to building, shows whether the current footprint can truly meet the household's needs without adding new outside square footage.
Which Adjacent Rooms Can Support a Kitchen Remodel?
Rooms next to the kitchen, such as a dining room, mudroom, laundry area, or unused closet, can sometimes lend space to a reconfiguration. Reviewing what each adjacent room actually needs helps decide whether borrowing space there solves the kitchen's problem without requiring new outside building. Review kitchen project options and kitchen remodeling services.
A dining room that sits mostly empty during the week may have space to share. Reworking the shared wall can widen the kitchen without touching the home's outside footprint.
A mudroom or laundry area near the kitchen sometimes has more space than its function needs. Shifting that boundary can add storage or counter space to the kitchen side.
An unused closet next to the kitchen can become pantry space with a straightforward wall change. This is often simpler than adding new square footage to the home.
Every adjacent room borrowed from should be tested against its own needs first. Removing too much space from a laundry area or entryway can create a new problem elsewhere.
Reviewing adjacent rooms works right with a simple floor plan sketch. Seeing all rooms together makes it easier to judge which space can be shared without a real loss of function.
How Do Wall Changes Affect a Kitchen Expansion?
Wall changes affect cost, structure, and timing differently depending on whether a wall is load-bearing or carries plumbing and wiring. Removing or moving a wall inside a reconfiguration can be simpler than an outside wall change tied to an addition, but both need a clear understanding of what that wall supports. Pair kitchen remodeling services with home addition services.
Inside walls sometimes carry frame load even if they do not look load-bearing. Confirming this before planning any wall tear-out avoids surprises once building starts.
Walls near a kitchen often hide plumbing lines for a sink, dishwasher, or nearby bathroom. Moving these walls can affect where those lines need to run.
Power wiring for outlets, switches, and lighting circuits often runs through kitchen walls. A wall change plan should account for where that wiring needs to be relocated.
An outside wall change tied to a kitchen addition involves more than the wall itself. It affects roofing, siding, insulation, and how the new space ties into the current structure.
Comparing wall changes between the two options side by side shows which path involves more frame complexity. That check should happen before either option becomes the final plan.
Which Utilities Shape a Kitchen Addition Scope?
Water supply, drain lines, gas lines, and power circuits all shape how far a kitchen addition can reasonably extend. Utilities that are close to the new space keep scope simpler. Utilities that must travel a long distance add complexity to either an addition or a significant reconfiguration. Check home addition services and kitchen project options.
A sink or dishwasher needs both supply and drain lines. Adding these lines becomes more involved the farther the new kitchen space sits from current plumbing.
Gas lines for a range or cooktop follow similar rules. Adding gas service into a new addition adds a layer of planning beyond what a reconfiguration often needs.
Power limit matters for both paths. Added outlets, lighting, and appliance circuits may need panel limit that should be checked before finalizing either option.
Ventilation for range hoods also depends on utility and frame planning. A hood venting to the outside needs a clear path through the roof or an outside wall.
Reviewing utility locations early helps set realistic expectations for both paths. It also clarifies which option keeps utility work closer to what already exists in the home.
How Do Site Constraints Affect a Kitchen Addition?
Setbacks, easements, lot shape, and current structures all affect whether a kitchen addition can extend outward and how far. The City of Charlotte notes that an individual home lot may need a current, property-specific review before an addition. Check current site rules for the property before finalizing addition plans. Plan with kitchen project options and kitchen remodeling services.
Every lot has boundaries that limit how far a structure can extend. These boundaries, often called setbacks, vary by property and should be confirmed before addition planning goes further.
Easements can also limit where new building is allowed, even within an otherwise buildable area. A lot review helps find whether an easement affects the planned addition site.
Lot shape plays a role too. A narrow or irregular lot may limit how a kitchen addition can extend without affecting other parts of the home or yard.
Current structures, such as a deck, porch, or detached garage, can also limit addition placement. These should be mapped alongside setback and easement details during early planning.
The City of Charlotte's individual home lot review process addresses these property-specific factors. Confirming the current requirement for the real address is a helpful early step before design work advances.
What Should You Compare Before Choosing a Kitchen Remodel Path?
Before choosing a path, compare both options against the same function list: cooking flow, storage, seating, and circulation. Review adjacent rooms, wall changes, utility locations, and site limits for each option. This side-by-side check shows which path solves the real problem with the least added complexity. Start with kitchen remodeling services and home addition services.
A fair The check starts with a written list of needs, not a preferred solution. Listing cooking, storage, seating, and circulation needs first keeps the check focused on function.
Each need on that list should be tested against a reconfiguration option and an addition option separately. This shows clearly which needs each path can and cannot meet.
Adjacent rooms, wall changes, and utility locations all factor into how much complexity each path adds. Recording these details for both options supports a clearer side-by-side view.
Site limits matter for any option that extends the home's outside footprint. These limits should be checked before an addition option is treated as fully available.
Mecklenburg County publishes home plan-review details relevant to many projects in the area. Confirming the current plan-review path for the real scope is a reasonable step once a direction is chosen.
- List every cooking, storage, and seating need
- Test each need against the current layout
- Map adjacent rooms that could lend space
- Note load-bearing and plumbing walls nearby
- Check utility locations before assuming easy moves
- Confirm site limits for any exterior option
- Compare both paths using the same list
Build a one-page owner decision note
Turn the guide into a short work note. Start with the rooms or areas that may change. List what must stay. Add the names of the people who can make each choice. This gives the team one set of facts before any price or plan is treated as final.
Next, mark each open point as known, to be checked, or still a choice. Add the person who will check it. Add a due date. Keep proof such as plans, photos, product sheets, and written replies with the note. This makes gaps easy to spot and fix.
Give the same note to each firm you speak with. Ask them to mark what is in their work, what is left out, and what rests on a working fact. If the scope changes, update the note first. Then compare the new price against the same clear list.
A clear note does not settle every issue. It shows which issue needs help from the city, county, board, designer, engineer, trade, or owner. That boundary helps you ask the right person and keeps a sales talk from becoming a guess about the job.
Use a five-minute scope check
Write the main goal in one line. Name the rooms in scope. Mark what must stay. List each open choice and who owns it. Add the record that will settle it. If no record exists, mark the point as a working fact, not a promise.
Bring that sheet to each meeting. Ask each firm to use the same terms. When a bid changes, update the sheet first. This keeps the price tied to the work and helps you spot what moved.
Keep the sheet short. Cross out old facts. Date each new choice. Ask who owns the next step. If two bids use a new term, define it in plain words. This habit keeps the job clear for the owner and each firm.
For the next decision, review kitchen remodeling services, read home addition services, or compare kitchen project options. You can also call (704) 619-6293 to discuss whether the scope is ready for a project conversation.
Frequently Asked Questions About kitchen addition
Is more square footage always the answer?
No. More square footage helps when storage, seating, or appliance clearance truly do not fit in the current footprint. Many kitchens gain enough function from a reconfiguration alone. The right choice depends on testing both options against the same list of needs. A clear check prevents paying for space that a better layout could have provided.
Can a pantry move improve kitchen flow?
Often, yes. Moving a pantry can open a clearer path between the refrigerator, sink, and range. It can also open wall space for counters or seating. The benefit depends on what sits on the other side of that wall. A layout test during planning shows whether this single change solves more than one problem at once.
When should the lot be reviewed?
A lot should be reviewed early, before design choices are set. The City of Charlotte notes that an individual home lot may need a current, property-specific review before an addition or outside expansion. This applies to setbacks, easements, and other site conditions. Confirm the current requirement for your address before committing to an expansion plan.
Do both options need drawings?
Both options benefit from drawings, though the level of detail differs. A reconfiguration needs a floor plan showing new wall and fixture positions. An addition needs floor plans plus outside elevations and site details. Clear drawings help everyone compare the two paths fairly and support any required plan review submission.
Can CDG compare kitchen expansion options?
CDG works with owners to compare a kitchen addition and a reconfiguration using the same function list. This includes reviewing adjacent rooms, wall changes, utilities, and site conditions. The goal is a clear, side-by-side picture of what each path solves. Final regulatory confirmation still rests with the applicable local authority for the property.
Official sources and verification
City of Charlotte: Individual Residential Lot Reviews
Mecklenburg County Code Enforcement: Residential Plan Review Services
Public pages, forms, rules, and credential records can change. Confirm the current path for the property, jurisdiction, and scope before relying on a planning assumption.