
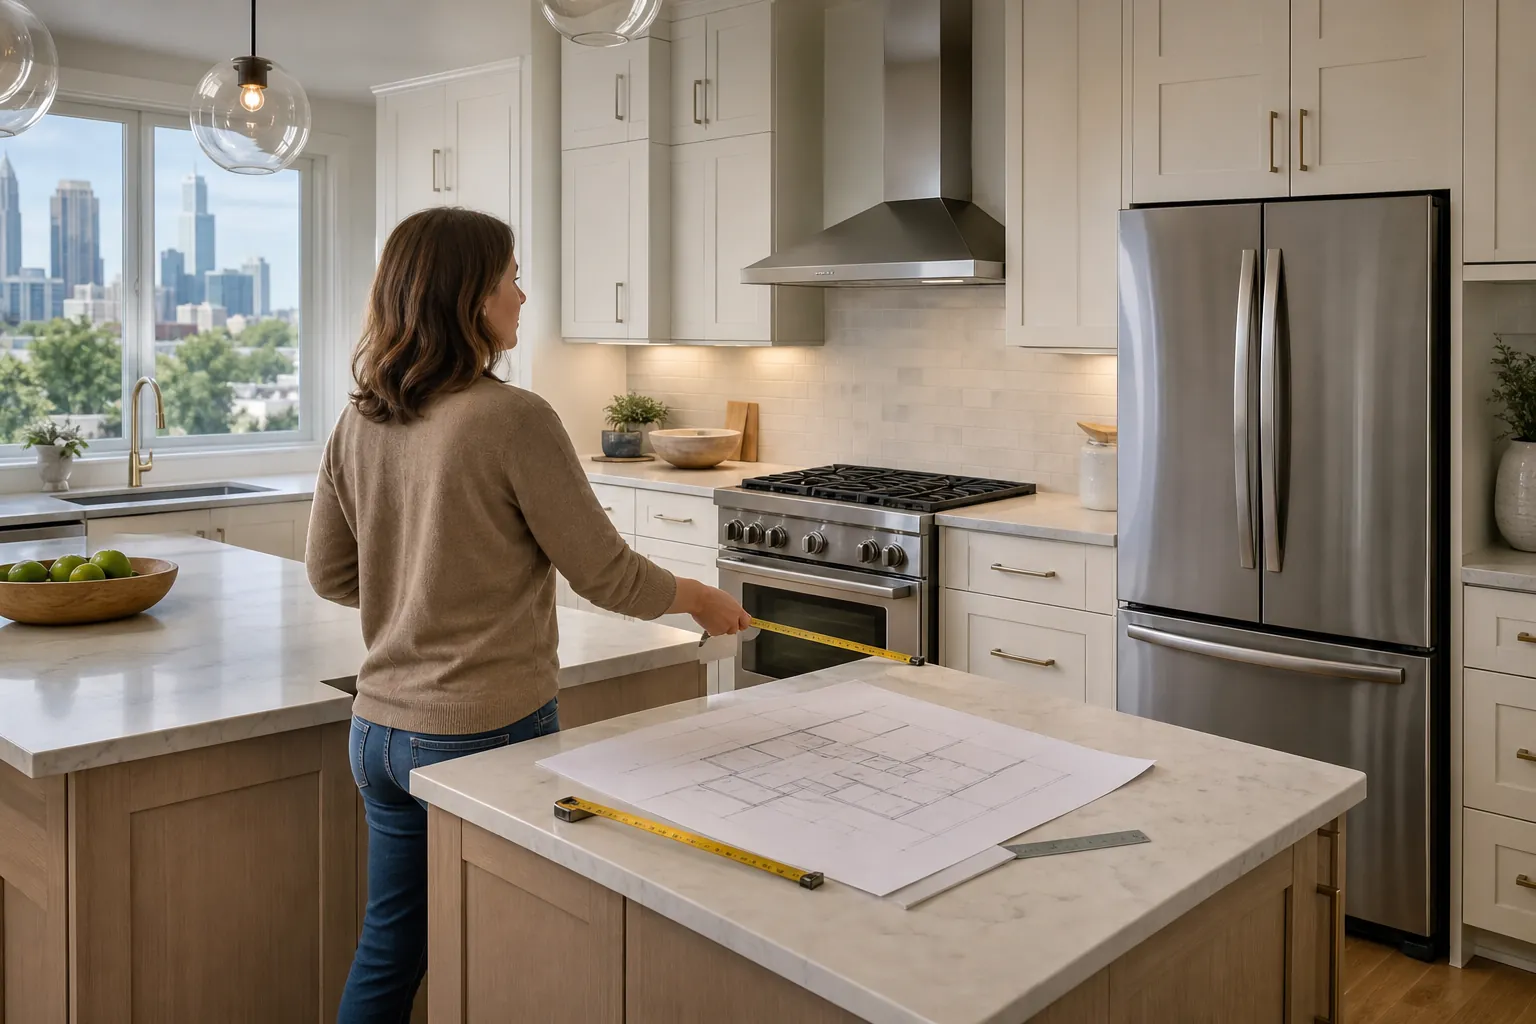
A successful kitchen remodel depends on more than attractive cabinets and new finishes. The location of the refrigerator, range, ovens, dishwasher, sink, and smaller appliances influences how comfortably the entire room works. For homeowners researching kitchen appliance layout Charlotte options, thoughtful planning can reduce unnecessary steps, prevent crowded pathways, and make everyday tasks feel easier.
CDG Carolinas helps North Carolina homeowners evaluate appliance placement as part of a complete custom remodeling plan. The right arrangement should reflect the room, the household, and the way the kitchen is actually used.
Start With Your Daily Kitchen Routine
Traditional kitchen planning often focuses on the triangle formed by the sink, refrigerator, and range. That concept remains useful, but many modern kitchens need a more flexible approach. Large islands, separate wall ovens, beverage stations, multiple cooks, and open living areas can create several distinct work zones.
Before choosing appliance locations, consider how groceries enter the house, where food is prepared, who cooks, and where dishes are stored. A refrigerator placed near the kitchen entrance can make unloading groceries more convenient. A dishwasher located beside the sink simplifies cleanup, especially when nearby cabinets hold everyday dishes.
Households that cook together may need wider clearances and separate preparation areas. Families with children might benefit from a microwave drawer or beverage refrigerator positioned outside the primary cooking zone. Planning around these routines creates a layout that feels personal rather than generic.
Protect Comfortable Walkways And Work Areas
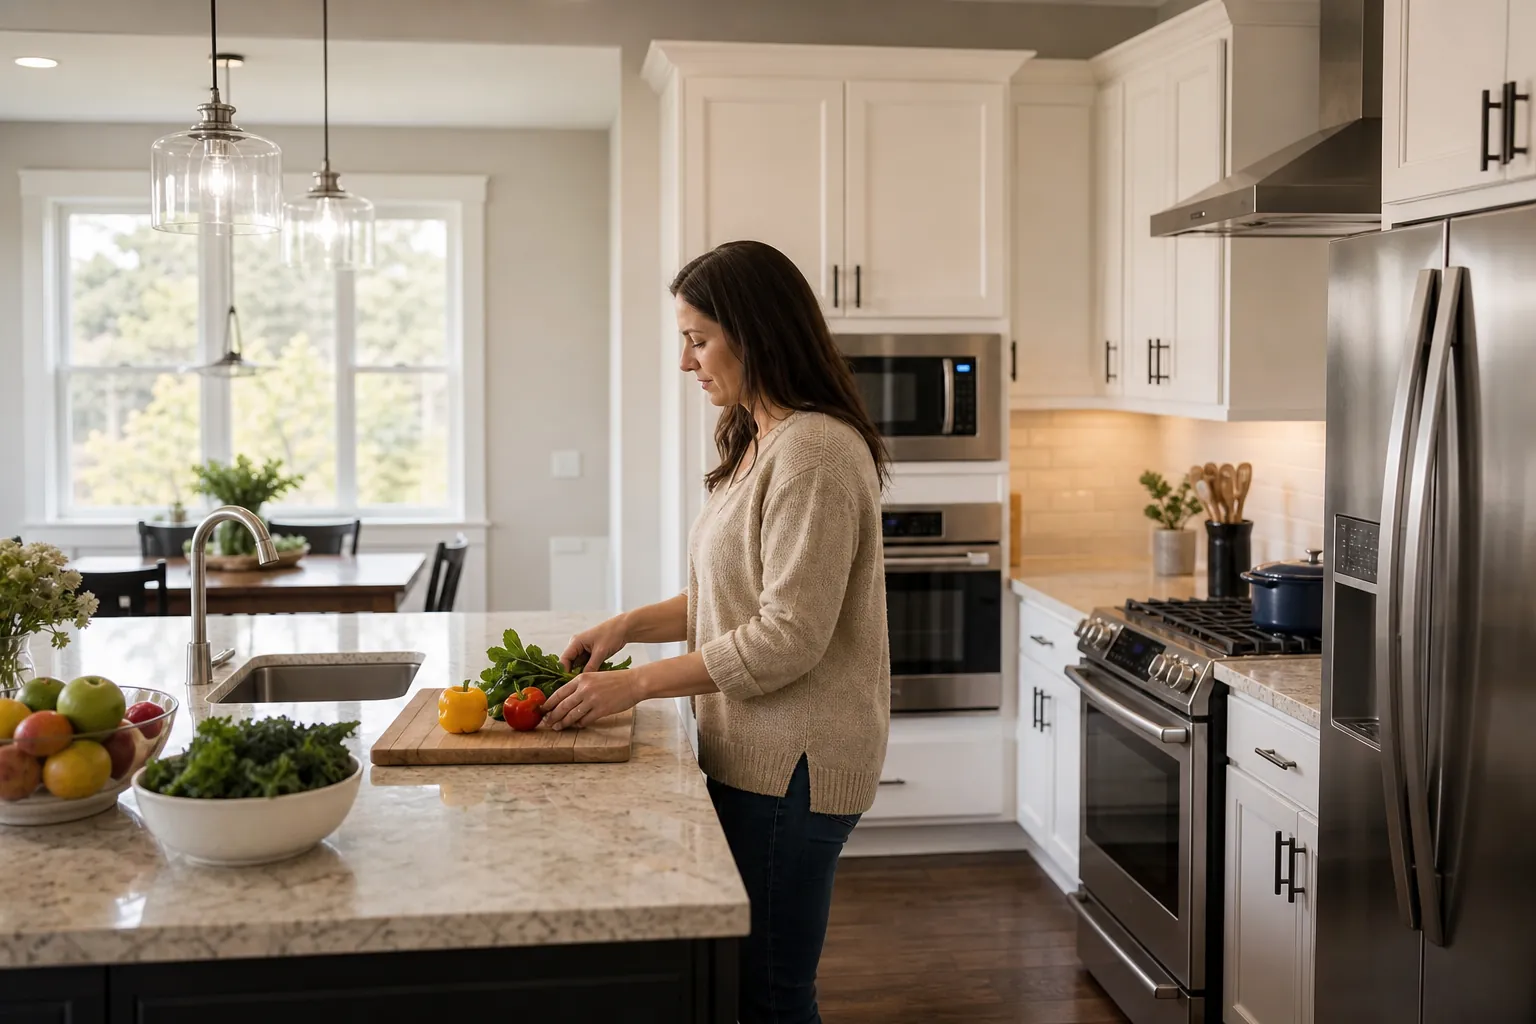
Appliance doors require space to open without blocking circulation. This is particularly important for refrigerators, dishwashers, wall ovens, and ranges positioned across from islands. A layout may appear spacious on paper while becoming frustrating when two appliance doors are open at once.
Clearances should also account for people standing at an appliance. Someone loading a dishwasher or checking an oven should not completely obstruct the main walkway. In open-concept homes, the route between the kitchen, dining area, and outdoor living space deserves special attention.
Charlotte homes vary widely, from compact older properties to large newer residences. Existing doorways, windows, structural walls, and traffic patterns can shape what is practical. Precise field measurements help identify conflicts before cabinets and appliances are ordered.
Coordinate Appliances With Counters And Storage
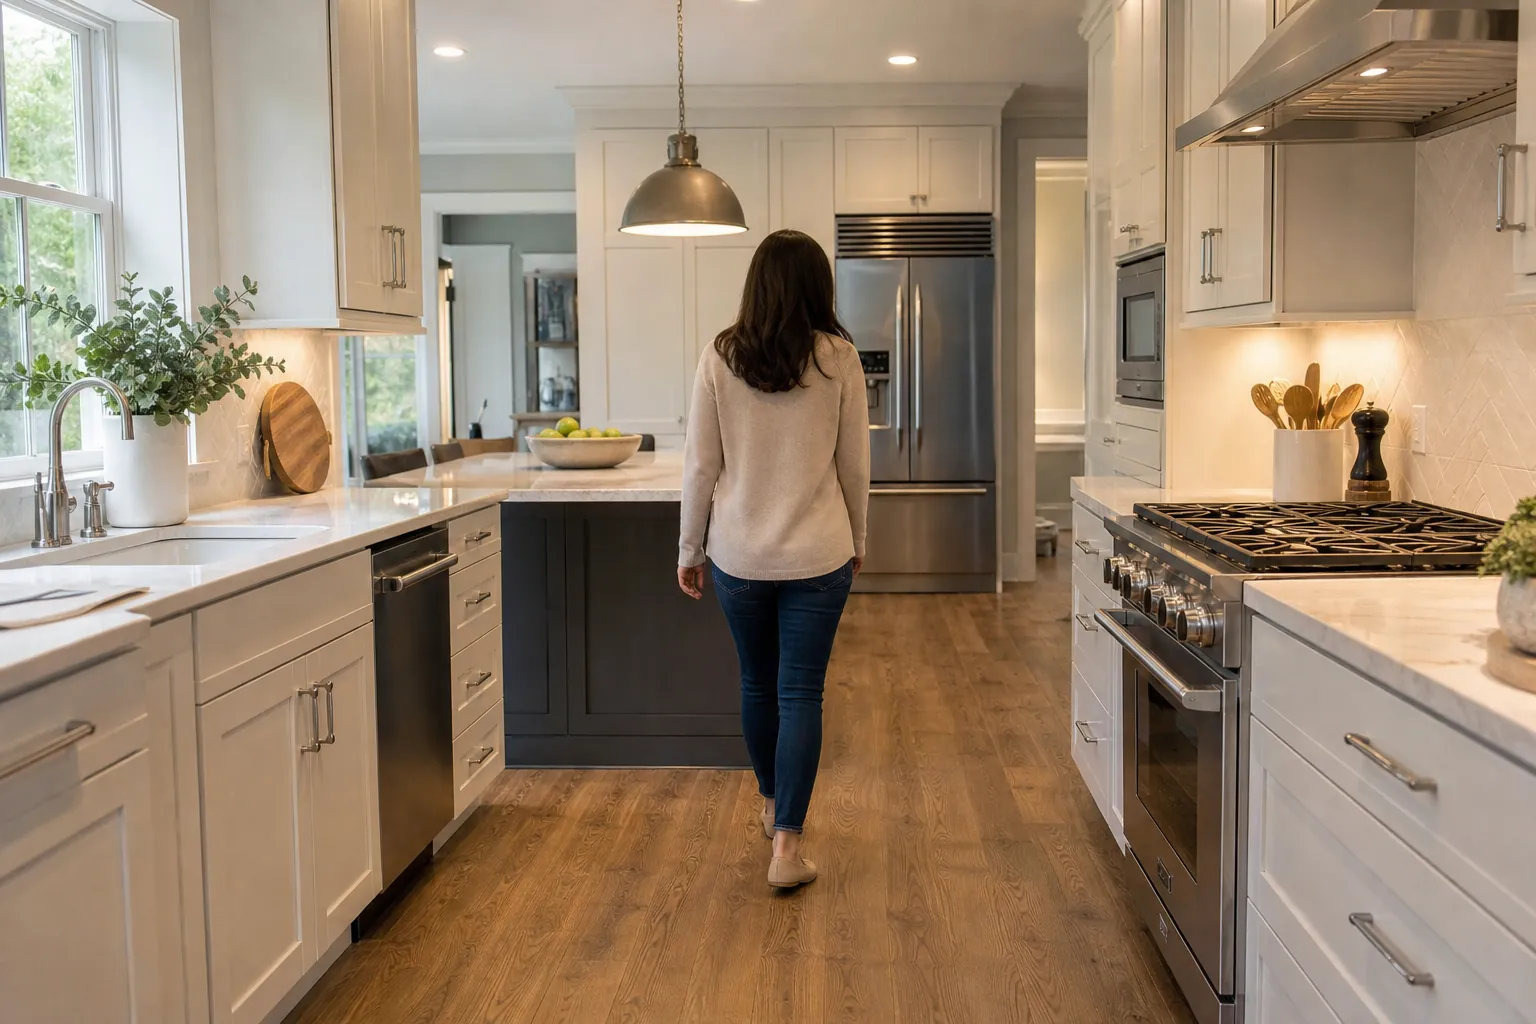
Useful landing space makes appliances safer and more convenient. The refrigerator benefits from a nearby counter for grocery bags and ingredients. Ovens need a heat-resistant place where hot dishes can be set down. The range should have accessible preparation space, while the microwave needs room for serving and stirring food.
Storage should support each appliance zone. Pots, pans, cooking utensils, and spices generally belong near the range. Food containers work well near the refrigerator, while glasses and coffee supplies can be grouped around a beverage station. This coordination limits repeated trips across the kitchen.
A detailed appliance plan should address the following points:
- Refrigerator access: Confirm that doors and drawers open fully without hitting a wall, island, or adjacent handle.
- Dishwasher placement: Keep it close to the sink while ensuring its open door does not trap someone in the cleanup area.
- Range safety: Provide suitable clearances from combustible materials and avoid placing primary traffic directly behind the cook.
- Oven landing space: Include a convenient counter nearby for safely transferring hot cookware.
- Microwave height: Select a location that intended users can reach comfortably without stretching over a cooktop.
- Ventilation: Match the ventilation strategy to the cooking appliance, room configuration, and applicable installation requirements.
- Small-appliance storage: Plan outlets, appliance garages, or dedicated cabinets for items that would otherwise crowd the counters.
- Manufacturer specifications: Verify opening dimensions, door swings, required gaps, and utility locations using the final model numbers.
Plan Utilities Before Construction Begins
Appliance placement is closely tied to electrical service, plumbing, gas lines, and ventilation. Moving a range or sink may be possible, but it can affect the project scope and budget. A refrigerator with an ice maker requires a water connection. Induction and electric cooking equipment may require specific circuits. Vent hoods need an appropriate exhaust route when they are designed to vent outdoors.
Early coordination helps the remodeling team position utilities accurately before walls, floors, cabinets, and countertops are completed. It also helps prevent late changes caused by an appliance that has different requirements than expected.
Homeowners should select final appliance models early enough for the design and construction documents to reflect actual specifications. Similar-looking appliances can have different depths, electrical needs, hinge clearances, and ventilation instructions. Using approximate dimensions creates avoidable risk.
Consider Charlotte Homes And North Carolina Conditions
A kitchen remodel should respond to the existing house. In some Charlotte properties, appliance changes may interact with older wiring, limited electrical capacity, unusual framing, or previous renovations. A site evaluation can reveal these conditions before demolition exposes them unexpectedly.
Ventilation planning also matters in North Carolina's warm, humid climate. Effective kitchen exhaust can help remove cooking heat, moisture, odors, and airborne grease. The hood should be considered alongside the HVAC system, the home's air tightness, and the manufacturer's requirements. Local codes and permit requirements may also influence electrical, plumbing, gas, and mechanical work.
Rather than treating these details as separate decisions, a coordinated remodeling process connects design choices with practical construction needs.
Avoid Common Appliance Layout Mistakes
One frequent mistake is choosing appliances solely by appearance and trying to fit them into the plan later. Oversized refrigerators can extend beyond surrounding cabinetry, and deep handles can narrow a passage. Double ovens may look balanced in an elevation but feel awkward if placed far from usable counter space.
Another issue is concentrating every appliance in one area. This can create congestion even in a large kitchen. Separating a coffee station, undercounter beverage refrigerator, or secondary sink from the main cooking zone may improve flow when the room and budget support it.
Finally, avoid overlooking how appliance panels, hardware, and doors interact. A corner dishwasher, refrigerator beside a wall, or oven near an island can require fillers and carefully planned clearances. Cabinet drawings should be reviewed against the exact appliance documentation before installation.
Build A Layout Around The Way You Live
The best appliance arrangement is not necessarily the largest or most elaborate. It is the one that makes cooking, serving, cleaning, and gathering feel natural. Good planning balances workflow, safety, storage, clearances, utilities, and visual proportion.
If you are considering a kitchen remodel in Charlotte or a nearby North Carolina community, CDG Carolinas can help you develop a cohesive plan around your home and priorities. Call (704) 619-6293 to discuss your space and explore practical next steps.
Call (704) 619-6293 to talk through next steps.